Prix sur demande
Le Sanctuaire Intemporel De Tarrytown : Un Complexe Fermé Unique En Son Genre
- 6 Chambres
- 9 SdB
- 7,497 Sqft
- 1.58 Ac lot
- 46
- MLS#NOMLSID
À propos de la propriété
La description a été traduite automatiquement.
La description est affichée dans la langue d'origine.
Set across three combined lots and backing to additional acreage, this extraordinary Tarrytown estate offers a level of privacy, scale, and seclusion rarely found in central Austin. Behind private gates, the 2023-built residence unfolds as a sprawling private compound, with the surrounding land creating an exceptional sense of space in one of Austin’s most sought-after neighborhoods. A gravel circ
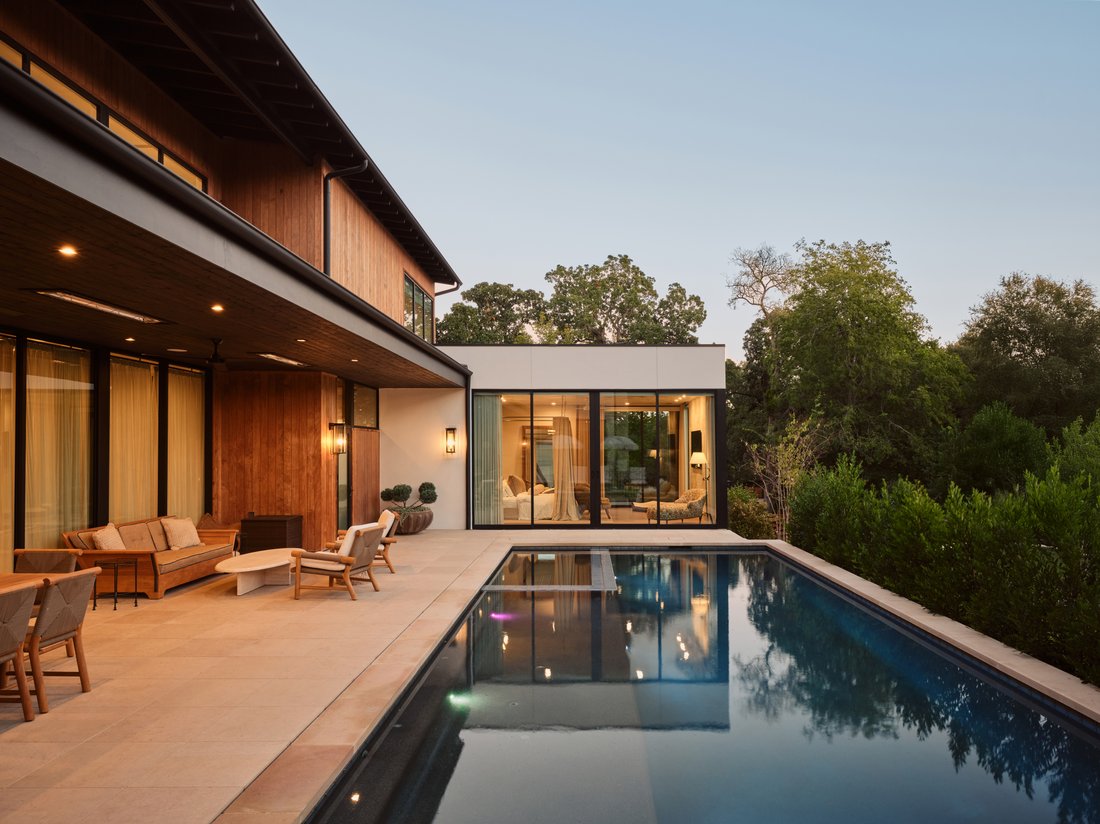
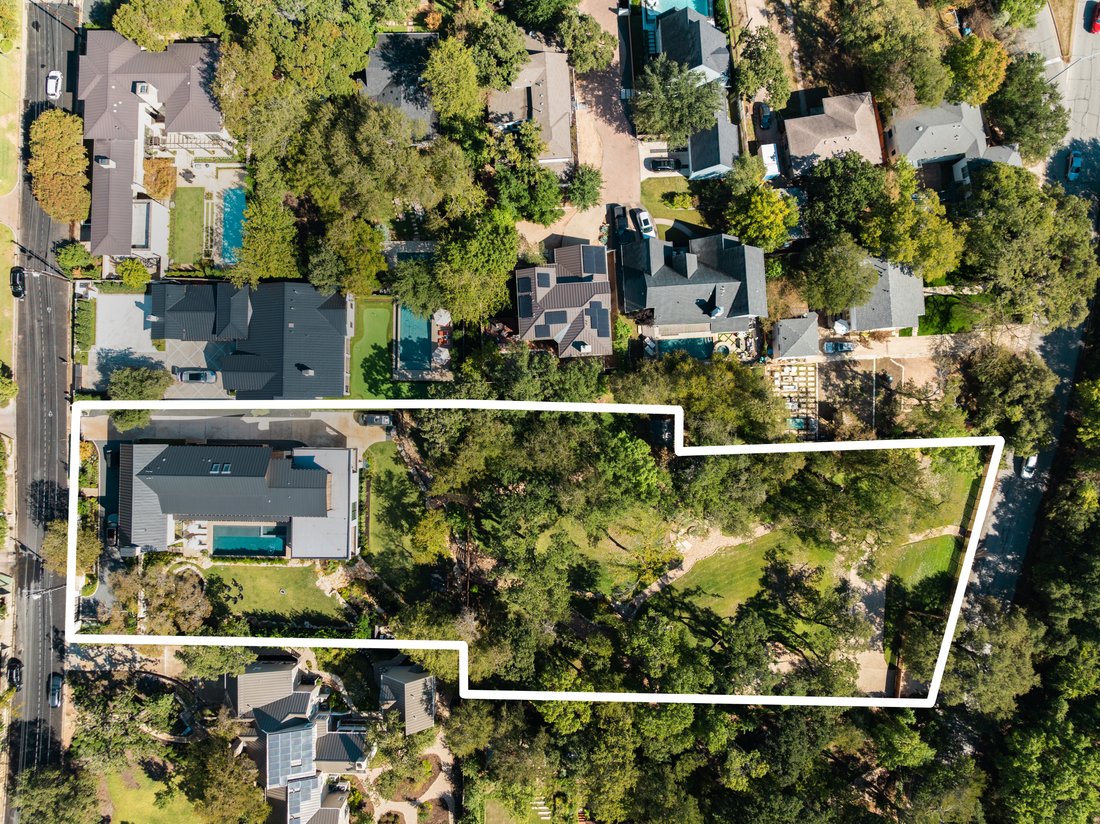
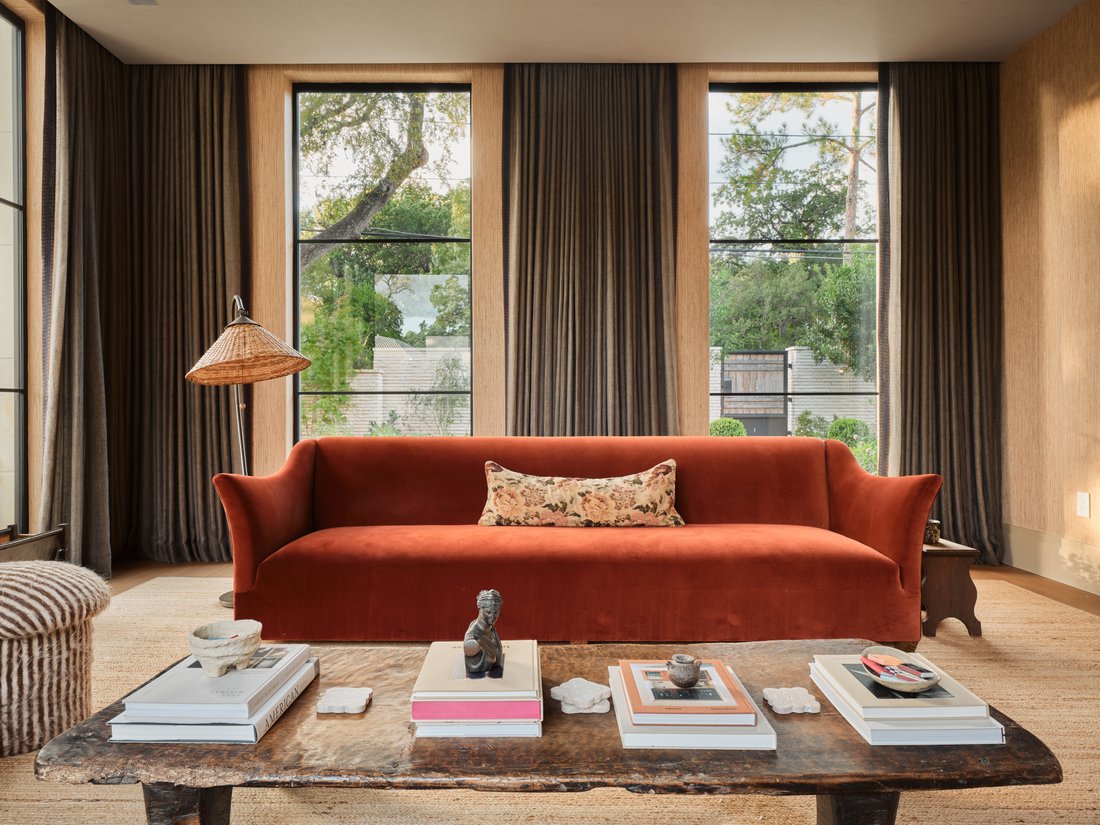
Set across three combined lots and backing to additional acreage, this extraordinary Tarrytown estate offers a level of privacy, scale, and seclusion rarely found in central Austin. Behind private gates, the 2023-built residence unfolds as a sprawling private compound, with the surrounding land creating an exceptional sense of space in one of Austin’s most sought-after neighborhoods. A gravel circle drive introduces the residence, where sophisticated contemporary design is balanced by warm, natural materials and a thoughtful approach to everyday living.
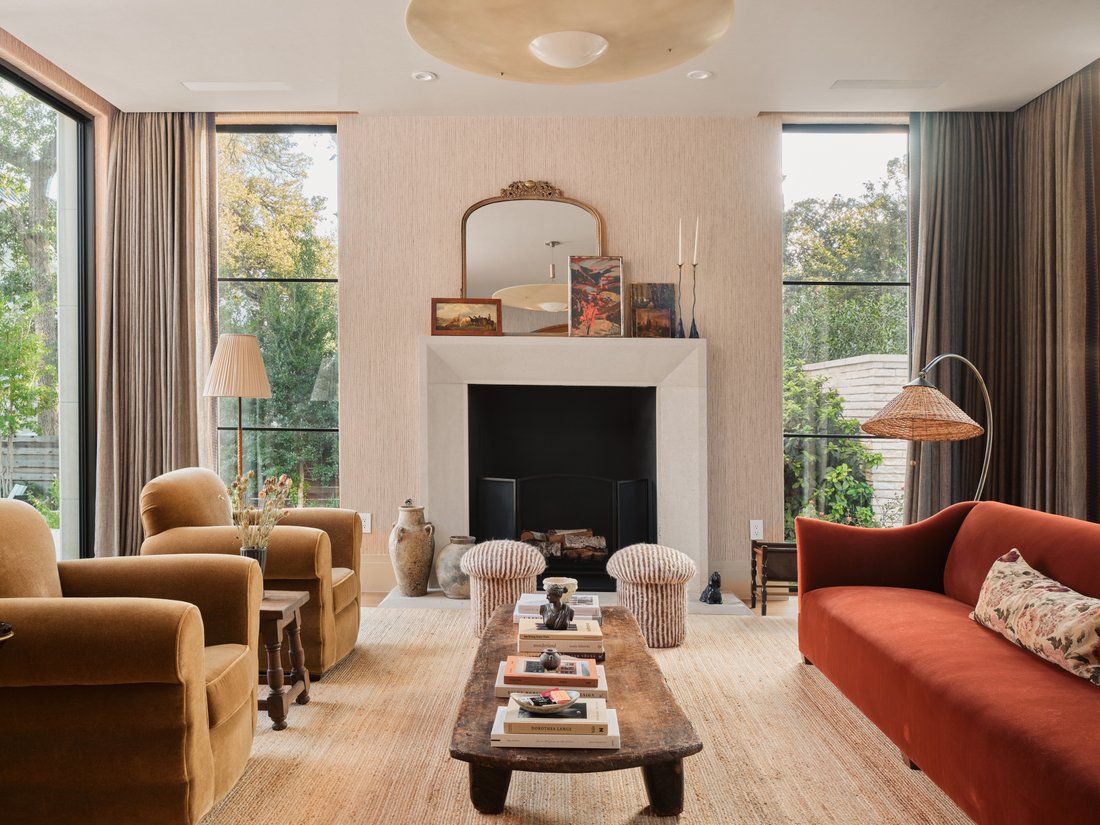
The main level unfolds with gracious intention, beginning with a grand foyer that flows into formal dining and living spaces bathed in natural light from floor-to-ceiling windows with integrated curtain pockets. The heart of the home reveals a chef’s kitchen appointed with Thermador appliances, paneled refrigerator and freezer, custom cabinetry, and dual dishwashers, complemented by an owner’s entrance and dedicated catering kitchen. Cedar and oak interiors create an atmosphere of refined warmth throughout, while thoughtful touches—including gas log and wood-burning fireplaces, natural wood flooring, and slab construction with electric heating—ensure year-round comfort. The oversized primary suite offers a private sanctuary with direct pool access, a rear balcony featuring an outdoor shower and treetop vistas, and a spa-inspired bathroom showcasing digital temperature controls, heated floors, and striking frosted glass that transitions for privacy. The walk-in closet is a masterpiece unto itself, setting a new standard for luxury living.
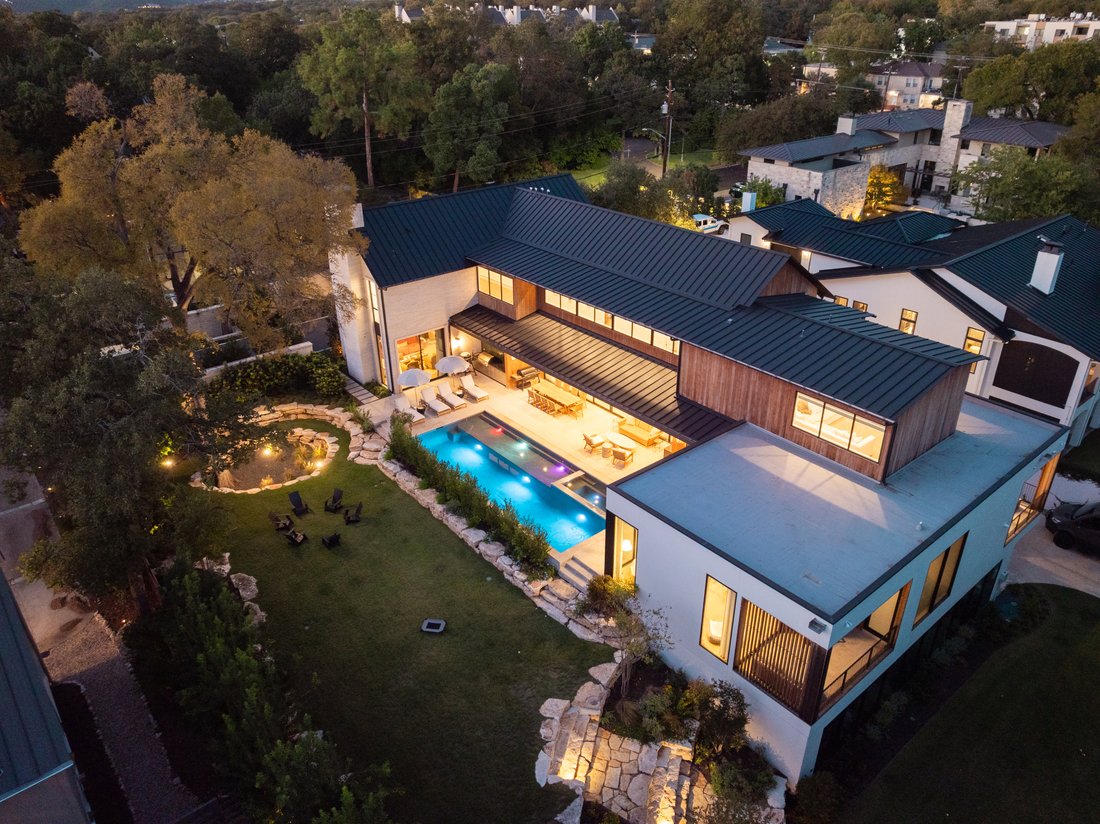
Ascend one of two staircases to discover the second level’s impressive offerings: four generously proportioned bedrooms each with ensuite bathrooms, a sophisticated media room, and a spacious laundry room designed for efficiency. The lower level surprises with a versatile wellness room, powder bath, and the home’s showstopping feature—a six-car garage transformed into an extraordinary fitness facility with floor-to-ceiling windows that flood the space with inspiring natural light. Meanwhile, the resort-style pool deck beckons with multiple lounging areas, an outdoor kitchen for alfresco entertaining, and meticulously landscaped grounds enhanced by the current owners’ thoughtful additions.
Beyond the home’s walls, this estate offers an enviable Tarrytown lifestyle. Feeding to acclaimed Casis Elementary and positioned moments from Lake Austin, Downtown Austin, and Clarksville’s finest retail and dining establishments—including Jeffrey’s, Littlefield’s, Estilo, and Clark’s—this location provides the perfect balance of serene privacy and urban convenience. Deep Eddy Pool, Lion’s Municipal Golf Course, and Swedish Hill are all within easy reach. This meticulously executed three-level estate on three prime Tarrytown lots, where every detail has been considered and every finish perfected, represents a singular opportunity to own one of the neighborhood’s most exceptional compound properties.
The main level unfolds with gracious intention, beginning with a grand foyer that flows into formal dining and living spaces bathed in natural light from floor-to-ceiling windows with integrated curtain pockets. The heart of the home reveals a chef’s kitchen appointed with Thermador appliances, paneled refrigerator and freezer, custom cabinetry, and dual dishwashers, complemented by an owner’s entrance and dedicated catering kitchen. Cedar and oak interiors create an atmosphere of refined warmth throughout, while thoughtful touches—including gas log and wood-burning fireplaces, natural wood flooring, and slab construction with electric heating—ensure year-round comfort. The oversized primary suite offers a private sanctuary with direct pool access, a rear balcony featuring an outdoor shower and treetop vistas, and a spa-inspired bathroom showcasing digital temperature controls, heated floors, and striking frosted glass that transitions for privacy. The walk-in closet is a masterpiece unto itself, setting a new standard for luxury living.
Ascend one of two staircases to discover the second level’s impressive offerings: four generously proportioned bedrooms each with ensuite bathrooms, a sophisticated media room, and a spacious laundry room designed for efficiency. The lower level surprises with a versatile wellness room, powder bath, and the home’s showstopping feature—a six-car garage transformed into an extraordinary fitness facility with floor-to-ceiling windows that flood the space with inspiring natural light. Meanwhile, the resort-style pool deck beckons with multiple lounging areas, an outdoor kitchen for alfresco entertaining, and meticulously landscaped grounds enhanced by the current owners’ thoughtful additions.
Beyond the home’s walls, this estate offers an enviable Tarrytown lifestyle. Feeding to acclaimed Casis Elementary and positioned moments from Lake Austin, Downtown Austin, and Clarksville’s finest retail and dining establishments—including Jeffrey’s, Littlefield’s, Estilo, and Clark’s—this location provides the perfect balance of serene privacy and urban convenience. Deep Eddy Pool, Lion’s Municipal Golf Course, and Swedish Hill are all within easy reach. This meticulously executed three-level estate on three prime Tarrytown lots, where every detail has been considered and every finish perfected, represents a singular opportunity to own one of the neighborhood’s most exceptional compound properties.
-
Type de propriété
Maison
-
Année de construction
2021
Caractéristiques
Explorez le secteur
Austin, TX 78703, Texas, États-Unis
Voir sur Google Maps
Prix par sqft
Faible
Élevé
Inscrit il y a 11 ans
Vous vous êtes renseigné sur ce bien
L'agent vous contactera bientôt par
Publié par
43
Annonces
2015
Inscrit
Réserver une visite avec Kumara Wilcoxon
Choisissez une date et si vous souhaitez une visite virtuelle ou en personne avec l’agent.
Date préférée
Type de visite

Kuper Sotheby's International Realty
524 N. Lamar Blvd. Suite #204, Suite #204, 78703, Austin, Texas, United States
Voir le profil de l’agence
Conveniently located across from Whole Foods Market in downtown Austin, Texas,
our office is located in close p
our office is located in close p
Conveniently located across from Whole Foods Market in downtown Austin, Texas,
our office is located in close proximity to some of Austin’s finest areas
including Tarrytown, Pemberton Heights, Travis Heights and all of the downtown
Austin condos. The cities best events like ACL, SXSW are right outside our door.
our office is located in close proximity to some of Austin’s finest areas
including Tarrytown, Pemberton Heights, Travis Heights and all of the downtown
Austin condos. The cities best events like ACL, SXSW are right outside our door.
Dernière mise à jour
Septembre 16
Première mise en ligne
Novembre 11, 2025
Lien de l’annonce
Référence de l’annonce
47W7YZ
Propriétés similaires à proximité
Nouvelles annonces à Comté de Hays


Explorez plus de biens à vendre
Comté de Hays, TX, États-Unis types de propriétés
- Maisons à vendre à Comté de Hays, TX, États-Unis
- appartements à vendre à Comté de Hays, TX, États-Unis
- Campagne à vendre à Comté de Hays, TX, États-Unis
- Maisons de ville à vendre à Comté de Hays, TX, États-Unis
- Corps de ferme à vendre à Comté de Hays, TX, États-Unis
- Successions à vendre à Comté de Hays, TX, États-Unis
- Appartements à vendre à Comté de Hays, TX, États-Unis
- Villas à vendre à Comté de Hays, TX, États-Unis
- Maisons de campagne à vendre à Comté de Hays, TX, États-Unis
Comté de Hays, TX, États-Unis Recherches populaires
- Propriétés avec Garage à Comté de Hays, TX, États-Unis
- Propriétés avec Piscine à Comté de Hays, TX, États-Unis
- Propriétés avec Balcon à Comté de Hays, TX, États-Unis
- Propriétés avec Centre de remise en forme / Fitness à Comté de Hays, TX, États-Unis
- Moderne propriétés à Comté de Hays, TX, États-Unis
- Vue sur la mer propriétés à Comté de Hays, TX, États-Unis
- Vue panoramique / panoramique propriétés à Comté de Hays, TX, États-Unis
- Constructions neuves propriétés à Comté de Hays, TX, États-Unis
- Vue sur la ville propriétés à Comté de Hays, TX, États-Unis
- Propriétés avec Terrain de tennis à Comté de Hays, TX, États-Unis
- Rénové propriétés à Comté de Hays, TX, États-Unis
- Au bord de l’eau propriétés à Comté de Hays, TX, États-Unis
- Immobilier d’investissement propriétés à Comté de Hays, TX, États-Unis
- Lotissement sécurisé propriétés à Comté de Hays, TX, États-Unis
- Vue sur la montagne propriétés à Comté de Hays, TX, États-Unis
- Vue sur le lac propriétés à Comté de Hays, TX, États-Unis
- Propriétés avec Ascenseur à Comté de Hays, TX, États-Unis
- Propriétés avec Cinéma à Comté de Hays, TX, États-Unis
- Au bord du lac propriétés à Comté de Hays, TX, États-Unis
- Propriétés avec Sauna à Comté de Hays, TX, États-Unis
- Propriétés avec Bibliothèque à Comté de Hays, TX, États-Unis
- Équestre propriétés à Comté de Hays, TX, États-Unis
- Propriétés avec Vignoble / Cave à Comté de Hays, TX, États-Unis
- Propriétés avec Cave à vins à Comté de Hays, TX, États-Unis
- Colline propriétés à Comté de Hays, TX, États-Unis
- Front de rivière propriétés à Comté de Hays, TX, États-Unis
- Vue sur un golfe propriétés à Comté de Hays, TX, États-Unis
- Propriétés avec Plage privée à Comté de Hays, TX, États-Unis
- Propriétés avec Piscine intérieure à Comté de Hays, TX, États-Unis
- Propriétés avec Aéroport privé à Comté de Hays, TX, États-Unis
- Haute altitude propriétés à Comté de Hays, TX, États-Unis
- Propriétés avec Héliport à Comté de Hays, TX, États-Unis
- Plage propriétés à Comté de Hays, TX, États-Unis
Guides et histoires connexes
La confiance des plus grands courtiers du monde
Les agents des propriétés les plus exceptionnelles du monde publient sur JamesEdition.
- Des annonces de Sotheby's, Christie's, BARNES et Engel & Völkers
- Chaque annonce est vérifiée avant sa mise en ligne
- Contactez directement des agents vérifiés
En continuant, vous acceptez nos Conditions et notre Politique de confidentialité.
brokerages we
partnered with
partnered with