



Prix sur demande
L'enclave De Tarrytown | Un Complexe Rare Au Cœur Du Centre D'austin
- 6 Chambres
- 12 SdB
- 4,343 Sqft
- 17,860 Sqft lot
- 7
- MLS#NOMLSID
À propos de la propriété
La description a été traduite automatiquement.
La description est affichée dans la langue d'origine.
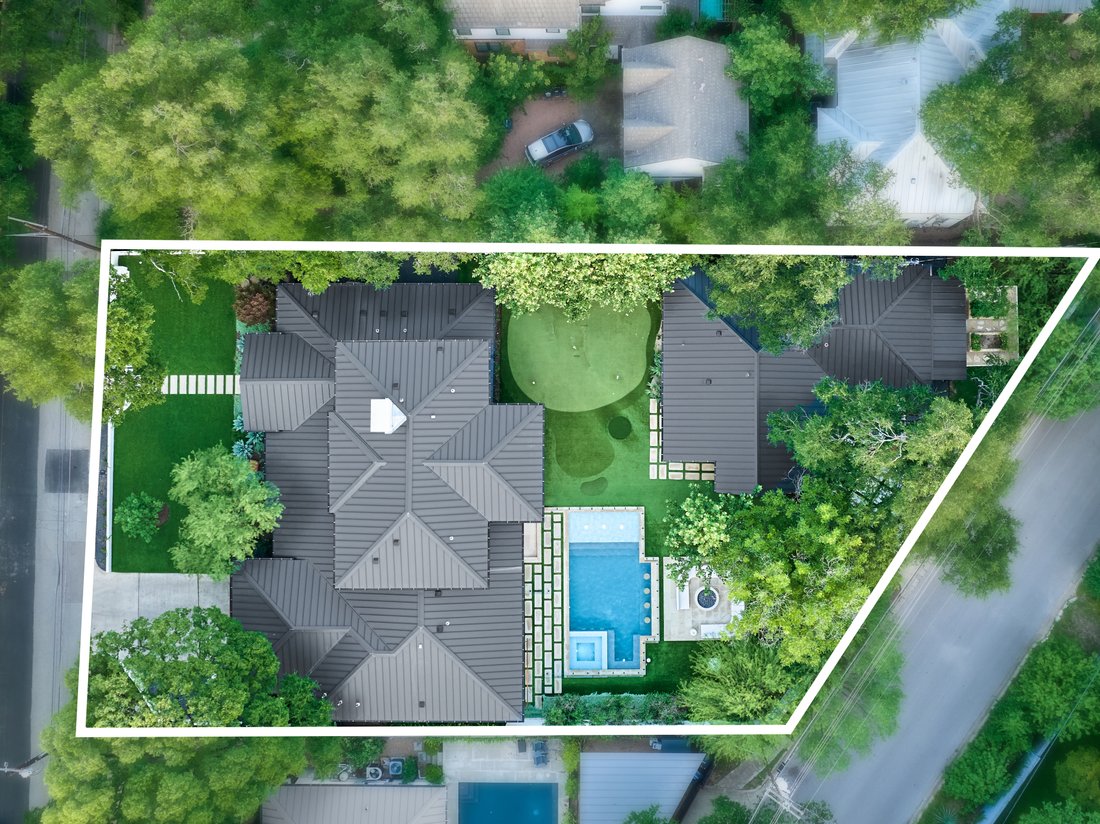
Nestled in the heart of Austin’s most coveted neighborhood, this Tarrytown compound has been completely reimagined, offering 6,034 square feet of total conditioned living space across the 4,343-square-foot main residence and 1,691-square-foot guest house. It is a rare sanctuary where resort-caliber wellness, effortless indoor-outdoor living, and timeless design converge on one of central Austin’s
Nestled in the heart of Austin’s most coveted neighborhood, this Tarrytown compound has been completely reimagined, offering 6,034 square feet of total conditioned living space across the 4,343-square-foot main residence and 1,691-square-foot guest house. It is a rare sanctuary where resort-caliber wellness, effortless indoor-outdoor living, and timeless design converge on one of central Austin’s most extraordinary parcels. Under the vision of designer Rachel Peck, with kitchen design by R3 and construction overseen by Demora as general contractor, every detail has been rebuilt with intention, craft, and a deep reverence for the neighborhood’s enduring character.
The main house moves with the full rhythm of intentional living, from quiet mornings to unhurried gatherings and everything in between. A chef’s kitchen anchored by a scullery pantry opens to generous living spaces designed for both stillness and celebration. A formal dining room, dedicated office, wine room, and bar set the stage for evenings that linger, while a dedicated laundry room and two expansive primary closets ensure daily life unfolds with the same ease as the entertaining.
Step outside and the property reveals one of its most extraordinary offerings: a backyard that lives like a private wellness retreat. Landscape design by 512 frames a grounds experience built for year-round restoration. A screened-in, heated outdoor dining pavilion and built-in grill blur the line between inside and out, while a glass-fenced pool with poolside powder bath invites long afternoons with nowhere else to be. A putting green, lush herb and vegetable gardens, and a dedicated golf cart carport speak to a lifestyle as active as it is grounded. The converted garage has been transformed into a proper workout center, complete with cold plunge, creating a dedicated space for daily wellness just steps from the main residence.
The 1,691-square-foot guest house adds another layer of flexibility and privacy to the estate. Designed to offer genuine independence and comfort, it includes a private one-bedroom, two-bath suite with kitchenette and living area, along with an upstairs retreat complete with washer, dryer, and private patio. Three additional bedrooms and three baths upstairs in the main residence make the property as functional as it is exceptional.
In a neighborhood where properties of this caliber rarely surface, The Tarrytown Compound stands in a category of its own: a fully realized estate where thoughtful design, resort-style wellness, generous conditioned living space, and the very best of Austin living exist as one seamless whole.
The main house moves with the full rhythm of intentional living, from quiet mornings to unhurried gatherings and everything in between. A chef’s kitchen anchored by a scullery pantry opens to generous living spaces designed for both stillness and celebration. A formal dining room, dedicated office, wine room, and bar set the stage for evenings that linger, while a dedicated laundry room and two expansive primary closets ensure daily life unfolds with the same ease as the entertaining.
Step outside and the property reveals one of its most extraordinary offerings: a backyard that lives like a private wellness retreat. Landscape design by 512 frames a grounds experience built for year-round restoration. A screened-in, heated outdoor dining pavilion and built-in grill blur the line between inside and out, while a glass-fenced pool with poolside powder bath invites long afternoons with nowhere else to be. A putting green, lush herb and vegetable gardens, and a dedicated golf cart carport speak to a lifestyle as active as it is grounded. The converted garage has been transformed into a proper workout center, complete with cold plunge, creating a dedicated space for daily wellness just steps from the main residence.
The 1,691-square-foot guest house adds another layer of flexibility and privacy to the estate. Designed to offer genuine independence and comfort, it includes a private one-bedroom, two-bath suite with kitchenette and living area, along with an upstairs retreat complete with washer, dryer, and private patio. Three additional bedrooms and three baths upstairs in the main residence make the property as functional as it is exceptional.
In a neighborhood where properties of this caliber rarely surface, The Tarrytown Compound stands in a category of its own: a fully realized estate where thoughtful design, resort-style wellness, generous conditioned living space, and the very best of Austin living exist as one seamless whole.
-
Type de propriété
Maison
Caractéristiques
Explorez le secteur
2201 Woodmont Avenue , Austin, TX 78703, Texas, États-Unis
Voir sur Google Maps
Prix par sqft
Faible
Élevé
Inscrit il y a 11 ans
Vous vous êtes renseigné sur ce bien
L'agent vous contactera bientôt par
Publié par
198
Annonces
2015
Inscrit
Réserver une visite avec the agent
Choisissez une date et si vous souhaitez une visite virtuelle ou en personne avec l’agent.
Date préférée
Type de visite

Kuper Sotheby's International Realty
524 N. Lamar Blvd. Suite #204, Suite #204, 78703, Austin, Texas, United States
Voir le profil de l’agence
Conveniently located across from Whole Foods Market in downtown Austin, Texas,
our office is located in close p
our office is located in close p
Conveniently located across from Whole Foods Market in downtown Austin, Texas,
our office is located in close proximity to some of Austin’s finest areas
including Tarrytown, Pemberton Heights, Travis Heights and all of the downtown
Austin condos. The cities best events like ACL, SXSW are right outside our door.
our office is located in close proximity to some of Austin’s finest areas
including Tarrytown, Pemberton Heights, Travis Heights and all of the downtown
Austin condos. The cities best events like ACL, SXSW are right outside our door.
Dernière mise à jour
Septembre 3
Première mise en ligne
Juillet 20
Lien de l’annonce
Référence de l’annonce
RHMV34
Propriétés similaires à proximité
Nouvelles annonces à Comté de Hays

Explorez plus de biens à vendre
Comté de Hays, TX, États-Unis types de propriétés
- Maisons à vendre à Comté de Hays, TX, États-Unis
- appartements à vendre à Comté de Hays, TX, États-Unis
- Campagne à vendre à Comté de Hays, TX, États-Unis
- Maisons de ville à vendre à Comté de Hays, TX, États-Unis
- Corps de ferme à vendre à Comté de Hays, TX, États-Unis
- Successions à vendre à Comté de Hays, TX, États-Unis
- Appartements à vendre à Comté de Hays, TX, États-Unis
- Villas à vendre à Comté de Hays, TX, États-Unis
Comté de Hays, TX, États-Unis Recherches populaires
- Propriétés avec Garage à Comté de Hays, TX, États-Unis
- Propriétés avec Piscine à Comté de Hays, TX, États-Unis
- Propriétés avec Balcon à Comté de Hays, TX, États-Unis
- Propriétés avec Centre de remise en forme / Fitness à Comté de Hays, TX, États-Unis
- Moderne propriétés à Comté de Hays, TX, États-Unis
- Vue sur la mer propriétés à Comté de Hays, TX, États-Unis
- Vue panoramique / panoramique propriétés à Comté de Hays, TX, États-Unis
- Constructions neuves propriétés à Comté de Hays, TX, États-Unis
- Vue sur la ville propriétés à Comté de Hays, TX, États-Unis
- Propriétés avec Terrain de tennis à Comté de Hays, TX, États-Unis
- Rénové propriétés à Comté de Hays, TX, États-Unis
- Lotissement sécurisé propriétés à Comté de Hays, TX, États-Unis
- Au bord de l’eau propriétés à Comté de Hays, TX, États-Unis
- Immobilier d’investissement propriétés à Comté de Hays, TX, États-Unis
- Vue sur la montagne propriétés à Comté de Hays, TX, États-Unis
- Vue sur le lac propriétés à Comté de Hays, TX, États-Unis
- Propriétés avec Ascenseur à Comté de Hays, TX, États-Unis
- Propriétés avec Cinéma à Comté de Hays, TX, États-Unis
- Propriétés avec Sauna à Comté de Hays, TX, États-Unis
- Au bord du lac propriétés à Comté de Hays, TX, États-Unis
- Propriétés avec Bibliothèque à Comté de Hays, TX, États-Unis
- Équestre propriétés à Comté de Hays, TX, États-Unis
- Colline propriétés à Comté de Hays, TX, États-Unis
- Propriétés avec Vignoble / Cave à Comté de Hays, TX, États-Unis
- Propriétés avec Cave à vins à Comté de Hays, TX, États-Unis
- Front de rivière propriétés à Comté de Hays, TX, États-Unis
- Vue sur un golfe propriétés à Comté de Hays, TX, États-Unis
- Propriétés avec Plage privée à Comté de Hays, TX, États-Unis
- Propriétés avec Piscine intérieure à Comté de Hays, TX, États-Unis
- Propriétés avec Aéroport privé à Comté de Hays, TX, États-Unis
- Haute altitude propriétés à Comté de Hays, TX, États-Unis
- Propriétés avec Héliport à Comté de Hays, TX, États-Unis
Guides et histoires connexes
La confiance des plus grands courtiers du monde
Les agents des propriétés les plus exceptionnelles du monde publient sur JamesEdition.
- Des annonces de Sotheby's, Christie's, BARNES et Engel & Völkers
- Chaque annonce est vérifiée avant sa mise en ligne
- Contactez directement des agents vérifiés
En continuant, vous acceptez nos Conditions et notre Politique de confidentialité.
brokerages we
partnered with
partnered with