$4,350,000
Résidence Unifamiliale À Austin
- 5 Chambres
- 7 SdB
- 6,231 Sqft
- 1.01 Ac lot
- Mis à jour: Octobre 31
- Source: Unlock MLS (Austin Board of REALTORS) MLS#2916871
À propos de la propriété
La description a été traduite automatiquement.
La description est affichée dans la langue d'origine.
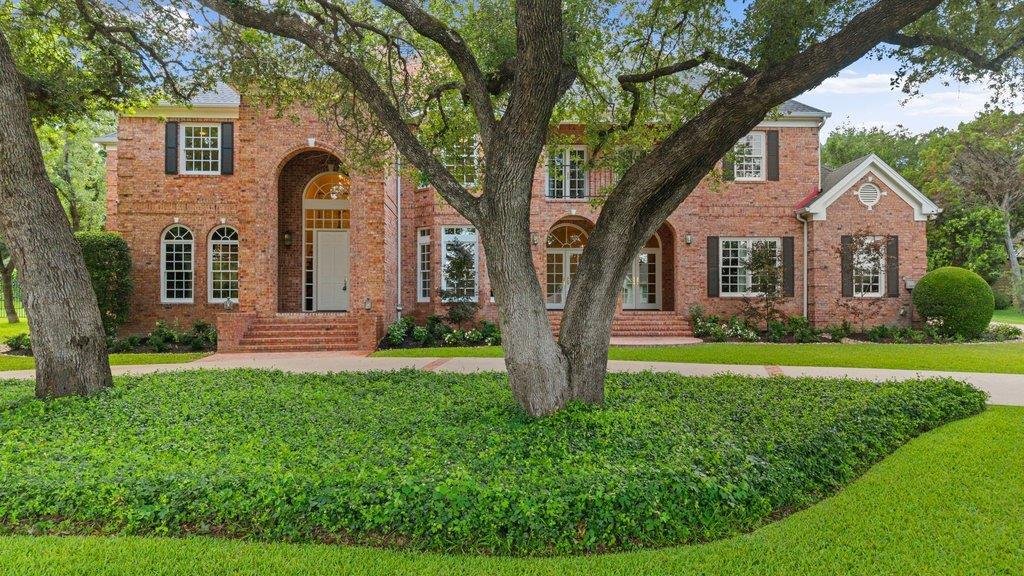
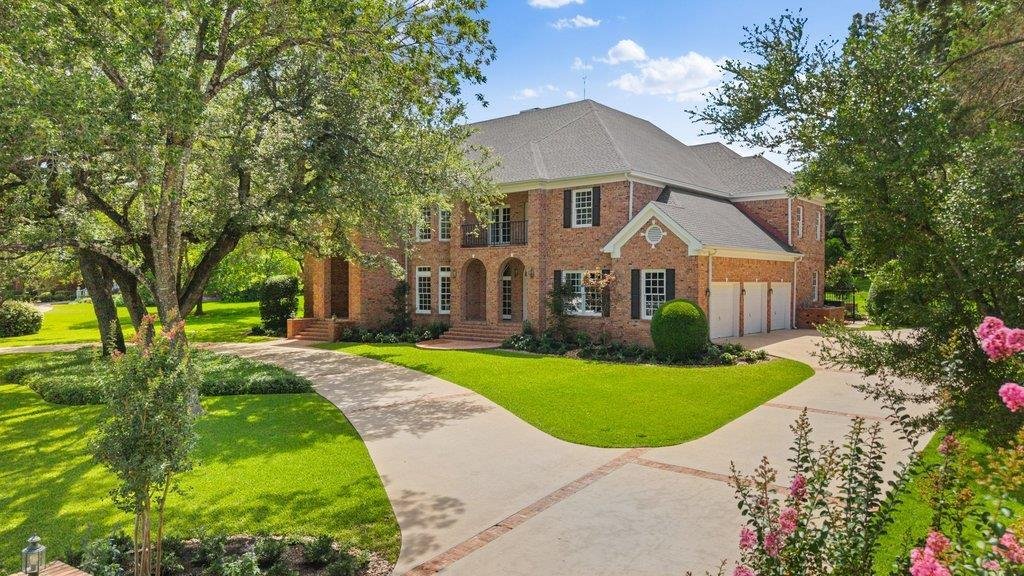
Framed by mature live oaks on a full acre in Westlake, this traditional brick home features a balanced façade, established gardens, and sweeping circular drive. The architecture has a quiet presence, with bright interiors and views of the greenery. Inside, hardwood floors and generous windows lend warmth and continuity to the living spaces. Arched doors bring distinction to the formal dining room.
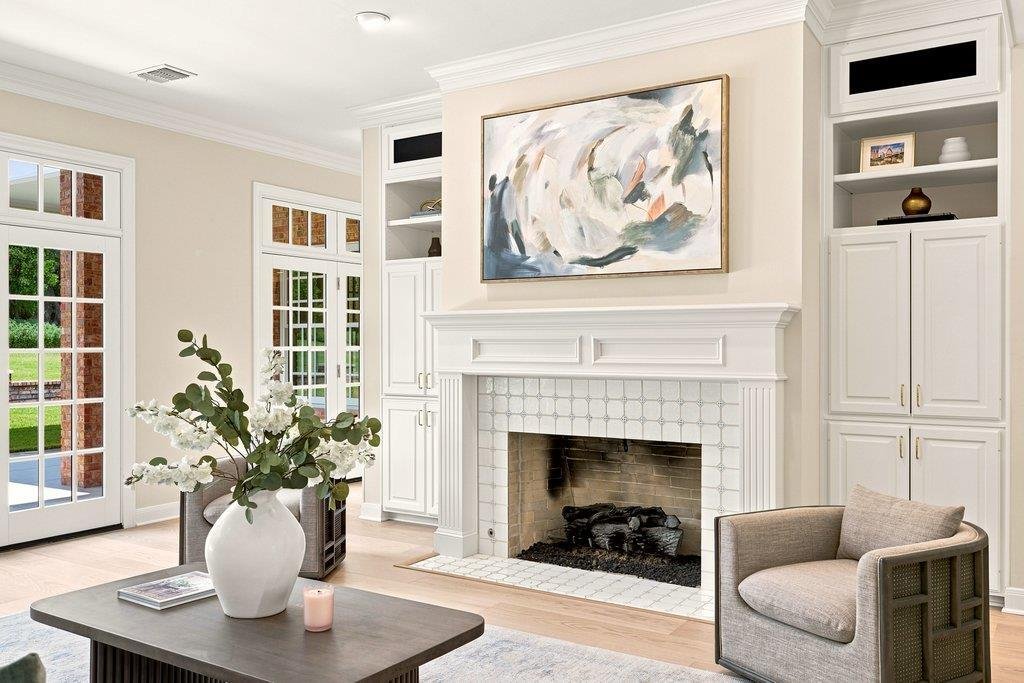
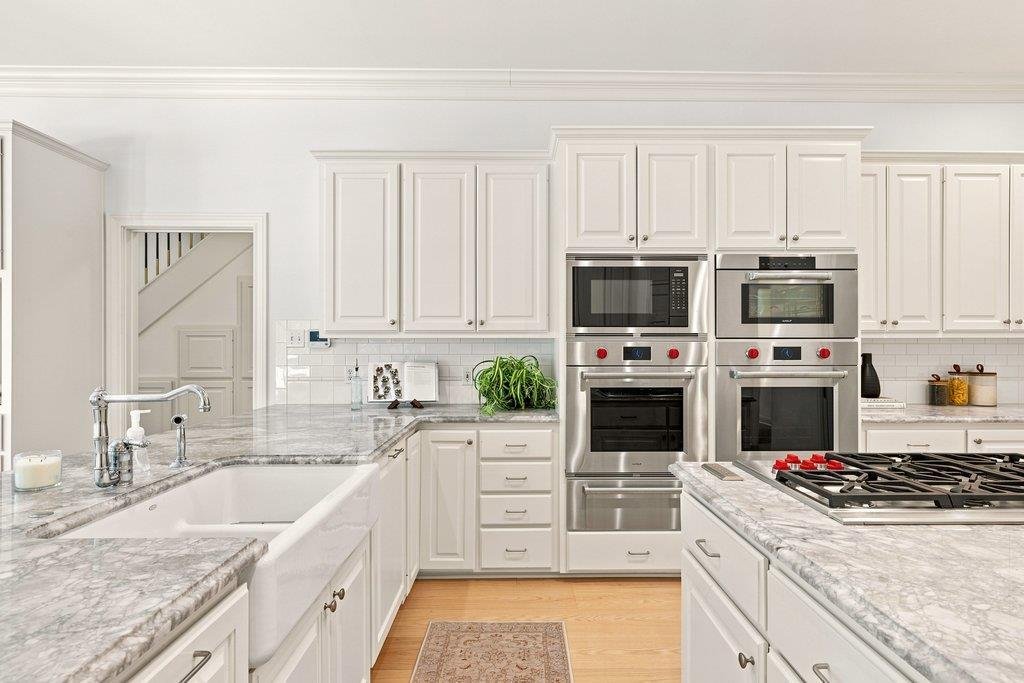
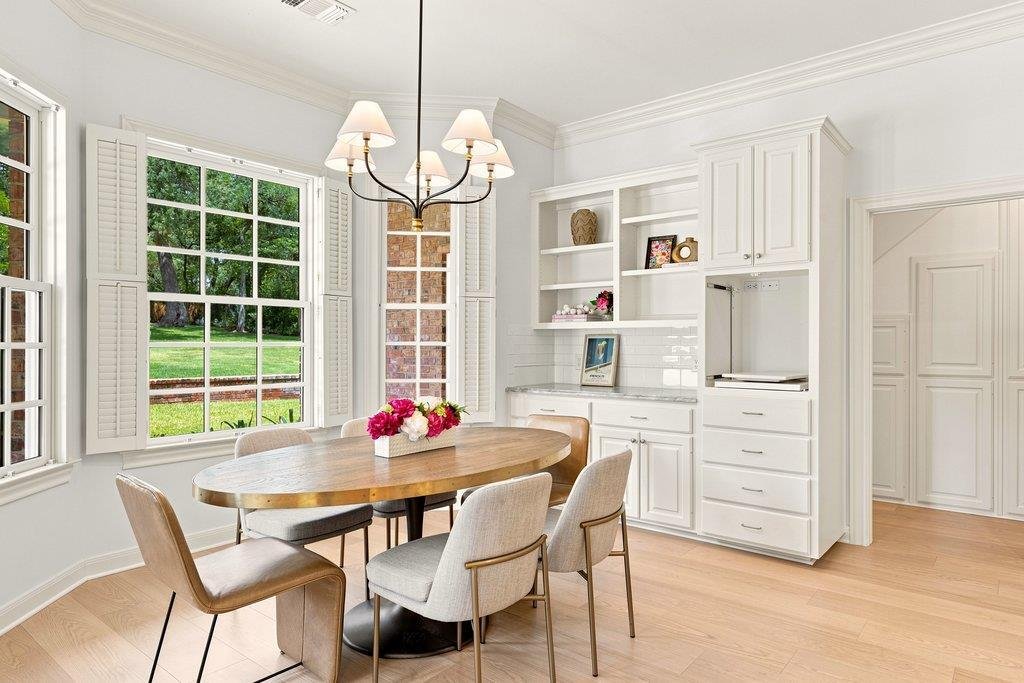
Framed by mature live oaks on a full acre in Westlake, this traditional brick home features a balanced façade, established gardens, and sweeping circular drive. The architecture has a quiet presence, with bright interiors and views of the greenery. Inside, hardwood floors and generous windows lend warmth and continuity to the living spaces. Arched doors bring distinction to the formal dining room. In the study, custom wood paneling and built-in cabinetry create a more intimate atmosphere, while the family room gathers around a fireplace. Substantial pocket doors connect the entry, formal living room, and dining room, allowing gathering spaces to become more intimate and private. Another set opens to a separate music or guest room. Natural materials bring texture and character to the kitchen, where quartzite countertops sit alongside classic cabinetry, a farmhouse sink, and a substantial island. Double ovens, a butler’s pantry, and a walk-in pantry support everyday cooking and larger gatherings. The adjoining breakfast area draws in garden views, while a nearby wet bar with a green marble countertop and a second dishwasher makes entertaining effortless. The upstairs library features floor-to-ceiling bookshelves and two rolling ladders. A generous media or game room, complete with a second green marble wet bar and an adjoining deck, provides another place to gather. Bedrooms with walk-in closets and ensuite baths offer privacy. The primary suite pairs its own deck with a bath featuring a soaking tub and glass-enclosed shower. A third deck extends from an additional upstairs bedroom. Outdoors, stretches of open lawn give way to layered plantings and the spreading branches of the oaks. The grounds lend the home a sense of space and permanence within an established Westlake neighborhood. A dedicated work area and storage in the garage add everyday practicality. Located in Eanes ISD, the property offers convenient access to Lake Austin, Bee Cave Road, and downtown Austin.
-
Type de propriété
Maison
-
Année de construction
1992
-
Prix/pied²
$698
Caractéristiques
- Jardin
- Garage
- Dressing
- Cheminée
- Bibliothèque
- Vue sur la montagne
- Salle de jeux
- Terrasse
- Plan d’étage 2D
Caractéristiques
Lot
- Vue sur la montagne
- Vie privée
Intérieur
- Haut plafond
- Cheminée
- Îlot de cuisine
- Cuisinière à gaz
- Bar
- Buanderie
- Salle de jeux
- Bibliothèque
- Comptoirs en pierre
- Dressing
Outdoor
Explorez le secteur
3608 Woodcutters WAY, Austin, Texas, États-Unis
Voir sur Google Maps
Prix par sqft
Faible
Élevé
Inscrit il y a 12 mois
Vous vous êtes renseigné sur ce bien
L'agent vous contactera bientôt par
Publié par
538
Annonces
2025
Inscrit
Réserver une visite avec the agent
Choisissez une date et si vous souhaitez une visite virtuelle ou en personne avec l’agent.
Date préférée
Type de visite
Dernière mise à jour
Octobre 31
Première mise en ligne
Octobre 30
Référence de l’annonce
2916871
Statut de l’annonce
Based on information submitted to the MLS GRID as of 2026. All data is obtained from various sources and may not have been verified by broker or MLS GRID. Supplied Open House Information is subject to change without notice. All information should be independently reviewed and verified for accuracy. Properties may or may not be listed by the office/agent presenting the information.
Propriétés similaires à proximité
Nouvelles annonces à Comté de Hays

Explorez plus de biens à vendre
Comté de Hays, TX, États-Unis types de propriétés
- Maisons à vendre à Comté de Hays, TX, États-Unis
- appartements à vendre à Comté de Hays, TX, États-Unis
- Campagne à vendre à Comté de Hays, TX, États-Unis
- Maisons de ville à vendre à Comté de Hays, TX, États-Unis
- Corps de ferme à vendre à Comté de Hays, TX, États-Unis
- Successions à vendre à Comté de Hays, TX, États-Unis
- Appartements à vendre à Comté de Hays, TX, États-Unis
- Maisons de campagne à vendre à Comté de Hays, TX, États-Unis
- Villas à vendre à Comté de Hays, TX, États-Unis
Comté de Hays, TX, États-Unis Recherches populaires
- Propriétés avec Garage à Comté de Hays, TX, États-Unis
- Propriétés avec Piscine à Comté de Hays, TX, États-Unis
- Propriétés avec Balcon à Comté de Hays, TX, États-Unis
- Propriétés avec Centre de remise en forme / Fitness à Comté de Hays, TX, États-Unis
- Moderne propriétés à Comté de Hays, TX, États-Unis
- Vue sur la mer propriétés à Comté de Hays, TX, États-Unis
- Vue panoramique / panoramique propriétés à Comté de Hays, TX, États-Unis
- Constructions neuves propriétés à Comté de Hays, TX, États-Unis
- Vue sur la ville propriétés à Comté de Hays, TX, États-Unis
- Propriétés avec Terrain de tennis à Comté de Hays, TX, États-Unis
- Rénové propriétés à Comté de Hays, TX, États-Unis
- Immobilier d’investissement propriétés à Comté de Hays, TX, États-Unis
- Lotissement sécurisé propriétés à Comté de Hays, TX, États-Unis
- Au bord de l’eau propriétés à Comté de Hays, TX, États-Unis
- Vue sur la montagne propriétés à Comté de Hays, TX, États-Unis
- Vue sur le lac propriétés à Comté de Hays, TX, États-Unis
- Propriétés avec Ascenseur à Comté de Hays, TX, États-Unis
- Propriétés avec Cinéma à Comté de Hays, TX, États-Unis
- Au bord du lac propriétés à Comté de Hays, TX, États-Unis
- Propriétés avec Sauna à Comté de Hays, TX, États-Unis
- Propriétés avec Bibliothèque à Comté de Hays, TX, États-Unis
- Équestre propriétés à Comté de Hays, TX, États-Unis
- Propriétés avec Vignoble / Cave à Comté de Hays, TX, États-Unis
- Propriétés avec Cave à vins à Comté de Hays, TX, États-Unis
- Colline propriétés à Comté de Hays, TX, États-Unis
- Front de rivière propriétés à Comté de Hays, TX, États-Unis
- Vue sur un golfe propriétés à Comté de Hays, TX, États-Unis
- Propriétés avec Plage privée à Comté de Hays, TX, États-Unis
- Propriétés avec Piscine intérieure à Comté de Hays, TX, États-Unis
- Propriétés avec Aéroport privé à Comté de Hays, TX, États-Unis
- Propriétés avec Héliport à Comté de Hays, TX, États-Unis
- Haute altitude propriétés à Comté de Hays, TX, États-Unis
- Plage propriétés à Comté de Hays, TX, États-Unis
Guides et histoires connexes
La confiance des plus grands courtiers du monde
Les agents des propriétés les plus exceptionnelles du monde publient sur JamesEdition.
- Des annonces de Sotheby's, Christie's, BARNES et Engel & Völkers
- Chaque annonce est vérifiée avant sa mise en ligne
- Contactez directement des agents vérifiés
En continuant, vous acceptez nos Conditions et notre Politique de confidentialité.
brokerages we
partnered with
partnered with