$2,799,000
Résidence Unifamiliale À Austin
- 4 Chambres
- 5 SdB
- 4,004 Sqft
- 7,480 Sqft lot
- Mis à jour: Octobre 29
- Source: Unlock MLS (Austin Board of REALTORS) MLS#9864908
À propos de la propriété
La description a été traduite automatiquement.
La description est affichée dans la langue d'origine.
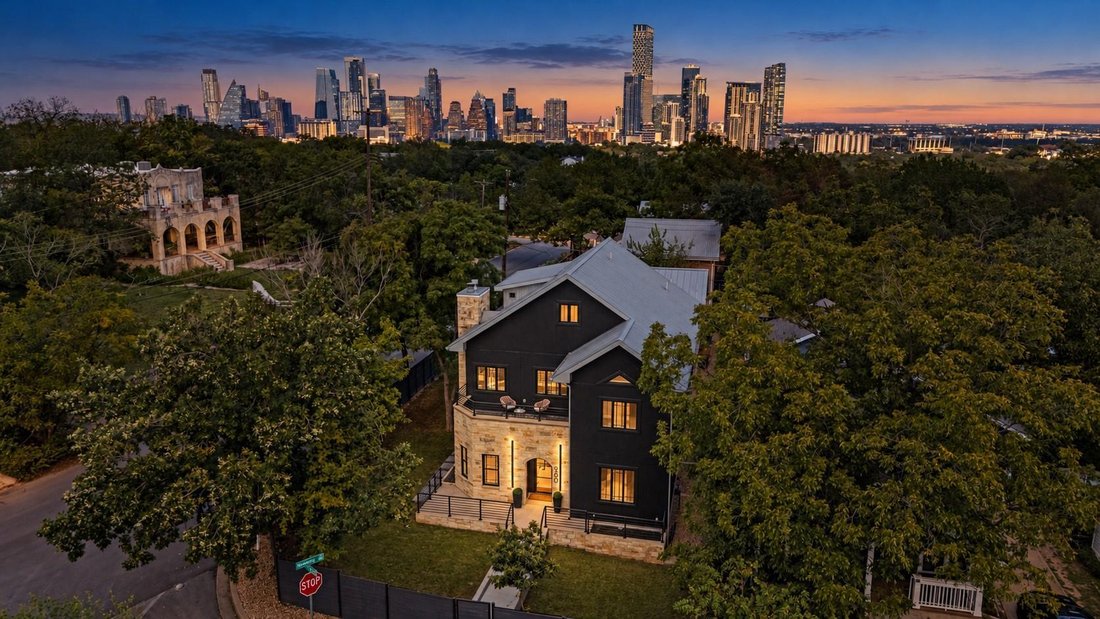
4,004 total sq ft per approved plans: main home 3,380 (3 levels) plus a 624 sq ft detached ADU. A few blocks off South Congress on a 0.17-acre corner lot in Travis Heights, with downtown skyline views from the upper floors. Jo’s, Home Slice, Perla’s, June’s, Hotel San José, and the Continental Club are a short walk up the street, and South First (Elizabeth Street Café, Lenoir, Bouldin Creek Café)
4,004 total sq ft per approved plans: main home 3,380 (3 levels) plus a 624 sq ft detached ADU. A few blocks off South Congress on a 0.17-acre corner lot in Travis Heights, with downtown skyline views from the upper floors. Jo’s, Home Slice, Perla’s, June’s, Hotel San José, and the Continental Club are a short walk up the street, and South First (Elizabeth Street Café, Lenoir, Bouldin Creek Café) is an easy walk beyond. Little Stacy Park and the Blunn Creek trail are steps away, Big Stacy’s spring-fed pool a short walk beyond.
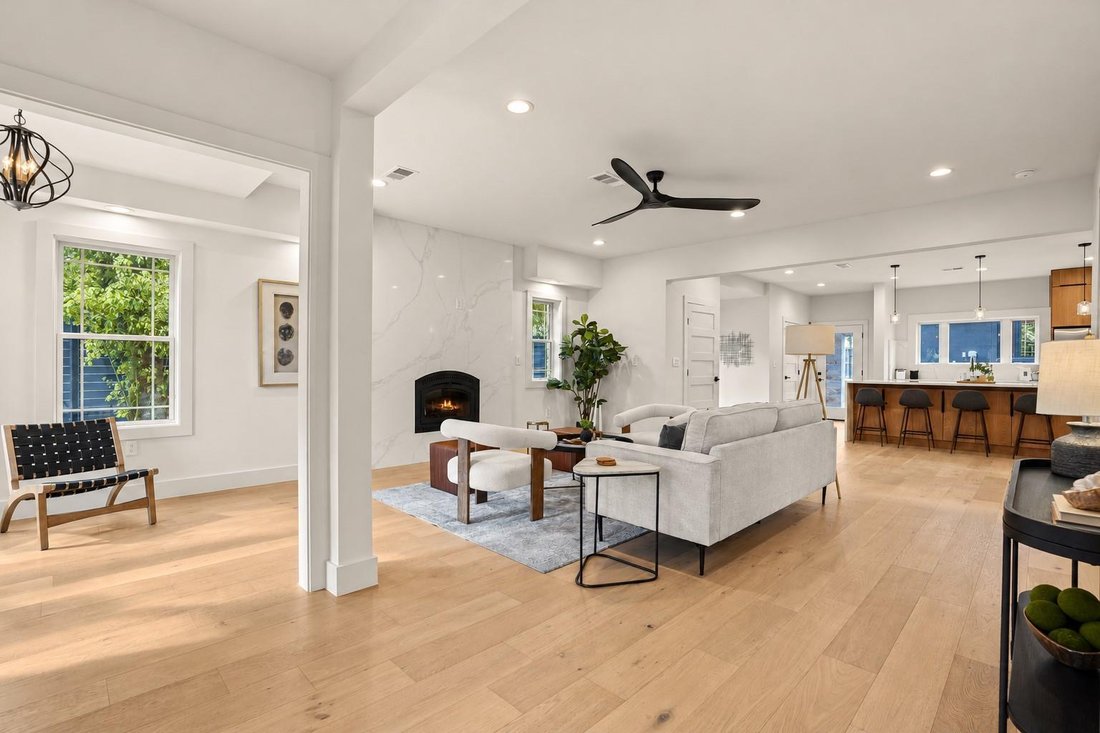
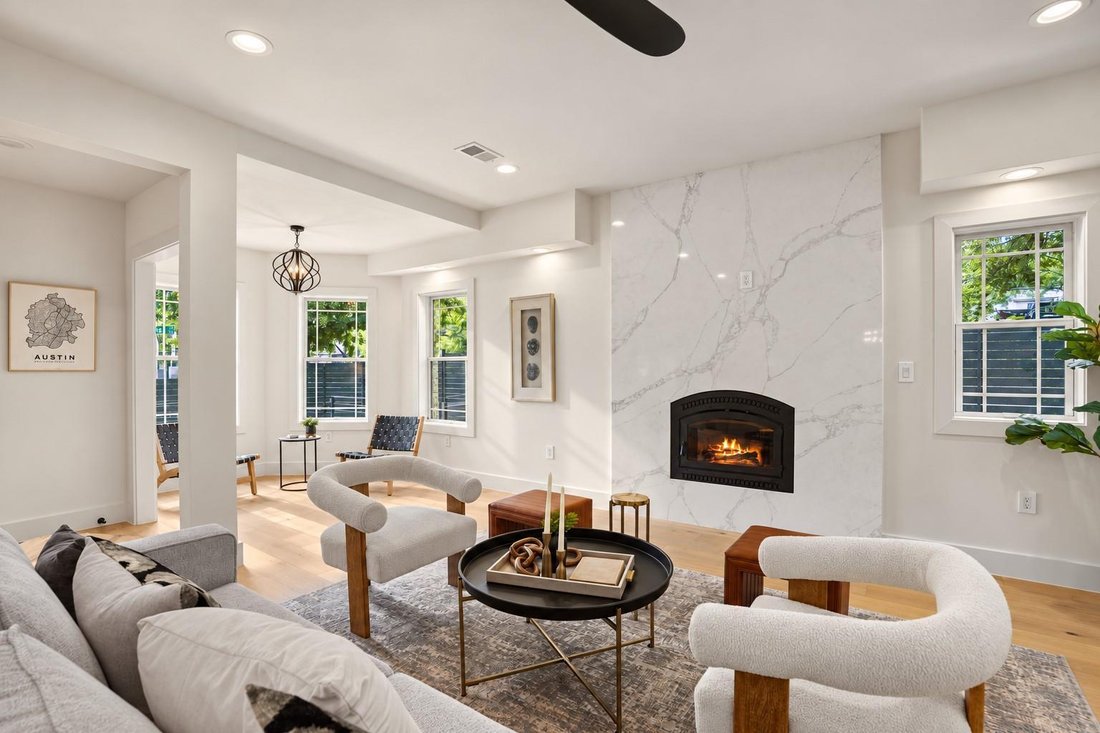
The main home was completed in 2026 and everything inside is new: wide-plank floors, cabinetry, Level 5 walls. Interior walls came out to open the plan, with beam work by a licensed structural engineer. A floor-to-ceiling fireplace wall anchors the living room, which opens to a kitchen built around a 48-inch pro range with double ovens and a pot filler, a waterfall quartz island seating five under three glass pendants, walnut-tone flat-panel cabinets, and a glass door to the lawn. Vaulted dining room, separate study.
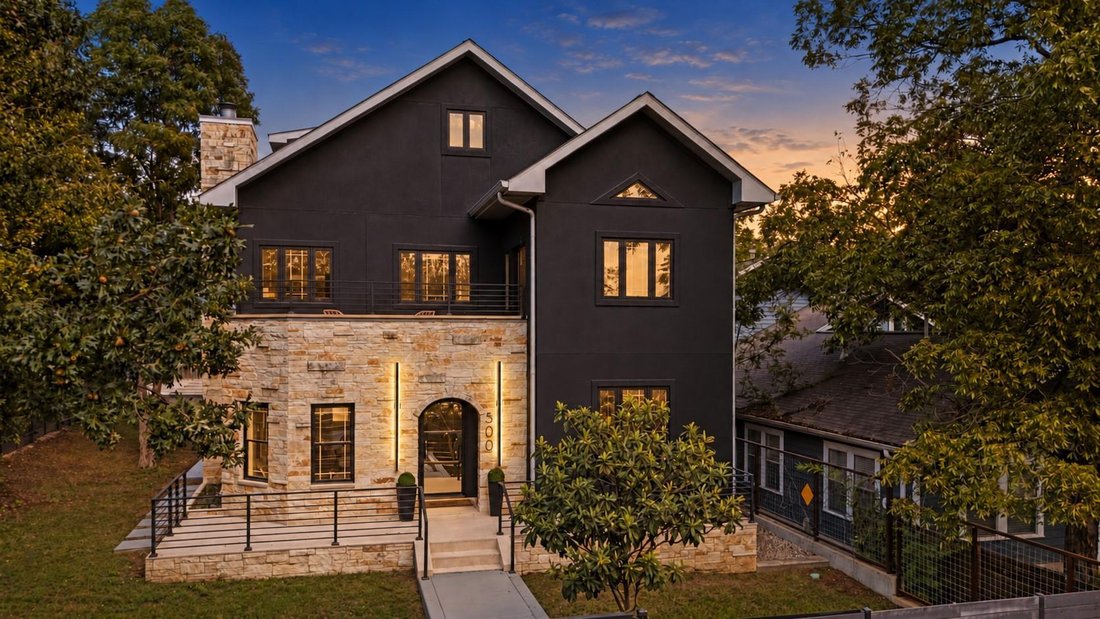
4 bed, 3.5 bath in the main home. Primary suite: treetop windows on two walls, freestanding tub against a fluted wood-tone tile wall, open wet room with a rain head, double walnut vanity with backlit mirrors, walk-in closets with built-ins. The third floor is its own suite: vaulted bedroom, glass door to a private covered deck, full bath with a deep-blue tiled shower. Rooftop balcony off the front.
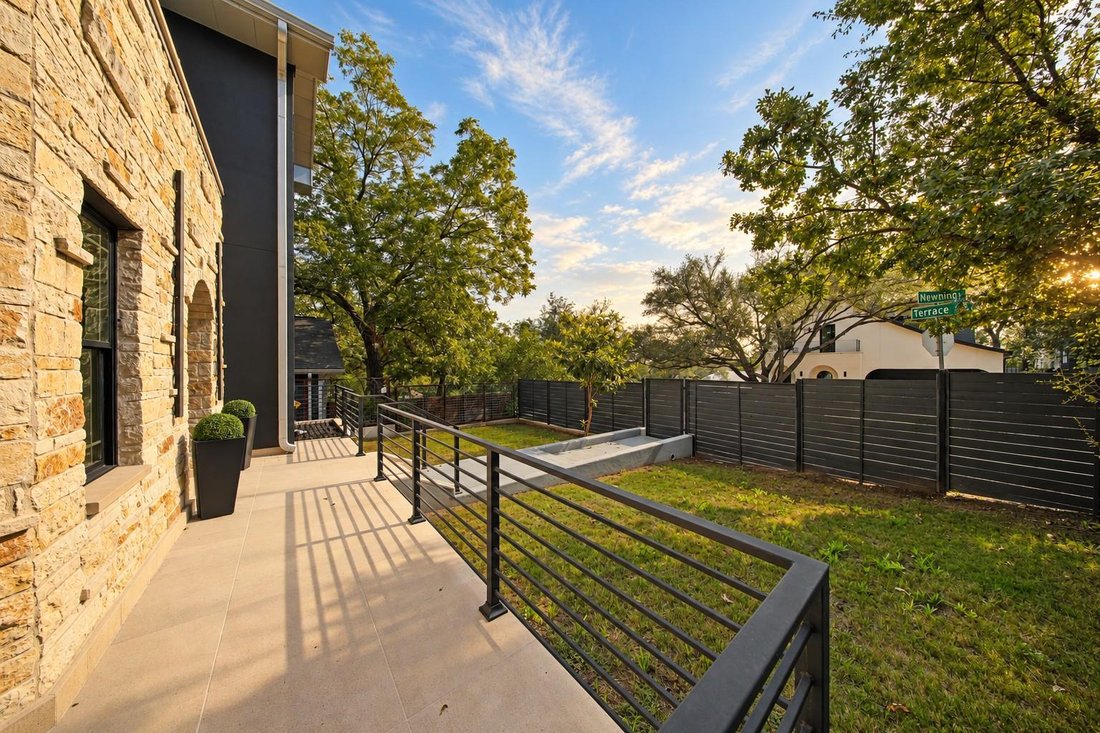
A limestone colonnade leads to the ADU, a permitted second dwelling with its own CO, HVAC, and water heater: full kitchen with island, full bath, living area, and a spiral stair to a finished loft (not in the sq ft). New steel carport, gated drive, big side and back lawn. All work done under two City of Austin permits with licensed trades, every inspection passed, 2026 COs on both structures. Permits, plans, and COs available. Select bedrooms virtually staged.
The main home was completed in 2026 and everything inside is new: wide-plank floors, cabinetry, Level 5 walls. Interior walls came out to open the plan, with beam work by a licensed structural engineer. A floor-to-ceiling fireplace wall anchors the living room, which opens to a kitchen built around a 48-inch pro range with double ovens and a pot filler, a waterfall quartz island seating five under three glass pendants, walnut-tone flat-panel cabinets, and a glass door to the lawn. Vaulted dining room, separate study.
4 bed, 3.5 bath in the main home. Primary suite: treetop windows on two walls, freestanding tub against a fluted wood-tone tile wall, open wet room with a rain head, double walnut vanity with backlit mirrors, walk-in closets with built-ins. The third floor is its own suite: vaulted bedroom, glass door to a private covered deck, full bath with a deep-blue tiled shower. Rooftop balcony off the front.
A limestone colonnade leads to the ADU, a permitted second dwelling with its own CO, HVAC, and water heater: full kitchen with island, full bath, living area, and a spiral stair to a finished loft (not in the sq ft). New steel carport, gated drive, big side and back lawn. All work done under two City of Austin permits with licensed trades, every inspection passed, 2026 COs on both structures. Permits, plans, and COs available. Select bedrooms virtually staged.
-
Type de propriété
Maison
-
Année de construction
2011
-
Prix/pied²
$699
Caractéristiques
- Jardin
- Garage
- Dressing
- Cheminée
- Cuisine ouverte
- Vue sur la ville
- Climatisation
- Porte
- Stationnement
Caractéristiques
Lot
- Vue sur la ville
- Vie privée
Intérieur
- Haut plafond
- Cheminée
- Climatisation
- Îlot de cuisine
- Bar
- Buanderie
- Cuisine ouverte
- Comptoirs en pierre
- Dressing
Outdoor
- Balcon
- Stationnement
- Garage
- Porte
- Jardin
Explorez le secteur
500 Terrace DR, Austin, Texas, États-Unis
Voir sur Google Maps
Prix par sqft
Faible
Élevé
Inscrit il y a 12 mois
Vous vous êtes renseigné sur ce bien
L'agent vous contactera bientôt par
Publié par
4
Annonces
2025
Inscrit
Réserver une visite avec the agent
Choisissez une date et si vous souhaitez une visite virtuelle ou en personne avec l’agent.
Date préférée
Type de visite
Dernière mise à jour
Octobre 29
Première mise en ligne
Octobre 29
Référence de l’annonce
9864908
Statut de l’annonce
Based on information submitted to the MLS GRID as of 2026. All data is obtained from various sources and may not have been verified by broker or MLS GRID. Supplied Open House Information is subject to change without notice. All information should be independently reviewed and verified for accuracy. Properties may or may not be listed by the office/agent presenting the information.
Propriétés similaires à proximité
Nouvelles annonces à Austin


Explorez plus de biens à vendre
Comté de Hays, TX, États-Unis types de propriétés
- Maisons à vendre à Comté de Hays, TX, États-Unis
- appartements à vendre à Comté de Hays, TX, États-Unis
- Campagne à vendre à Comté de Hays, TX, États-Unis
- Maisons de ville à vendre à Comté de Hays, TX, États-Unis
- Corps de ferme à vendre à Comté de Hays, TX, États-Unis
- Successions à vendre à Comté de Hays, TX, États-Unis
- Appartements à vendre à Comté de Hays, TX, États-Unis
- Villas à vendre à Comté de Hays, TX, États-Unis
Comté de Hays, TX, États-Unis Recherches populaires
- Propriétés avec Garage à Comté de Hays, TX, États-Unis
- Propriétés avec Piscine à Comté de Hays, TX, États-Unis
- Propriétés avec Balcon à Comté de Hays, TX, États-Unis
- Propriétés avec Centre de remise en forme / Fitness à Comté de Hays, TX, États-Unis
- Moderne propriétés à Comté de Hays, TX, États-Unis
- Vue sur la mer propriétés à Comté de Hays, TX, États-Unis
- Vue panoramique / panoramique propriétés à Comté de Hays, TX, États-Unis
- Constructions neuves propriétés à Comté de Hays, TX, États-Unis
- Vue sur la ville propriétés à Comté de Hays, TX, États-Unis
- Propriétés avec Terrain de tennis à Comté de Hays, TX, États-Unis
- Rénové propriétés à Comté de Hays, TX, États-Unis
- Lotissement sécurisé propriétés à Comté de Hays, TX, États-Unis
- Au bord de l’eau propriétés à Comté de Hays, TX, États-Unis
- Immobilier d’investissement propriétés à Comté de Hays, TX, États-Unis
- Vue sur la montagne propriétés à Comté de Hays, TX, États-Unis
- Vue sur le lac propriétés à Comté de Hays, TX, États-Unis
- Propriétés avec Ascenseur à Comté de Hays, TX, États-Unis
- Propriétés avec Cinéma à Comté de Hays, TX, États-Unis
- Propriétés avec Sauna à Comté de Hays, TX, États-Unis
- Au bord du lac propriétés à Comté de Hays, TX, États-Unis
- Propriétés avec Bibliothèque à Comté de Hays, TX, États-Unis
- Équestre propriétés à Comté de Hays, TX, États-Unis
- Colline propriétés à Comté de Hays, TX, États-Unis
- Propriétés avec Vignoble / Cave à Comté de Hays, TX, États-Unis
- Propriétés avec Cave à vins à Comté de Hays, TX, États-Unis
- Front de rivière propriétés à Comté de Hays, TX, États-Unis
- Vue sur un golfe propriétés à Comté de Hays, TX, États-Unis
- Propriétés avec Plage privée à Comté de Hays, TX, États-Unis
- Propriétés avec Piscine intérieure à Comté de Hays, TX, États-Unis
- Propriétés avec Aéroport privé à Comté de Hays, TX, États-Unis
- Haute altitude propriétés à Comté de Hays, TX, États-Unis
- Propriétés avec Héliport à Comté de Hays, TX, États-Unis
Guides et histoires connexes
La confiance des plus grands courtiers du monde
Les agents des propriétés les plus exceptionnelles du monde publient sur JamesEdition.
- Des annonces de Sotheby's, Christie's, BARNES et Engel & Völkers
- Chaque annonce est vérifiée avant sa mise en ligne
- Contactez directement des agents vérifiés
En continuant, vous acceptez nos Conditions et notre Politique de confidentialité.
brokerages we
partnered with
partnered with