


$840,000
Résidence Unifamiliale À Austin
- 5 Chambres
- 3 SdB
- 2,813 Sqft
- 8,107 Sqft lot
- Mis à jour: Octobre 15
- Source: Unlock MLS (Austin Board of REALTORS) MLS#3840334
À propos de la propriété
La description a été traduite automatiquement.
La description est affichée dans la langue d'origine.
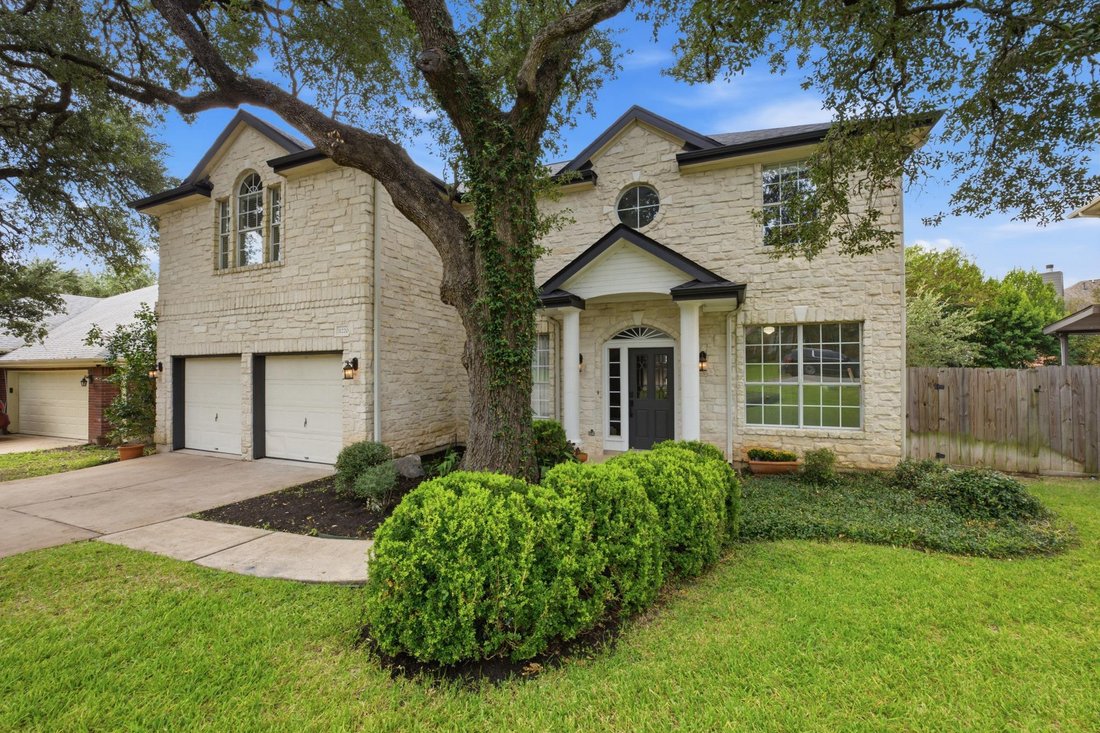
Welcome to this beautifully updated 5-bedroom, 3-bath home offering 2,813 square feet on a 0.18-acre lot in the heart of Circle C Ranch. Classic limestone, mature live oaks, and a covered entry set the tone, and the big-ticket items are already done: a brand-new roof (October 2026), new HVAC system (September 2026), and new carpet upstairs (October 2026) offer true peace of mind.
The show
The show
Welcome to this beautifully updated 5-bedroom, 3-bath home offering 2,813 square feet on a 0.18-acre lot in the heart of Circle C Ranch. Classic limestone, mature live oaks, and a covered entry set the tone, and the big-ticket items are already done: a brand-new roof (October 2026), new HVAC system (September 2026), and new carpet upstairs (October 2026) offer true peace of mind.
The showstopping kitchen features custom white shaker cabinetry to the ceiling with glass-front uppers and a dramatic quartz waterfall island with brushed gold fixtures. A 36” six-burner gas range sits beneath a custom hood against a striking navy and brass tile backsplash, plus a microwave drawer and stainless appliances. The sunny breakfast area is wrapped in windows overlooking the backyard, with access to the patio.
The kitchen opens to the family room, where soaring vaulted ceilings, a limestone corner fireplace, and a wall of windows bring in natural light and treetop views. The formal dining room makes a bold statement with crown molding and a designer pendant. The main level also offers a guest bedroom with an adjacent full bath, plus a second bedroom or home office, ideal for guests or work-from-home. Wood-look flooring flows throughout the main level.
Upstairs, the spacious primary suite features vaulted ceilings, a dramatic arched window, and room for a sitting area. The en suite bath offers dual vanities, a separate shower and tub, and a walk-in closet. Two additional bedrooms and a second full bath complete the upper level. The home is pre-wired with state-of-the-art, high-end wiring throughout.
Out back, the fenced yard is shaded by mature trees, perfect for relaxing or entertaining. Circle C living means neighborhood pools, parks, and miles of hike-and-bike trails, with quick access to MoPac, the Veloway, and the Lady Bird Johnson Wildflower Center. Zoned to highly regarded Kiker Elementary, Gorzycki Middle, and Bowie High School.
-
Type de propriété
Maison
-
Année de construction
1994
-
Prix/pied²
$298
Caractéristiques
- Jardin
- Dressing
- Cheminée
- Cuisine ouverte
- Terrain de tennis
- Terrain de jeu
- Cuisinière à gaz
- Bureau
- Haut plafond
Caractéristiques
Intérieur
- Haut plafond
- Bureau
- Cheminée
- Îlot de cuisine
- Cuisinière à gaz
- Bar
- Buanderie
- Cuisine ouverte
- Dressing
Outdoor
- Terrain de jeu
- Terrain de tennis
- Jardin
Explorez le secteur
11220 S Bay LN, Austin, Texas, États-Unis
Voir sur Google Maps
Prix par sqft
Faible
Élevé
Inscrit il y a 12 mois
Vous vous êtes renseigné sur ce bien
L'agent vous contactera bientôt par
Publié par
4
Annonces
2025
Inscrit
Réserver une visite avec the agent
Choisissez une date et si vous souhaitez une visite virtuelle ou en personne avec l’agent.
Date préférée
Type de visite
Dernière mise à jour
Octobre 15
Première mise en ligne
Octobre 15
Référence de l’annonce
3840334
Statut de l’annonce
Based on information submitted to the MLS GRID as of 2026. All data is obtained from various sources and may not have been verified by broker or MLS GRID. Supplied Open House Information is subject to change without notice. All information should be independently reviewed and verified for accuracy. Properties may or may not be listed by the office/agent presenting the information.
Propriétés similaires à proximité
Nouvelles annonces à Comté de Hays


Explorez plus de biens à vendre
Comté de Hays, TX, États-Unis types de propriétés
- Maisons à vendre à Comté de Hays, TX, États-Unis
- appartements à vendre à Comté de Hays, TX, États-Unis
- Campagne à vendre à Comté de Hays, TX, États-Unis
- Maisons de ville à vendre à Comté de Hays, TX, États-Unis
- Corps de ferme à vendre à Comté de Hays, TX, États-Unis
- Successions à vendre à Comté de Hays, TX, États-Unis
- Appartements à vendre à Comté de Hays, TX, États-Unis
- Villas à vendre à Comté de Hays, TX, États-Unis
- Maisons de campagne à vendre à Comté de Hays, TX, États-Unis
Comté de Hays, TX, États-Unis Recherches populaires
- Propriétés avec Garage à Comté de Hays, TX, États-Unis
- Propriétés avec Piscine à Comté de Hays, TX, États-Unis
- Propriétés avec Balcon à Comté de Hays, TX, États-Unis
- Propriétés avec Centre de remise en forme / Fitness à Comté de Hays, TX, États-Unis
- Moderne propriétés à Comté de Hays, TX, États-Unis
- Vue sur la mer propriétés à Comté de Hays, TX, États-Unis
- Vue panoramique / panoramique propriétés à Comté de Hays, TX, États-Unis
- Constructions neuves propriétés à Comté de Hays, TX, États-Unis
- Vue sur la ville propriétés à Comté de Hays, TX, États-Unis
- Propriétés avec Terrain de tennis à Comté de Hays, TX, États-Unis
- Rénové propriétés à Comté de Hays, TX, États-Unis
- Au bord de l’eau propriétés à Comté de Hays, TX, États-Unis
- Immobilier d’investissement propriétés à Comté de Hays, TX, États-Unis
- Lotissement sécurisé propriétés à Comté de Hays, TX, États-Unis
- Vue sur la montagne propriétés à Comté de Hays, TX, États-Unis
- Vue sur le lac propriétés à Comté de Hays, TX, États-Unis
- Propriétés avec Ascenseur à Comté de Hays, TX, États-Unis
- Propriétés avec Cinéma à Comté de Hays, TX, États-Unis
- Au bord du lac propriétés à Comté de Hays, TX, États-Unis
- Propriétés avec Sauna à Comté de Hays, TX, États-Unis
- Propriétés avec Bibliothèque à Comté de Hays, TX, États-Unis
- Équestre propriétés à Comté de Hays, TX, États-Unis
- Propriétés avec Vignoble / Cave à Comté de Hays, TX, États-Unis
- Propriétés avec Cave à vins à Comté de Hays, TX, États-Unis
- Colline propriétés à Comté de Hays, TX, États-Unis
- Front de rivière propriétés à Comté de Hays, TX, États-Unis
- Vue sur un golfe propriétés à Comté de Hays, TX, États-Unis
- Propriétés avec Plage privée à Comté de Hays, TX, États-Unis
- Propriétés avec Piscine intérieure à Comté de Hays, TX, États-Unis
- Propriétés avec Aéroport privé à Comté de Hays, TX, États-Unis
- Haute altitude propriétés à Comté de Hays, TX, États-Unis
- Propriétés avec Héliport à Comté de Hays, TX, États-Unis
- Plage propriétés à Comté de Hays, TX, États-Unis
Guides et histoires connexes
La confiance des plus grands courtiers du monde
Les agents des propriétés les plus exceptionnelles du monde publient sur JamesEdition.
- Des annonces de Sotheby's, Christie's, BARNES et Engel & Völkers
- Chaque annonce est vérifiée avant sa mise en ligne
- Contactez directement des agents vérifiés
En continuant, vous acceptez nos Conditions et notre Politique de confidentialité.
brokerages we
partnered with
partnered with