$3,750,000
Résidence Unifamiliale À Austin
- 5 Chambres
- 5 SdB
- 4,070 Sqft
- 8,996 Sqft lot
- Mis à jour: Aujourd'hui
- Source: Unlock MLS (Austin Board of REALTORS) MLS#7609003
À propos de la propriété
La description a été traduite automatiquement.
La description est affichée dans la langue d'origine.
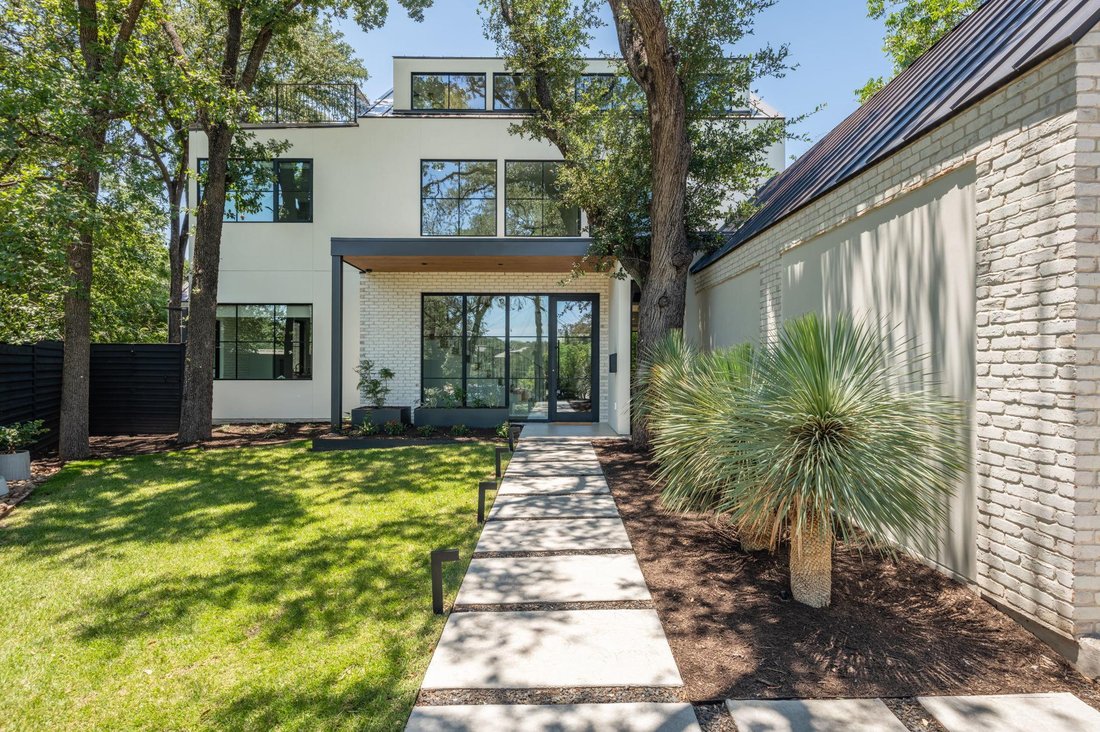
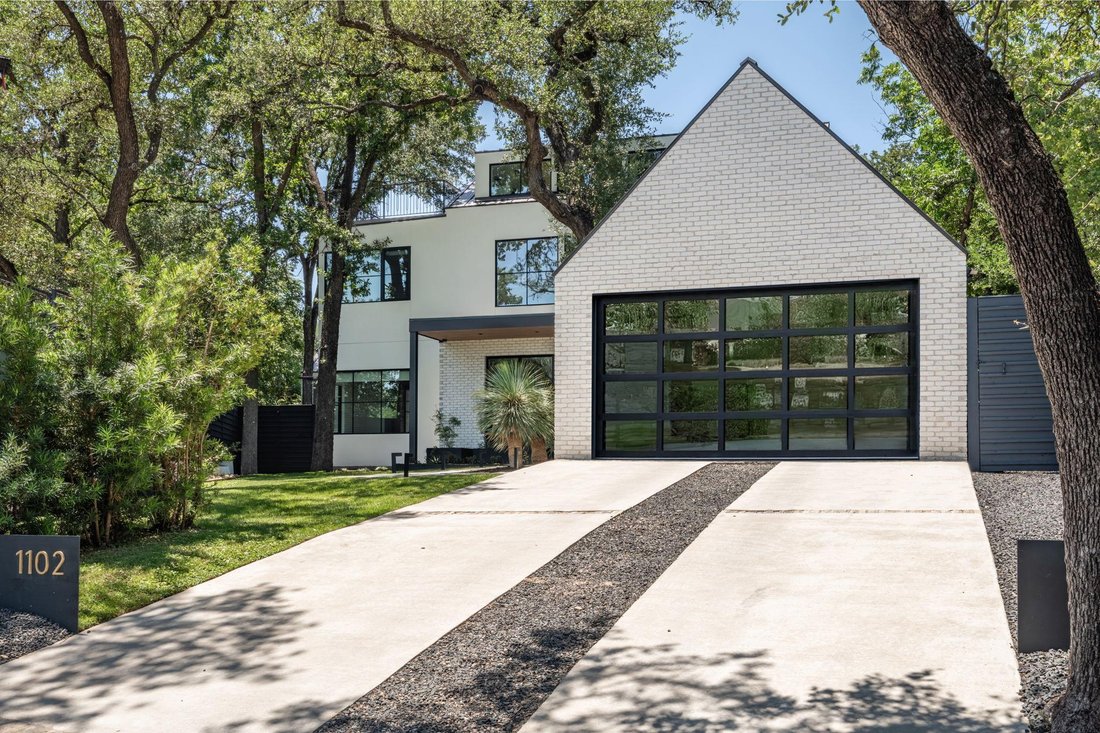
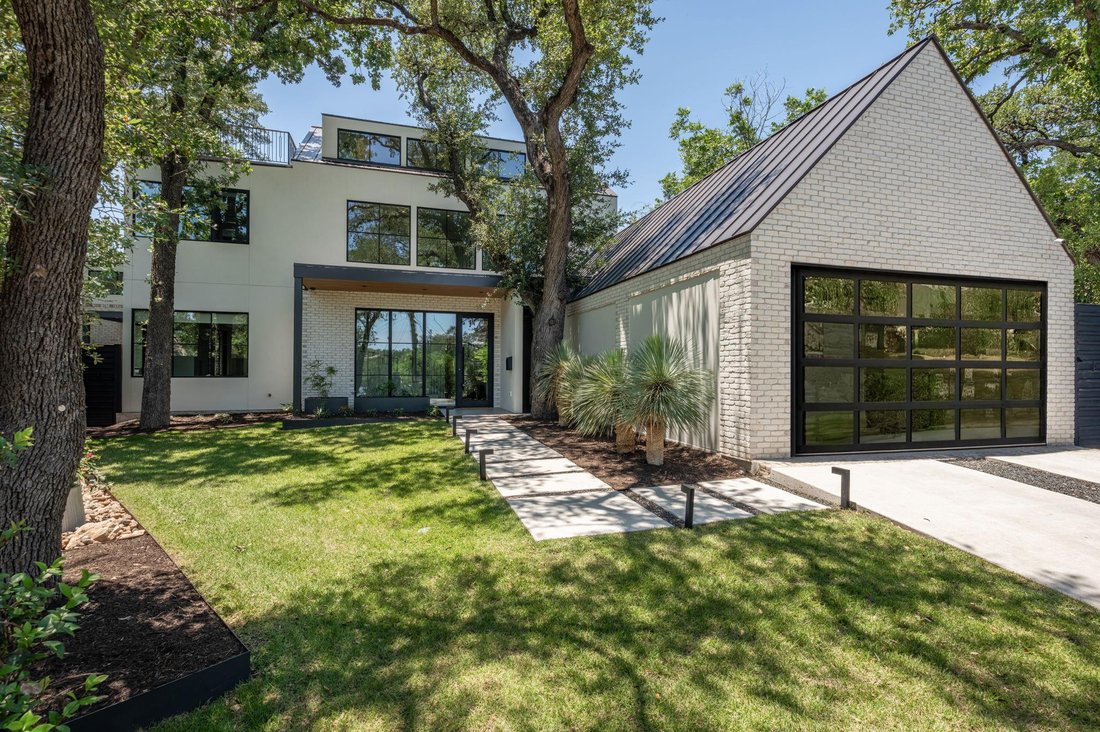
This timeless transitional-modern residence by Mosier Luxury Homes is tucked into a quiet cul-de-sac in the heart of Deep Eddy. Thoughtfully designed with a refined yet livable aesthetic, the home blends sophisticated finishes with purposeful design.
A light-filled foyer opens to floor-to-ceiling windows framing views of the large covered patio and private backyard. The outdoor living spa
A light-filled foyer opens to floor-to-ceiling windows framing views of the large covered patio and private backyard. The outdoor living spa
This timeless transitional-modern residence by Mosier Luxury Homes is tucked into a quiet cul-de-sac in the heart of Deep Eddy. Thoughtfully designed with a refined yet livable aesthetic, the home blends sophisticated finishes with purposeful design.
A light-filled foyer opens to floor-to-ceiling windows framing views of the large covered patio and private backyard. The outdoor living space is a retreat, complete with a fireplace, designated TV area, and heated plunge pool—perfect for entertaining and quiet relaxation.
The main level is anchored by a chef’s kitchen featuring Wolf and Sub-Zero appliances, a natural stone waterfall island, and custom cabinetry. A charming breakfast nook, wrapped in oversized windows and white brick walls, offers a sunlit setting for everyday living. Just beyond, a private patio with a built-in grill creates an additional gathering space.
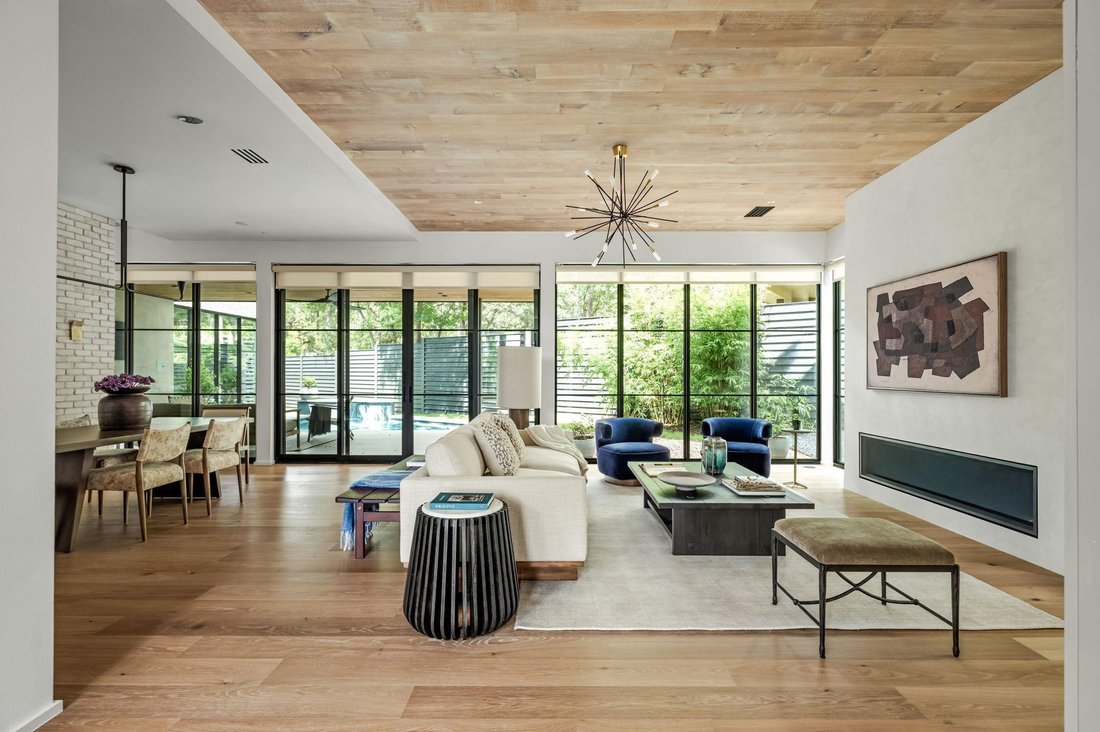
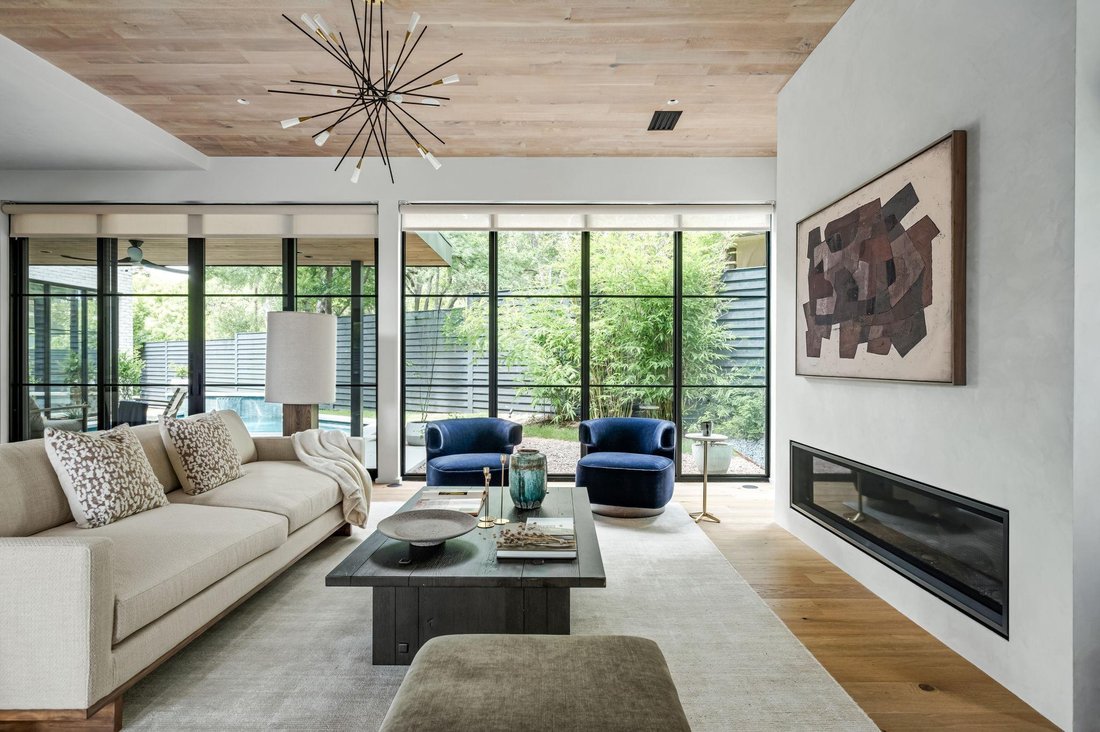
Entertaining is elevated with a designer-appointed dining room and sophisticated wet bar featuring Sub-Zero dual-zone wine storage. The living room features a white oak ceiling, Venetian plaster fireplace, and abundant natural light.
The main-level primary suite offers a retreat with direct access to the pool and outdoor living. The spa-like bath features quartzite countertops, custom cabinetry, a freestanding soaking tub, and spacious walk-in shower. A secondary main-level room provides flexibility for a guest suite, office, or fitness space, with an adjacent full bath.
Upstairs, three bedrooms, a Jack-and-Jill bath, a full bath, and versatile flex space provide ample room for family and guests.
The third level—a 690-sq-ft retreat—offers flexibility for a home office, gym, or lounge, complete with a built-in bar, beverage center, and powder bath. A balcony nestled among the treetops extends the living space outdoors, creating a peaceful escape. Located minutes from downtown Austin, with easy access to Westlake, Clarksville, Pemberton, and Lady Bird Lake. Zoned to Casis Elementary.
A light-filled foyer opens to floor-to-ceiling windows framing views of the large covered patio and private backyard. The outdoor living space is a retreat, complete with a fireplace, designated TV area, and heated plunge pool—perfect for entertaining and quiet relaxation.
The main level is anchored by a chef’s kitchen featuring Wolf and Sub-Zero appliances, a natural stone waterfall island, and custom cabinetry. A charming breakfast nook, wrapped in oversized windows and white brick walls, offers a sunlit setting for everyday living. Just beyond, a private patio with a built-in grill creates an additional gathering space.
Entertaining is elevated with a designer-appointed dining room and sophisticated wet bar featuring Sub-Zero dual-zone wine storage. The living room features a white oak ceiling, Venetian plaster fireplace, and abundant natural light.
The main-level primary suite offers a retreat with direct access to the pool and outdoor living. The spa-like bath features quartzite countertops, custom cabinetry, a freestanding soaking tub, and spacious walk-in shower. A secondary main-level room provides flexibility for a guest suite, office, or fitness space, with an adjacent full bath.
Upstairs, three bedrooms, a Jack-and-Jill bath, a full bath, and versatile flex space provide ample room for family and guests.
The third level—a 690-sq-ft retreat—offers flexibility for a home office, gym, or lounge, complete with a built-in bar, beverage center, and powder bath. A balcony nestled among the treetops extends the living space outdoors, creating a peaceful escape. Located minutes from downtown Austin, with easy access to Westlake, Clarksville, Pemberton, and Lady Bird Lake. Zoned to Casis Elementary.
-
Type de propriété
Maison
-
Année de construction
2024
-
Prix/pied²
$921
Caractéristiques
Explorez le secteur
1102 Heritage WAY, Austin, Texas, États-Unis
Voir sur Google Maps
Prix par sqft
Faible
Élevé
Inscrit il y a 11 mois
Vous vous êtes renseigné sur ce bien
L'agent vous contactera bientôt par
Publié par
547
Annonces
2025
Inscrit
Réserver une visite avec the agent
Choisissez une date et si vous souhaitez une visite virtuelle ou en personne avec l’agent.
Date préférée
Type de visite
Dernière mise à jour
Aujourd'hui
Première mise en ligne
Octobre 13
Référence de l’annonce
7609003
Statut de l’annonce
Based on information submitted to the MLS GRID as of 2026. All data is obtained from various sources and may not have been verified by broker or MLS GRID. Supplied Open House Information is subject to change without notice. All information should be independently reviewed and verified for accuracy. Properties may or may not be listed by the office/agent presenting the information.
La confiance des plus grands courtiers du monde
Les agents des propriétés les plus exceptionnelles du monde publient sur JamesEdition.
- Des annonces de Sotheby's, Christie's, BARNES et Engel & Völkers
- Chaque annonce est vérifiée avant sa mise en ligne
- Contactez directement des agents vérifiés
En continuant, vous acceptez nos Conditions et notre Politique de confidentialité.
brokerages we
partnered with
partnered with