$1,525,000
Résidence Unifamiliale À Austin
- 3 Chambres
- 3 SdB
- 3,193 Sqft
- 15,922 Sqft lot
- Mis à jour: Octobre 5
- Source: Unlock MLS (Austin Board of REALTORS) MLS#8150336
À propos de la propriété
La description a été traduite automatiquement.
La description est affichée dans la langue d'origine.
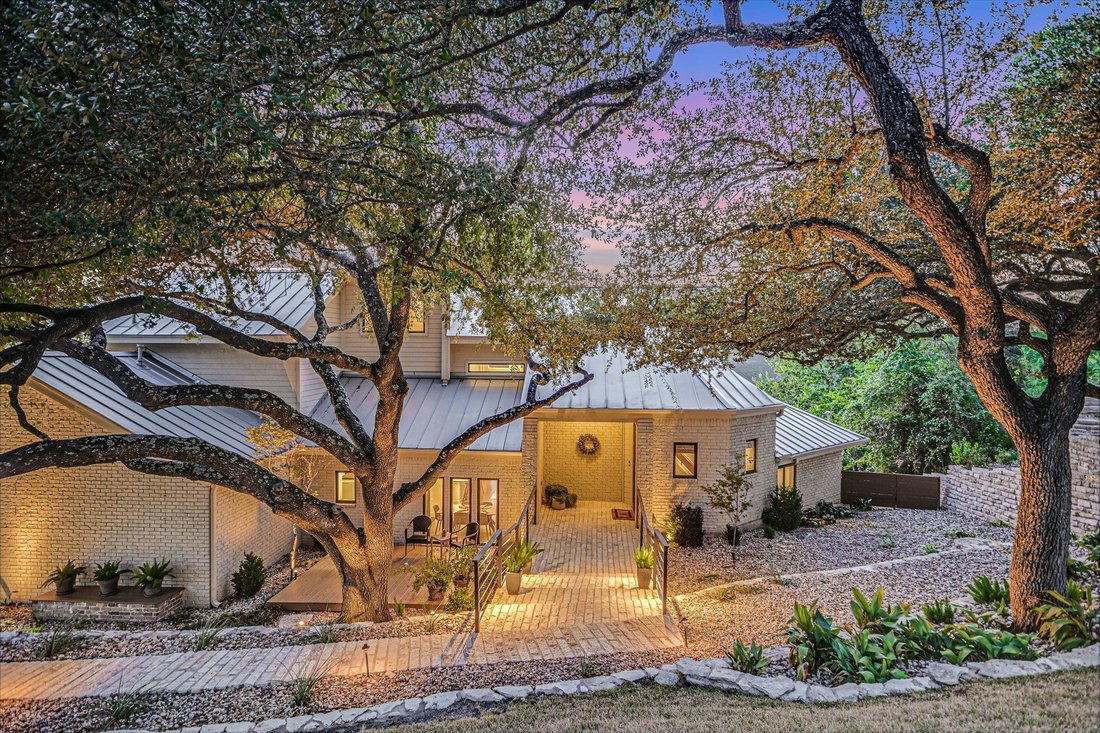
Some homes have a view. This Cat Mountain home was designed to live with one.
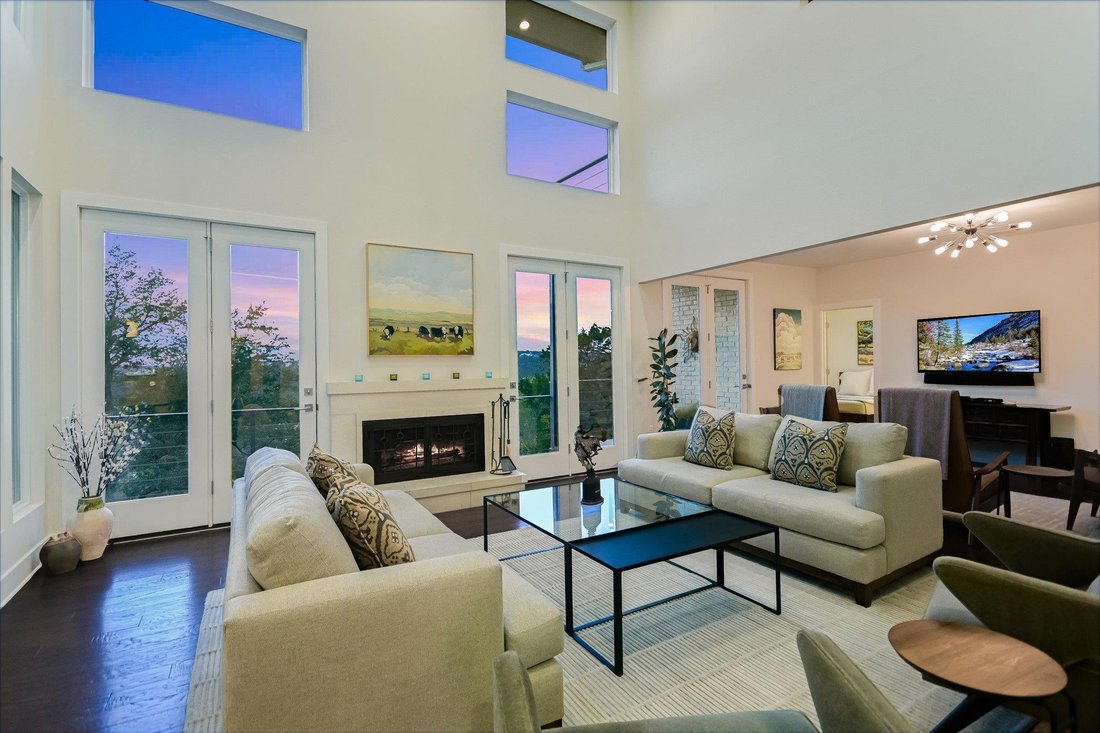
Expansive windows stretch across the back of the home framing extraordinary Hill Country views and filling the living spaces with natural light. Outside, seven decks and multiple outdoor living areas invite you to experience the setting from different perspectives --- from morning coffee among the trees to eveni
Expansive windows stretch across the back of the home framing extraordinary Hill Country views and filling the living spaces with natural light. Outside, seven decks and multiple outdoor living areas invite you to experience the setting from different perspectives --- from morning coffee among the trees to eveni
Some homes have a view. This Cat Mountain home was designed to live with one.
Expansive windows stretch across the back of the home framing extraordinary Hill Country views and filling the living spaces with natural light. Outside, seven decks and multiple outdoor living areas invite you to experience the setting from different perspectives --- from morning coffee among the trees to evenings when the sky comes alive with spectacular Texas sunsets.
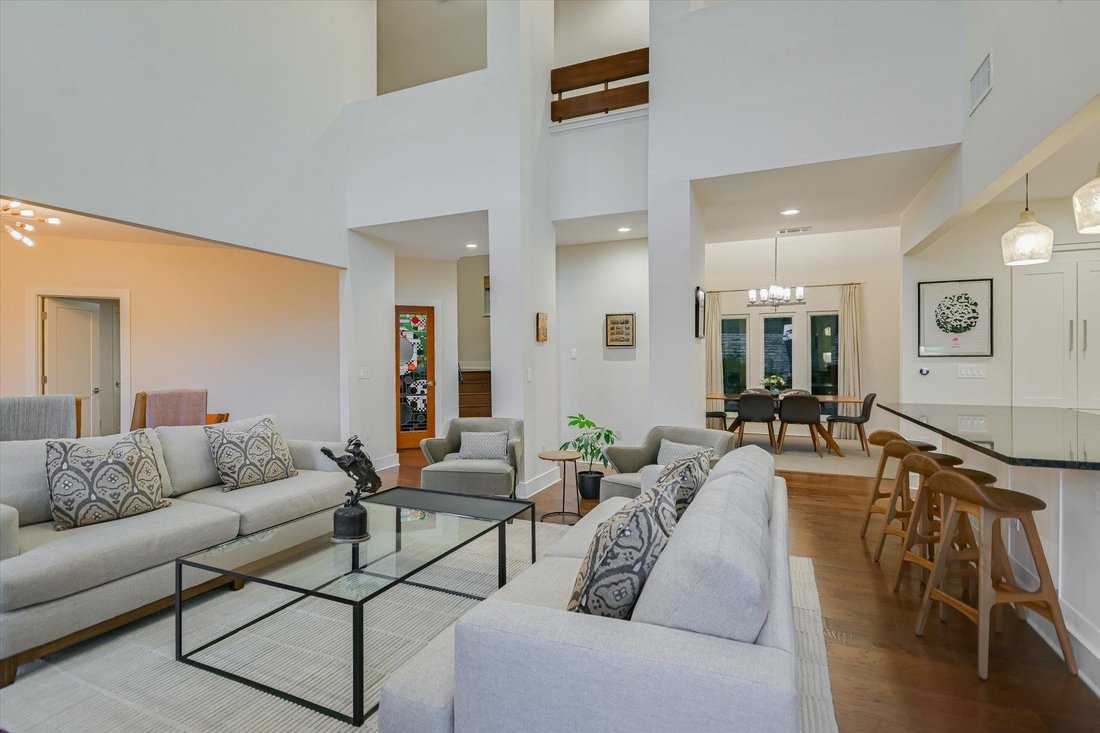
Recognizing just how special the setting was, the sellers worked closely with interior designer Betty Shaw to thoughtfully reimagine the home around it. Walls were opened, spaces redesigned and sightlines enhanced creating a casually sophisticated home that feels warm, welcoming and deeply connected to the outdoors.
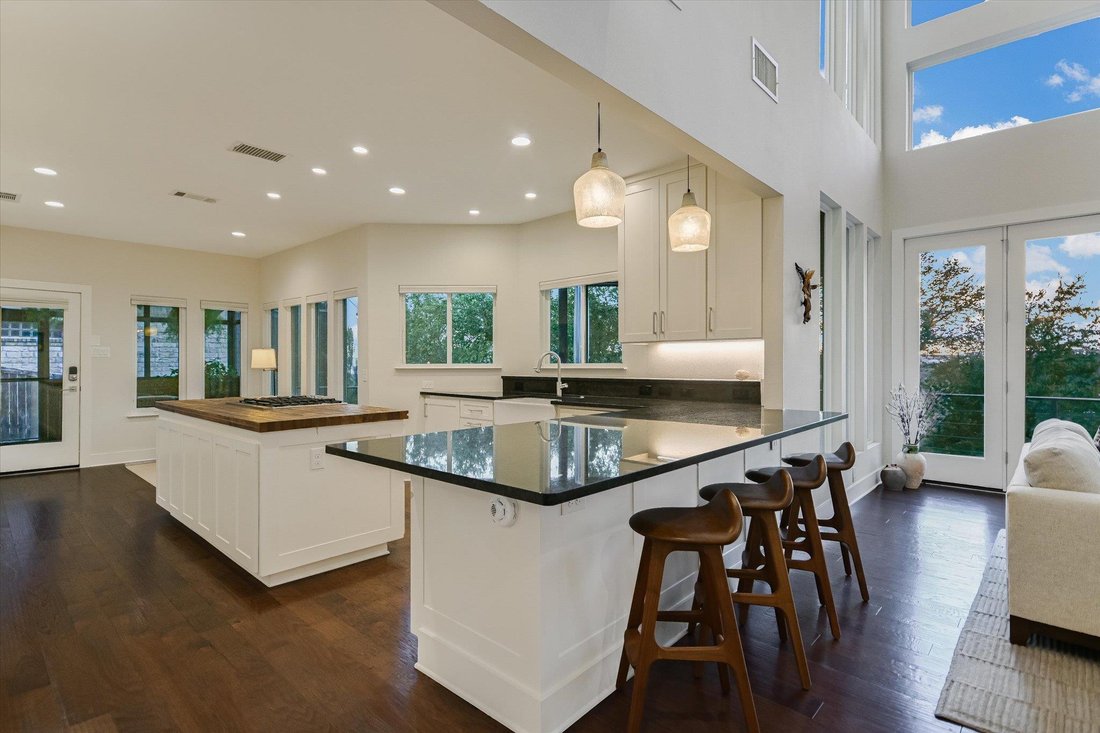
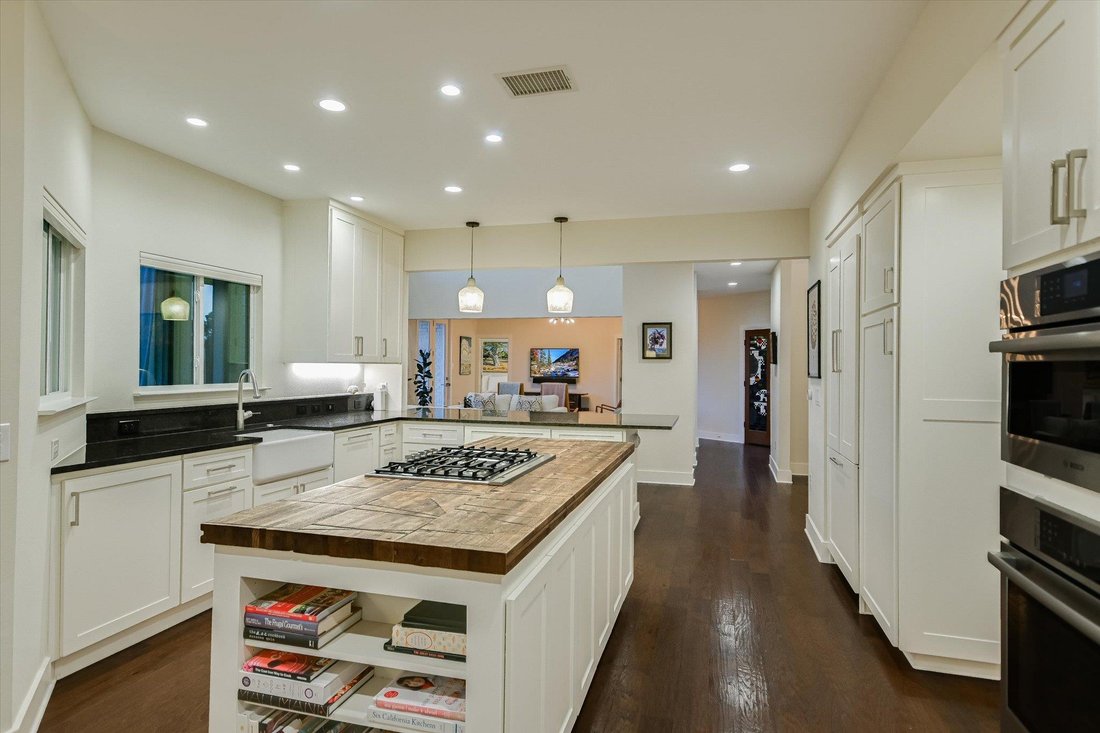
Set on approximately .37 acres, the 3,193-square-foot home offers three bedrooms, 2.5 beautifully remodeled bathrooms, plus a bonus upper-level office/flex room with custom built-ins, a closet and its own walk-out balcony. At the heart of the home, the kitchen balances thoughtful function with distinctive design anchored by a one-of-a-kind island crafted from an antique boxcar. The primary suite embraces the setting with expansive views and a spa-inspired bath featuring a freestanding soaking tub positioned to take in the sunset.
Approximately $620,000 was invested in renovations and improvements including the extensive interior remodel, metal roof, replacement windows, renovated landscaping and hardscaping, refreshed decks, pergola and screened porch. Custom touches include a wine closet, fireplace screen and tools, motorized shades and built-ins giving the home character without feeling formal or fussy.
The result is a home where every detail feels intentional, yet nothing feels overdone --- equally suited to quiet everyday living, entertaining and simply taking in the surroundings.
And always, your eye is drawn back to the view.
Come for the home. Stay for the sunset.
Expansive windows stretch across the back of the home framing extraordinary Hill Country views and filling the living spaces with natural light. Outside, seven decks and multiple outdoor living areas invite you to experience the setting from different perspectives --- from morning coffee among the trees to evenings when the sky comes alive with spectacular Texas sunsets.
Recognizing just how special the setting was, the sellers worked closely with interior designer Betty Shaw to thoughtfully reimagine the home around it. Walls were opened, spaces redesigned and sightlines enhanced creating a casually sophisticated home that feels warm, welcoming and deeply connected to the outdoors.
Set on approximately .37 acres, the 3,193-square-foot home offers three bedrooms, 2.5 beautifully remodeled bathrooms, plus a bonus upper-level office/flex room with custom built-ins, a closet and its own walk-out balcony. At the heart of the home, the kitchen balances thoughtful function with distinctive design anchored by a one-of-a-kind island crafted from an antique boxcar. The primary suite embraces the setting with expansive views and a spa-inspired bath featuring a freestanding soaking tub positioned to take in the sunset.
Approximately $620,000 was invested in renovations and improvements including the extensive interior remodel, metal roof, replacement windows, renovated landscaping and hardscaping, refreshed decks, pergola and screened porch. Custom touches include a wine closet, fireplace screen and tools, motorized shades and built-ins giving the home character without feeling formal or fussy.
The result is a home where every detail feels intentional, yet nothing feels overdone --- equally suited to quiet everyday living, entertaining and simply taking in the surroundings.
And always, your eye is drawn back to the view.
Come for the home. Stay for the sunset.
-
Type de propriété
Maison
-
Année de construction
1985
-
Prix/pied²
$477
Caractéristiques
Explorez le secteur
6904 Ladera Norte, Austin, Texas, États-Unis
Voir sur Google Maps
Prix par sqft
Faible
Élevé
Inscrit il y a 11 mois
Vous vous êtes renseigné sur ce bien
L'agent vous contactera bientôt par
Publié par
266
Annonces
2025
Inscrit
Réserver une visite avec the agent
Choisissez une date et si vous souhaitez une visite virtuelle ou en personne avec l’agent.
Date préférée
Type de visite
Dernière mise à jour
Octobre 5
Première mise en ligne
Septembre 29
Référence de l’annonce
8150336
Statut de l’annonce
Based on information submitted to the MLS GRID as of 2026. All data is obtained from various sources and may not have been verified by broker or MLS GRID. Supplied Open House Information is subject to change without notice. All information should be independently reviewed and verified for accuracy. Properties may or may not be listed by the office/agent presenting the information.
Propriétés similaires à proximité
Nouvelles annonces à Comté de Hays


Explorez plus de biens à vendre
Comté de Hays, TX, États-Unis types de propriétés
- Maisons à vendre à Comté de Hays, TX, États-Unis
- appartements à vendre à Comté de Hays, TX, États-Unis
- Campagne à vendre à Comté de Hays, TX, États-Unis
- Maisons de ville à vendre à Comté de Hays, TX, États-Unis
- Corps de ferme à vendre à Comté de Hays, TX, États-Unis
- Appartements à vendre à Comté de Hays, TX, États-Unis
- Successions à vendre à Comté de Hays, TX, États-Unis
- Villas à vendre à Comté de Hays, TX, États-Unis
- Maisons de campagne à vendre à Comté de Hays, TX, États-Unis
Comté de Hays, TX, États-Unis Recherches populaires
- Propriétés avec Garage à Comté de Hays, TX, États-Unis
- Propriétés avec Piscine à Comté de Hays, TX, États-Unis
- Propriétés avec Balcon à Comté de Hays, TX, États-Unis
- Propriétés avec Centre de remise en forme / Fitness à Comté de Hays, TX, États-Unis
- Moderne propriétés à Comté de Hays, TX, États-Unis
- Vue sur la mer propriétés à Comté de Hays, TX, États-Unis
- Vue panoramique / panoramique propriétés à Comté de Hays, TX, États-Unis
- Constructions neuves propriétés à Comté de Hays, TX, États-Unis
- Vue sur la ville propriétés à Comté de Hays, TX, États-Unis
- Propriétés avec Terrain de tennis à Comté de Hays, TX, États-Unis
- Rénové propriétés à Comté de Hays, TX, États-Unis
- Immobilier d’investissement propriétés à Comté de Hays, TX, États-Unis
- Au bord de l’eau propriétés à Comté de Hays, TX, États-Unis
- Vue sur la montagne propriétés à Comté de Hays, TX, États-Unis
- Lotissement sécurisé propriétés à Comté de Hays, TX, États-Unis
- Vue sur le lac propriétés à Comté de Hays, TX, États-Unis
- Propriétés avec Ascenseur à Comté de Hays, TX, États-Unis
- Propriétés avec Cinéma à Comté de Hays, TX, États-Unis
- Au bord du lac propriétés à Comté de Hays, TX, États-Unis
- Propriétés avec Sauna à Comté de Hays, TX, États-Unis
- Propriétés avec Bibliothèque à Comté de Hays, TX, États-Unis
- Équestre propriétés à Comté de Hays, TX, États-Unis
- Propriétés avec Vignoble / Cave à Comté de Hays, TX, États-Unis
- Propriétés avec Cave à vins à Comté de Hays, TX, États-Unis
- Colline propriétés à Comté de Hays, TX, États-Unis
- Front de rivière propriétés à Comté de Hays, TX, États-Unis
- Vue sur un golfe propriétés à Comté de Hays, TX, États-Unis
- Propriétés avec Héliport à Comté de Hays, TX, États-Unis
- Haute altitude propriétés à Comté de Hays, TX, États-Unis
- Propriétés avec Aéroport privé à Comté de Hays, TX, États-Unis
- Propriétés avec Piscine intérieure à Comté de Hays, TX, États-Unis
- Propriétés avec Plage privée à Comté de Hays, TX, États-Unis
- Plage propriétés à Comté de Hays, TX, États-Unis
Guides et histoires connexes
La confiance des plus grands courtiers du monde
Les agents des propriétés les plus exceptionnelles du monde publient sur JamesEdition.
- Des annonces de Sotheby's, Christie's, BARNES et Engel & Völkers
- Chaque annonce est vérifiée avant sa mise en ligne
- Contactez directement des agents vérifiés
En continuant, vous acceptez nos Conditions et notre Politique de confidentialité.
brokerages we
partnered with
partnered with