$2,200,000
Résidence Unifamiliale À Austin
- 4 Chambres
- 3 SdB
- 2,622 Sqft
- 9,135 Sqft lot
- Mis à jour: Septembre 25
- Source: Unlock MLS (Austin Board of REALTORS) MLS#4541103
À propos de la propriété
La description a été traduite automatiquement.
La description est affichée dans la langue d'origine.
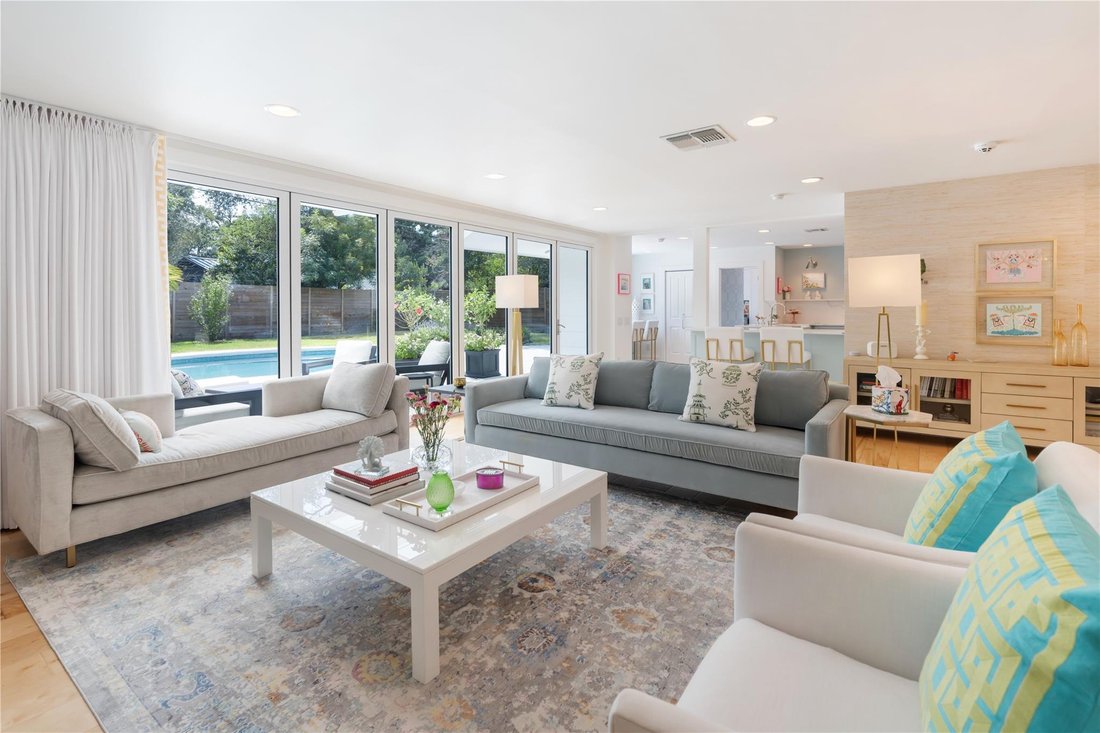
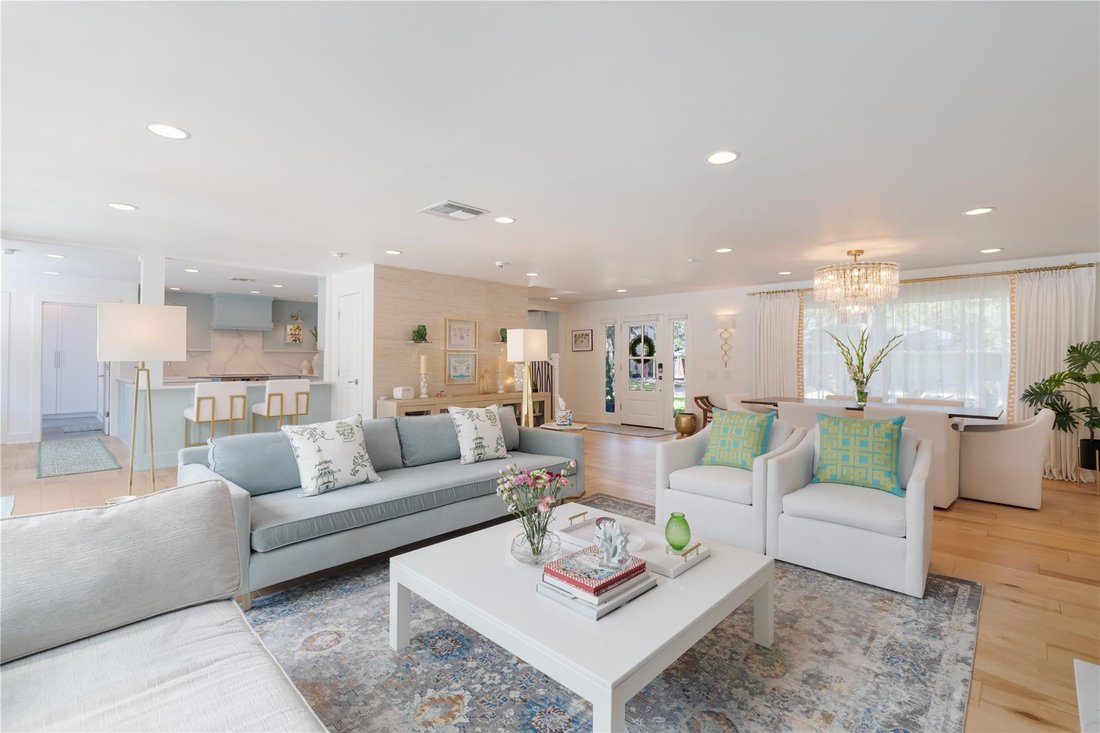
Sunlit interiors, beautiful finishes and sparkling pool views give this Northwest Hills home—custom renovated to the studs—a relaxed elegance and an uplifting feel. Designer wallpapers, Level 5 smooth walls, warm-toned engineered wood flooring and thoughtfully selected lighting create a fresh, cohesive interior.
At the heart of the home, this beautifully designed kitchen combines custom c
At the heart of the home, this beautifully designed kitchen combines custom c
Sunlit interiors, beautiful finishes and sparkling pool views give this Northwest Hills home—custom renovated to the studs—a relaxed elegance and an uplifting feel. Designer wallpapers, Level 5 smooth walls, warm-toned engineered wood flooring and thoughtfully selected lighting create a fresh, cohesive interior.
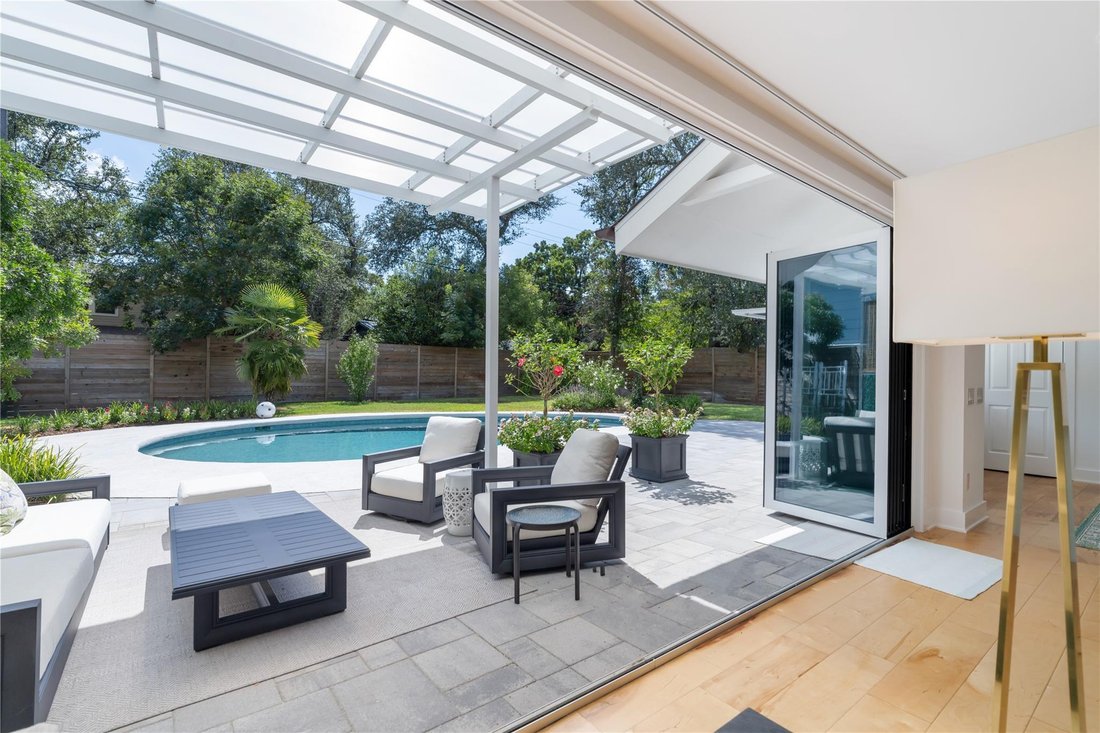
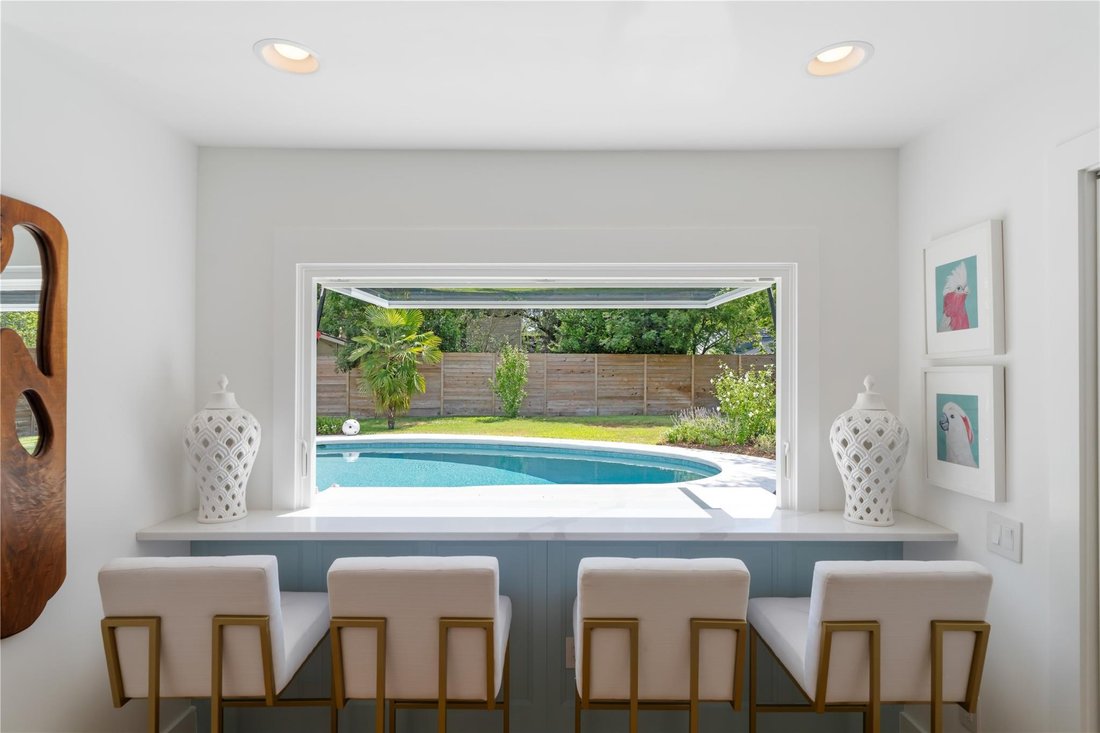
At the heart of the home, this beautifully designed kitchen combines custom cabinetry in a soft, sophisticated hue with polished-nickel finishes, marble-inspired quartz surfaces, and premier Sub-Zero, Wolf and Cove appliances. Southern light brightens the open living and dining areas, where a gas fireplace adds warmth and a 19-foot glass door system opens to the covered patio. A flip-up kitchen window connects the indoor-outdoor bar for easy entertaining.
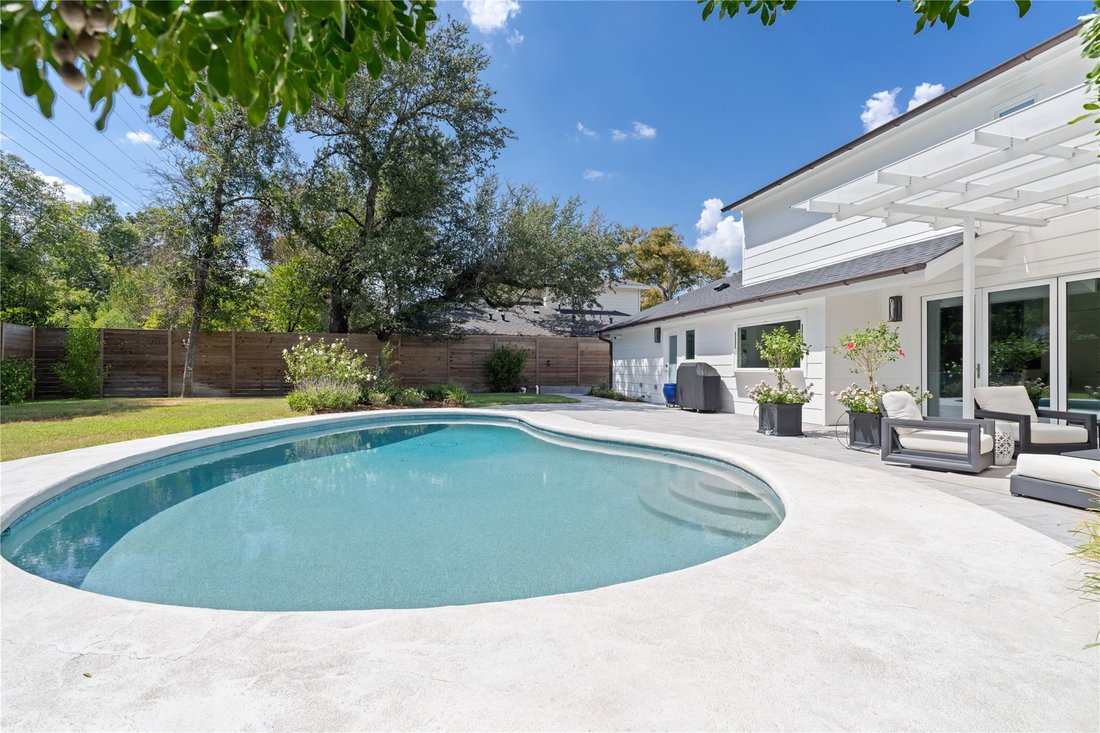
The backyard offers a vacation-like setting with a remodeled pool featuring a luminous pebble finish, blue penny tile, heating, chilling and automated controls. A Japanese fan palm, garden beds, open-sky views, translucent-roofed pergola, concrete pavers and eight-foot cedar fence complete the retreat.
All four bedrooms and two full baths are upstairs, including a spacious primary retreat with designer wallpaper and a custom-designed luxury closet system with drawers and a built-in hamper. A separate office and powder room are downstairs.
Copper gas lanterns, seamless half-round copper gutters and classic shutters distinguish the exterior. The December 2019 renovation included an entirely new electrical system, replacement of original insulation with spray foam and replacement of nearly all water-supply piping. The under-slab sewer system has also been fully replaced. Features include a 2024 Class 4 shingle roof, zoned Trane HVAC, whole-house dehumidification, smart lighting, app-controlled keyless entry and a finished garage with polyaspartic flooring. Enjoy a peaceful street, festive holiday traditions and convenient access to Far West, MoPac, shopping and dining.
At the heart of the home, this beautifully designed kitchen combines custom cabinetry in a soft, sophisticated hue with polished-nickel finishes, marble-inspired quartz surfaces, and premier Sub-Zero, Wolf and Cove appliances. Southern light brightens the open living and dining areas, where a gas fireplace adds warmth and a 19-foot glass door system opens to the covered patio. A flip-up kitchen window connects the indoor-outdoor bar for easy entertaining.
The backyard offers a vacation-like setting with a remodeled pool featuring a luminous pebble finish, blue penny tile, heating, chilling and automated controls. A Japanese fan palm, garden beds, open-sky views, translucent-roofed pergola, concrete pavers and eight-foot cedar fence complete the retreat.
All four bedrooms and two full baths are upstairs, including a spacious primary retreat with designer wallpaper and a custom-designed luxury closet system with drawers and a built-in hamper. A separate office and powder room are downstairs.
Copper gas lanterns, seamless half-round copper gutters and classic shutters distinguish the exterior. The December 2019 renovation included an entirely new electrical system, replacement of original insulation with spray foam and replacement of nearly all water-supply piping. The under-slab sewer system has also been fully replaced. Features include a 2024 Class 4 shingle roof, zoned Trane HVAC, whole-house dehumidification, smart lighting, app-controlled keyless entry and a finished garage with polyaspartic flooring. Enjoy a peaceful street, festive holiday traditions and convenient access to Far West, MoPac, shopping and dining.
-
Type de propriété
Maison
-
Année de construction
1967
-
Prix/pied²
$839
Caractéristiques
Explorez le secteur
4209 Gnarl DR, Austin, Texas, États-Unis
Voir sur Google Maps
Prix par sqft
Faible
Élevé
Inscrit il y a 11 mois
Vous vous êtes renseigné sur ce bien
L'agent vous contactera bientôt par
Publié par
6
Annonces
2025
Inscrit
Réserver une visite avec the agent
Choisissez une date et si vous souhaitez une visite virtuelle ou en personne avec l’agent.
Date préférée
Type de visite
Dernière mise à jour
Septembre 25
Première mise en ligne
Septembre 25
Référence de l’annonce
4541103
Statut de l’annonce
Based on information submitted to the MLS GRID as of 2026. All data is obtained from various sources and may not have been verified by broker or MLS GRID. Supplied Open House Information is subject to change without notice. All information should be independently reviewed and verified for accuracy. Properties may or may not be listed by the office/agent presenting the information.
Propriétés similaires à proximité
Nouvelles annonces à Comté de Hays


Explorez plus de biens à vendre
Comté de Hays, TX, États-Unis types de propriétés
- Maisons à vendre à Comté de Hays, TX, États-Unis
- appartements à vendre à Comté de Hays, TX, États-Unis
- Campagne à vendre à Comté de Hays, TX, États-Unis
- Maisons de ville à vendre à Comté de Hays, TX, États-Unis
- Corps de ferme à vendre à Comté de Hays, TX, États-Unis
- Appartements à vendre à Comté de Hays, TX, États-Unis
- Successions à vendre à Comté de Hays, TX, États-Unis
- Villas à vendre à Comté de Hays, TX, États-Unis
- Maisons de campagne à vendre à Comté de Hays, TX, États-Unis
Comté de Hays, TX, États-Unis Recherches populaires
- Propriétés avec Garage à Comté de Hays, TX, États-Unis
- Propriétés avec Piscine à Comté de Hays, TX, États-Unis
- Propriétés avec Balcon à Comté de Hays, TX, États-Unis
- Propriétés avec Centre de remise en forme / Fitness à Comté de Hays, TX, États-Unis
- Moderne propriétés à Comté de Hays, TX, États-Unis
- Vue sur la mer propriétés à Comté de Hays, TX, États-Unis
- Vue panoramique / panoramique propriétés à Comté de Hays, TX, États-Unis
- Constructions neuves propriétés à Comté de Hays, TX, États-Unis
- Vue sur la ville propriétés à Comté de Hays, TX, États-Unis
- Propriétés avec Terrain de tennis à Comté de Hays, TX, États-Unis
- Rénové propriétés à Comté de Hays, TX, États-Unis
- Immobilier d’investissement propriétés à Comté de Hays, TX, États-Unis
- Au bord de l’eau propriétés à Comté de Hays, TX, États-Unis
- Vue sur la montagne propriétés à Comté de Hays, TX, États-Unis
- Lotissement sécurisé propriétés à Comté de Hays, TX, États-Unis
- Vue sur le lac propriétés à Comté de Hays, TX, États-Unis
- Propriétés avec Ascenseur à Comté de Hays, TX, États-Unis
- Propriétés avec Cinéma à Comté de Hays, TX, États-Unis
- Au bord du lac propriétés à Comté de Hays, TX, États-Unis
- Propriétés avec Sauna à Comté de Hays, TX, États-Unis
- Propriétés avec Bibliothèque à Comté de Hays, TX, États-Unis
- Équestre propriétés à Comté de Hays, TX, États-Unis
- Propriétés avec Vignoble / Cave à Comté de Hays, TX, États-Unis
- Propriétés avec Cave à vins à Comté de Hays, TX, États-Unis
- Colline propriétés à Comté de Hays, TX, États-Unis
- Front de rivière propriétés à Comté de Hays, TX, États-Unis
- Vue sur un golfe propriétés à Comté de Hays, TX, États-Unis
- Propriétés avec Héliport à Comté de Hays, TX, États-Unis
- Haute altitude propriétés à Comté de Hays, TX, États-Unis
- Propriétés avec Aéroport privé à Comté de Hays, TX, États-Unis
- Propriétés avec Piscine intérieure à Comté de Hays, TX, États-Unis
- Propriétés avec Plage privée à Comté de Hays, TX, États-Unis
- Plage propriétés à Comté de Hays, TX, États-Unis
Guides et histoires connexes
La confiance des plus grands courtiers du monde
Les agents des propriétés les plus exceptionnelles du monde publient sur JamesEdition.
- Des annonces de Sotheby's, Christie's, BARNES et Engel & Völkers
- Chaque annonce est vérifiée avant sa mise en ligne
- Contactez directement des agents vérifiés
En continuant, vous acceptez nos Conditions et notre Politique de confidentialité.
brokerages we
partnered with
partnered with