$1,250,000
Résidence Unifamiliale à Austin
- 4 Chambres
- 3 SdB
- 2,980 Sqft
- 43,560 Sqft lot
- Mis à jour: Hier
- Source: Unlock MLS (Austin Board of REALTORS) MLS#4594435
À propos de la propriété
La description a été traduite automatiquement.
La description est affichée dans la langue d'origine.
You’re ideal home just hit the market! The only thing you need to do is unpack, this home already has all
the bells and whistles to remind you how good the luxury Hill Country life is!
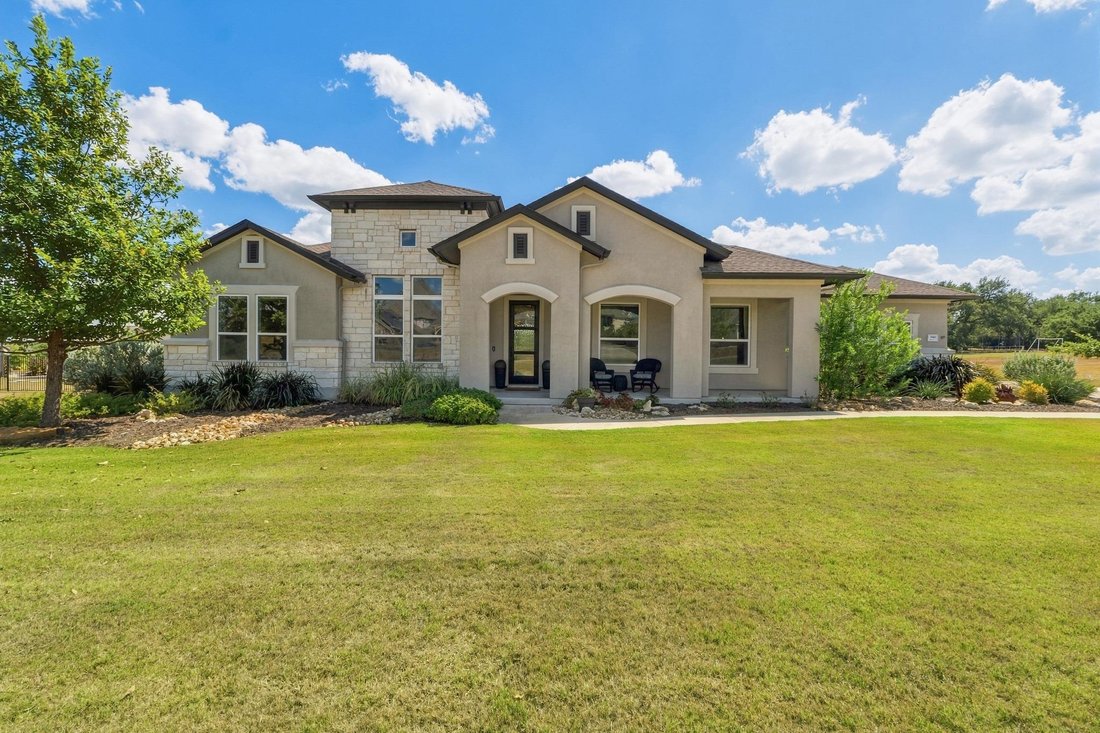
Set on a full acre in the Estates at Sawyer Ranch, is this custom, single-story homestead built by its current owners and
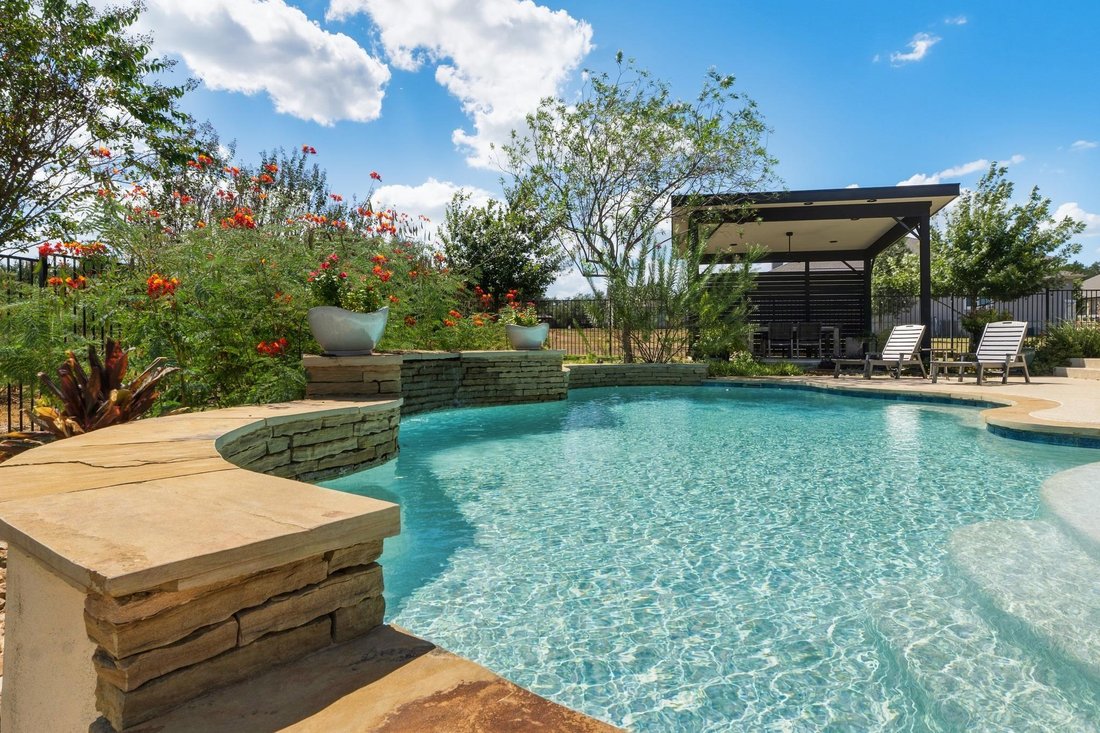
maintained throughout. The outdoor living space highlights the heated pool, custo
the bells and whistles to remind you how good the luxury Hill Country life is!
Set on a full acre in the Estates at Sawyer Ranch, is this custom, single-story homestead built by its current owners and
maintained throughout. The outdoor living space highlights the heated pool, custo
You’re ideal home just hit the market! The only thing you need to do is unpack, this home already has all
the bells and whistles to remind you how good the luxury Hill Country life is!
Set on a full acre in the Estates at Sawyer Ranch, is this custom, single-story homestead built by its current owners and
maintained throughout. The outdoor living space highlights the heated pool, custom pergola and fire pit.
Inside, this custom built 2,990 sqft home holds 4 bedrooms and 3
bathrooms, finished with the highest-tier, after build, designer selections in hardware, flooring, lighting,
and plumbing fixtures.
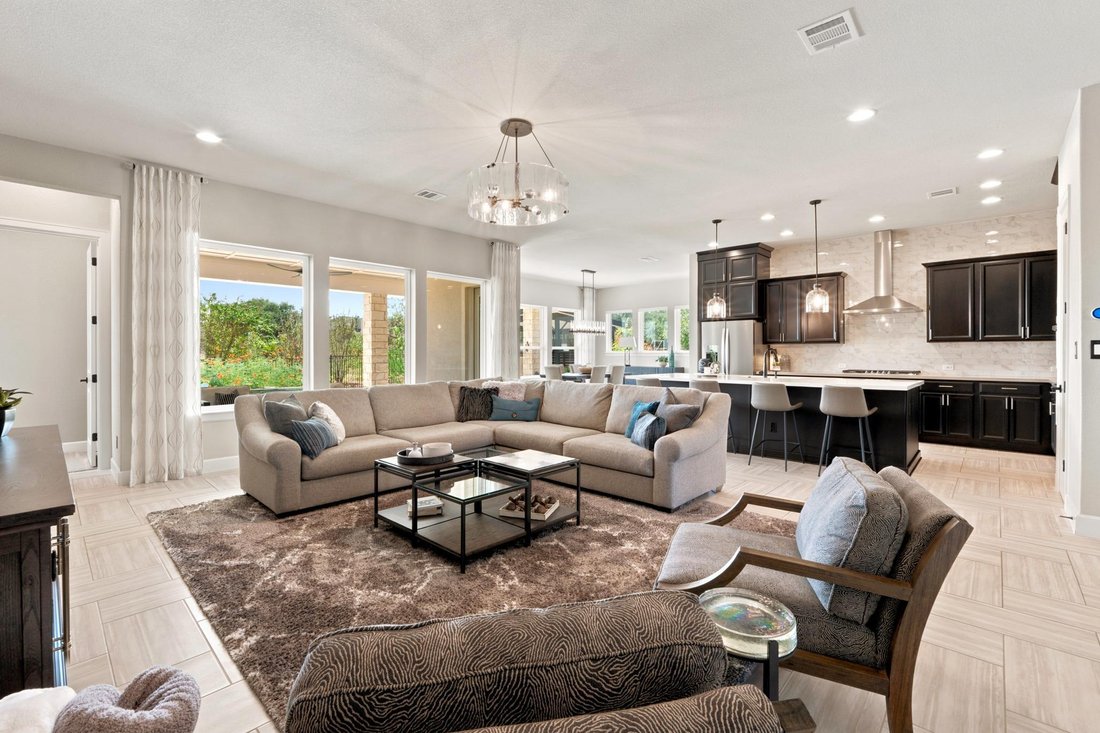
With statement pendant lighting, generous counter space, Whirlpool appliances; double oven, built-in microwave among stunning dark wood cabinets.
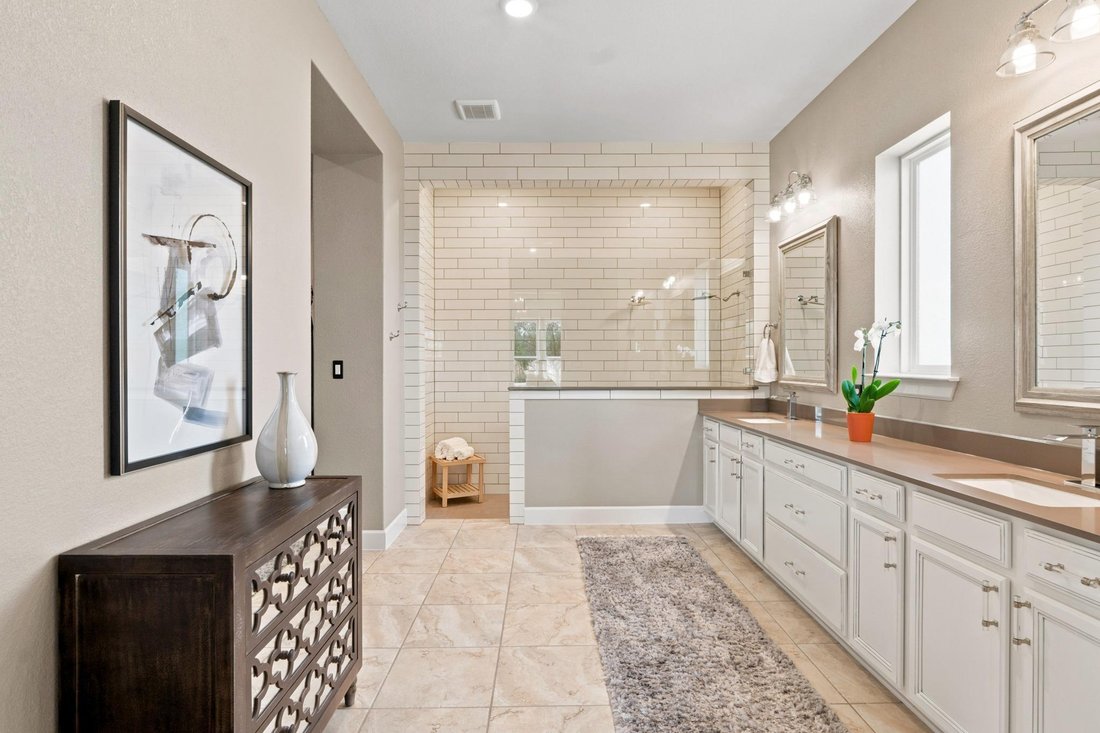
The primary spa-like suite is upgraded with an extended walk-in shower and a fully
custom closet buildout, plenty of room for 2 adults to get ready each morning.
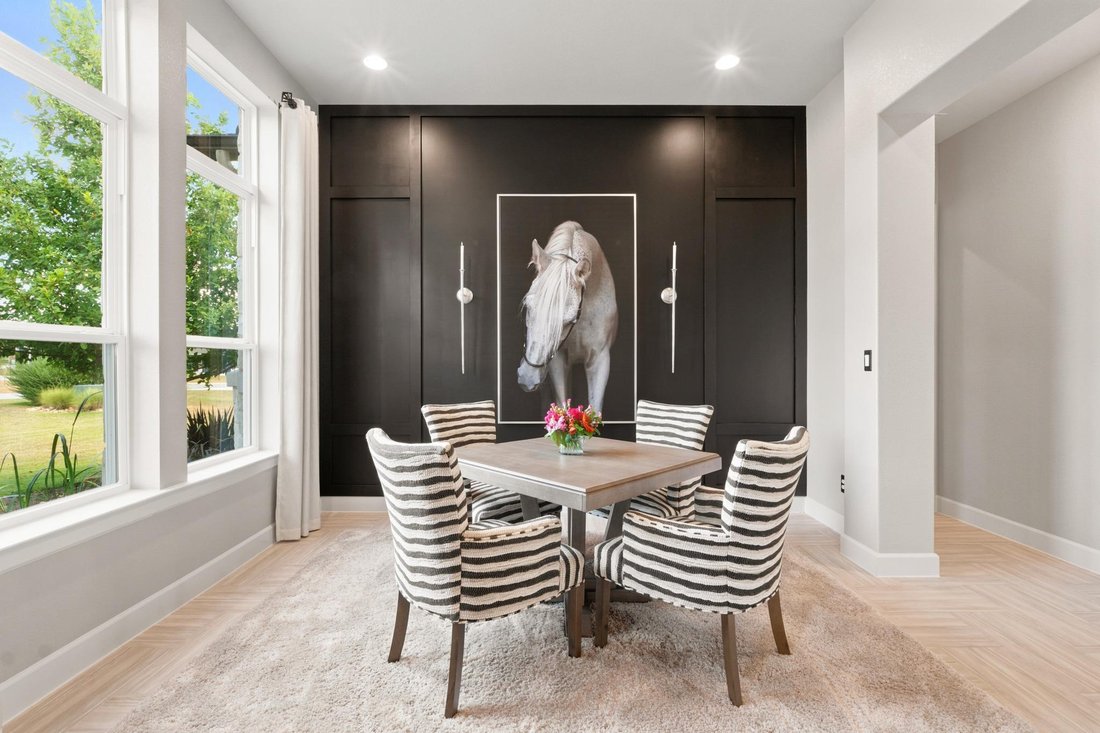
Entertain in comfort of the attention grabbing wood accent wall and custom window coverings carry the same finish
level into the main living space. The mudroom has been recently updated with extended
counters, added modern cabinetry, and a stacked washer and dryer.
You’ll own these energy cost saving solar panels outright instead of taking on a lease; one more system already in place and this one will save you a thousand. A 3-car garage with sealed coated
flooring rounds out the layout, with more than $200,000 in upgrades running through the home
end to end.
It’s hard to find a better location! This home is zoned to Dripping Springs ISD, close to
Sycamore and Cypress Springs elementary schools and Sycamore Springs Middle School, and
less than three miles from the planned site of Driftwood High School scheduled to open 2028.
Belterra Village’s shopping, dining, and entertainment are nearby, along with everyday stops;
banks, doctors, dentists, and fitness centers, all within a 5 minute drive. Property taxes are
1.9%
the bells and whistles to remind you how good the luxury Hill Country life is!
Set on a full acre in the Estates at Sawyer Ranch, is this custom, single-story homestead built by its current owners and
maintained throughout. The outdoor living space highlights the heated pool, custom pergola and fire pit.
Inside, this custom built 2,990 sqft home holds 4 bedrooms and 3
bathrooms, finished with the highest-tier, after build, designer selections in hardware, flooring, lighting,
and plumbing fixtures.
With statement pendant lighting, generous counter space, Whirlpool appliances; double oven, built-in microwave among stunning dark wood cabinets.
The primary spa-like suite is upgraded with an extended walk-in shower and a fully
custom closet buildout, plenty of room for 2 adults to get ready each morning.
Entertain in comfort of the attention grabbing wood accent wall and custom window coverings carry the same finish
level into the main living space. The mudroom has been recently updated with extended
counters, added modern cabinetry, and a stacked washer and dryer.
You’ll own these energy cost saving solar panels outright instead of taking on a lease; one more system already in place and this one will save you a thousand. A 3-car garage with sealed coated
flooring rounds out the layout, with more than $200,000 in upgrades running through the home
end to end.
It’s hard to find a better location! This home is zoned to Dripping Springs ISD, close to
Sycamore and Cypress Springs elementary schools and Sycamore Springs Middle School, and
less than three miles from the planned site of Driftwood High School scheduled to open 2028.
Belterra Village’s shopping, dining, and entertainment are nearby, along with everyday stops;
banks, doctors, dentists, and fitness centers, all within a 5 minute drive. Property taxes are
1.9%
-
Type de propriété
Maison
-
Année de construction
2019
-
Prix/pied²
$419
Caractéristiques
Explorez le secteur
350 July Johnson DR, Comté de Hays, Texas, États-Unis
Voir sur Google Maps
Prix par sqft
Faible
Élevé
Inscrit il y a 7 mois
Vous vous êtes renseigné sur ce bien
L'agent vous contactera bientôt par
Publié par
4
Annonces
2026
Inscrit
Réserver une visite avec the agent
Choisissez une date et si vous souhaitez une visite virtuelle ou en personne avec l’agent.
Date préférée
Type de visite
Dernière mise à jour
Hier
Première mise en ligne
Sep 17
Référence de l’annonce
4594435
Statut de l’annonce
Based on information submitted to the MLS GRID as of 2026. All data is obtained from various sources and may not have been verified by broker or MLS GRID. Supplied Open House Information is subject to change without notice. All information should be independently reviewed and verified for accuracy. Properties may or may not be listed by the office/agent presenting the information.
Propriétés similaires à proximité
Nouvelles annonces à Comté de Hays


Explorez plus de biens à vendre
Comté de Hays, TX, États-Unis types de propriétés
- Maisons à vendre à Comté de Hays, TX, États-Unis
- appartements à vendre à Comté de Hays, TX, États-Unis
- Campagne à vendre à Comté de Hays, TX, États-Unis
- Maisons de ville à vendre à Comté de Hays, TX, États-Unis
- Corps de ferme à vendre à Comté de Hays, TX, États-Unis
- Appartements à vendre à Comté de Hays, TX, États-Unis
- Successions à vendre à Comté de Hays, TX, États-Unis
- Villas à vendre à Comté de Hays, TX, États-Unis
- Maisons de campagne à vendre à Comté de Hays, TX, États-Unis
Comté de Hays, TX, États-Unis Recherches populaires
- Propriétés avec Garage à Comté de Hays, TX, États-Unis
- Propriétés avec Piscine à Comté de Hays, TX, États-Unis
- Propriétés avec Balcon à Comté de Hays, TX, États-Unis
- Propriétés avec Centre de remise en forme / Fitness à Comté de Hays, TX, États-Unis
- Moderne propriétés à Comté de Hays, TX, États-Unis
- Vue panoramique / panoramique propriétés à Comté de Hays, TX, États-Unis
- Vue sur la mer propriétés à Comté de Hays, TX, États-Unis
- Constructions neuves propriétés à Comté de Hays, TX, États-Unis
- Vue sur la ville propriétés à Comté de Hays, TX, États-Unis
- Rénové propriétés à Comté de Hays, TX, États-Unis
- Propriétés avec Terrain de tennis à Comté de Hays, TX, États-Unis
- Immobilier d’investissement propriétés à Comté de Hays, TX, États-Unis
- Vue sur la montagne propriétés à Comté de Hays, TX, États-Unis
- Au bord de l’eau propriétés à Comté de Hays, TX, États-Unis
- Lotissement sécurisé propriétés à Comté de Hays, TX, États-Unis
- Propriétés avec Ascenseur à Comté de Hays, TX, États-Unis
- Vue sur le lac propriétés à Comté de Hays, TX, États-Unis
- Propriétés avec Cinéma à Comté de Hays, TX, États-Unis
- Au bord du lac propriétés à Comté de Hays, TX, États-Unis
- Propriétés avec Sauna à Comté de Hays, TX, États-Unis
- Propriétés avec Bibliothèque à Comté de Hays, TX, États-Unis
- Équestre propriétés à Comté de Hays, TX, États-Unis
- Propriétés avec Vignoble / Cave à Comté de Hays, TX, États-Unis
- Colline propriétés à Comté de Hays, TX, États-Unis
- Propriétés avec Cave à vins à Comté de Hays, TX, États-Unis
- Front de rivière propriétés à Comté de Hays, TX, États-Unis
- Vue sur un golfe propriétés à Comté de Hays, TX, États-Unis
- Propriétés avec Piscine intérieure à Comté de Hays, TX, États-Unis
- Propriétés avec Héliport à Comté de Hays, TX, États-Unis
- Propriétés avec Aéroport privé à Comté de Hays, TX, États-Unis
- Haute altitude propriétés à Comté de Hays, TX, États-Unis
- Vue sur la mer propriétés à Comté de Hays, TX, États-Unis
- Propriétés avec Plage privée à Comté de Hays, TX, États-Unis
- Plage propriétés à Comté de Hays, TX, États-Unis
Guides et histoires connexes
La confiance des plus grands courtiers du monde
Les agents des propriétés les plus exceptionnelles du monde publient sur JamesEdition.
- Des annonces de Sotheby's, Christie's, BARNES et Engel & Völkers
- Chaque annonce est vérifiée avant sa mise en ligne
- Contactez directement des agents vérifiés
En continuant, vous acceptez nos Conditions et notre Politique de confidentialité.
brokerages we
partnered with
partnered with