$599,900
Résidence Unifamiliale à Austin
- 3 Chambres
- 3 SdB
- 2,195 Sqft
- 6,796 Sqft lot
- Mis à jour: Septembre 12
- Source: Unlock MLS (Austin Board of REALTORS) MLS#3741075
À propos de la propriété
La description a été traduite automatiquement.
La description est affichée dans la langue d'origine.
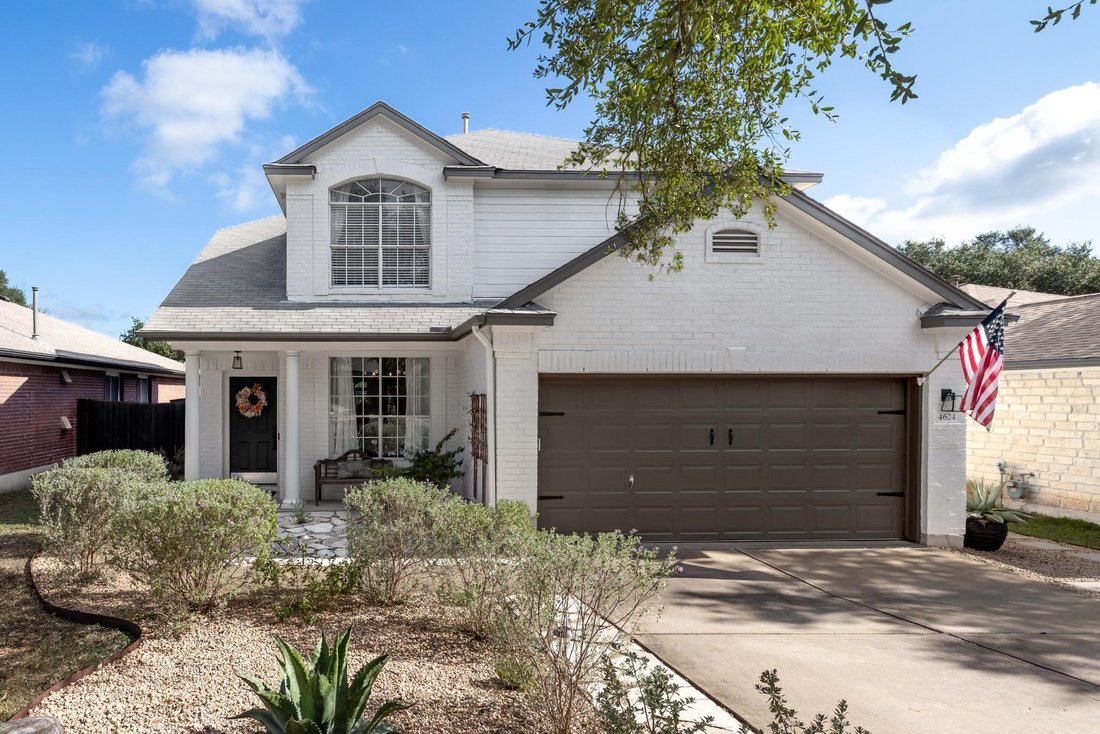
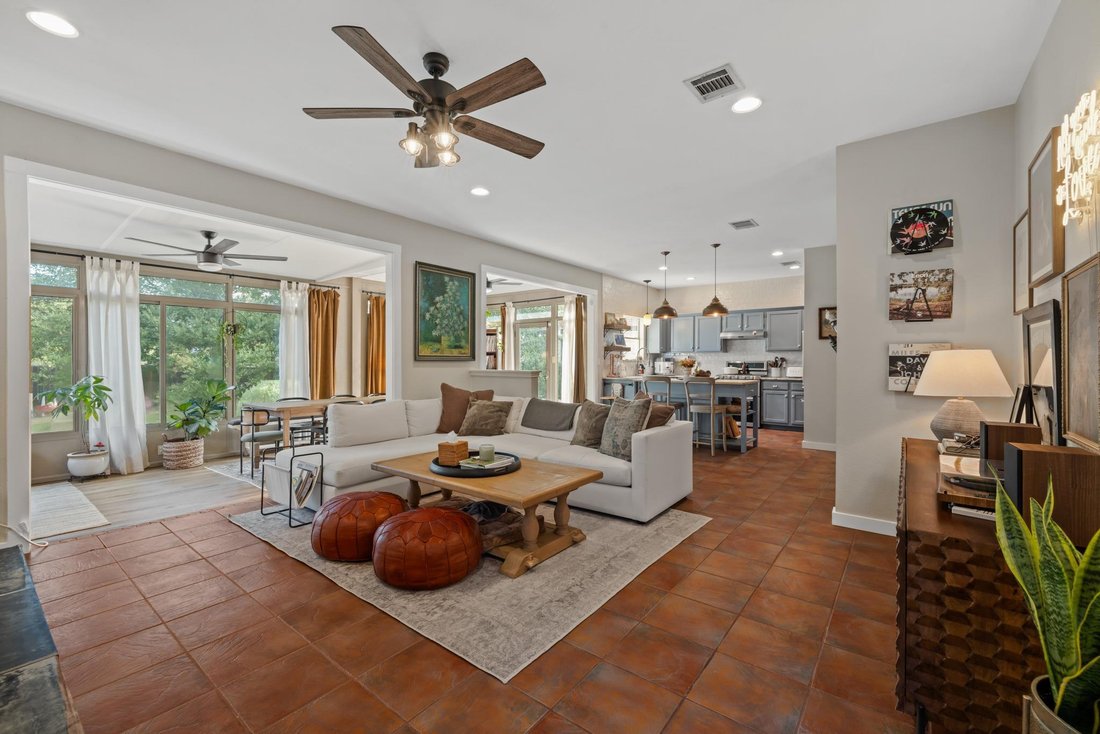
Beautifully renovated 2-story home in sought-after Sendera, zoned to Bowie High School. 3 bedrooms, 2½ baths, 2 living areas, 2-story. Painted brick exterior, tiled flooring on first floor, formal dining/office, canned lighting, fireplace (2022), open living room to kitchen and sunroom which has walls of windows, luxury vinyl flooring, and incredible backyard views; kitchen has granite counters, u
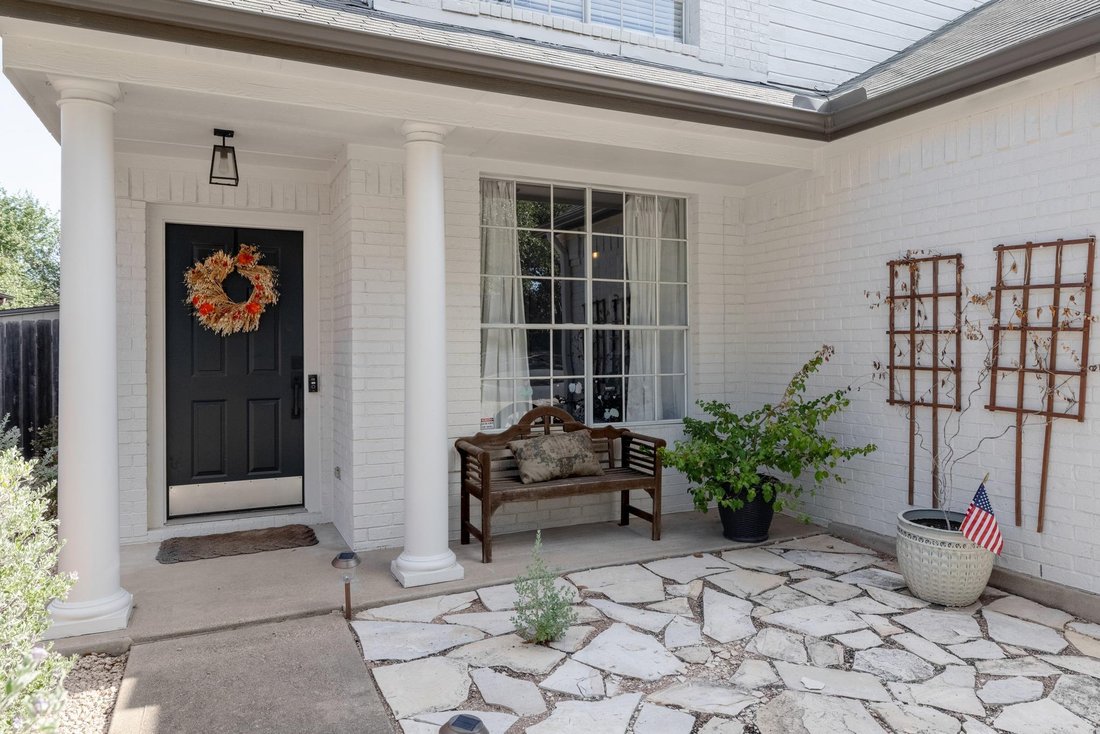
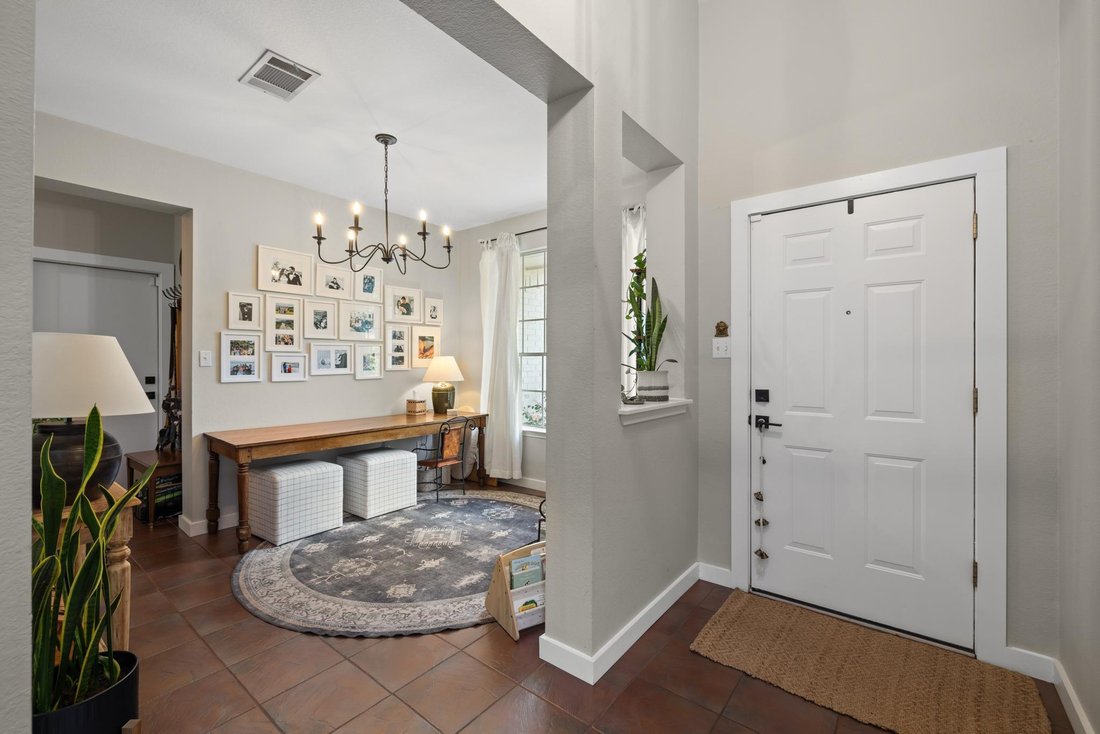
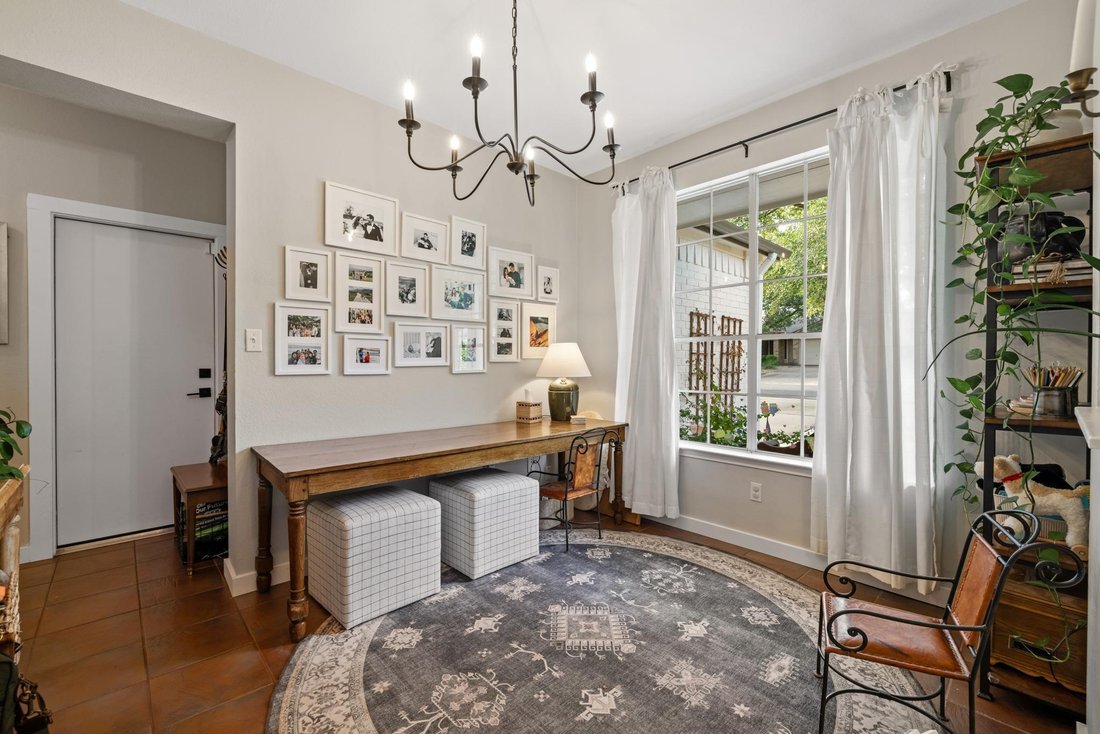
Beautifully renovated 2-story home in sought-after Sendera, zoned to Bowie High School. 3 bedrooms, 2½ baths, 2 living areas, 2-story. Painted brick exterior, tiled flooring on first floor, formal dining/office, canned lighting, fireplace (2022), open living room to kitchen and sunroom which has walls of windows, luxury vinyl flooring, and incredible backyard views; kitchen has granite counters, updated tile backsplash, island seating, stainless steel appliances, large pantry and laundry combo; guest half bath downstairs. Second floor includes luxury vinyl flooring throughout, large primary suite: ensuite bath, walk-in shower, two closets; living area/playroom with abundant natural light, full bath with granite vanity, bedrooms 2 & 3 are spacious with large closets (bonus: murphy bed in upstairs office conveys); backyard oasis with wood fence for total privacy, concrete patio perfect for entertaining, a cozy fire pit for cool nights, rock-bed landscaping, and a sprawling mature oak tree casting shade all afternoon; 2-car attached garage with drop-down storage. The Sendera Community, located near MoPac/Slaughter Ln, shopping and dining, includes a neighborhood pool, clubhouse, playground, picnic areas, and access to Violet Crown Trails. A great neighborhood if you’re looking for a family friendly, established neighborhood with mature trees and sidewalks.
-
Type de propriété
Maison
-
Année de construction
1997
-
Prix/pied²
$273
Caractéristiques
Explorez le secteur
4624 Hoffman DR, Austin, Texas, États-Unis
Voir sur Google Maps
Prix par sqft
Faible
Élevé
Inscrit il y a 5 mois
Vous vous êtes renseigné sur ce bien
L'agent vous contactera bientôt par
Publié par
4
Annonces
2026
Inscrit
Réserver une visite avec the agent
Choisissez une date et si vous souhaitez une visite virtuelle ou en personne avec l’agent.
Date préférée
Type de visite
Dernière mise à jour
Septembre 12
Première mise en ligne
Sep 12
Référence de l’annonce
3741075
Statut de l’annonce
Based on information submitted to the MLS GRID as of 2026. All data is obtained from various sources and may not have been verified by broker or MLS GRID. Supplied Open House Information is subject to change without notice. All information should be independently reviewed and verified for accuracy. Properties may or may not be listed by the office/agent presenting the information.
Propriétés similaires à proximité
Nouvelles annonces à Comté de Hays



Explorez plus de biens à vendre
Comté de Hays, TX, États-Unis types de propriétés
- Maisons à vendre à Comté de Hays, TX, États-Unis
- appartements à vendre à Comté de Hays, TX, États-Unis
- Campagne à vendre à Comté de Hays, TX, États-Unis
- Maisons de ville à vendre à Comté de Hays, TX, États-Unis
- Corps de ferme à vendre à Comté de Hays, TX, États-Unis
- Appartements à vendre à Comté de Hays, TX, États-Unis
- Successions à vendre à Comté de Hays, TX, États-Unis
- Villas à vendre à Comté de Hays, TX, États-Unis
- Maisons de campagne à vendre à Comté de Hays, TX, États-Unis
Comté de Hays, TX, États-Unis Recherches populaires
- Propriétés avec Garage à Comté de Hays, TX, États-Unis
- Propriétés avec Piscine à Comté de Hays, TX, États-Unis
- Propriétés avec Balcon à Comté de Hays, TX, États-Unis
- Propriétés avec Centre de remise en forme / Fitness à Comté de Hays, TX, États-Unis
- Moderne propriétés à Comté de Hays, TX, États-Unis
- Vue panoramique / panoramique propriétés à Comté de Hays, TX, États-Unis
- Vue sur la mer propriétés à Comté de Hays, TX, États-Unis
- Constructions neuves propriétés à Comté de Hays, TX, États-Unis
- Vue sur la ville propriétés à Comté de Hays, TX, États-Unis
- Rénové propriétés à Comté de Hays, TX, États-Unis
- Propriétés avec Terrain de tennis à Comté de Hays, TX, États-Unis
- Immobilier d’investissement propriétés à Comté de Hays, TX, États-Unis
- Vue sur la montagne propriétés à Comté de Hays, TX, États-Unis
- Au bord de l’eau propriétés à Comté de Hays, TX, États-Unis
- Lotissement sécurisé propriétés à Comté de Hays, TX, États-Unis
- Propriétés avec Ascenseur à Comté de Hays, TX, États-Unis
- Vue sur le lac propriétés à Comté de Hays, TX, États-Unis
- Propriétés avec Cinéma à Comté de Hays, TX, États-Unis
- Au bord du lac propriétés à Comté de Hays, TX, États-Unis
- Propriétés avec Sauna à Comté de Hays, TX, États-Unis
- Propriétés avec Bibliothèque à Comté de Hays, TX, États-Unis
- Équestre propriétés à Comté de Hays, TX, États-Unis
- Propriétés avec Vignoble / Cave à Comté de Hays, TX, États-Unis
- Colline propriétés à Comté de Hays, TX, États-Unis
- Propriétés avec Cave à vins à Comté de Hays, TX, États-Unis
- Front de rivière propriétés à Comté de Hays, TX, États-Unis
- Vue sur un golfe propriétés à Comté de Hays, TX, États-Unis
- Propriétés avec Piscine intérieure à Comté de Hays, TX, États-Unis
- Propriétés avec Héliport à Comté de Hays, TX, États-Unis
- Propriétés avec Aéroport privé à Comté de Hays, TX, États-Unis
- Haute altitude propriétés à Comté de Hays, TX, États-Unis
- Vue sur la mer propriétés à Comté de Hays, TX, États-Unis
- Propriétés avec Plage privée à Comté de Hays, TX, États-Unis
- Plage propriétés à Comté de Hays, TX, États-Unis
Guides et histoires connexes
La confiance des plus grands courtiers du monde
Les agents des propriétés les plus exceptionnelles du monde publient sur JamesEdition.
- Des annonces de Sotheby's, Christie's, BARNES et Engel & Völkers
- Chaque annonce est vérifiée avant sa mise en ligne
- Contactez directement des agents vérifiés
En continuant, vous acceptez nos Conditions et notre Politique de confidentialité.
brokerages we
partnered with
partnered with