$585,000
Résidence Unifamiliale À Austin
- 4 Chambres
- 3 SdB
- 2,215 Sqft
- 7,702 Sqft lot
- Mis à jour: Octobre 1
- Source: Unlock MLS (Austin Board of REALTORS) MLS#8962771
À propos de la propriété
La description a été traduite automatiquement.
La description est affichée dans la langue d'origine.
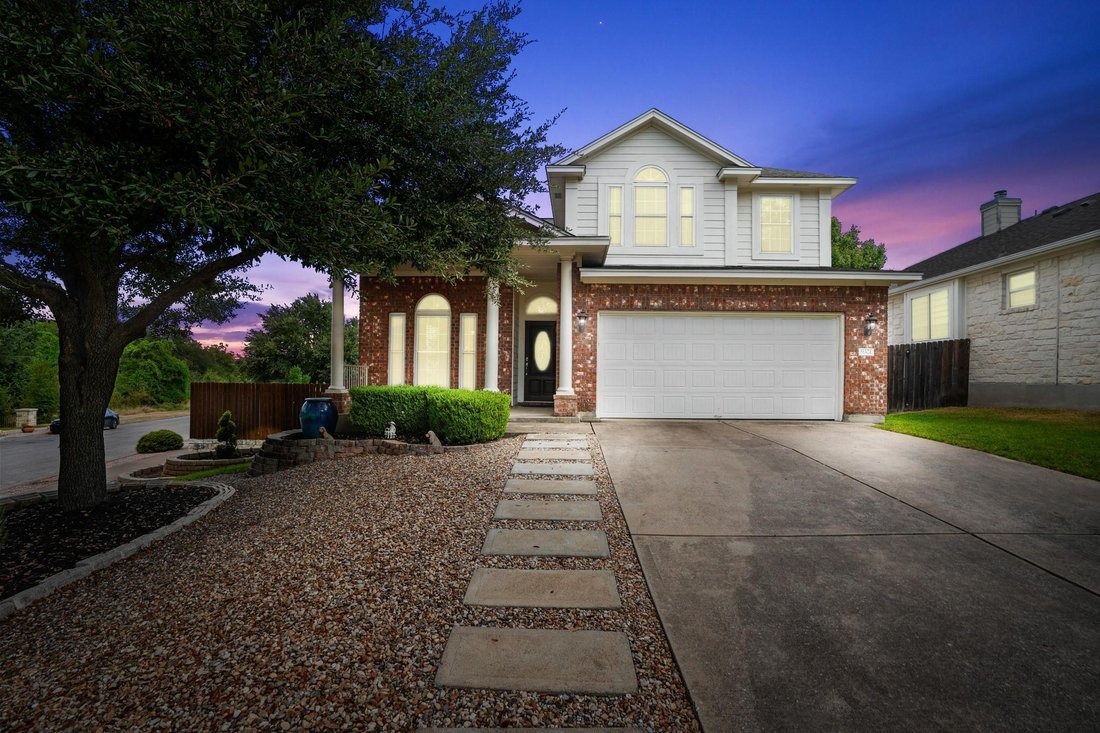
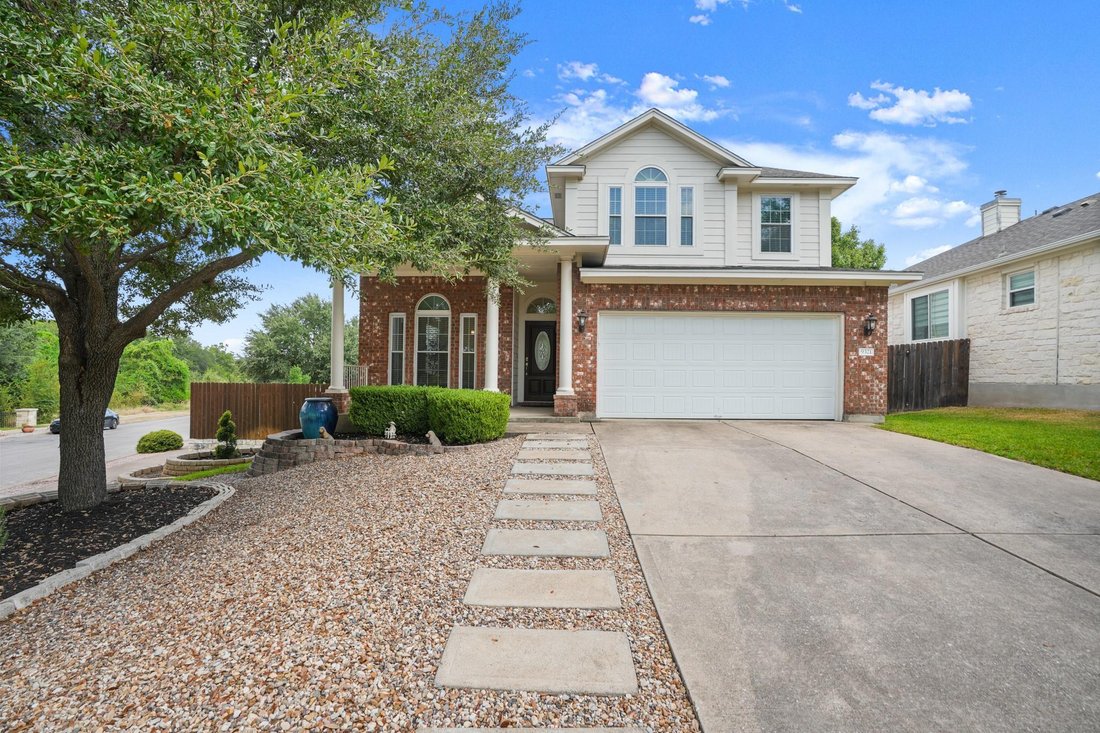
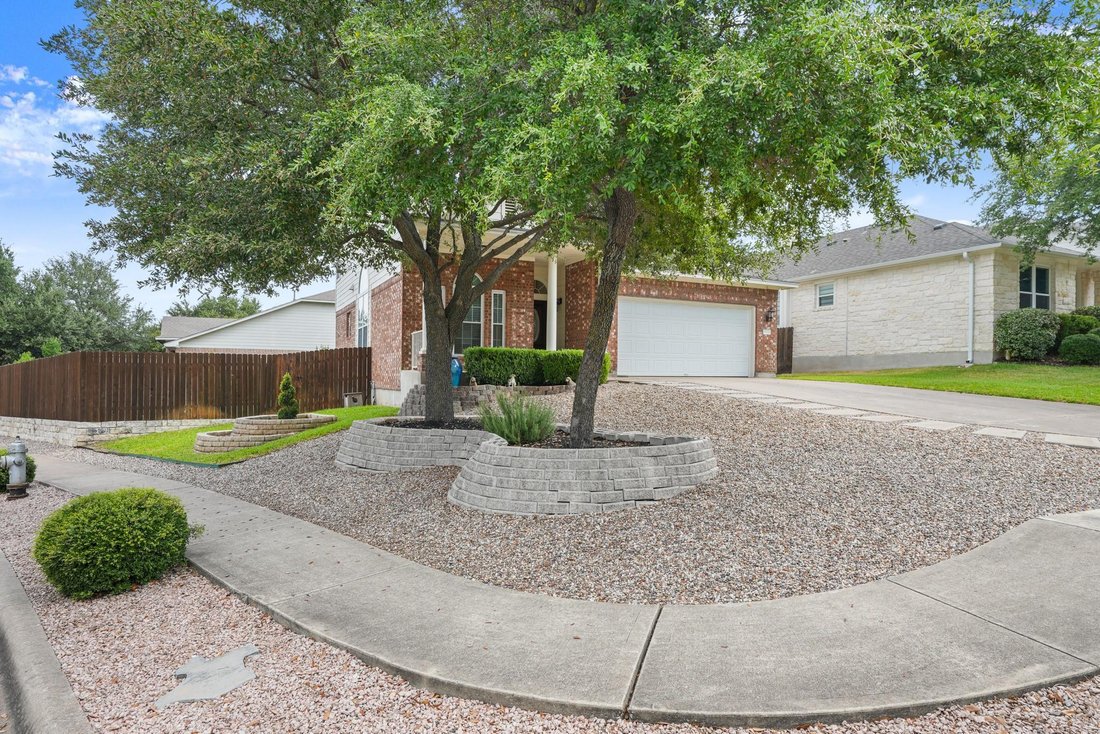
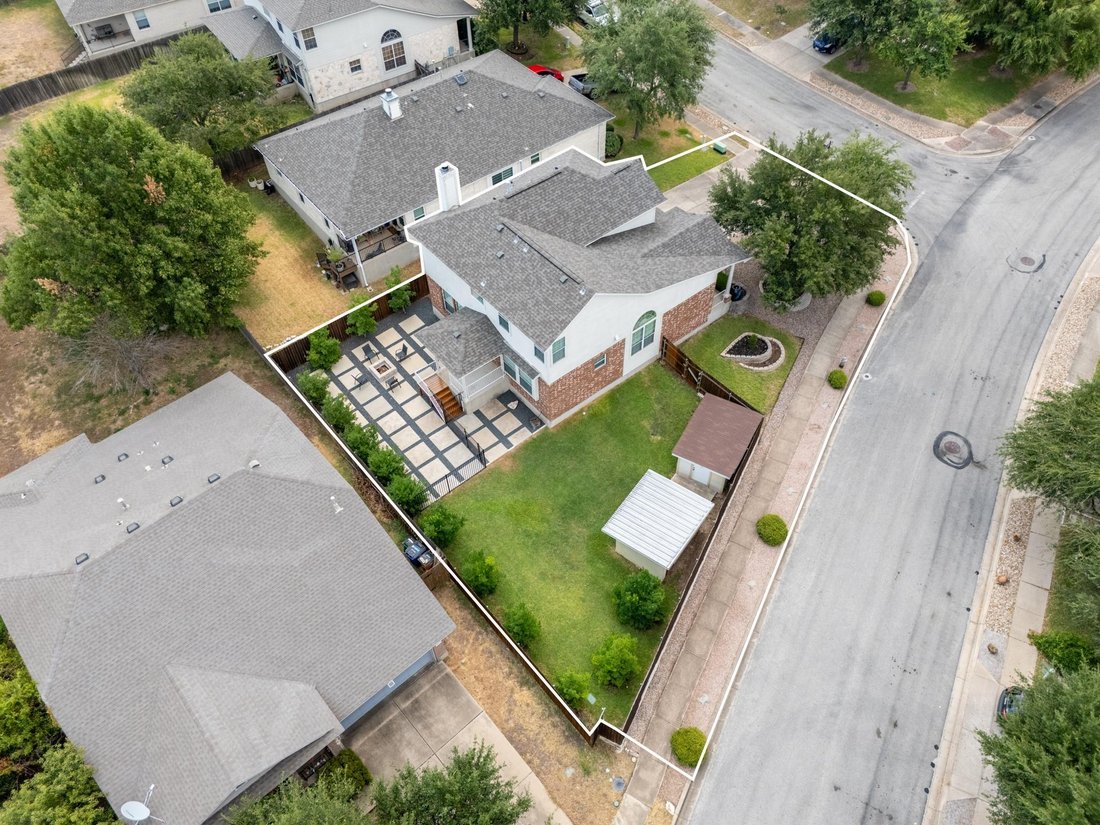
Welcome to this beautifully updated home on an oversized cul-de-sac corner lot in the highly desirable Avery Ranch community. This spacious 4-bedroom, 2.5-bath residence offers an inviting floor plan with two defined living areas and two dining spaces, creating the perfect setting for both everyday living and entertaining. Located next to a peaceful greenbelt, the home enjoys scenic views and offe
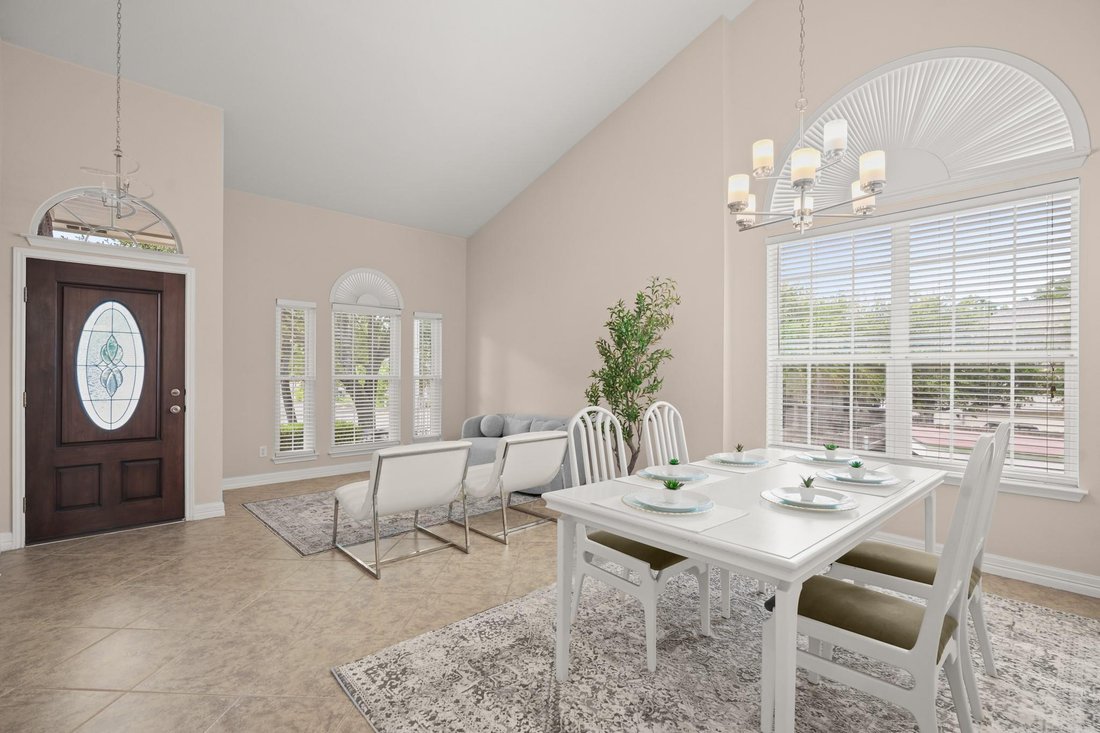
Welcome to this beautifully updated home on an oversized cul-de-sac corner lot in the highly desirable Avery Ranch community. This spacious 4-bedroom, 2.5-bath residence offers an inviting floor plan with two defined living areas and two dining spaces, creating the perfect setting for both everyday living and entertaining. Located next to a peaceful greenbelt, the home enjoys scenic views and offers convenient access to neighborhood walking trails and the nearby park. At the heart of the home, the remodeled kitchen features recently painted cabinetry, quartz countertops, updated appliances include upgraded Cafe double oven gas range with gas cooktop, a KitchenAid built-in microwave and stylish finishes that blend beauty with functionality. Tile and rich hardwood floors extend throughout the home, creating a warm, timeless aesthetic that is both elegant and easy to maintain. The private primary suite offers a relaxing retreat with dual vanities, quartz countertops, a garden tub, separate shower, and an oversized walk-in closet. Quartz countertops continue throughout the secondary bathrooms, while updated lighting fixtures, LED lighting, and elegant stair uplighting create a bright, welcoming atmosphere with a refined, modern touch. This home also features enhanced attic storage with thoughtful storage improvements, a newer roof (approximately five years old), an automatic sprinkler system, upgraded walkways, and a 2 backyard storage sheds one can be used for a playhouse or optional office use. Every detail has been thoughtfully maintained and updated, making this home truly move-in ready. Enjoy five amenity centers with a Junior Olympic-size pool, splash pad, lighted tennis and pickleball courts, basketball and volleyball courts, playgrounds, and picnic areas. Zoned to highly sought after Patsy Sommer Elementary. Minutes from Avery Ranch Golf Course, Brushy Creek Regional Trail, plus approximately 15 minutes to The Domain and 25 minutes to downtown Austin.
-
Type de propriété
Maison
-
Année de construction
2003
-
Prix/pied²
$264
Caractéristiques
- Jardin
- Garage
- Dressing
- Piscine
- Terrain de tennis
- Terrain de jeu
- Vue panoramique / panoramique
- Bureau
- Buanderie
Caractéristiques
Lot
- Vue panoramique / panoramique
Intérieur
- Bureau
- Îlot de cuisine
- Buanderie
- Dressing
Outdoor
- Piscine
- Garage
- Terrain de jeu
- Terrain de tennis
- Jardin
Explorez le secteur
9321 Queens Park CV, Austin, Texas, États-Unis
Voir sur Google Maps
Prix par sqft
Faible
Élevé
Inscrit il y a 12 mois
Vous vous êtes renseigné sur ce bien
L'agent vous contactera bientôt par
Publié par
7
Annonces
2025
Inscrit
Réserver une visite avec the agent
Choisissez une date et si vous souhaitez une visite virtuelle ou en personne avec l’agent.
Date préférée
Type de visite
Dernière mise à jour
Octobre 1
Première mise en ligne
Août 30
Référence de l’annonce
8962771
Statut de l’annonce
Based on information submitted to the MLS GRID as of 2026. All data is obtained from various sources and may not have been verified by broker or MLS GRID. Supplied Open House Information is subject to change without notice. All information should be independently reviewed and verified for accuracy. Properties may or may not be listed by the office/agent presenting the information.
Propriétés similaires à proximité
Nouvelles annonces à Comté de Hays


Explorez plus de biens à vendre
Comté de Hays, TX, États-Unis types de propriétés
- Maisons à vendre à Comté de Hays, TX, États-Unis
- appartements à vendre à Comté de Hays, TX, États-Unis
- Campagne à vendre à Comté de Hays, TX, États-Unis
- Maisons de ville à vendre à Comté de Hays, TX, États-Unis
- Corps de ferme à vendre à Comté de Hays, TX, États-Unis
- Successions à vendre à Comté de Hays, TX, États-Unis
- Appartements à vendre à Comté de Hays, TX, États-Unis
- Villas à vendre à Comté de Hays, TX, États-Unis
- Maisons de campagne à vendre à Comté de Hays, TX, États-Unis
Comté de Hays, TX, États-Unis Recherches populaires
- Propriétés avec Garage à Comté de Hays, TX, États-Unis
- Propriétés avec Piscine à Comté de Hays, TX, États-Unis
- Propriétés avec Balcon à Comté de Hays, TX, États-Unis
- Propriétés avec Centre de remise en forme / Fitness à Comté de Hays, TX, États-Unis
- Moderne propriétés à Comté de Hays, TX, États-Unis
- Vue sur la mer propriétés à Comté de Hays, TX, États-Unis
- Vue panoramique / panoramique propriétés à Comté de Hays, TX, États-Unis
- Constructions neuves propriétés à Comté de Hays, TX, États-Unis
- Vue sur la ville propriétés à Comté de Hays, TX, États-Unis
- Propriétés avec Terrain de tennis à Comté de Hays, TX, États-Unis
- Rénové propriétés à Comté de Hays, TX, États-Unis
- Au bord de l’eau propriétés à Comté de Hays, TX, États-Unis
- Immobilier d’investissement propriétés à Comté de Hays, TX, États-Unis
- Lotissement sécurisé propriétés à Comté de Hays, TX, États-Unis
- Vue sur la montagne propriétés à Comté de Hays, TX, États-Unis
- Vue sur le lac propriétés à Comté de Hays, TX, États-Unis
- Propriétés avec Ascenseur à Comté de Hays, TX, États-Unis
- Propriétés avec Cinéma à Comté de Hays, TX, États-Unis
- Au bord du lac propriétés à Comté de Hays, TX, États-Unis
- Propriétés avec Sauna à Comté de Hays, TX, États-Unis
- Propriétés avec Bibliothèque à Comté de Hays, TX, États-Unis
- Équestre propriétés à Comté de Hays, TX, États-Unis
- Propriétés avec Vignoble / Cave à Comté de Hays, TX, États-Unis
- Propriétés avec Cave à vins à Comté de Hays, TX, États-Unis
- Colline propriétés à Comté de Hays, TX, États-Unis
- Front de rivière propriétés à Comté de Hays, TX, États-Unis
- Vue sur un golfe propriétés à Comté de Hays, TX, États-Unis
- Propriétés avec Plage privée à Comté de Hays, TX, États-Unis
- Propriétés avec Piscine intérieure à Comté de Hays, TX, États-Unis
- Propriétés avec Aéroport privé à Comté de Hays, TX, États-Unis
- Haute altitude propriétés à Comté de Hays, TX, États-Unis
- Propriétés avec Héliport à Comté de Hays, TX, États-Unis
- Plage propriétés à Comté de Hays, TX, États-Unis
Guides et histoires connexes
La confiance des plus grands courtiers du monde
Les agents des propriétés les plus exceptionnelles du monde publient sur JamesEdition.
- Des annonces de Sotheby's, Christie's, BARNES et Engel & Völkers
- Chaque annonce est vérifiée avant sa mise en ligne
- Contactez directement des agents vérifiés
En continuant, vous acceptez nos Conditions et notre Politique de confidentialité.
brokerages we
partnered with
partnered with