$670,000
Résidence Unifamiliale à Austin
- 3 Chambres
- 2 SdB
- 2,825 Sqft
- 9,801 Sqft lot
- Mis à jour: Aujourd'hui
- Source: Unlock MLS (Austin Board of REALTORS) MLS#8531432
À propos de la propriété
La description a été traduite automatiquement.
La description est affichée dans la langue d'origine.
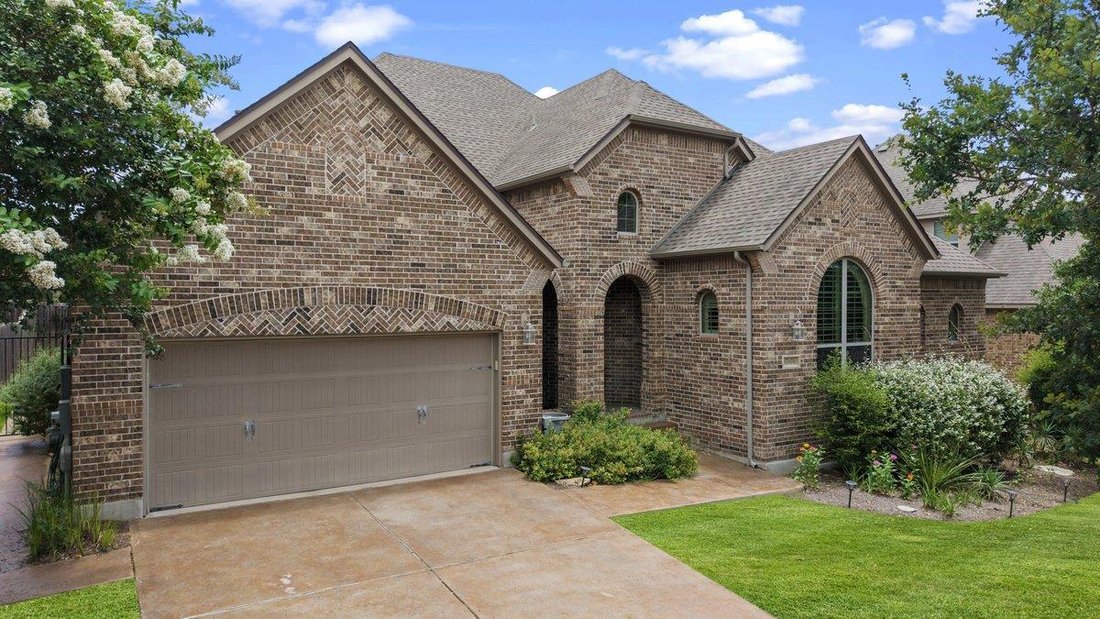
Offering 3 bed, 2 bath, and 2,825 square feet, this single-story home in Rocky Creek Ranch is built around a floor plan that values connection and comfort. A brick exterior, arched windows, full gutters, and a stained concrete driveway create timeless curb appeal, while native landscaping frames the home. As the sun sets, exterior lighting gives it an entirely different presence.
Inside, the d
Inside, the d
Offering 3 bed, 2 bath, and 2,825 square feet, this single-story home in Rocky Creek Ranch is built around a floor plan that values connection and comfort. A brick exterior, arched windows, full gutters, and a stained concrete driveway create timeless curb appeal, while native landscaping frames the home. As the sun sets, exterior lighting gives it an entirely different presence.
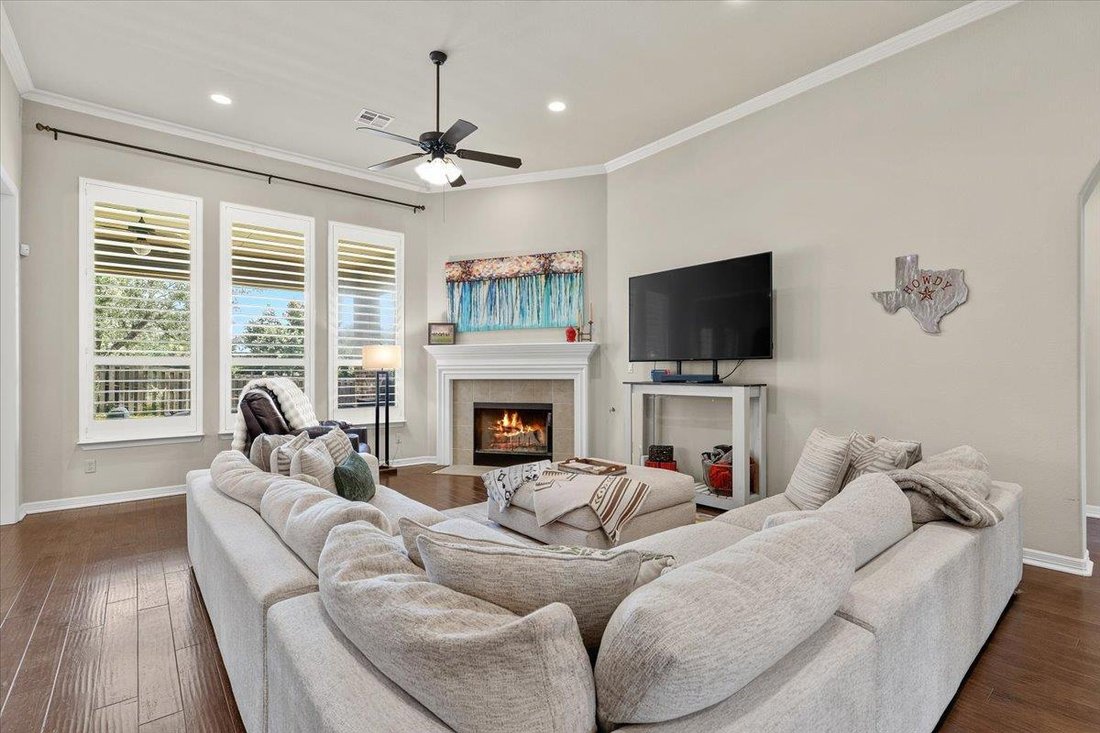
Inside, the domed foyer opens to wide hallways, vaulted ceilings, and sightlines that carry from the dining room through the living room to the backyard.
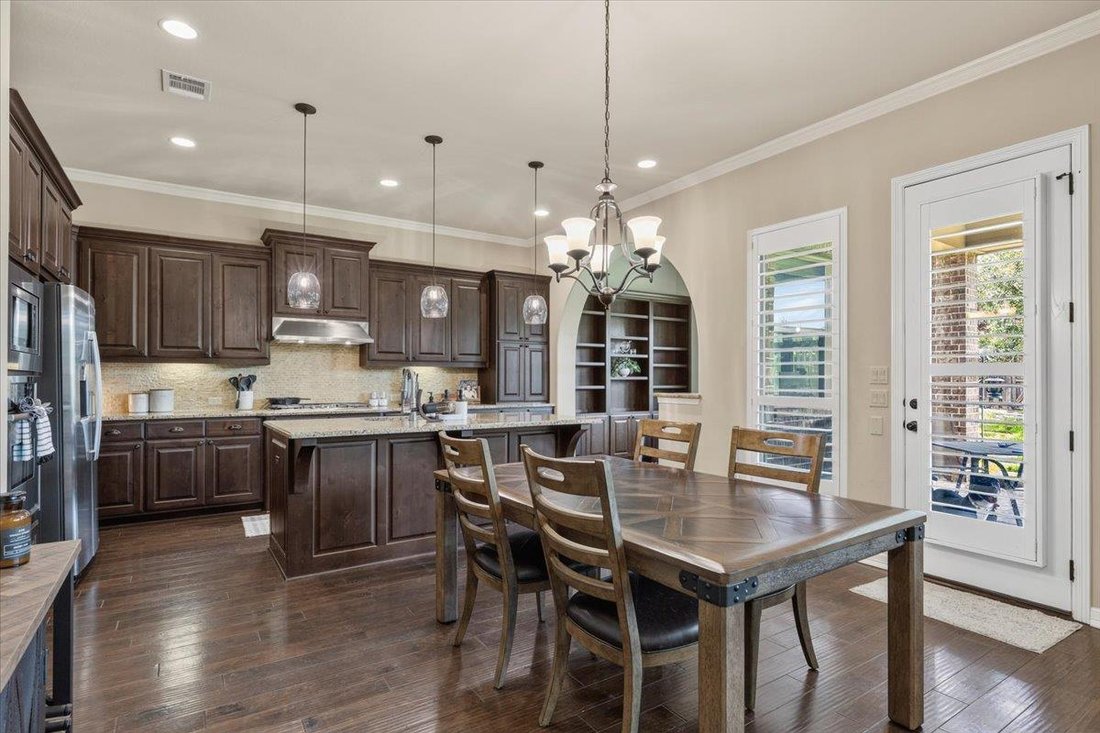
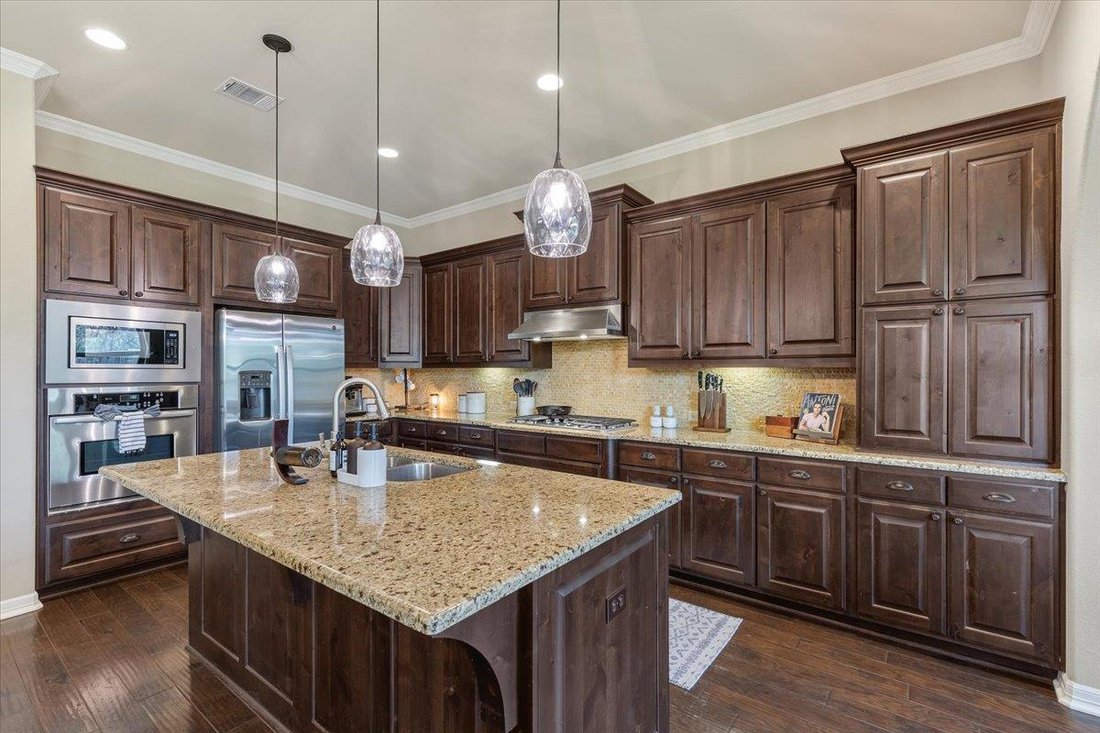
The kitchen favors organization over excess. Cabinets extend to the ceiling, built in dining storage keeps serving pieces close at hand, and a butler’s pantry leads to an oversized walk in pantry with custom shelving. A planning desk overlooks the covered patio, keeping the kitchen connected to the spaces where people naturally gather.
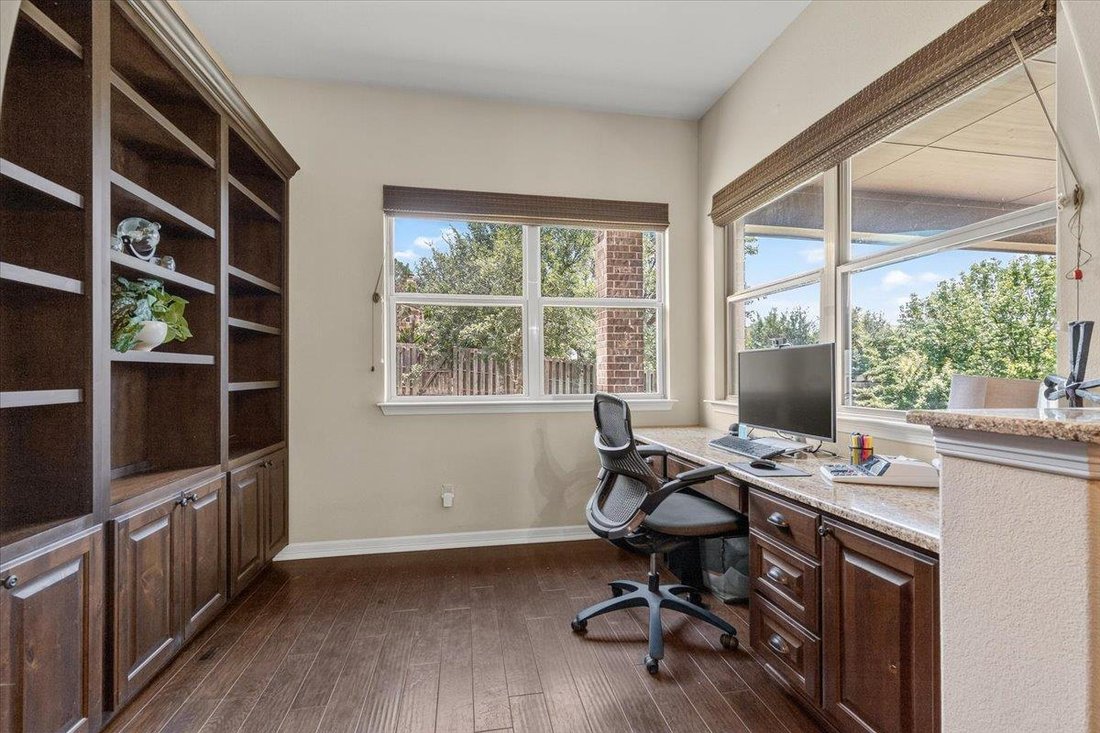
French doors reveal an office suited for work, reading, or hobbies. The primary suite enjoys separation from the secondary bedrooms and features dual vanities, a dedicated makeup station, a soaking tub, and an oversized glass shower with dual shower heads plus a rainfall shower. Private, practical, and ready to become your favorite room in the house.
The covered patio is an extension of the home in every season. Brick underfoot, ceiling fans overhead, generous gathering areas, and large windows looking back into the house create an easy connection between indoors and out. Fire up the grill, settle around the fire pit, or enjoy the shade of mature oaks and flowering crape myrtles.
Rocky Creek Ranch pairs miles of neighborhood trails, a park and pool, and Hill Country scenery with quick access to Lake Travis, Hamilton Pool Preserve, Bee Cave, Hill Country Galleria, acclaimed restaurants, wineries, breweries, Trader Joe’s, Whole Foods, and H-E-B. Everyday errands are as convenient as spontaneous weekend plans.
Inside, the domed foyer opens to wide hallways, vaulted ceilings, and sightlines that carry from the dining room through the living room to the backyard.
The kitchen favors organization over excess. Cabinets extend to the ceiling, built in dining storage keeps serving pieces close at hand, and a butler’s pantry leads to an oversized walk in pantry with custom shelving. A planning desk overlooks the covered patio, keeping the kitchen connected to the spaces where people naturally gather.
French doors reveal an office suited for work, reading, or hobbies. The primary suite enjoys separation from the secondary bedrooms and features dual vanities, a dedicated makeup station, a soaking tub, and an oversized glass shower with dual shower heads plus a rainfall shower. Private, practical, and ready to become your favorite room in the house.
The covered patio is an extension of the home in every season. Brick underfoot, ceiling fans overhead, generous gathering areas, and large windows looking back into the house create an easy connection between indoors and out. Fire up the grill, settle around the fire pit, or enjoy the shade of mature oaks and flowering crape myrtles.
Rocky Creek Ranch pairs miles of neighborhood trails, a park and pool, and Hill Country scenery with quick access to Lake Travis, Hamilton Pool Preserve, Bee Cave, Hill Country Galleria, acclaimed restaurants, wineries, breweries, Trader Joe’s, Whole Foods, and H-E-B. Everyday errands are as convenient as spontaneous weekend plans.
-
Type de propriété
Maison
-
Année de construction
2011
-
Prix/pied²
$237
Caractéristiques
Explorez le secteur
17604 Wildrye DR, Bee Cave, Texas, États-Unis
Voir sur Google Maps
Prix par sqft
Faible
Élevé
Inscrit il y a 10 mois
Vous vous êtes renseigné sur ce bien
L'agent vous contactera bientôt par
Publié par
23
Annonces
2025
Inscrit
Réserver une visite avec the agent
Choisissez une date et si vous souhaitez une visite virtuelle ou en personne avec l’agent.
Date préférée
Type de visite
Dernière mise à jour
Aujourd'hui
Première mise en ligne
Aug 25
Référence de l’annonce
8531432
Statut de l’annonce
Based on information submitted to the MLS GRID as of 2026. All data is obtained from various sources and may not have been verified by broker or MLS GRID. Supplied Open House Information is subject to change without notice. All information should be independently reviewed and verified for accuracy. Properties may or may not be listed by the office/agent presenting the information.
Propriétés similaires à proximité
Nouvelles annonces à Bee Cave


Explorez plus de biens à vendre
Bee Cave, TX, États-Unis types de propriétés
Bee Cave, TX, États-Unis Recherches populaires
- Vue panoramique / panoramique propriétés à Bee Cave, TX, États-Unis
- Lotissement sécurisé propriétés à Bee Cave, TX, États-Unis
- Vue sur la montagne propriétés à Bee Cave, TX, États-Unis
- Vue sur un golfe propriétés à Bee Cave, TX, États-Unis
- Propriétés avec Sauna à Bee Cave, TX, États-Unis
- Au bord de l’eau propriétés à Bee Cave, TX, États-Unis
- Manoir propriétés à Bee Cave, TX, États-Unis
- Propriétés avec Aéroport privé à Bee Cave, TX, États-Unis
Guides et histoires connexes
La confiance des plus grands courtiers du monde
Les agents des propriétés les plus exceptionnelles du monde publient sur JamesEdition.
- Des annonces de Sotheby's, Christie's, BARNES et Engel & Völkers
- Chaque annonce est vérifiée avant sa mise en ligne
- Contactez directement des agents vérifiés
En continuant, vous acceptez nos Conditions et notre Politique de confidentialité.
brokerages we
partnered with
partnered with