$785,000
Résidence Unifamiliale à Austin
- 4 Chambres
- 3 SdB
- 3,551 Sqft
- 7,802 Sqft lot
- Mis à jour: Août 2
- Source: Unlock MLS (Austin Board of REALTORS) MLS#3101742
À propos de la propriété
La description a été traduite automatiquement.
La description est affichée dans la langue d'origine.
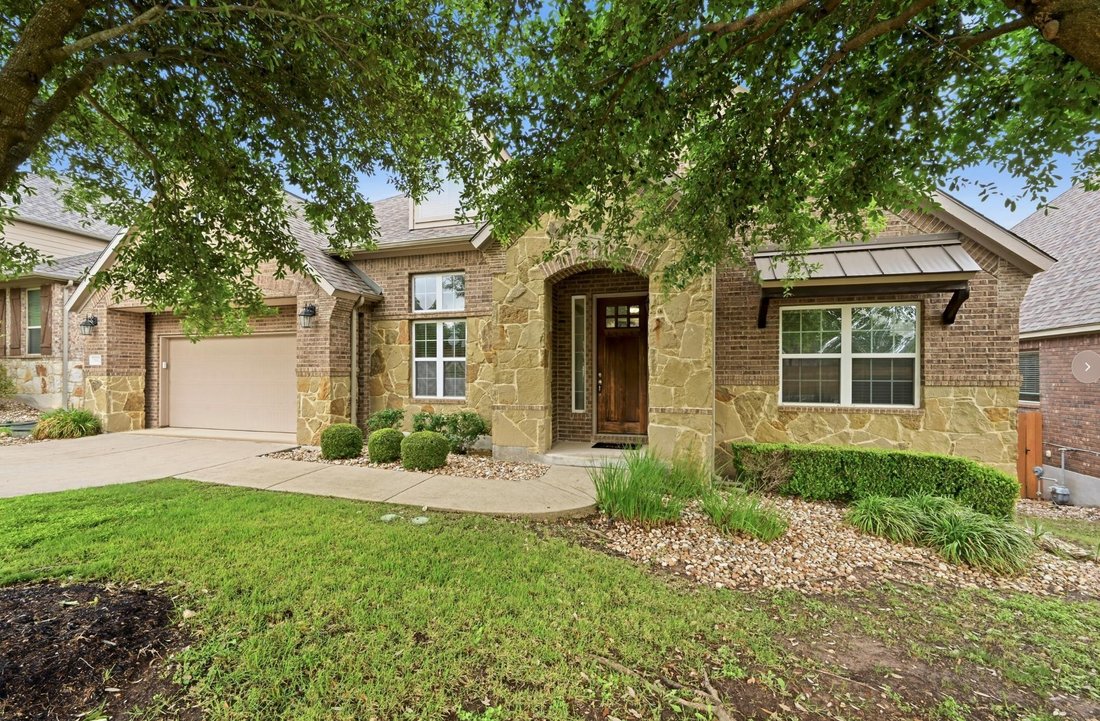
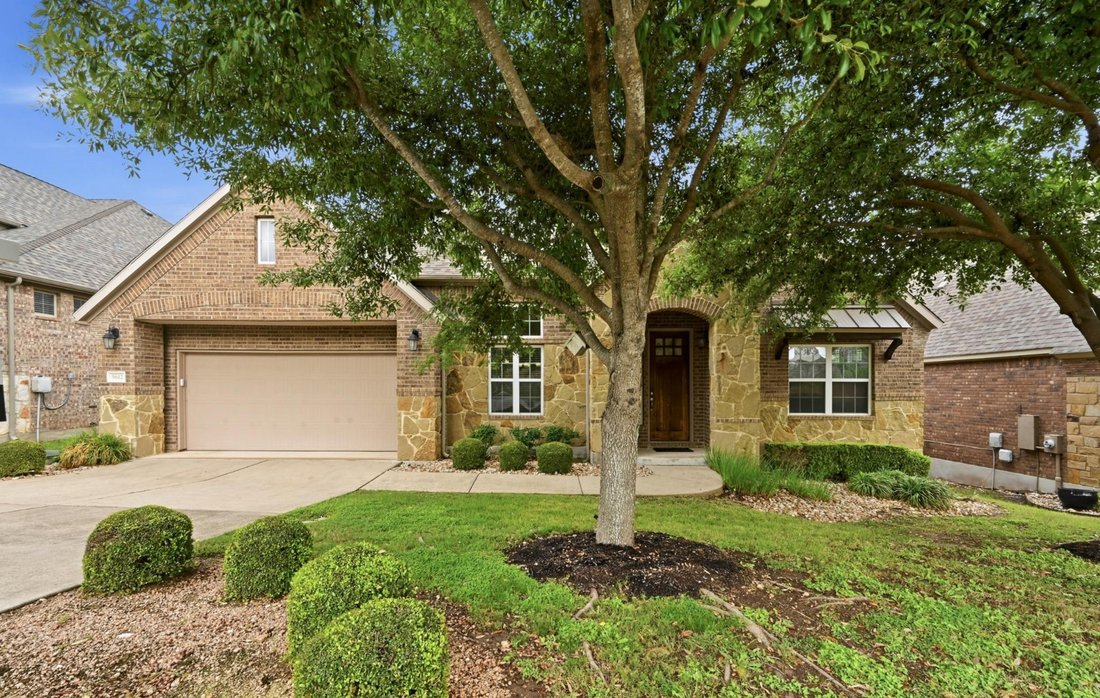
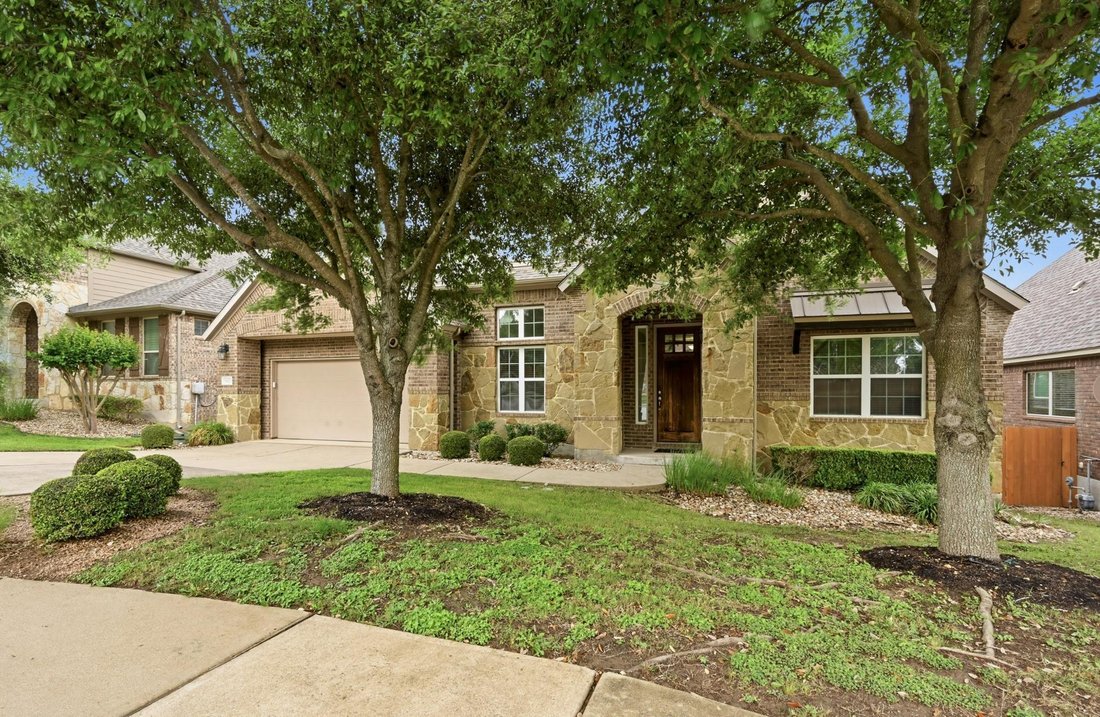
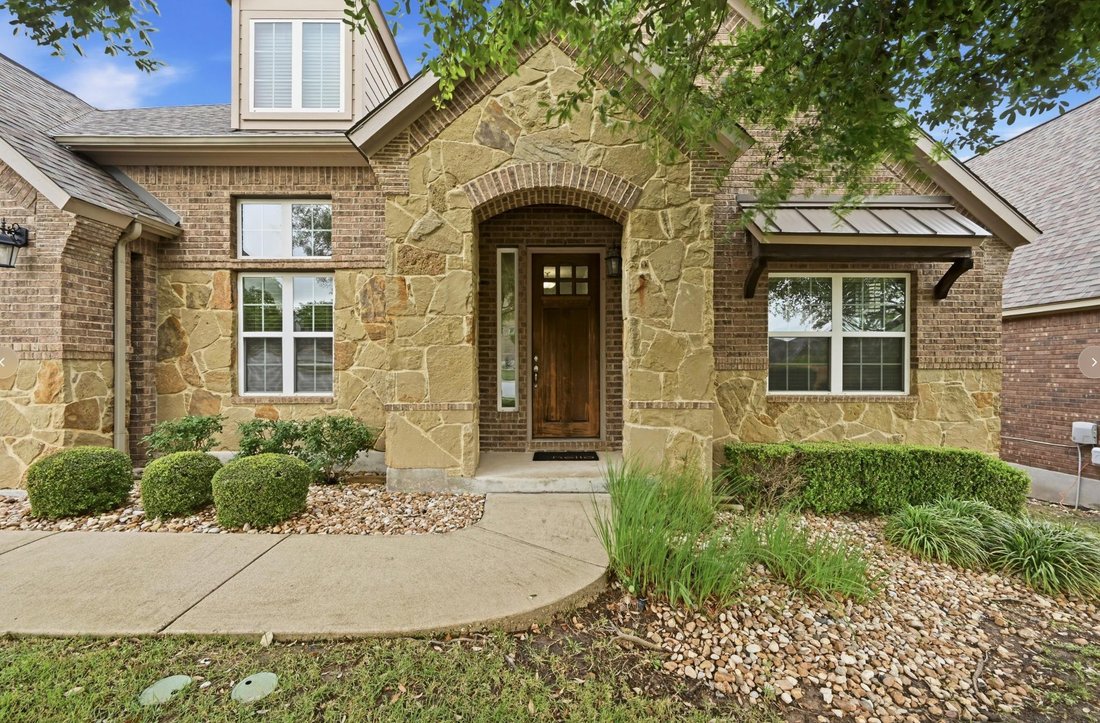
Experience the perfect harmony of luxury and comfort in this rare 1.5-story sanctuary, backing into an adjoining
greenspace with canyon views adds immediate equity and a sense of privacy that is hard to find at this price point.
Designed for those who appreciate the convenience of single-level living without sacrificing space, this meticulously
maintained home offers a primary-on-main
greenspace with canyon views adds immediate equity and a sense of privacy that is hard to find at this price point.
Designed for those who appreciate the convenience of single-level living without sacrificing space, this meticulously
maintained home offers a primary-on-main
Experience the perfect harmony of luxury and comfort in this rare 1.5-story sanctuary, backing into an adjoining
greenspace with canyon views adds immediate equity and a sense of privacy that is hard to find at this price point.
Designed for those who appreciate the convenience of single-level living without sacrificing space, this meticulously
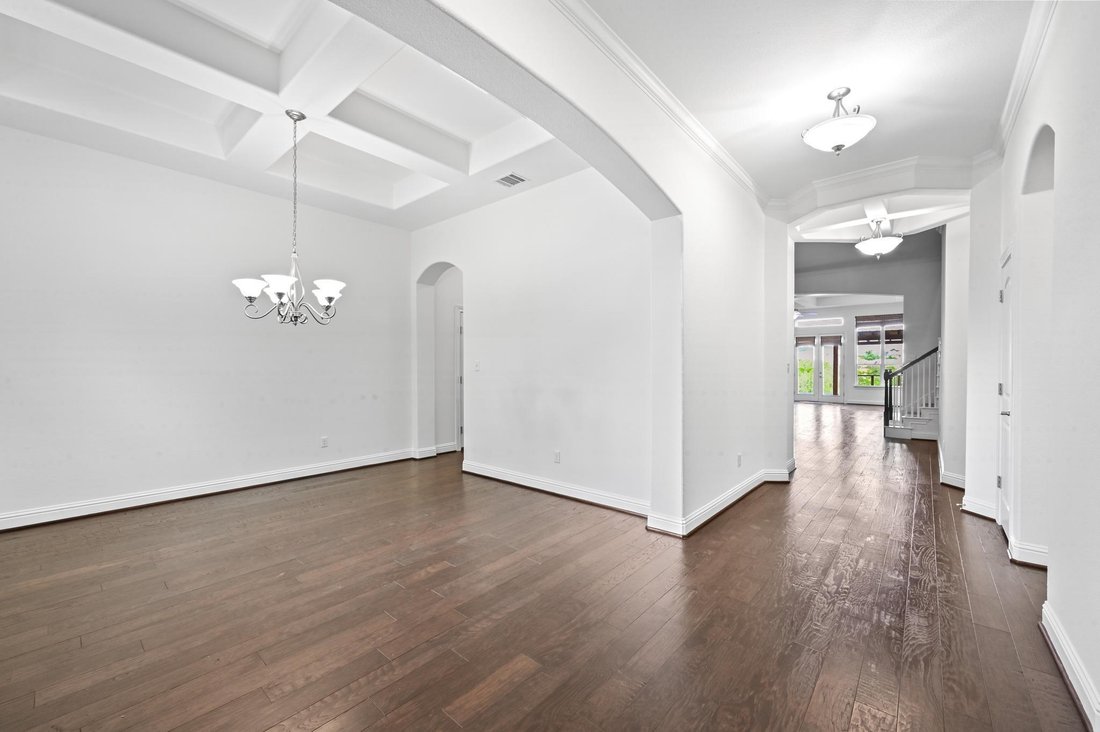
maintained home offers a primary-on-main layout complemented by a versatile upstairs retreat. The Highlights You’ll
Love: A Chef’s Vision: The heart of the home features an oversized granite center island, gas cooktop, and a
sophisticated butler’s pantry complete with a wine refrigerator—perfect for hosting sunset gatherings. Architectural
Elegance: Step into an expansive open floor plan defined by soaring ceilings, custom built-ins, and a cozy stone
fireplace that anchors the living area. Work & Play: A dedicated home office provides a quiet workspace, while the
upstairs game room serves as the ultimate media den, playroom, or guest lounge. The Master Suite: Retreat to a
primary sanctuary where large windows frame picturesque nature views. The spa-like en suite features dual vanities, a
soaking tub, and a massive walk-in closet. Outdoor Bliss: Unwind on the covered back deck or soak in the private hot
tub while watching the famous Texas sunsets dip below the Hill Country horizon. The Sweetwater Lifestyle: Living here
means more than just a beautiful home; it’s a resort-style experience. Enjoy 700+ acres of preserved canyons, 10
miles of hiking trails, three community pools (including the 10-acre Sweetwater Club), a state-of-the-art fitness center,
and top-tier Lake Travis ISD schools. Minutes from the Hill Country Galleria and Lake Travis, this is move-in ready
luxury at its finest. Welcome Home.
greenspace with canyon views adds immediate equity and a sense of privacy that is hard to find at this price point.
Designed for those who appreciate the convenience of single-level living without sacrificing space, this meticulously
maintained home offers a primary-on-main layout complemented by a versatile upstairs retreat. The Highlights You’ll
Love: A Chef’s Vision: The heart of the home features an oversized granite center island, gas cooktop, and a
sophisticated butler’s pantry complete with a wine refrigerator—perfect for hosting sunset gatherings. Architectural
Elegance: Step into an expansive open floor plan defined by soaring ceilings, custom built-ins, and a cozy stone
fireplace that anchors the living area. Work & Play: A dedicated home office provides a quiet workspace, while the
upstairs game room serves as the ultimate media den, playroom, or guest lounge. The Master Suite: Retreat to a
primary sanctuary where large windows frame picturesque nature views. The spa-like en suite features dual vanities, a
soaking tub, and a massive walk-in closet. Outdoor Bliss: Unwind on the covered back deck or soak in the private hot
tub while watching the famous Texas sunsets dip below the Hill Country horizon. The Sweetwater Lifestyle: Living here
means more than just a beautiful home; it’s a resort-style experience. Enjoy 700+ acres of preserved canyons, 10
miles of hiking trails, three community pools (including the 10-acre Sweetwater Club), a state-of-the-art fitness center,
and top-tier Lake Travis ISD schools. Minutes from the Hill Country Galleria and Lake Travis, this is move-in ready
luxury at its finest. Welcome Home.
-
Type de propriété
Maison
-
Année de construction
2013
-
Prix/pied²
$221
Caractéristiques
- Garage
- Dressing
- Piscine
- Cheminée
- Jacuzzi
- Terrain de jeu
- Centre de remise en forme / Fitness
- Salle de jeux
- Cuisine ouverte
Caractéristiques
Lot
- Vue panoramique / panoramique
- Vie privée
Intérieur
- Haut plafond
- Bureau
- Cheminée
- Îlot de cuisine
- Cuisinière à gaz
- Jacuzzi
- Buanderie
- Salle de jeux
- Cuisine ouverte
- Dressing
- Centre de remise en forme / Fitness
Outdoor
- Piscine
- Garage
- Terrain de jeu
Explorez le secteur
5612 Cherokee Draw RD, Spicewood, Texas, États-Unis
Voir sur Google Maps
Prix par sqft
Faible
Élevé
Inscrit il y a 6 mois
Vous vous êtes renseigné sur ce bien
L'agent vous contactera bientôt par
Publié par
1
Annonces
2026
Inscrit
Réserver une visite avec the agent
Choisissez une date et si vous souhaitez une visite virtuelle ou en personne avec l’agent.
Date préférée
Type de visite
Dernière mise à jour
Août 2
Première mise en ligne
Aug 2
Référence de l’annonce
3101742
Statut de l’annonce
Based on information submitted to the MLS GRID as of 2026. All data is obtained from various sources and may not have been verified by broker or MLS GRID. Supplied Open House Information is subject to change without notice. All information should be independently reviewed and verified for accuracy. Properties may or may not be listed by the office/agent presenting the information.
Propriétés similaires à proximité
Nouvelles annonces à Spicewood






Explorez plus de biens à vendre
Spicewood, TX, États-Unis types de propriétés
Spicewood, TX, États-Unis Recherches populaires
- Lotissement sécurisé propriétés à Spicewood, TX, États-Unis
- Propriétés avec Terrain de tennis à Spicewood, TX, États-Unis
- Propriétés avec Vignoble / Cave à Spicewood, TX, États-Unis
- Vue sur un golfe propriétés à Spicewood, TX, États-Unis
- Vue sur la rivière propriétés à Spicewood, TX, États-Unis
- Vue sur la ville propriétés à Spicewood, TX, États-Unis
- Côtières propriétés à Spicewood, TX, États-Unis
- Propriétés avec Plage privée à Spicewood, TX, États-Unis
- Haute altitude propriétés à Spicewood, TX, États-Unis
Guides et histoires connexes
La confiance des plus grands courtiers du monde
Les agents des propriétés les plus exceptionnelles du monde publient sur JamesEdition.
- Des annonces de Sotheby's, Christie's, BARNES et Engel & Völkers
- Chaque annonce est vérifiée avant sa mise en ligne
- Contactez directement des agents vérifiés
En continuant, vous acceptez nos Conditions et notre Politique de confidentialité.
brokerages we
partnered with
partnered with