$787,714
Résidence Unifamiliale à Austin
- 4 Chambres
- 4 SdB
- 2,980 Sqft
- 18,078 Sqft lot
- Mis à jour: Août 5
- Source: Unlock MLS (Austin Board of REALTORS) MLS#8675253
À propos de la propriété
La description a été traduite automatiquement.
La description est affichée dans la langue d'origine.
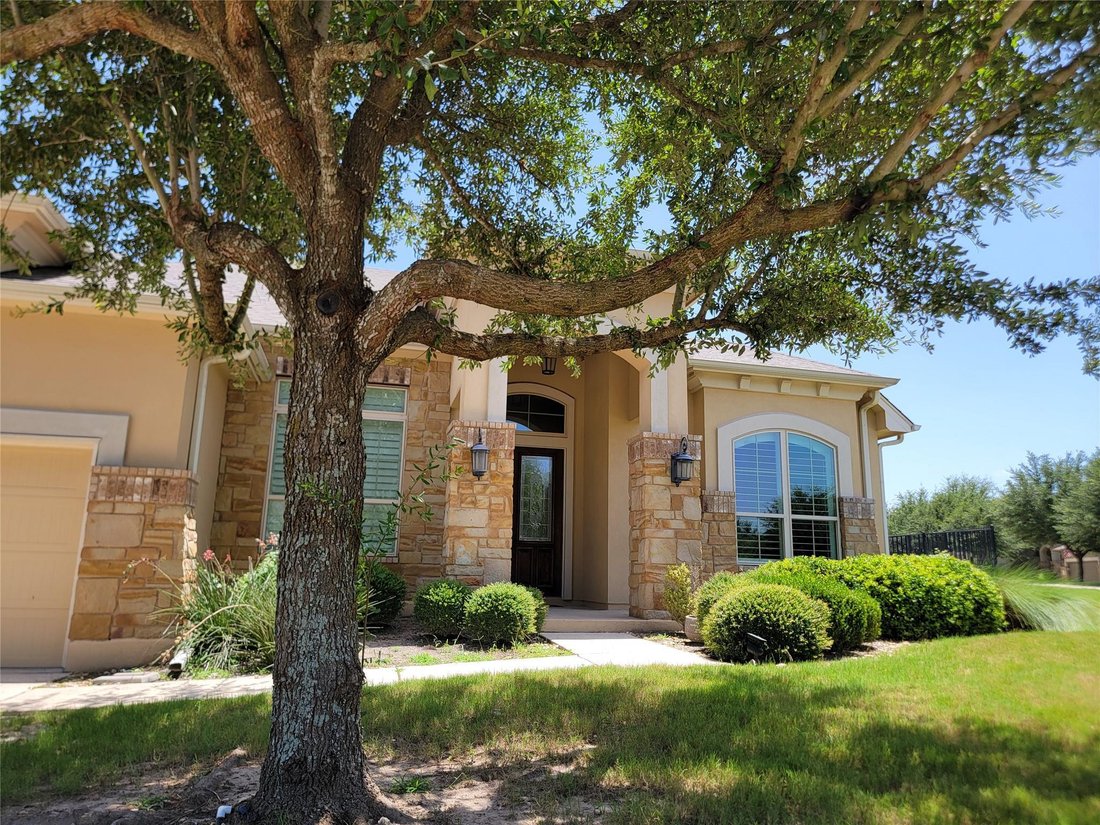
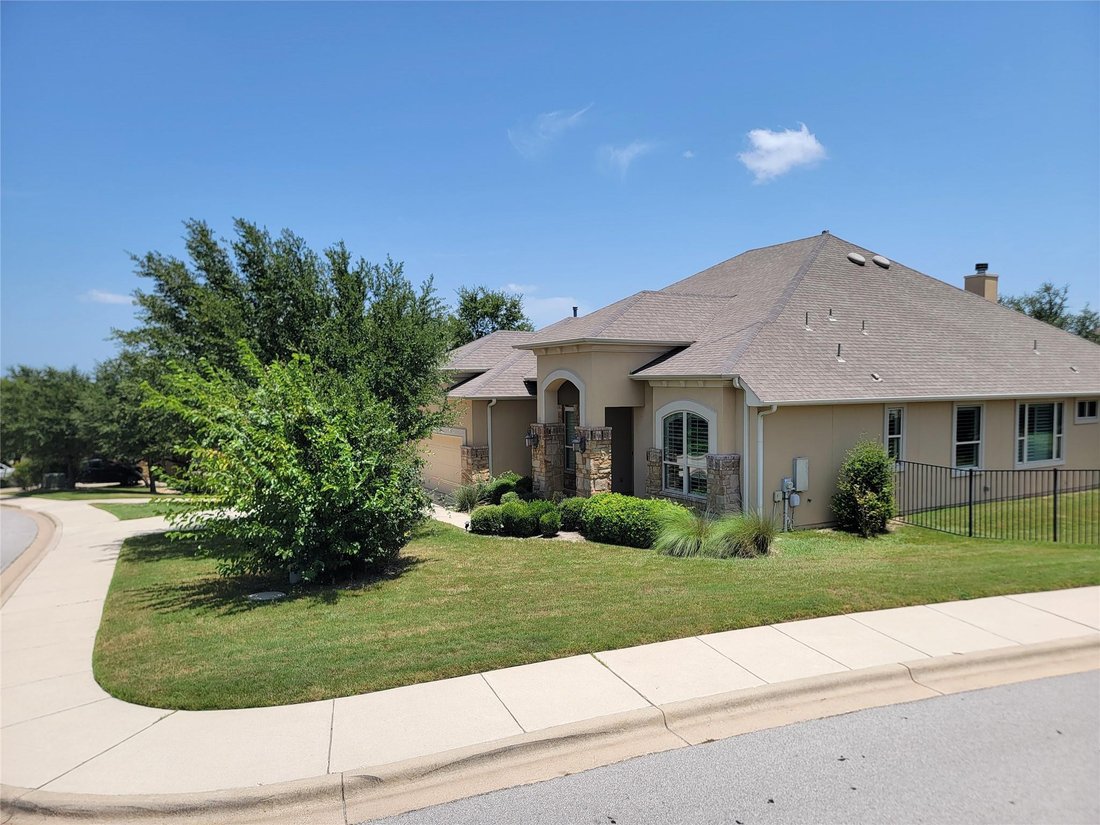
REDUCED!! OWNER SAYS SELL!! A truly unique opportunity: Welcome to the largest corner lot in the desirable Falconhead West community, boasting 15 mature Live Oaks that provide a shaded retreat from the Texas heat. Perfectly positioned just minutes from top-rated Lake Travis ISD schools, shopping, dining, and medical facilities, with quick, easy access to Hwy 71.
Spanning 2,980 square feet
Spanning 2,980 square feet
REDUCED!! OWNER SAYS SELL!! A truly unique opportunity: Welcome to the largest corner lot in the desirable Falconhead West community, boasting 15 mature Live Oaks that provide a shaded retreat from the Texas heat. Perfectly positioned just minutes from top-rated Lake Travis ISD schools, shopping, dining, and medical facilities, with quick, easy access to Hwy 71.
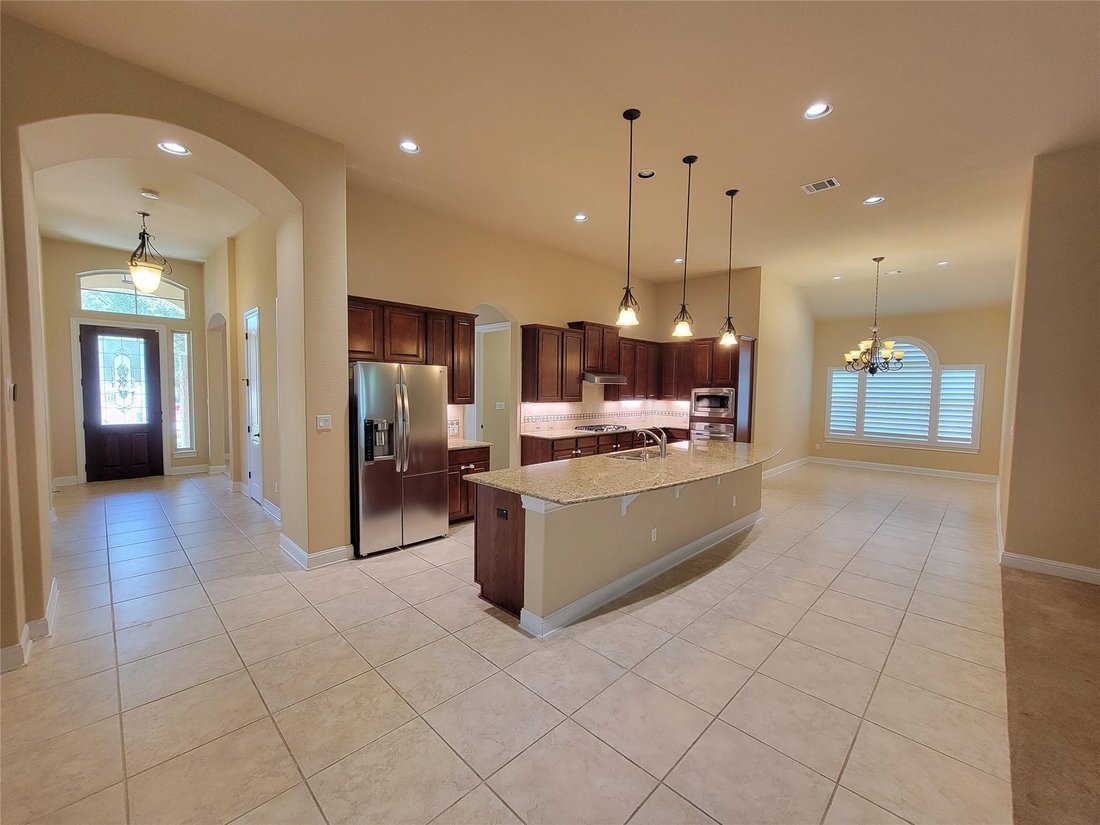
Spanning 2,980 square feet, this impeccably maintained home offers a rare, sprawling single-story open floor plan. An inviting entry foyer opens to a formal dining room, two secondary bedrooms, and a full bath off the main hallway. At the heart of the home, a massive gourmet kitchen features stainless steel appliances, abundant cabinetry, rich granite counters, an expansive center island, and a sunny breakfast nook framed by a beautiful picture window.
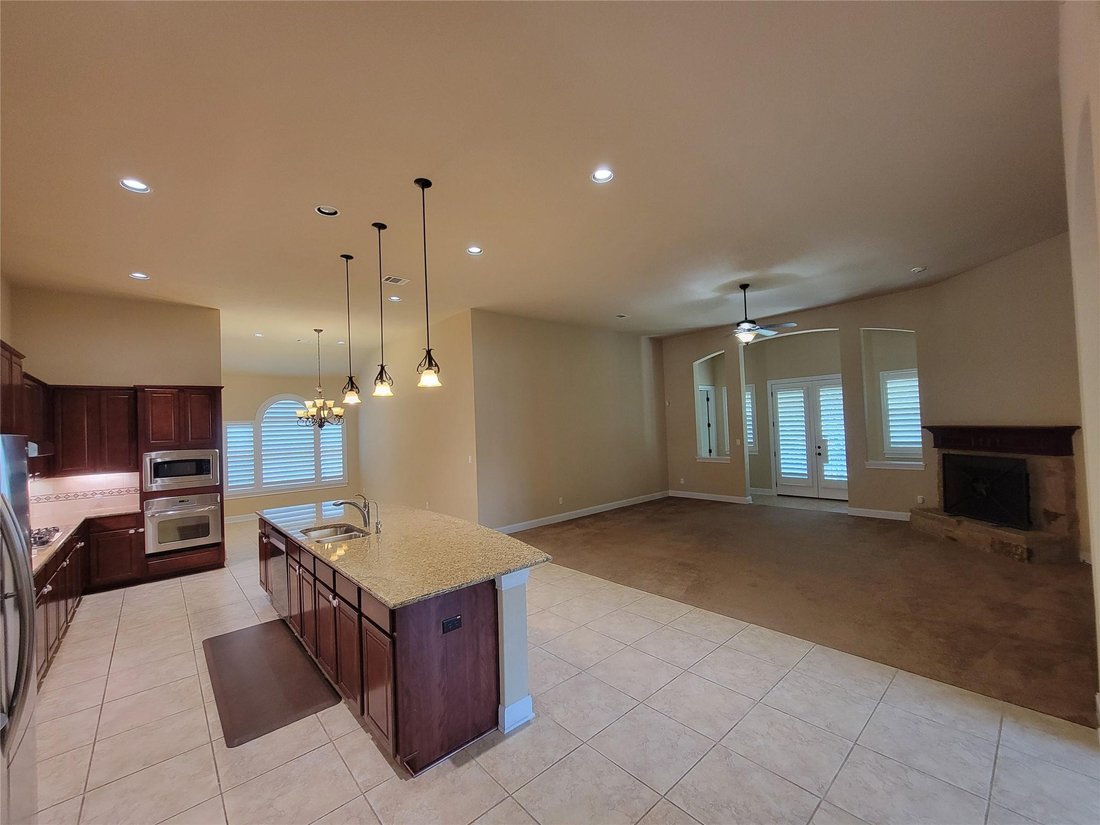
The kitchen flows seamlessly into a spacious living room anchored by a cozy gas fireplace and serene backyard views. Tucked off the living area, a private home office behind French doors provides the perfect quiet workspace. Two master suites at the back of the house: One complete with a bay window sitting area and a spa-like bath featuring dual vanities, a garden tub, a separate shower, and a large walk-in closet.
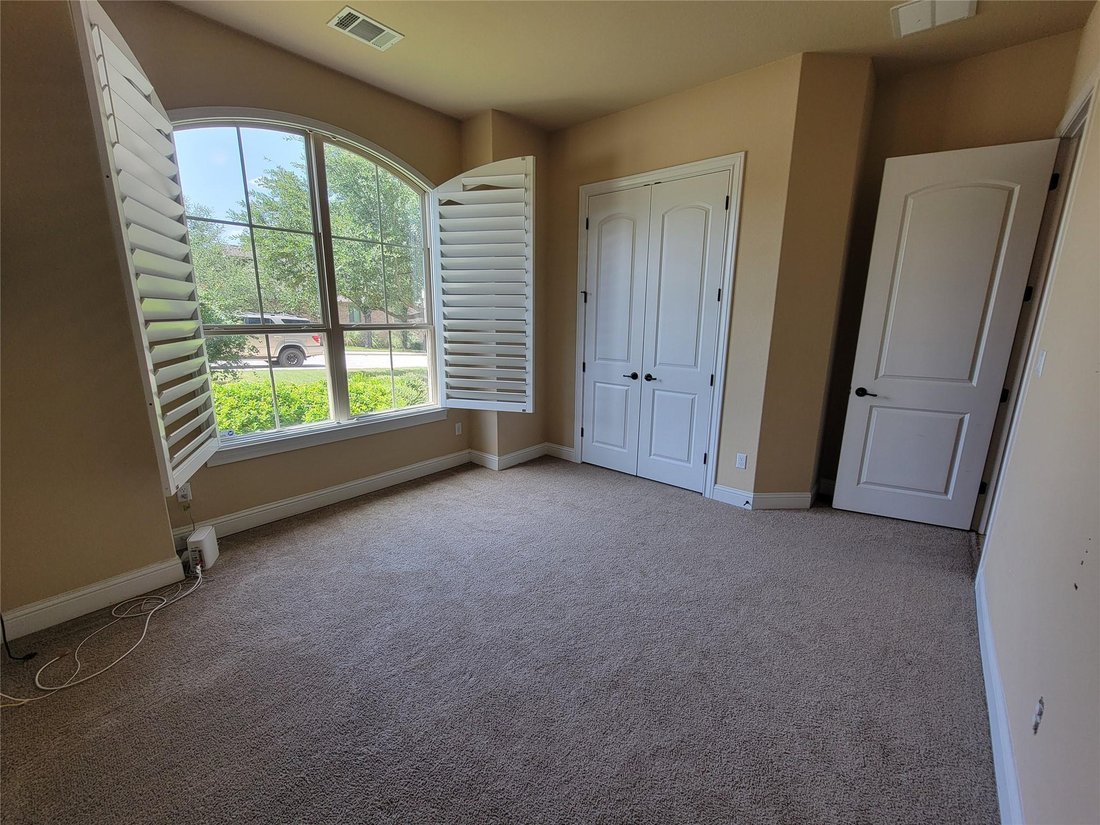
Throughout the light-filled interior, you’ll find soaring ceilings, architectural archways, and custom plantation shutters. Step outside to a peaceful covered patio overlooking a fully enclosed, oak-shaded yard with endless room to relax, play, or add a custom pool. Complete with a 3-car tandem garage and a full sprinkler system!
[hidden information]
Spanning 2,980 square feet, this impeccably maintained home offers a rare, sprawling single-story open floor plan. An inviting entry foyer opens to a formal dining room, two secondary bedrooms, and a full bath off the main hallway. At the heart of the home, a massive gourmet kitchen features stainless steel appliances, abundant cabinetry, rich granite counters, an expansive center island, and a sunny breakfast nook framed by a beautiful picture window.
The kitchen flows seamlessly into a spacious living room anchored by a cozy gas fireplace and serene backyard views. Tucked off the living area, a private home office behind French doors provides the perfect quiet workspace. Two master suites at the back of the house: One complete with a bay window sitting area and a spa-like bath featuring dual vanities, a garden tub, a separate shower, and a large walk-in closet.
Throughout the light-filled interior, you’ll find soaring ceilings, architectural archways, and custom plantation shutters. Step outside to a peaceful covered patio overlooking a fully enclosed, oak-shaded yard with endless room to relax, play, or add a custom pool. Complete with a 3-car tandem garage and a full sprinkler system!
[hidden information]
-
Type de propriété
Maison
-
Année de construction
2011
-
Prix/pied²
$264
Caractéristiques
- Jardin
- Piscine
- Garage
- Cheminée
- Dressing
- Buanderie
- Bureau
- Bar
- Îlot de cuisine
Explorez le secteur
16213 Maritime Alps WAY, Bee Cave, Texas, États-Unis
Voir sur Google Maps
Prix par sqft
Faible
Élevé
Inscrit il y a 10 mois
Vous vous êtes renseigné sur ce bien
L'agent vous contactera bientôt par
Publié par
1
Annonces
2025
Inscrit
Réserver une visite avec the agent
Choisissez une date et si vous souhaitez une visite virtuelle ou en personne avec l’agent.
Date préférée
Type de visite
Real Estates of Texas - New Braunfels
New Braunfels, Texas, United States
Voir le profil de l’agence
Dernière mise à jour
Août 5
Première mise en ligne
Jul 24
Référence de l’annonce
8675253
Statut de l’annonce
Based on information submitted to the MLS GRID as of 2026. All data is obtained from various sources and may not have been verified by broker or MLS GRID. Supplied Open House Information is subject to change without notice. All information should be independently reviewed and verified for accuracy. Properties may or may not be listed by the office/agent presenting the information.
Propriétés similaires à proximité
Nouvelles annonces à Bee Cave



Explorez plus de biens à vendre
Bee Cave, TX, États-Unis types de propriétés
Bee Cave, TX, États-Unis Recherches populaires
- Vue panoramique / panoramique propriétés à Bee Cave, TX, États-Unis
- Lotissement sécurisé propriétés à Bee Cave, TX, États-Unis
- Vue sur la montagne propriétés à Bee Cave, TX, États-Unis
- Vue sur un golfe propriétés à Bee Cave, TX, États-Unis
- Propriétés avec Sauna à Bee Cave, TX, États-Unis
- Vue sur la ville propriétés à Bee Cave, TX, États-Unis
- Au bord de l’eau propriétés à Bee Cave, TX, États-Unis
- Propriétés avec Aéroport privé à Bee Cave, TX, États-Unis
- Manoir propriétés à Bee Cave, TX, États-Unis
Guides et histoires connexes
La confiance des plus grands courtiers du monde
Les agents des propriétés les plus exceptionnelles du monde publient sur JamesEdition.
- Des annonces de Sotheby's, Christie's, BARNES et Engel & Völkers
- Chaque annonce est vérifiée avant sa mise en ligne
- Contactez directement des agents vérifiés
En continuant, vous acceptez nos Conditions et notre Politique de confidentialité.
brokerages we
partnered with
partnered with