


$950,000
Résidence Unifamiliale à Austin
- 5 Chambres
- 3 SdB
- 3,062 Sqft
- 10,982 Sqft lot
- Mis à jour: Août 8
- Source: Unlock MLS (Austin Board of REALTORS) MLS#4166998
À propos de la propriété
La description a été traduite automatiquement.
La description est affichée dans la langue d'origine.
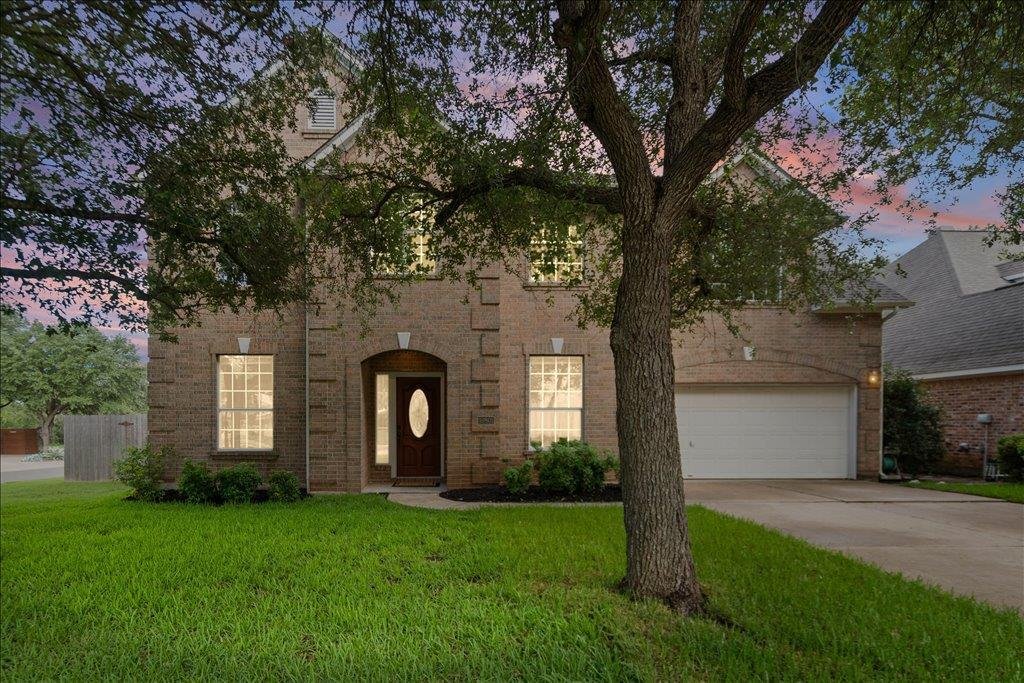
Welcome home to this beautifully updated Circle C Ranch treasure where timeless charm meets modern comfort. Situated on an oversized corner lot beneath mature shade trees, this home offers bright freshly painted open living spaces & a backyard retreat that feels like a private escape. With over 3,000 sqft, 5 bedrooms, 3 full bathrooms, office, & game room, there’s room for everyone to rela
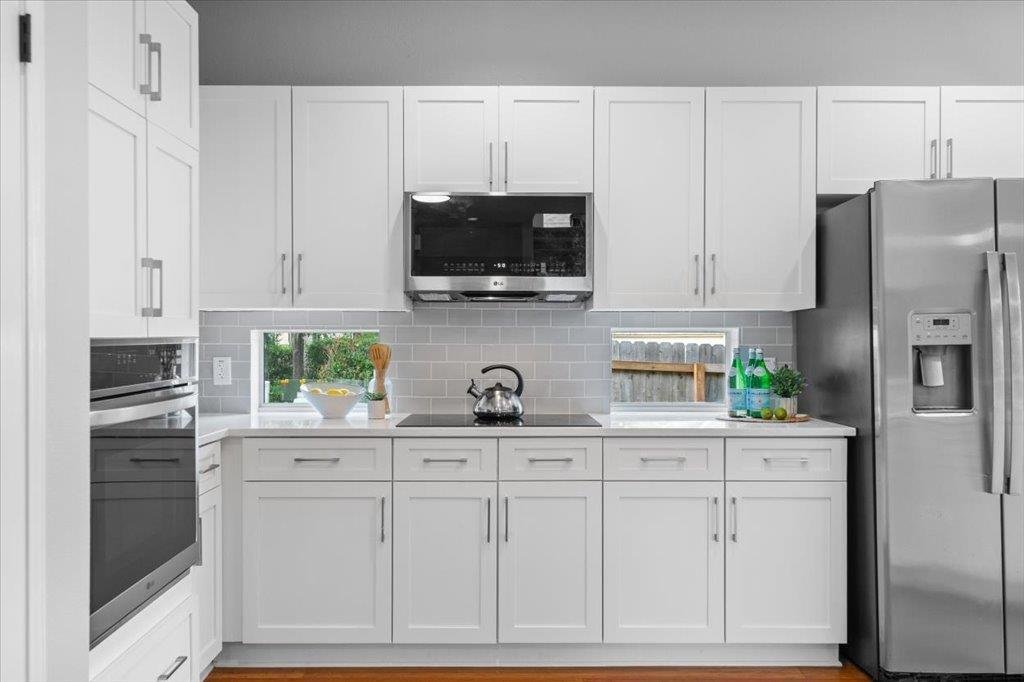
Welcome home to this beautifully updated Circle C Ranch treasure where timeless charm meets modern comfort. Situated on an oversized corner lot beneath mature shade trees, this home offers bright freshly painted open living spaces & a backyard retreat that feels like a private escape. With over 3,000 sqft, 5 bedrooms, 3 full bathrooms, office, & game room, there’s room for everyone to relax & unwind. The heart of the home is the stunning renovated kitchen featuring crisp white shaker-style cabinetry, premium quartz countertops, a soft gray backsplash w/ charming windows to let in warm light, stainless steel LG smart stove & microwave, controlled by a phone app, induction cooktop, abundant storage, & a clean, modern design ideal for everyday living & entertaining. The open dining & living spaces overlook the gorgeous backyard & are filled with natural light from walls of beautiful windows, anchored by a cozy stone fireplace. A main-level guest bedroom & full bath provide comfort & flexibility. Upstairs, fresh carpet leads to an oversized game room, 3 secondary bedrooms, & spacious primary suite w/ peaceful treetop views. The fully remodeled spa-inspired bath includes a freestanding soaking tub, oversized walk-in shower, custom cabinetry, elegant finishes, & large walk-in closet. Also upstairs are multiple closets for helpful storage & a lovely updated secondary bath. Step outside to enjoy the expansive deck & backyard w/ recently replaced fencing & mature oaks, perfect for relaxing, entertaining, play or future pool plans. The app-controlled irrigation system ensures easy maintenance. Additional updates include a ’25 roof w/ transferable warranty plus HVAC replacements in ’25 & ’20. Thoughtfully updated & move-in ready, this home offers stylish finishes, generous living spaces, & exceptional outdoor enjoyment, all just an 8-minute walk to Kiker Elementary & minutes from HEB, casual & upscale restaurants, shopping, parks, trails, fitness gyms, & everyday conveniences.
-
Type de propriété
Maison
-
Année de construction
1999
-
Prix/pied²
$310
Caractéristiques
Explorez le secteur
10801 Beachmont LN, Austin, Texas, États-Unis
Voir sur Google Maps
Prix par sqft
Faible
Élevé
Inscrit il y a 9 mois
Vous vous êtes renseigné sur ce bien
L'agent vous contactera bientôt par
Publié par
10
Annonces
2025
Inscrit
Réserver une visite avec the agent
Choisissez une date et si vous souhaitez une visite virtuelle ou en personne avec l’agent.
Date préférée
Type de visite
Dernière mise à jour
Août 8
Première mise en ligne
Jun 11
Référence de l’annonce
4166998
Statut de l’annonce
Based on information submitted to the MLS GRID as of 2026. All data is obtained from various sources and may not have been verified by broker or MLS GRID. Supplied Open House Information is subject to change without notice. All information should be independently reviewed and verified for accuracy. Properties may or may not be listed by the office/agent presenting the information.
Propriétés similaires à proximité
Nouvelles annonces à Comté de Hays

Explorez plus de biens à vendre
Comté de Hays, TX, États-Unis types de propriétés
- Maisons à vendre à Comté de Hays, TX, États-Unis
- appartements à vendre à Comté de Hays, TX, États-Unis
- Campagne à vendre à Comté de Hays, TX, États-Unis
- Maisons de ville à vendre à Comté de Hays, TX, États-Unis
- Corps de ferme à vendre à Comté de Hays, TX, États-Unis
- Appartements à vendre à Comté de Hays, TX, États-Unis
- Successions à vendre à Comté de Hays, TX, États-Unis
- Maisons de campagne à vendre à Comté de Hays, TX, États-Unis
Comté de Hays, TX, États-Unis Recherches populaires
- Propriétés avec Garage à Comté de Hays, TX, États-Unis
- Propriétés avec Piscine à Comté de Hays, TX, États-Unis
- Propriétés avec Balcon à Comté de Hays, TX, États-Unis
- Propriétés avec Centre de remise en forme / Fitness à Comté de Hays, TX, États-Unis
- Moderne propriétés à Comté de Hays, TX, États-Unis
- Vue panoramique / panoramique propriétés à Comté de Hays, TX, États-Unis
- Vue sur la mer propriétés à Comté de Hays, TX, États-Unis
- Constructions neuves propriétés à Comté de Hays, TX, États-Unis
- Rénové propriétés à Comté de Hays, TX, États-Unis
- Propriétés avec Terrain de tennis à Comté de Hays, TX, États-Unis
- Immobilier d’investissement propriétés à Comté de Hays, TX, États-Unis
- Vue sur la montagne propriétés à Comté de Hays, TX, États-Unis
- Vue sur la ville propriétés à Comté de Hays, TX, États-Unis
- Lotissement sécurisé propriétés à Comté de Hays, TX, États-Unis
- Au bord de l’eau propriétés à Comté de Hays, TX, États-Unis
- Vue sur le lac propriétés à Comté de Hays, TX, États-Unis
- Propriétés avec Ascenseur à Comté de Hays, TX, États-Unis
- Propriétés avec Cinéma à Comté de Hays, TX, États-Unis
- Au bord du lac propriétés à Comté de Hays, TX, États-Unis
- Propriétés avec Sauna à Comté de Hays, TX, États-Unis
- Propriétés avec Bibliothèque à Comté de Hays, TX, États-Unis
- Équestre propriétés à Comté de Hays, TX, États-Unis
- Propriétés avec Vignoble / Cave à Comté de Hays, TX, États-Unis
- Colline propriétés à Comté de Hays, TX, États-Unis
- Front de rivière propriétés à Comté de Hays, TX, États-Unis
- Propriétés avec Cave à vins à Comté de Hays, TX, États-Unis
- Vue sur un golfe propriétés à Comté de Hays, TX, États-Unis
- Propriétés avec Aéroport privé à Comté de Hays, TX, États-Unis
- Propriétés avec Héliport à Comté de Hays, TX, États-Unis
- Propriétés avec Piscine intérieure à Comté de Hays, TX, États-Unis
- Vue sur la mer propriétés à Comté de Hays, TX, États-Unis
- Propriétés avec Plage privée à Comté de Hays, TX, États-Unis
- Haute altitude propriétés à Comté de Hays, TX, États-Unis
- Plage propriétés à Comté de Hays, TX, États-Unis
Guides et histoires connexes
La confiance des plus grands courtiers du monde
Les agents des propriétés les plus exceptionnelles du monde publient sur JamesEdition.
- Des annonces de Sotheby's, Christie's, BARNES et Engel & Völkers
- Chaque annonce est vérifiée avant sa mise en ligne
- Contactez directement des agents vérifiés
En continuant, vous acceptez nos Conditions et notre Politique de confidentialité.
brokerages we
partnered with
partnered with