$4,580,000
Résidence Unifamiliale à Austin
- 5 Chambres
- 6 SdB
- 5,253 Sqft
- 10,324 Sqft lot
- Mis à jour: Juillet 21
- Source: Unlock MLS (Austin Board of REALTORS) MLS#2241054
À propos de la propriété
La description a été traduite automatiquement.
La description est affichée dans la langue d'origine.
Wake up on a warm Texas morning and start your day with a refreshing swim in your private pool. Walk your children to some of the top-rated schools in Texas, grab coffee with neighbors at the local café, stroll to nearby parks, or spend the afternoon at the community field—all connected by tree-lined streets, sidewalks, and a true neighborhood feel. Then be in Downtown Austin in just seven minutes
Wake up on a warm Texas morning and start your day with a refreshing swim in your private pool. Walk your children to some of the top-rated schools in Texas, grab coffee with neighbors at the local café, stroll to nearby parks, or spend the afternoon at the community field—all connected by tree-lined streets, sidewalks, and a true neighborhood feel. Then be in Downtown Austin in just seven minutes. This is the Westlake lifestyle at its finest.
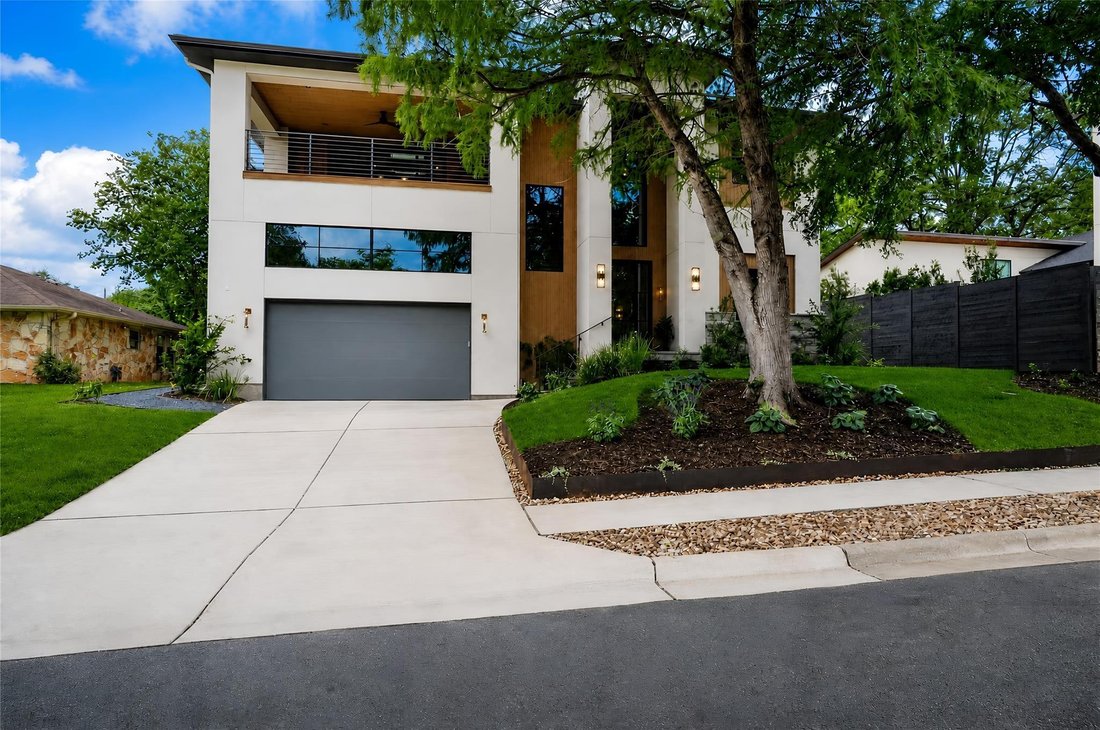
Perfectly positioned in the heart of Westlake and zoned to acclaimed Eanes ISD, this exceptional new construction home offers 5,253 square feet of thoughtfully designed luxury living with five bedrooms, four full baths, two powder baths, a private office, expansive living spaces, and over 1,000 square feet of covered patios and balconies.
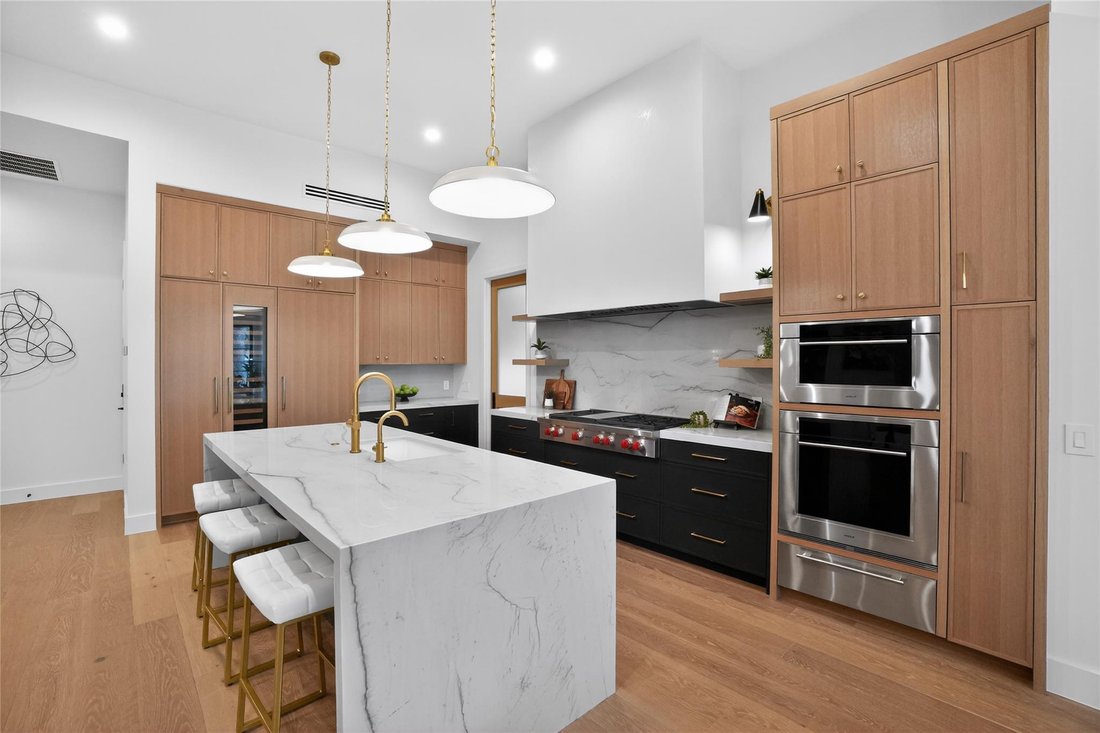
At the center of the home is a spectacular chef’s kitchen featuring a waterfall-edge quartzite island, 48-inch Wolf cooktop with griddle, Sub-Zero refrigerator, 59-bottle wine refrigerator, and an impressive butler’s pantry with a second dishwasher, prep sink, and abundant storage.
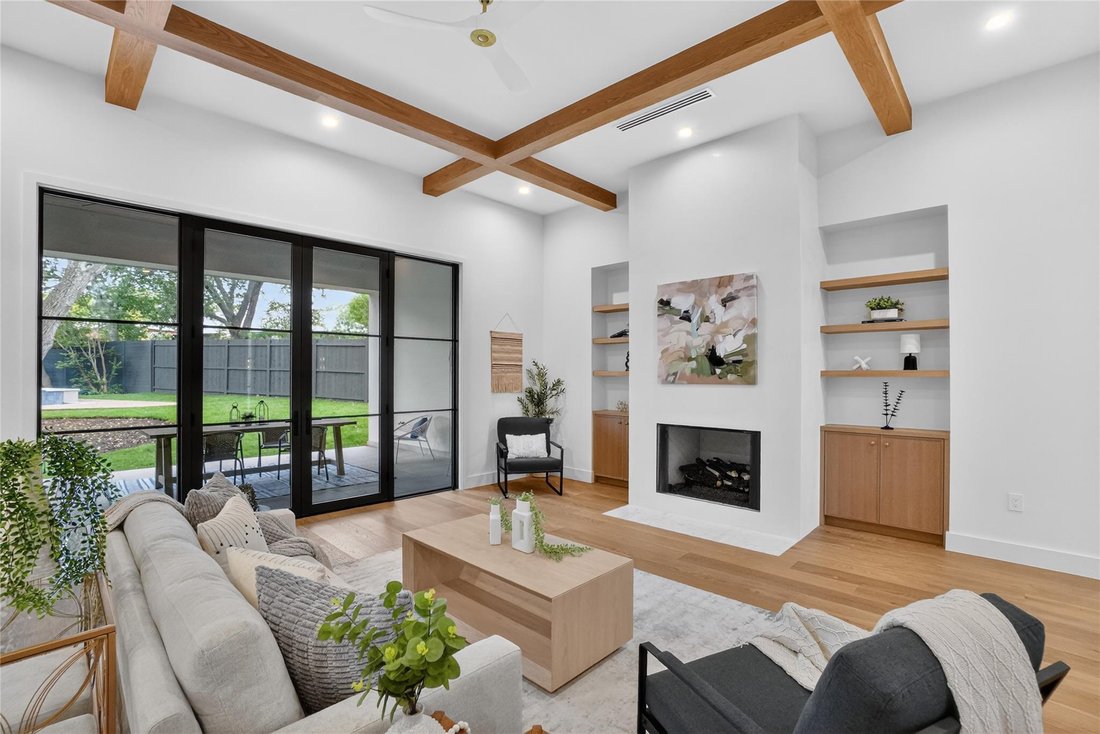
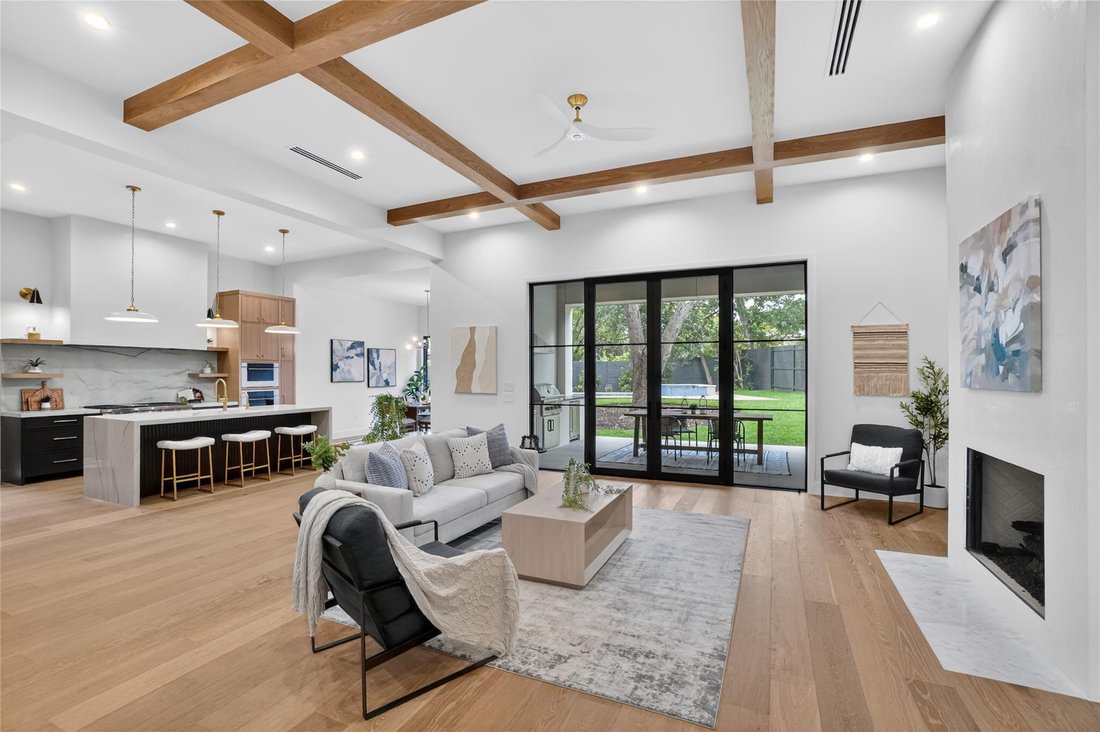
The living room is anchored by exposed wood beams, a fireplace, and walls of French doors that seamlessly connect indoor and outdoor living. Wide-plank hardwood floors add warmth throughout.
The primary suite offers a peaceful retreat with a sitting area and spa-inspired bath featuring a soaking tub, oversized walk-in shower, dual vanities, and walk-in closet. Upstairs, spacious secondary bedrooms surround a large game room, while two private balconies provide additional places to relax.
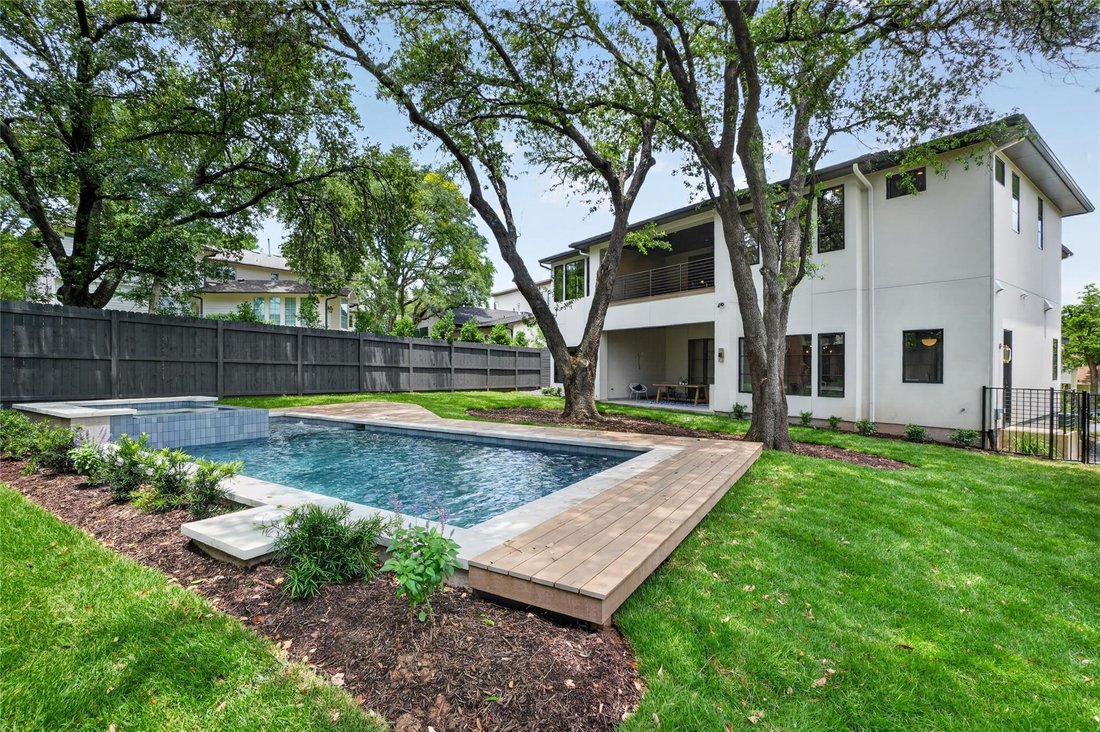
Outside, a resort-style backyard features a sparkling pool and spa, covered patio, and fully equipped outdoor kitchen-perfect for entertaining.
With award-winning schools, parks, coffee shops, dining, and shopping all within walking distance—and Zilker Park, Barton Springs, and Downtown Austin just minutes away—this is a rare opportunity to own a brand-new luxury home in one of Austin’s most desirable neighborhoods.
Perfectly positioned in the heart of Westlake and zoned to acclaimed Eanes ISD, this exceptional new construction home offers 5,253 square feet of thoughtfully designed luxury living with five bedrooms, four full baths, two powder baths, a private office, expansive living spaces, and over 1,000 square feet of covered patios and balconies.
At the center of the home is a spectacular chef’s kitchen featuring a waterfall-edge quartzite island, 48-inch Wolf cooktop with griddle, Sub-Zero refrigerator, 59-bottle wine refrigerator, and an impressive butler’s pantry with a second dishwasher, prep sink, and abundant storage.
The living room is anchored by exposed wood beams, a fireplace, and walls of French doors that seamlessly connect indoor and outdoor living. Wide-plank hardwood floors add warmth throughout.
The primary suite offers a peaceful retreat with a sitting area and spa-inspired bath featuring a soaking tub, oversized walk-in shower, dual vanities, and walk-in closet. Upstairs, spacious secondary bedrooms surround a large game room, while two private balconies provide additional places to relax.
Outside, a resort-style backyard features a sparkling pool and spa, covered patio, and fully equipped outdoor kitchen-perfect for entertaining.
With award-winning schools, parks, coffee shops, dining, and shopping all within walking distance—and Zilker Park, Barton Springs, and Downtown Austin just minutes away—this is a rare opportunity to own a brand-new luxury home in one of Austin’s most desirable neighborhoods.
-
Type de propriété
Maison
-
Année de construction
2026
-
Prix/pied²
$871
Caractéristiques
Explorez le secteur
1304 Dusky Thrush TRL, Austin, Texas, États-Unis
Voir sur Google Maps
Prix par sqft
Faible
Élevé
Inscrit il y a 10 mois
Vous vous êtes renseigné sur ce bien
L'agent vous contactera bientôt par
Publié par
581
Annonces
2025
Inscrit
Réserver une visite avec the agent
Choisissez une date et si vous souhaitez une visite virtuelle ou en personne avec l’agent.
Date préférée
Type de visite
Dernière mise à jour
Juillet 21
Première mise en ligne
Jun 5
Référence de l’annonce
2241054
Statut de l’annonce
Based on information submitted to the MLS GRID as of 2026. All data is obtained from various sources and may not have been verified by broker or MLS GRID. Supplied Open House Information is subject to change without notice. All information should be independently reviewed and verified for accuracy. Properties may or may not be listed by the office/agent presenting the information.
Propriétés similaires à proximité
Nouvelles annonces à Comté de Hays




Explorez plus de biens à vendre
Comté de Hays, TX, États-Unis types de propriétés
- Maisons à vendre à Comté de Hays, TX, États-Unis
- appartements à vendre à Comté de Hays, TX, États-Unis
- Campagne à vendre à Comté de Hays, TX, États-Unis
- Maisons de ville à vendre à Comté de Hays, TX, États-Unis
- Corps de ferme à vendre à Comté de Hays, TX, États-Unis
- Appartements à vendre à Comté de Hays, TX, États-Unis
- Successions à vendre à Comté de Hays, TX, États-Unis
- Villas à vendre à Comté de Hays, TX, États-Unis
- Maisons de campagne à vendre à Comté de Hays, TX, États-Unis
Comté de Hays, TX, États-Unis Recherches populaires
- Propriétés avec Garage à Comté de Hays, TX, États-Unis
- Propriétés avec Piscine à Comté de Hays, TX, États-Unis
- Propriétés avec Balcon à Comté de Hays, TX, États-Unis
- Propriétés avec Centre de remise en forme / Fitness à Comté de Hays, TX, États-Unis
- Moderne propriétés à Comté de Hays, TX, États-Unis
- Vue panoramique / panoramique propriétés à Comté de Hays, TX, États-Unis
- Vue sur la mer propriétés à Comté de Hays, TX, États-Unis
- Constructions neuves propriétés à Comté de Hays, TX, États-Unis
- Vue sur la ville propriétés à Comté de Hays, TX, États-Unis
- Rénové propriétés à Comté de Hays, TX, États-Unis
- Propriétés avec Terrain de tennis à Comté de Hays, TX, États-Unis
- Immobilier d’investissement propriétés à Comté de Hays, TX, États-Unis
- Vue sur la montagne propriétés à Comté de Hays, TX, États-Unis
- Au bord de l’eau propriétés à Comté de Hays, TX, États-Unis
- Lotissement sécurisé propriétés à Comté de Hays, TX, États-Unis
- Propriétés avec Ascenseur à Comté de Hays, TX, États-Unis
- Vue sur le lac propriétés à Comté de Hays, TX, États-Unis
- Propriétés avec Cinéma à Comté de Hays, TX, États-Unis
- Au bord du lac propriétés à Comté de Hays, TX, États-Unis
- Propriétés avec Sauna à Comté de Hays, TX, États-Unis
- Propriétés avec Bibliothèque à Comté de Hays, TX, États-Unis
- Équestre propriétés à Comté de Hays, TX, États-Unis
- Propriétés avec Vignoble / Cave à Comté de Hays, TX, États-Unis
- Colline propriétés à Comté de Hays, TX, États-Unis
- Propriétés avec Cave à vins à Comté de Hays, TX, États-Unis
- Front de rivière propriétés à Comté de Hays, TX, États-Unis
- Vue sur un golfe propriétés à Comté de Hays, TX, États-Unis
- Propriétés avec Piscine intérieure à Comté de Hays, TX, États-Unis
- Propriétés avec Aéroport privé à Comté de Hays, TX, États-Unis
- Propriétés avec Héliport à Comté de Hays, TX, États-Unis
- Haute altitude propriétés à Comté de Hays, TX, États-Unis
- Vue sur la mer propriétés à Comté de Hays, TX, États-Unis
- Propriétés avec Plage privée à Comté de Hays, TX, États-Unis
- Plage propriétés à Comté de Hays, TX, États-Unis
Guides et histoires connexes
La confiance des plus grands courtiers du monde
Les agents des propriétés les plus exceptionnelles du monde publient sur JamesEdition.
- Des annonces de Sotheby's, Christie's, BARNES et Engel & Völkers
- Chaque annonce est vérifiée avant sa mise en ligne
- Contactez directement des agents vérifiés
En continuant, vous acceptez nos Conditions et notre Politique de confidentialité.
brokerages we
partnered with
partnered with