$1,100,000
Résidence Unifamiliale à Austin
- 3 Chambres
- 2 SdB
- 2,930 Sqft
- 11,021 Sqft lot
- Mis à jour: Août 15
- Source: Unlock MLS (Austin Board of REALTORS) MLS#9554641
À propos de la propriété
La description a été traduite automatiquement.
La description est affichée dans la langue d'origine.
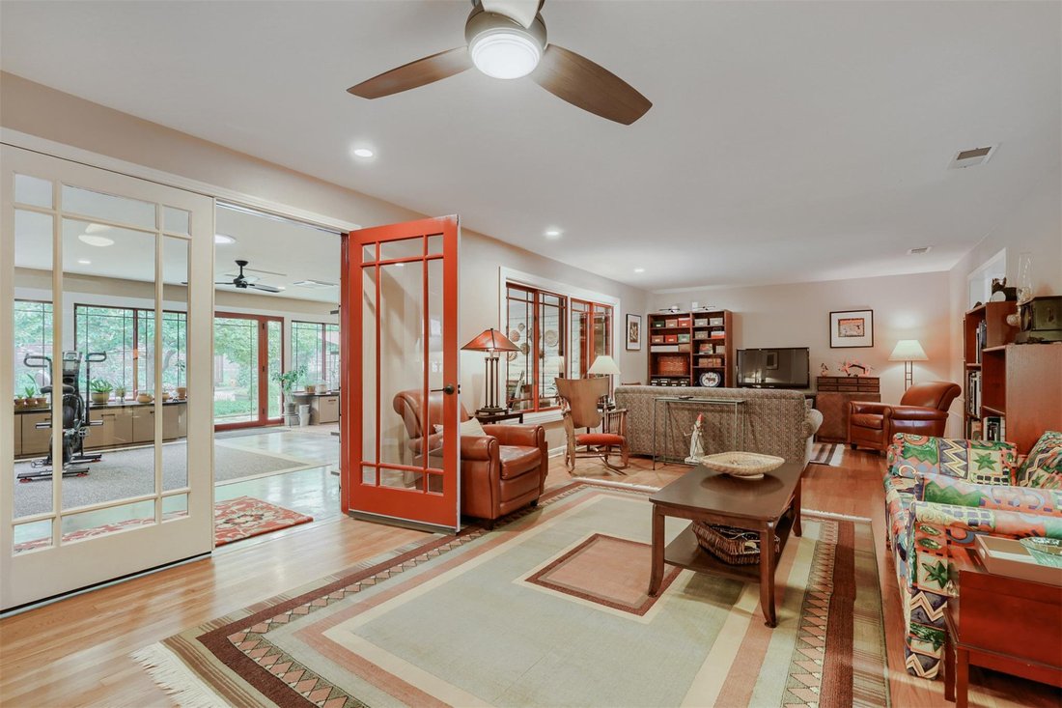
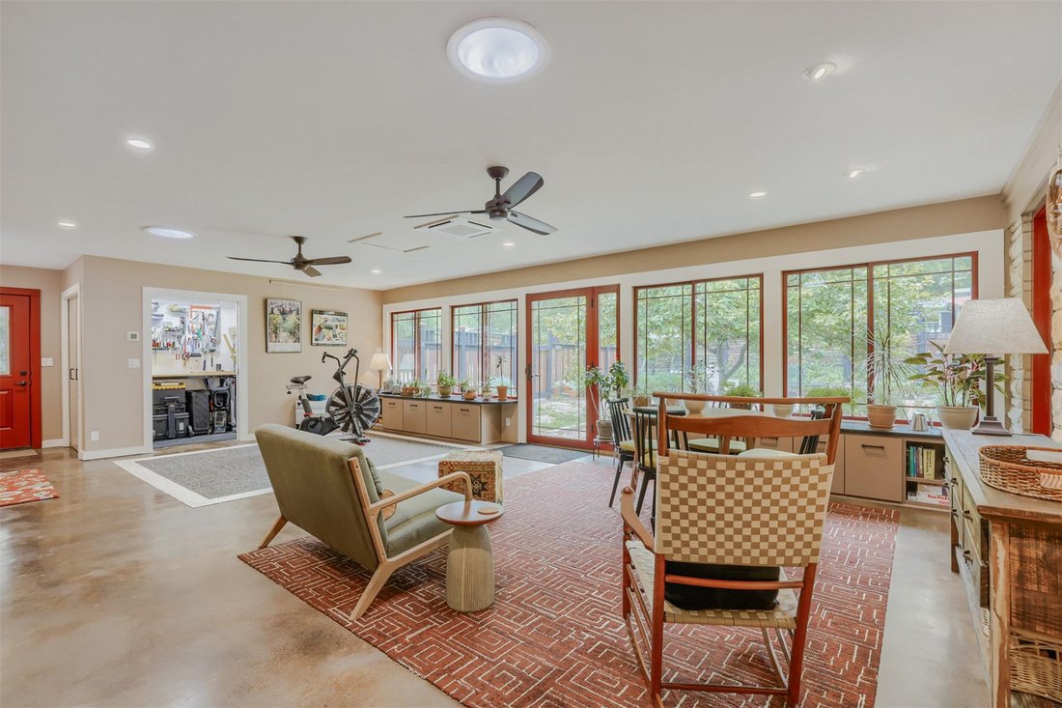
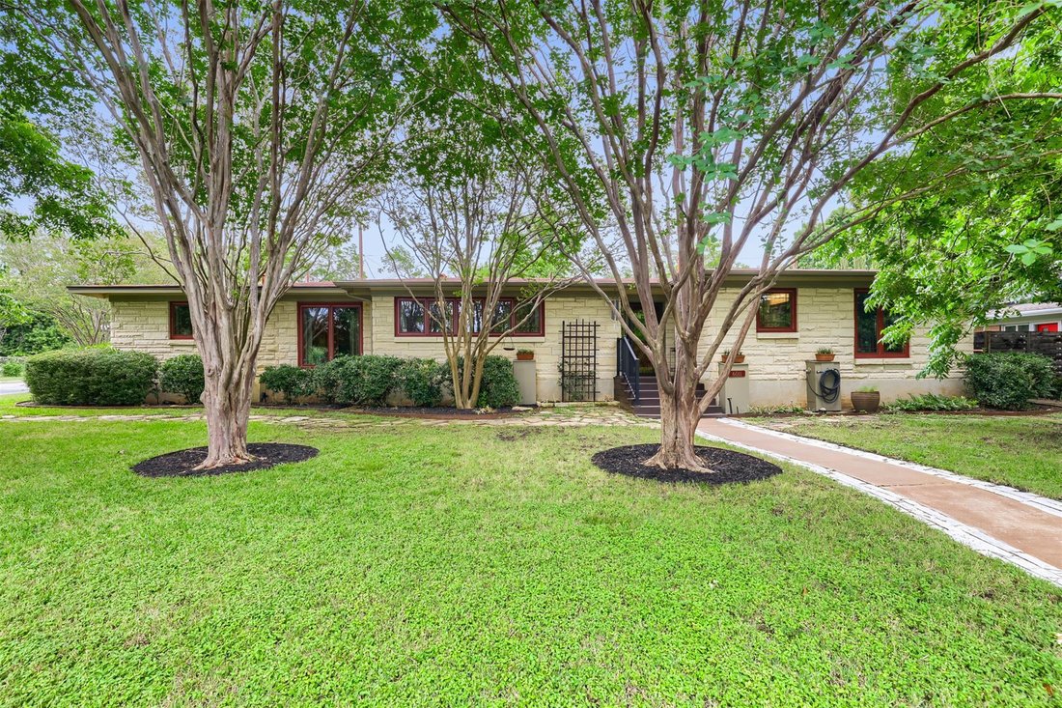
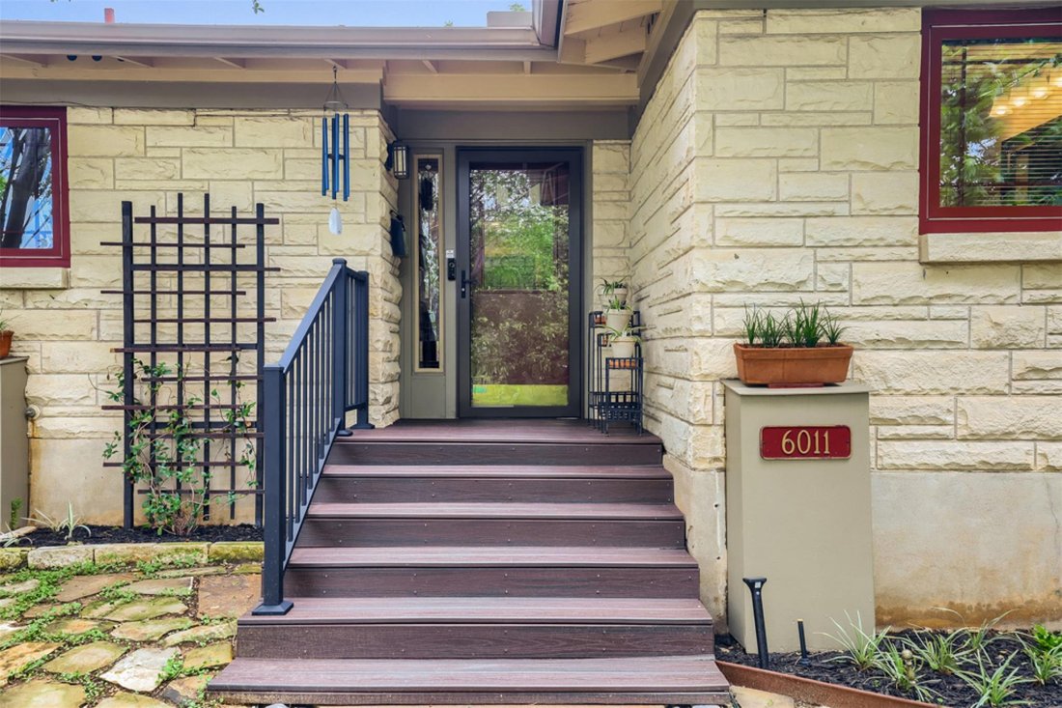
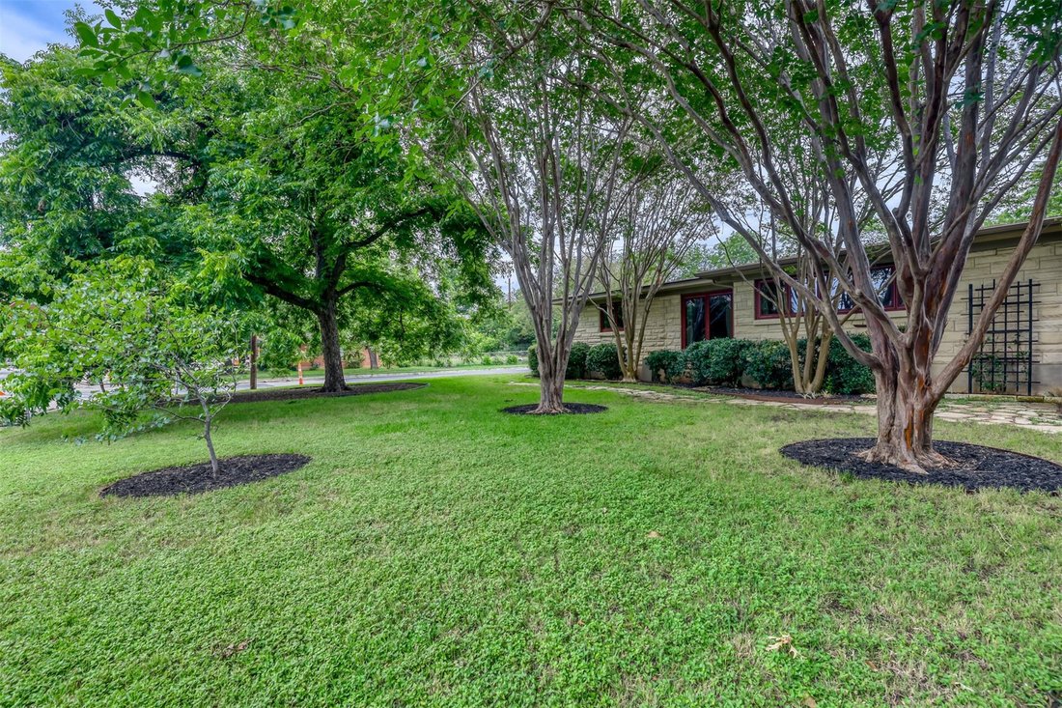
TAKE ANOTHER LOOK! New luxury vinyl plank flooring in the kitchen, formal dining, and utility room/optional office space in this mid-century modern treasure with many other enhancements in the heart of Allandale! Magnificent pecan trees & mature crepe myrtles frame the home on its generous .25 acre lot. Stone walkway & 4 sides limestone w/ landscape beds offer great street appeal. Extensiv
TAKE ANOTHER LOOK! New luxury vinyl plank flooring in the kitchen, formal dining, and utility room/optional office space in this mid-century modern treasure with many other enhancements in the heart of Allandale! Magnificent pecan trees & mature crepe myrtles frame the home on its generous .25 acre lot. Stone walkway & 4 sides limestone w/ landscape beds offer great street appeal. Extensive oak wood floors flow through much of the home. Sunny kitchen w/original colorful tile cntrs & backsplash, the new flooring, recessed track lighting, updated casement windows, 42”cabinets & lots of pantry storage. Two generous sized living areas, the first w/the wood floors, which opens to the enclosed patio room &, approximately 630 sq ft. of great additional living space with stained concrete floors, a wall of newer, double pane, Low-E feature windows and an atrium door to the backyard. To each side of the door are shelves w/textured black granite surface, a great space for plants, toys, or other treasures. “Wall of windows” offers a full view of the outdoor living space, firepit area, and decorative fencing. The hall to the bedrooms leads to the hall bath w/ two-tone tile floors and walls, an updated vanity, mirror and lighting. The wood floors extend down the hall to two inviting bedrooms and then the primary bedroom, with an attached lovely shelving and drawer unit. The traditional primary bath has tile floors and half wall, pedestal sink, and a tiled tub/shower combination. The spacious formal dining area is refreshed with new flooring, the utility room space has extensive cabinetry & an extended craft, office or play space, now with fresh paint, new flooring, recessed lighting, and lightly textured ceilings. Rear accessed double carport area, in-ground irrigation w/ foundation drip lines around perimeter. Just 5 blocks to Northwest District Park (4 pickleball courts!); 4 blocks to Gullett Elementary. Impeccably maintained, a true Austin prize!
-
Type de propriété
Maison
-
Année de construction
1952
-
Prix/pied²
$375
Caractéristiques
- Jardin
- Dressing
- Terrain de jeu
- Foyer
- Basket
- Terrain de tennis
- Espace de vie extérieur
- Bureau
- Buanderie
Explorez le secteur
6011 Shoal Creek BLVD, Austin, Texas, États-Unis
Voir sur Google Maps
Prix par sqft
Faible
Élevé
Inscrit il y a 10 mois
Vous vous êtes renseigné sur ce bien
L'agent vous contactera bientôt par
Publié par
8
Annonces
2025
Inscrit
Réserver une visite avec the agent
Choisissez une date et si vous souhaitez une visite virtuelle ou en personne avec l’agent.
Date préférée
Type de visite
Dernière mise à jour
Août 15
Première mise en ligne
Jun 2
Référence de l’annonce
9554641
Statut de l’annonce
Based on information submitted to the MLS GRID as of 2026. All data is obtained from various sources and may not have been verified by broker or MLS GRID. Supplied Open House Information is subject to change without notice. All information should be independently reviewed and verified for accuracy. Properties may or may not be listed by the office/agent presenting the information.
Propriétés similaires à proximité
Nouvelles annonces à Comté de Hays



Explorez plus de biens à vendre
Comté de Hays, TX, États-Unis types de propriétés
- Maisons à vendre à Comté de Hays, TX, États-Unis
- appartements à vendre à Comté de Hays, TX, États-Unis
- Campagne à vendre à Comté de Hays, TX, États-Unis
- Maisons de ville à vendre à Comté de Hays, TX, États-Unis
- Corps de ferme à vendre à Comté de Hays, TX, États-Unis
- Appartements à vendre à Comté de Hays, TX, États-Unis
- Successions à vendre à Comté de Hays, TX, États-Unis
- Villas à vendre à Comté de Hays, TX, États-Unis
- Maisons de campagne à vendre à Comté de Hays, TX, États-Unis
Comté de Hays, TX, États-Unis Recherches populaires
- Propriétés avec Garage à Comté de Hays, TX, États-Unis
- Propriétés avec Piscine à Comté de Hays, TX, États-Unis
- Propriétés avec Balcon à Comté de Hays, TX, États-Unis
- Propriétés avec Centre de remise en forme / Fitness à Comté de Hays, TX, États-Unis
- Moderne propriétés à Comté de Hays, TX, États-Unis
- Vue panoramique / panoramique propriétés à Comté de Hays, TX, États-Unis
- Vue sur la mer propriétés à Comté de Hays, TX, États-Unis
- Constructions neuves propriétés à Comté de Hays, TX, États-Unis
- Rénové propriétés à Comté de Hays, TX, États-Unis
- Propriétés avec Terrain de tennis à Comté de Hays, TX, États-Unis
- Vue sur la ville propriétés à Comté de Hays, TX, États-Unis
- Immobilier d’investissement propriétés à Comté de Hays, TX, États-Unis
- Vue sur la montagne propriétés à Comté de Hays, TX, États-Unis
- Au bord de l’eau propriétés à Comté de Hays, TX, États-Unis
- Lotissement sécurisé propriétés à Comté de Hays, TX, États-Unis
- Propriétés avec Ascenseur à Comté de Hays, TX, États-Unis
- Vue sur le lac propriétés à Comté de Hays, TX, États-Unis
- Propriétés avec Cinéma à Comté de Hays, TX, États-Unis
- Au bord du lac propriétés à Comté de Hays, TX, États-Unis
- Propriétés avec Sauna à Comté de Hays, TX, États-Unis
- Propriétés avec Bibliothèque à Comté de Hays, TX, États-Unis
- Propriétés avec Vignoble / Cave à Comté de Hays, TX, États-Unis
- Équestre propriétés à Comté de Hays, TX, États-Unis
- Colline propriétés à Comté de Hays, TX, États-Unis
- Propriétés avec Cave à vins à Comté de Hays, TX, États-Unis
- Front de rivière propriétés à Comté de Hays, TX, États-Unis
- Vue sur un golfe propriétés à Comté de Hays, TX, États-Unis
- Propriétés avec Héliport à Comté de Hays, TX, États-Unis
- Propriétés avec Piscine intérieure à Comté de Hays, TX, États-Unis
- Propriétés avec Aéroport privé à Comté de Hays, TX, États-Unis
- Haute altitude propriétés à Comté de Hays, TX, États-Unis
- Propriétés avec Plage privée à Comté de Hays, TX, États-Unis
- Vue sur la mer propriétés à Comté de Hays, TX, États-Unis
- Plage propriétés à Comté de Hays, TX, États-Unis
Guides et histoires connexes
La confiance des plus grands courtiers du monde
Les agents des propriétés les plus exceptionnelles du monde publient sur JamesEdition.
- Des annonces de Sotheby's, Christie's, BARNES et Engel & Völkers
- Chaque annonce est vérifiée avant sa mise en ligne
- Contactez directement des agents vérifiés
En continuant, vous acceptez nos Conditions et notre Politique de confidentialité.
brokerages we
partnered with
partnered with