$2,675,000
Résidence Unifamiliale à Austin
- 4 Chambres
- 4 SdB
- 3,489 Sqft
- 24,686 Sqft lot
- Mis à jour: Mai 29
-
1
Vues des 30 derniers jours
- 1
- Source: Unlock MLS (Austin Board of REALTORS) MLS#6886677
À propos de la propriété
La description a été traduite automatiquement.
La description est affichée dans la langue d'origine.
Beautifully reimagined custom 1-story home on .56 acres in the heart of Highland Park West, taken down to the studs & rebuilt with a new addition in 2022. Designed by a notable California-based architecture & design firm, this home blends elevated design, warmth, functionality, multi-generational flexibility & accessible single-level living. Walkable to Highland Park Elementary, with e
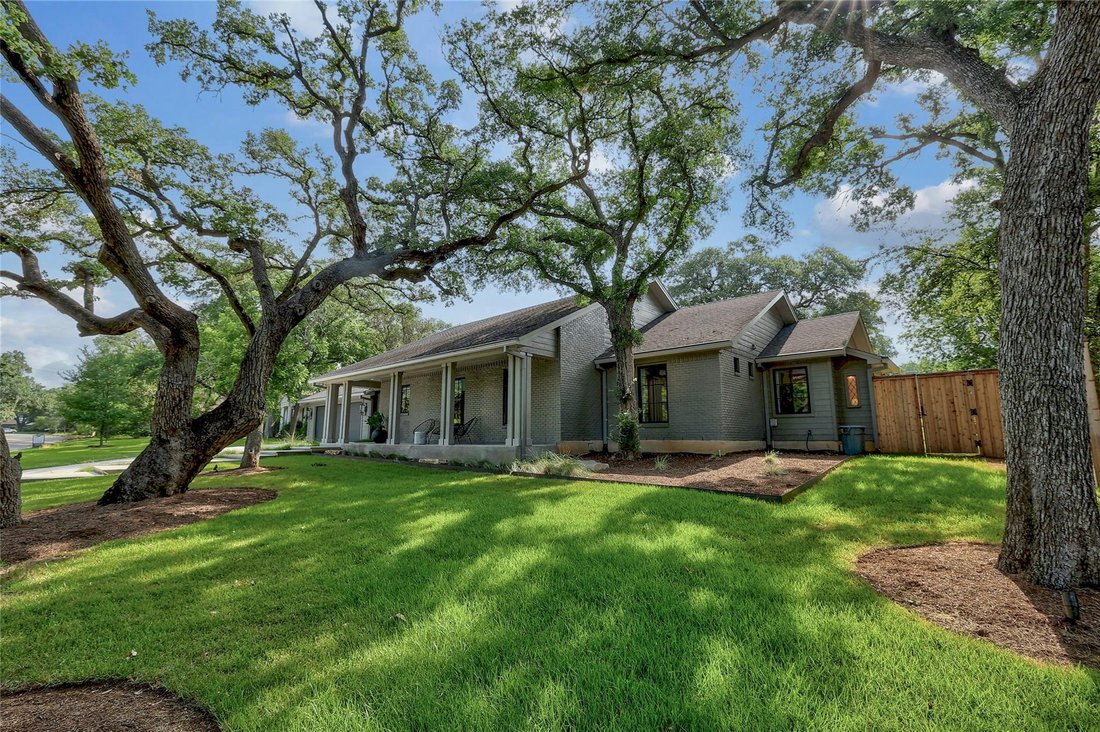
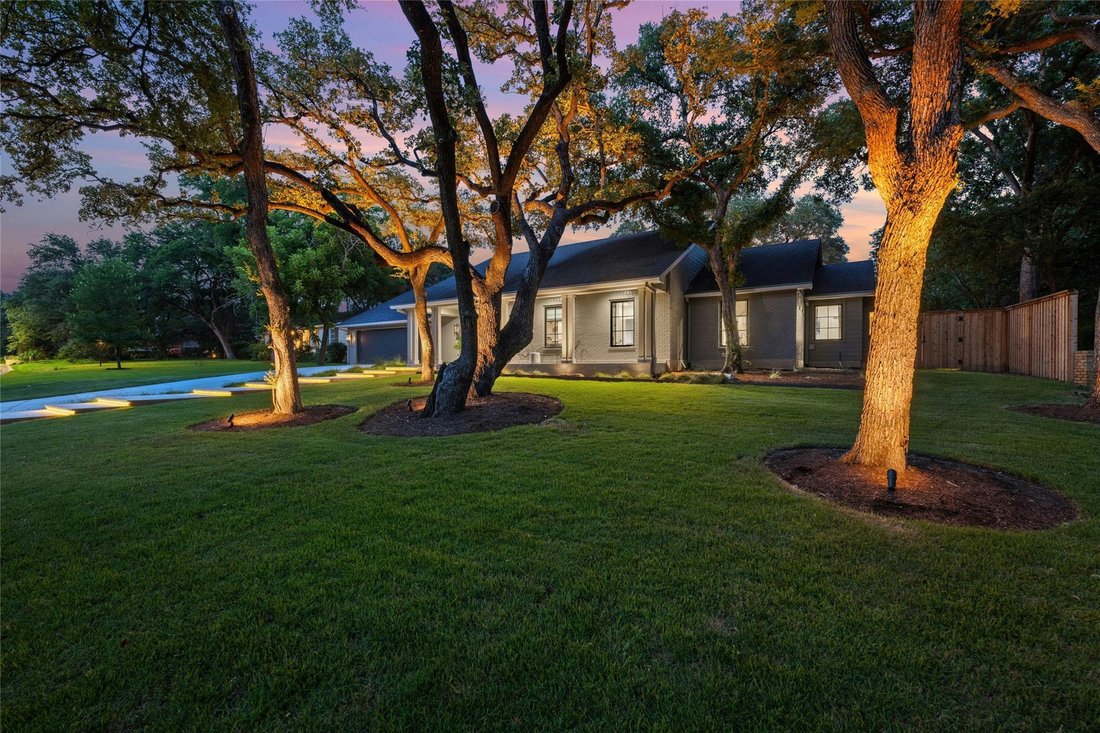
Beautifully reimagined custom 1-story home on .56 acres in the heart of Highland Park West, taken down to the studs & rebuilt with a new addition in 2022. Designed by a notable California-based architecture & design firm, this home blends elevated design, warmth, functionality, multi-generational flexibility & accessible single-level living. Walkable to Highland Park Elementary, with easy access to Central Austin restaurants, shopping, parks & conveniences.
The thoughtfully designed floor plan was created for comfortable daily living & entertaining, with incredible indoor & outdoor spaces that connect effortlessly to the surrounding landscape. Nearly every window frames lush greenery & magnificent mature oak trees, creating a peaceful private setting filled with natural light. One guest bedroom features windows sourced from the UT Texas Student Union, adding character & a subtle connection to Austin history.
The gourmet kitchen features Quartz countertops, porcelain backsplash, custom white oak cabinetry, Sub-Zero refrigerator & freezer, Wolf 6-burner range with griddle, pot filler & designer finishes throughout.
The primary suite offers a Carrera marble shower, porcelain double vanities, heated herringbone tile floors & three spacious closets. One secondary bathroom also functions as a convenient pool bath.
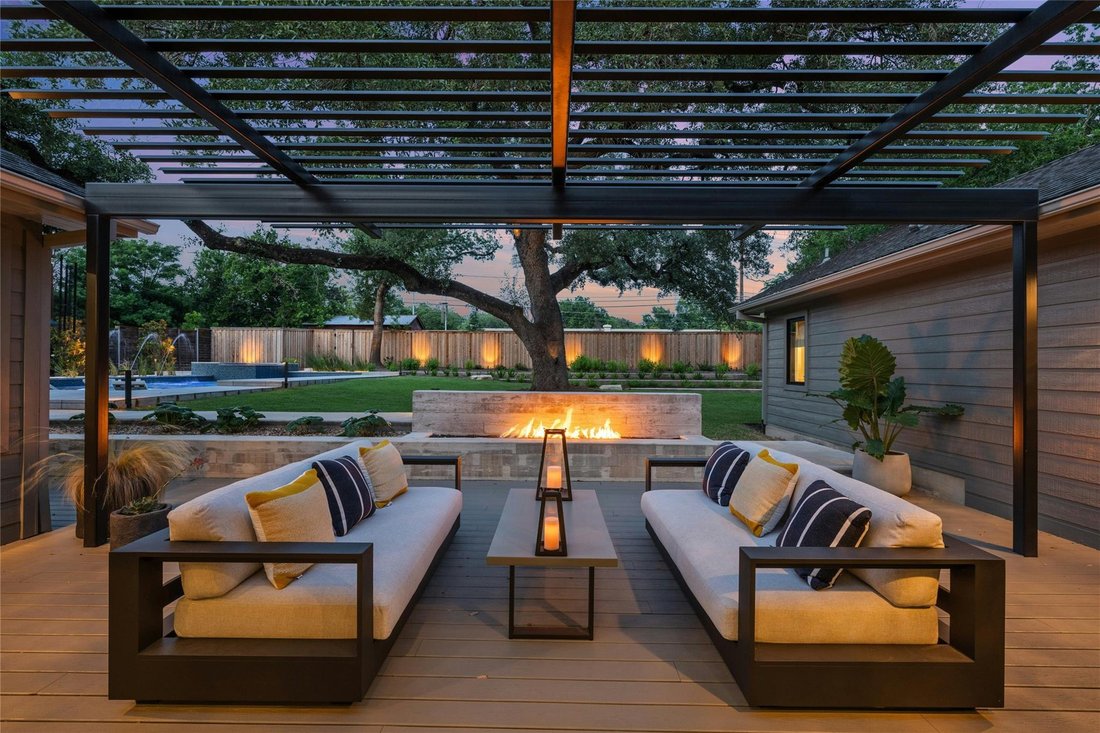
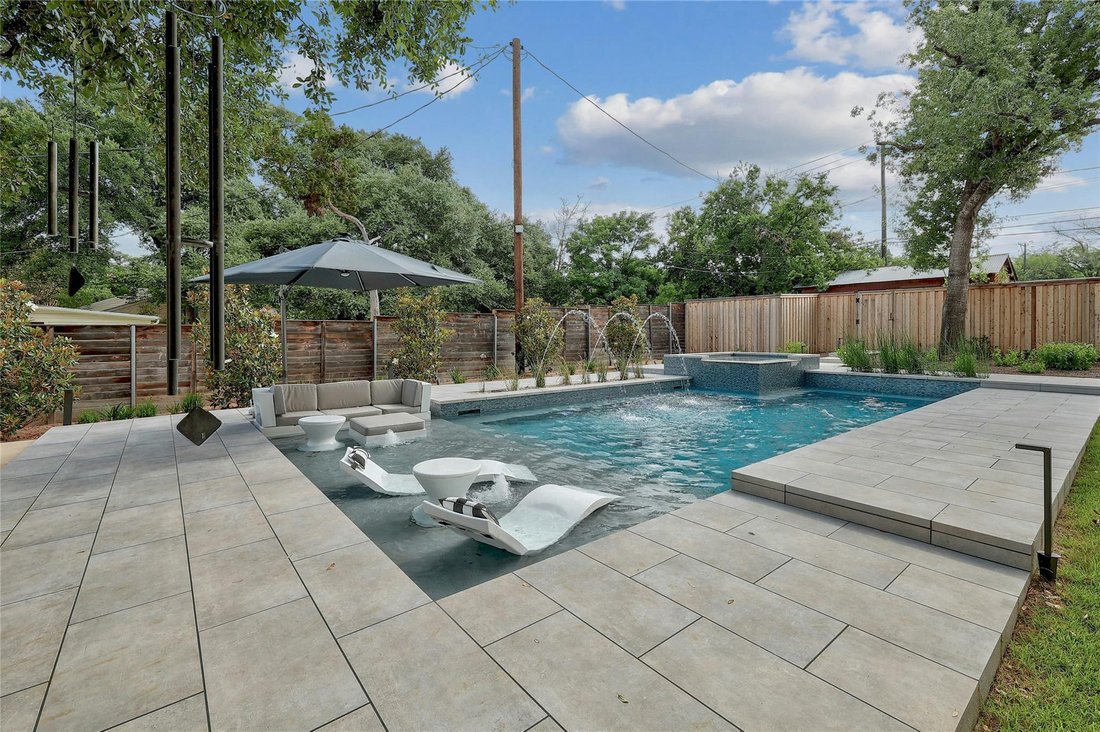
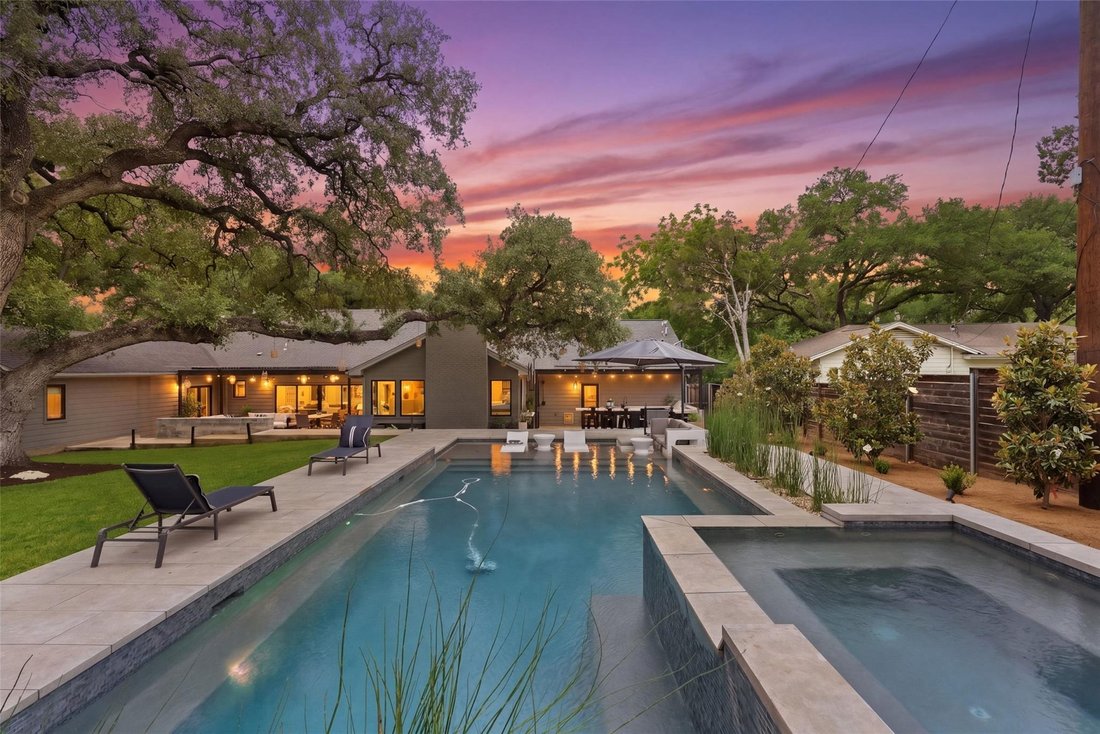
Outdoor living spaces include a full outdoor kitchen, pergolas, Trex decking, 6-foot gas firepit, oversized hot tub, resort-style pool with fountains, imported Italian tile & landscape lighting, creating an incredible setting for entertaining & relaxing.
Additional highlights include an oversized garage with commercial-grade garage door, EV charging station & negotiable custom furnishings.
The thoughtfully designed floor plan was created for comfortable daily living & entertaining, with incredible indoor & outdoor spaces that connect effortlessly to the surrounding landscape. Nearly every window frames lush greenery & magnificent mature oak trees, creating a peaceful private setting filled with natural light. One guest bedroom features windows sourced from the UT Texas Student Union, adding character & a subtle connection to Austin history.
The gourmet kitchen features Quartz countertops, porcelain backsplash, custom white oak cabinetry, Sub-Zero refrigerator & freezer, Wolf 6-burner range with griddle, pot filler & designer finishes throughout.
The primary suite offers a Carrera marble shower, porcelain double vanities, heated herringbone tile floors & three spacious closets. One secondary bathroom also functions as a convenient pool bath.
Outdoor living spaces include a full outdoor kitchen, pergolas, Trex decking, 6-foot gas firepit, oversized hot tub, resort-style pool with fountains, imported Italian tile & landscape lighting, creating an incredible setting for entertaining & relaxing.
Additional highlights include an oversized garage with commercial-grade garage door, EV charging station & negotiable custom furnishings.
-
Type de propriété
Maison
-
Année de construction
2022
-
Prix/pied²
$766
Caractéristiques
Explorez le secteur
4703 Highland TER, Austin, Texas, États-Unis
Voir sur Google Maps
Prix par sqft
Faible
Élevé
Inscrit il y a 9 mois
Vous vous êtes renseigné sur ce bien
L'agent vous contactera bientôt par
Publié par
2
Annonces
2025
Inscrit
Réserver une visite avec the agent
Choisissez une date et si vous souhaitez une visite virtuelle ou en personne avec l’agent.
Date préférée
Type de visite
Dernière mise à jour
Mai 29
Première mise en ligne
May 29
Référence de l’annonce
6886677
Statut de l’annonce
Based on information submitted to the MLS GRID as of 2026. All data is obtained from various sources and may not have been verified by broker or MLS GRID. Supplied Open House Information is subject to change without notice. All information should be independently reviewed and verified for accuracy. Properties may or may not be listed by the office/agent presenting the information.
Propriétés similaires à proximité
Nouvelles annonces à Comté de Hays


Explorez plus de biens à vendre
Comté de Hays, TX, États-Unis types de propriétés
- Maisons à vendre à Comté de Hays, TX, États-Unis
- appartements à vendre à Comté de Hays, TX, États-Unis
- Campagne à vendre à Comté de Hays, TX, États-Unis
- Maisons de ville à vendre à Comté de Hays, TX, États-Unis
- Corps de ferme à vendre à Comté de Hays, TX, États-Unis
- Appartements à vendre à Comté de Hays, TX, États-Unis
- Successions à vendre à Comté de Hays, TX, États-Unis
- Maisons de campagne à vendre à Comté de Hays, TX, États-Unis
Comté de Hays, TX, États-Unis Recherches populaires
- Propriétés avec Garage à Comté de Hays, TX, États-Unis
- Propriétés avec Piscine à Comté de Hays, TX, États-Unis
- Propriétés avec Balcon à Comté de Hays, TX, États-Unis
- Propriétés avec Centre de remise en forme / Fitness à Comté de Hays, TX, États-Unis
- Moderne propriétés à Comté de Hays, TX, États-Unis
- Vue panoramique / panoramique propriétés à Comté de Hays, TX, États-Unis
- Vue sur la mer propriétés à Comté de Hays, TX, États-Unis
- Constructions neuves propriétés à Comté de Hays, TX, États-Unis
- Rénové propriétés à Comté de Hays, TX, États-Unis
- Propriétés avec Terrain de tennis à Comté de Hays, TX, États-Unis
- Immobilier d’investissement propriétés à Comté de Hays, TX, États-Unis
- Vue sur la montagne propriétés à Comté de Hays, TX, États-Unis
- Vue sur la ville propriétés à Comté de Hays, TX, États-Unis
- Lotissement sécurisé propriétés à Comté de Hays, TX, États-Unis
- Au bord de l’eau propriétés à Comté de Hays, TX, États-Unis
- Vue sur le lac propriétés à Comté de Hays, TX, États-Unis
- Propriétés avec Ascenseur à Comté de Hays, TX, États-Unis
- Propriétés avec Cinéma à Comté de Hays, TX, États-Unis
- Au bord du lac propriétés à Comté de Hays, TX, États-Unis
- Propriétés avec Sauna à Comté de Hays, TX, États-Unis
- Propriétés avec Bibliothèque à Comté de Hays, TX, États-Unis
- Équestre propriétés à Comté de Hays, TX, États-Unis
- Propriétés avec Vignoble / Cave à Comté de Hays, TX, États-Unis
- Colline propriétés à Comté de Hays, TX, États-Unis
- Front de rivière propriétés à Comté de Hays, TX, États-Unis
- Propriétés avec Cave à vins à Comté de Hays, TX, États-Unis
- Vue sur un golfe propriétés à Comté de Hays, TX, États-Unis
- Propriétés avec Aéroport privé à Comté de Hays, TX, États-Unis
- Propriétés avec Héliport à Comté de Hays, TX, États-Unis
- Propriétés avec Piscine intérieure à Comté de Hays, TX, États-Unis
- Vue sur la mer propriétés à Comté de Hays, TX, États-Unis
- Propriétés avec Plage privée à Comté de Hays, TX, États-Unis
- Haute altitude propriétés à Comté de Hays, TX, États-Unis
- Plage propriétés à Comté de Hays, TX, États-Unis
Guides et histoires connexes
La confiance des plus grands courtiers du monde
Les agents des propriétés les plus exceptionnelles du monde publient sur JamesEdition.
- Des annonces de Sotheby's, Christie's, BARNES et Engel & Völkers
- Chaque annonce est vérifiée avant sa mise en ligne
- Contactez directement des agents vérifiés
En continuant, vous acceptez nos Conditions et notre Politique de confidentialité.
brokerages we
partnered with
partnered with