$799,990
Résidence Unifamiliale à Austin
- 4 Chambres
- 4 SdB
- 3,735 Sqft
- 11,979 Sqft lot
- Mis à jour: Juillet 8
- Source: Unlock MLS (Austin Board of REALTORS) MLS#2147948
À propos de la propriété
La description a été traduite automatiquement.
La description est affichée dans la langue d'origine.
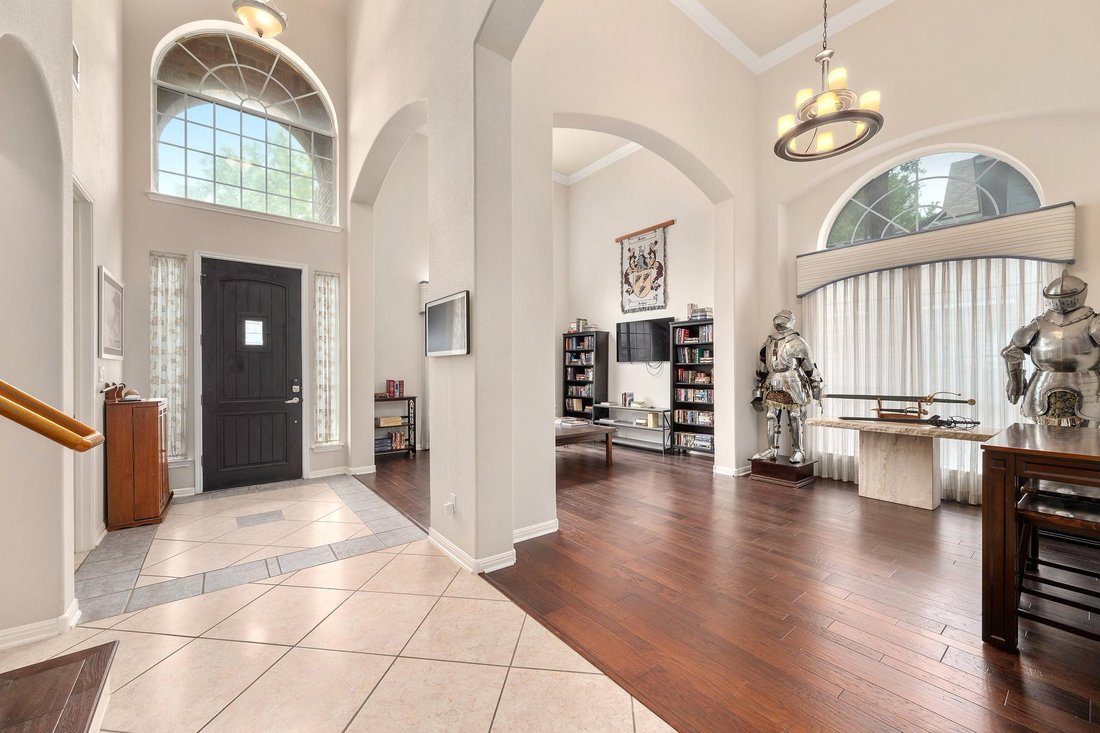
MAJOR PRICE IMPROVEMENT! Tucked at the end of a private four-house drive in a perimeter-walled cul-de-sac, this spacious brick home in Parke at Anderson Mill offers privacy, character, and convenience in Round Rock ISD, with highly rated Purple Sage Elementary, Noel Grisham Middle School, and Westwood High School. The 4-bedroom, 3.5-bath floor plan features a main-level primary suite, private offi
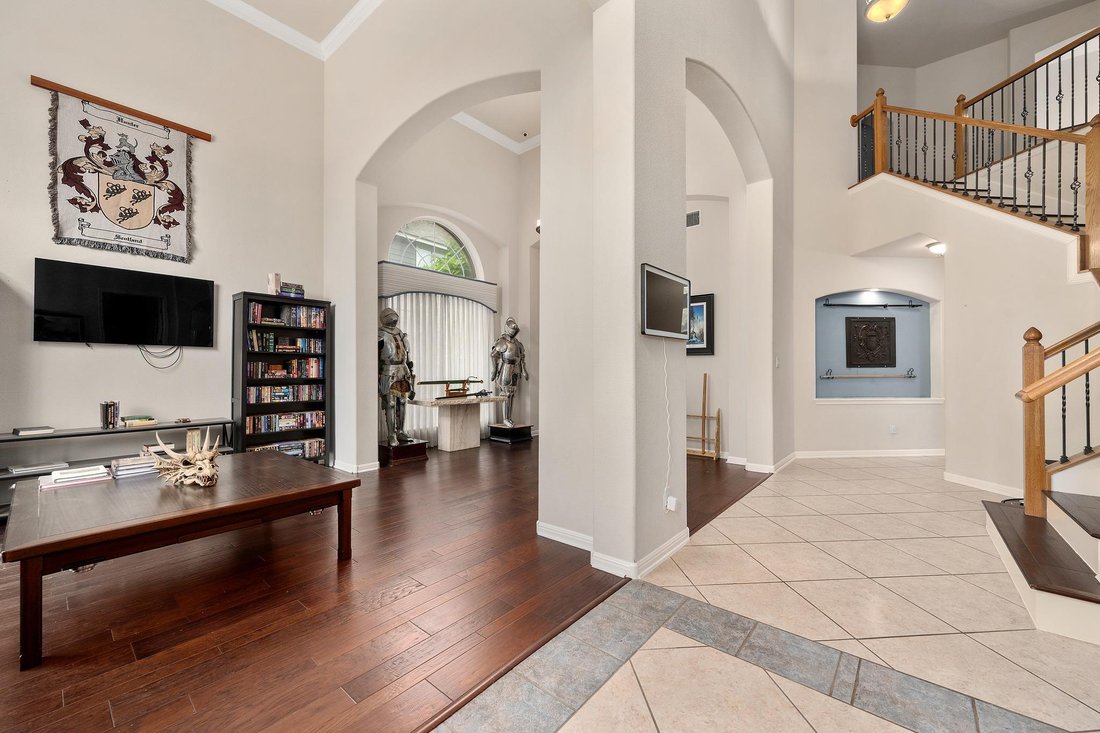
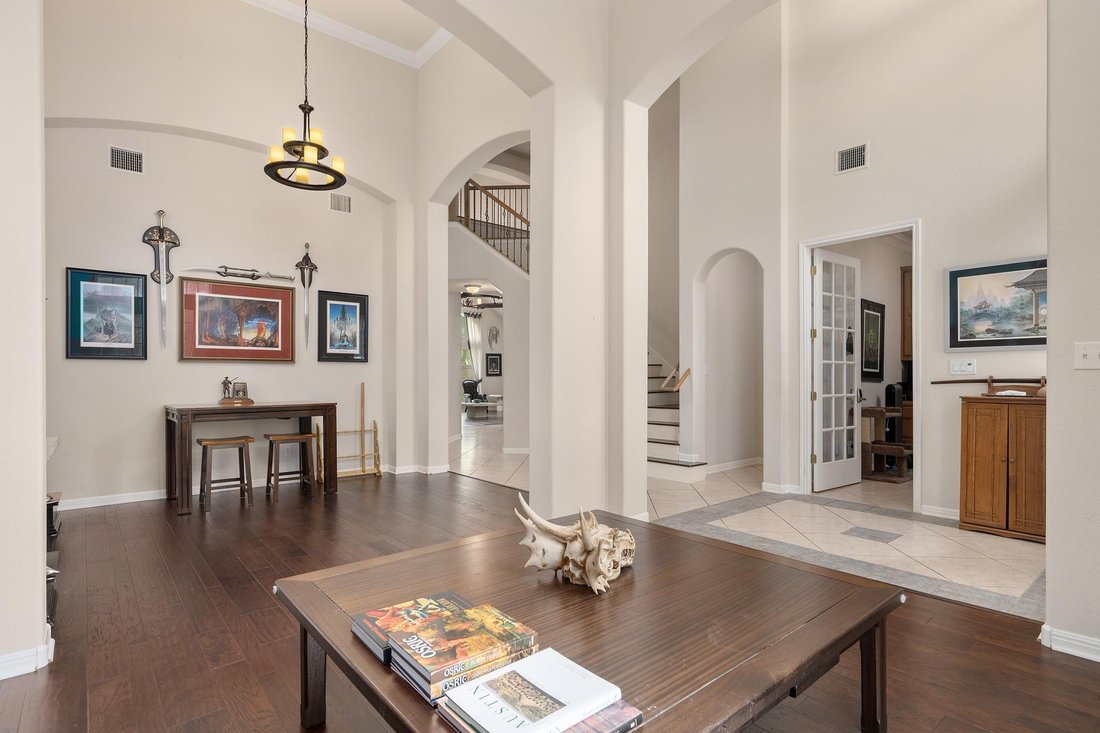
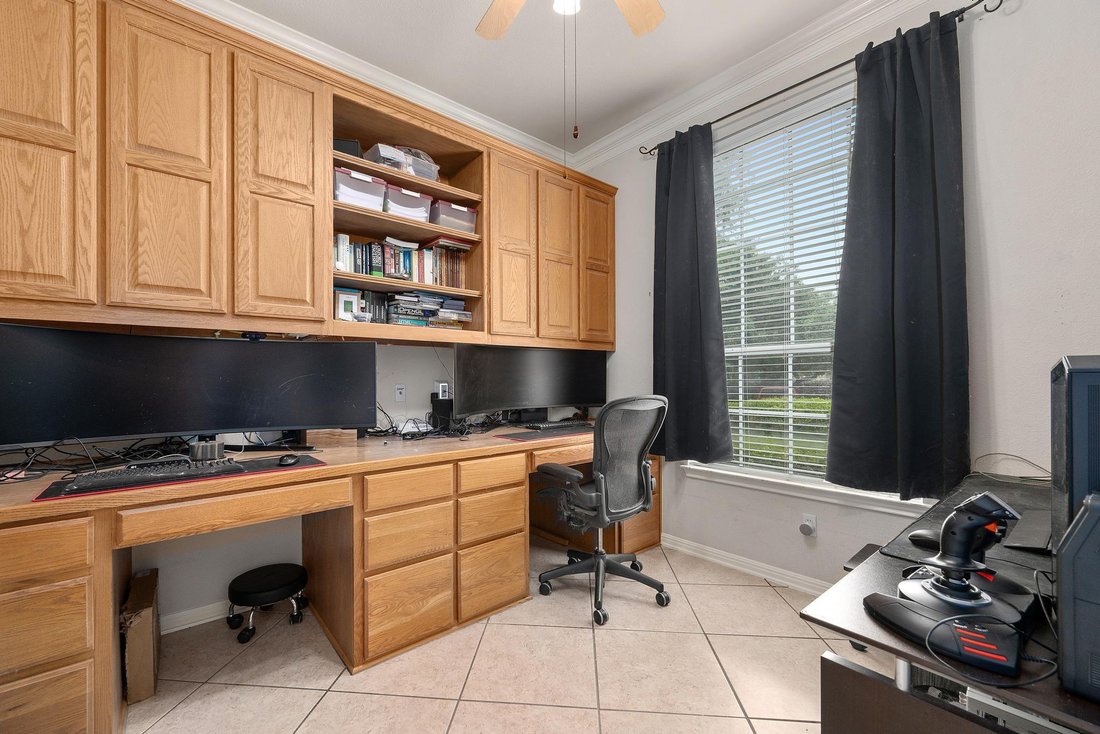
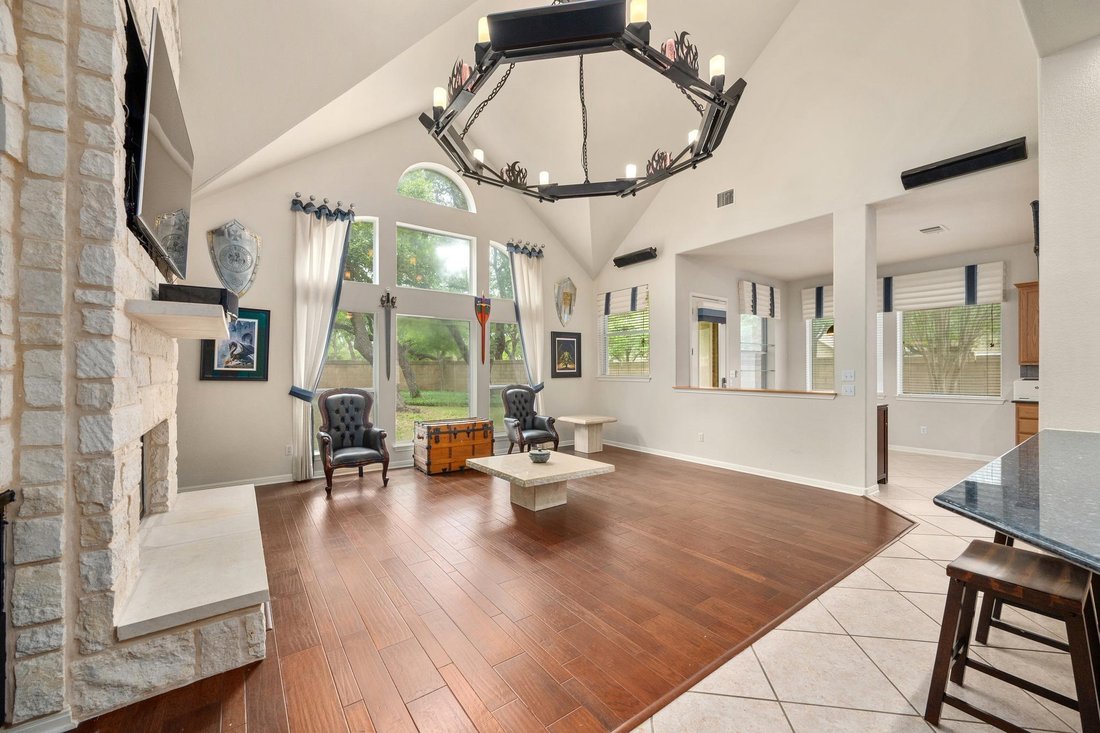
MAJOR PRICE IMPROVEMENT! Tucked at the end of a private four-house drive in a perimeter-walled cul-de-sac, this spacious brick home in Parke at Anderson Mill offers privacy, character, and convenience in Round Rock ISD, with highly rated Purple Sage Elementary, Noel Grisham Middle School, and Westwood High School. The 4-bedroom, 3.5-bath floor plan features a main-level primary suite, private office, formal dining area, and inviting sitting room. The main living area makes an immediate impression with soaring two-story ceilings, expansive backyard-facing windows, a stone fireplace, and a custom statement chandelier. The open kitchen and breakfast nook provide generous cabinetry, ample counter space, and abundant natural light.
Major systems and finishes were refreshed from 2020–2024, including hardwood and tile flooring throughout with no carpet, all major appliances replaced after 2020, and both HVAC units replaced in 2024. The main HVAC unit is two-stage and still under warranty. Google Fiber is available.
The main-floor primary suite overlooks the backyard and includes dual vanities, a garden tub, large tiled walk-in shower, and spacious walk-in closet. A laundry room and guest half bath complete the main level. Upstairs offers a secondary living area overlooking the main living room, three additional bedrooms, and two full bathrooms. A unique climate-controlled hidden room accessed through a closet adds exceptional flexibility as a safe room, tech/server space, hobby room, or extra storage.
Enjoy a large backyard with mature trees, covered patio, and in-ground sprinkler system. The cul-de-sac and one side of the backyard are bordered by a concrete sound wall, screening the property from Anderson Mill and creating a quiet backyard and primary suite, with some road presence in front-facing rooms. A 2.5-car attached garage completes the home. Convenient to Apple, Dell, IBM, Lakeline, 183A, and the Round Rock/Cedar Park tech corridor.
Major systems and finishes were refreshed from 2020–2024, including hardwood and tile flooring throughout with no carpet, all major appliances replaced after 2020, and both HVAC units replaced in 2024. The main HVAC unit is two-stage and still under warranty. Google Fiber is available.
The main-floor primary suite overlooks the backyard and includes dual vanities, a garden tub, large tiled walk-in shower, and spacious walk-in closet. A laundry room and guest half bath complete the main level. Upstairs offers a secondary living area overlooking the main living room, three additional bedrooms, and two full bathrooms. A unique climate-controlled hidden room accessed through a closet adds exceptional flexibility as a safe room, tech/server space, hobby room, or extra storage.
Enjoy a large backyard with mature trees, covered patio, and in-ground sprinkler system. The cul-de-sac and one side of the backyard are bordered by a concrete sound wall, screening the property from Anderson Mill and creating a quiet backyard and primary suite, with some road presence in front-facing rooms. A 2.5-car attached garage completes the home. Convenient to Apple, Dell, IBM, Lakeline, 183A, and the Round Rock/Cedar Park tech corridor.
-
Type de propriété
Maison
-
Année de construction
2002
-
Prix/pied²
$214
Caractéristiques
Explorez le secteur
11509 Brandon Parke TRL, Austin, Texas, États-Unis
Voir sur Google Maps
Prix par sqft
Faible
Élevé
Inscrit il y a 9 mois
Vous vous êtes renseigné sur ce bien
L'agent vous contactera bientôt par
Publié par
4
Annonces
2025
Inscrit
Réserver une visite avec the agent
Choisissez une date et si vous souhaitez une visite virtuelle ou en personne avec l’agent.
Date préférée
Type de visite
Dernière mise à jour
Juillet 8
Première mise en ligne
Apr 9
Référence de l’annonce
2147948
Statut de l’annonce
Based on information submitted to the MLS GRID as of 2026. All data is obtained from various sources and may not have been verified by broker or MLS GRID. Supplied Open House Information is subject to change without notice. All information should be independently reviewed and verified for accuracy. Properties may or may not be listed by the office/agent presenting the information.
Propriétés similaires à proximité
Nouvelles annonces à Comté de Hays


Explorez plus de biens à vendre
Comté de Hays, TX, États-Unis types de propriétés
- Maisons à vendre à Comté de Hays, TX, États-Unis
- appartements à vendre à Comté de Hays, TX, États-Unis
- Campagne à vendre à Comté de Hays, TX, États-Unis
- Maisons de ville à vendre à Comté de Hays, TX, États-Unis
- Corps de ferme à vendre à Comté de Hays, TX, États-Unis
- Appartements à vendre à Comté de Hays, TX, États-Unis
- Successions à vendre à Comté de Hays, TX, États-Unis
- Maisons de campagne à vendre à Comté de Hays, TX, États-Unis
Comté de Hays, TX, États-Unis Recherches populaires
- Propriétés avec Garage à Comté de Hays, TX, États-Unis
- Propriétés avec Piscine à Comté de Hays, TX, États-Unis
- Propriétés avec Balcon à Comté de Hays, TX, États-Unis
- Propriétés avec Centre de remise en forme / Fitness à Comté de Hays, TX, États-Unis
- Moderne propriétés à Comté de Hays, TX, États-Unis
- Vue panoramique / panoramique propriétés à Comté de Hays, TX, États-Unis
- Vue sur la mer propriétés à Comté de Hays, TX, États-Unis
- Constructions neuves propriétés à Comté de Hays, TX, États-Unis
- Rénové propriétés à Comté de Hays, TX, États-Unis
- Propriétés avec Terrain de tennis à Comté de Hays, TX, États-Unis
- Immobilier d’investissement propriétés à Comté de Hays, TX, États-Unis
- Vue sur la montagne propriétés à Comté de Hays, TX, États-Unis
- Vue sur la ville propriétés à Comté de Hays, TX, États-Unis
- Lotissement sécurisé propriétés à Comté de Hays, TX, États-Unis
- Au bord de l’eau propriétés à Comté de Hays, TX, États-Unis
- Vue sur le lac propriétés à Comté de Hays, TX, États-Unis
- Propriétés avec Ascenseur à Comté de Hays, TX, États-Unis
- Propriétés avec Cinéma à Comté de Hays, TX, États-Unis
- Au bord du lac propriétés à Comté de Hays, TX, États-Unis
- Propriétés avec Sauna à Comté de Hays, TX, États-Unis
- Propriétés avec Bibliothèque à Comté de Hays, TX, États-Unis
- Équestre propriétés à Comté de Hays, TX, États-Unis
- Propriétés avec Vignoble / Cave à Comté de Hays, TX, États-Unis
- Colline propriétés à Comté de Hays, TX, États-Unis
- Front de rivière propriétés à Comté de Hays, TX, États-Unis
- Propriétés avec Cave à vins à Comté de Hays, TX, États-Unis
- Vue sur un golfe propriétés à Comté de Hays, TX, États-Unis
- Propriétés avec Aéroport privé à Comté de Hays, TX, États-Unis
- Propriétés avec Héliport à Comté de Hays, TX, États-Unis
- Propriétés avec Piscine intérieure à Comté de Hays, TX, États-Unis
- Vue sur la mer propriétés à Comté de Hays, TX, États-Unis
- Propriétés avec Plage privée à Comté de Hays, TX, États-Unis
- Haute altitude propriétés à Comté de Hays, TX, États-Unis
- Plage propriétés à Comté de Hays, TX, États-Unis
Guides et histoires connexes
La confiance des plus grands courtiers du monde
Les agents des propriétés les plus exceptionnelles du monde publient sur JamesEdition.
- Des annonces de Sotheby's, Christie's, BARNES et Engel & Völkers
- Chaque annonce est vérifiée avant sa mise en ligne
- Contactez directement des agents vérifiés
En continuant, vous acceptez nos Conditions et notre Politique de confidentialité.
brokerages we
partnered with
partnered with