


$599,900
Résidence Unifamiliale à Austin
- 3 Chambres
- 3 SdB
- 2,492 Sqft
- Mis à jour: Avril 7
- Source: Unlock MLS (Austin Board of REALTORS) MLS#1362310
À propos de la propriété
La description a été traduite automatiquement.
La description est affichée dans la langue d'origine.
Beautifully maintained single-story home offering 3 bedrooms, a formal dining room, dedicated office, 2 living areas, and 2.5 bathrooms across 2,492 square feet on a generous .207-acre lot. The handsome stone elevation, mature trees, manicured landscaping, and covered flagstone front patio with an upgraded leaded glass and wood front door create stunning curb appeal.
Inside, a welcoming f
Inside, a welcoming f
Beautifully maintained single-story home offering 3 bedrooms, a formal dining room, dedicated office, 2 living areas, and 2.5 bathrooms across 2,492 square feet on a generous .207-acre lot. The handsome stone elevation, mature trees, manicured landscaping, and covered flagstone front patio with an upgraded leaded glass and wood front door create stunning curb appeal.
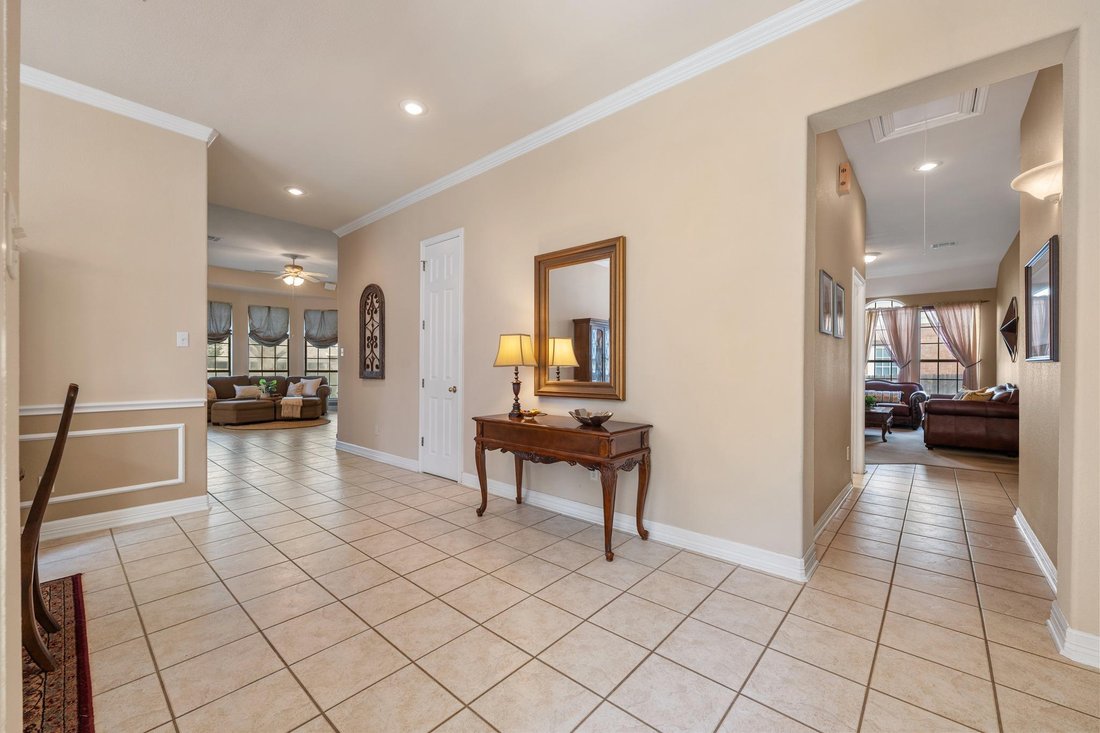
Inside, a welcoming foyer opens to a spacious, thoughtfully designed floor plan ideal for multigenerational living. Features include easy-care ceramic tile flooring, extensive crown molding, recessed lighting, and custom blinds throughout. The light-filled formal dining room showcases crown and chair molding with a chandelier, while the dedicated office offers a quiet, refined workspace.
The open-concept living area boasts tall ceilings, floor-to-ceiling windows overlooking the lush backyard, decorative art niches, a fireplace with mantle, and surround sound wiring. The spacious kitchen is well-appointed with abundant cabinetry, tile backsplash, black appliances, gas cooktop, corner pantry, casual eating bar, and sunny breakfast nook.
The serene primary suite features soaring ceilings with elegant architectural details and an ensuite bath with dual vanities (including a seated vanity), white cabinetry, a corner soaking tub, separate extended shower, and walk-in closet. A secondary flex space provides versatility as a game room, hobby area, or additional office.
Secondary bedrooms include tall ceilings and ceiling fans. A spacious laundry room offers shelving and room for an additional refrigerator or freezer, plus a convenient powder bath.
Step outside to a gorgeous backyard with impeccable landscaping, mature trees, scalloped garden beds, and a patio perfect for outdoor entertaining. Zoned to acclaimed Round Rock ISD schools: England Elementary, Pearson Ranch Middle, and McNeil High School.
Inside, a welcoming foyer opens to a spacious, thoughtfully designed floor plan ideal for multigenerational living. Features include easy-care ceramic tile flooring, extensive crown molding, recessed lighting, and custom blinds throughout. The light-filled formal dining room showcases crown and chair molding with a chandelier, while the dedicated office offers a quiet, refined workspace.
The open-concept living area boasts tall ceilings, floor-to-ceiling windows overlooking the lush backyard, decorative art niches, a fireplace with mantle, and surround sound wiring. The spacious kitchen is well-appointed with abundant cabinetry, tile backsplash, black appliances, gas cooktop, corner pantry, casual eating bar, and sunny breakfast nook.
The serene primary suite features soaring ceilings with elegant architectural details and an ensuite bath with dual vanities (including a seated vanity), white cabinetry, a corner soaking tub, separate extended shower, and walk-in closet. A secondary flex space provides versatility as a game room, hobby area, or additional office.
Secondary bedrooms include tall ceilings and ceiling fans. A spacious laundry room offers shelving and room for an additional refrigerator or freezer, plus a convenient powder bath.
Step outside to a gorgeous backyard with impeccable landscaping, mature trees, scalloped garden beds, and a patio perfect for outdoor entertaining. Zoned to acclaimed Round Rock ISD schools: England Elementary, Pearson Ranch Middle, and McNeil High School.
-
Type de propriété
Maison
-
Année de construction
2001
-
Prix/pied²
$240
Caractéristiques
- Jardin
- Garage
- Dressing
- Piscine
- Terrain de tennis
- Terrain de jeu
- Cuisine ouverte
- Cheminée
- Cuisinière à gaz
Caractéristiques
Intérieur
- Haut plafond
- Bureau
- Cheminée
- Cuisinière à gaz
- Bar
- Buanderie
- Cuisine ouverte
- Dressing
Outdoor
- Piscine
- Garage
- Terrain de jeu
- Terrain de tennis
- Jardin
Explorez le secteur
15016 Thatcher DR, Austin, Texas, États-Unis
Voir sur Google Maps
Prix par sqft
Faible
Élevé
Inscrit il y a 9 mois
Vous vous êtes renseigné sur ce bien
L'agent vous contactera bientôt par
Publié par
12
Annonces
2025
Inscrit
Réserver une visite avec the agent
Choisissez une date et si vous souhaitez une visite virtuelle ou en personne avec l’agent.
Date préférée
Type de visite
Dernière mise à jour
Avril 7
Première mise en ligne
Mar 21
Référence de l’annonce
1362310
Statut de l’annonce
Based on information submitted to the MLS GRID as of 2026. All data is obtained from various sources and may not have been verified by broker or MLS GRID. Supplied Open House Information is subject to change without notice. All information should be independently reviewed and verified for accuracy. Properties may or may not be listed by the office/agent presenting the information.
Propriétés similaires à proximité
Nouvelles annonces à Comté de Hays


Explorez plus de biens à vendre
Comté de Hays, TX, États-Unis types de propriétés
- Maisons à vendre à Comté de Hays, TX, États-Unis
- appartements à vendre à Comté de Hays, TX, États-Unis
- Campagne à vendre à Comté de Hays, TX, États-Unis
- Maisons de ville à vendre à Comté de Hays, TX, États-Unis
- Corps de ferme à vendre à Comté de Hays, TX, États-Unis
- Appartements à vendre à Comté de Hays, TX, États-Unis
- Successions à vendre à Comté de Hays, TX, États-Unis
- Maisons de campagne à vendre à Comté de Hays, TX, États-Unis
Comté de Hays, TX, États-Unis Recherches populaires
- Propriétés avec Garage à Comté de Hays, TX, États-Unis
- Propriétés avec Piscine à Comté de Hays, TX, États-Unis
- Propriétés avec Balcon à Comté de Hays, TX, États-Unis
- Propriétés avec Centre de remise en forme / Fitness à Comté de Hays, TX, États-Unis
- Moderne propriétés à Comté de Hays, TX, États-Unis
- Vue panoramique / panoramique propriétés à Comté de Hays, TX, États-Unis
- Vue sur la mer propriétés à Comté de Hays, TX, États-Unis
- Constructions neuves propriétés à Comté de Hays, TX, États-Unis
- Rénové propriétés à Comté de Hays, TX, États-Unis
- Propriétés avec Terrain de tennis à Comté de Hays, TX, États-Unis
- Immobilier d’investissement propriétés à Comté de Hays, TX, États-Unis
- Vue sur la montagne propriétés à Comté de Hays, TX, États-Unis
- Vue sur la ville propriétés à Comté de Hays, TX, États-Unis
- Lotissement sécurisé propriétés à Comté de Hays, TX, États-Unis
- Au bord de l’eau propriétés à Comté de Hays, TX, États-Unis
- Vue sur le lac propriétés à Comté de Hays, TX, États-Unis
- Propriétés avec Ascenseur à Comté de Hays, TX, États-Unis
- Propriétés avec Cinéma à Comté de Hays, TX, États-Unis
- Au bord du lac propriétés à Comté de Hays, TX, États-Unis
- Propriétés avec Sauna à Comté de Hays, TX, États-Unis
- Propriétés avec Bibliothèque à Comté de Hays, TX, États-Unis
- Équestre propriétés à Comté de Hays, TX, États-Unis
- Propriétés avec Vignoble / Cave à Comté de Hays, TX, États-Unis
- Colline propriétés à Comté de Hays, TX, États-Unis
- Front de rivière propriétés à Comté de Hays, TX, États-Unis
- Propriétés avec Cave à vins à Comté de Hays, TX, États-Unis
- Vue sur un golfe propriétés à Comté de Hays, TX, États-Unis
- Propriétés avec Aéroport privé à Comté de Hays, TX, États-Unis
- Propriétés avec Héliport à Comté de Hays, TX, États-Unis
- Propriétés avec Piscine intérieure à Comté de Hays, TX, États-Unis
- Vue sur la mer propriétés à Comté de Hays, TX, États-Unis
- Propriétés avec Plage privée à Comté de Hays, TX, États-Unis
- Haute altitude propriétés à Comté de Hays, TX, États-Unis
- Plage propriétés à Comté de Hays, TX, États-Unis
Guides et histoires connexes
La confiance des plus grands courtiers du monde
Les agents des propriétés les plus exceptionnelles du monde publient sur JamesEdition.
- Des annonces de Sotheby's, Christie's, BARNES et Engel & Völkers
- Chaque annonce est vérifiée avant sa mise en ligne
- Contactez directement des agents vérifiés
En continuant, vous acceptez nos Conditions et notre Politique de confidentialité.
brokerages we
partnered with
partnered with