$3,295,000
Résidence Unifamiliale à Austin
- 5 Chambres
- 7 SdB
- 4,060 Sqft
- 16,989 Sqft lot
- Mis à jour: Septembre 2
- 1
- Source: Unlock MLS (Austin Board of REALTORS) MLS#3958358
À propos de la propriété
La description a été traduite automatiquement.
La description est affichée dans la langue d'origine.
For Sale $3,295,000 or For Lease Furnished 1–6 month lease, $12,000/month.
Tucked in the heart of Travis Heights just steps from South Congress, this modern farmhouse feels like a private retreat layered with color, texture, and thoughtful design. A white exterior with blue doors, metal rooflines, and warm wood accents sits behind a gated yard surrounded by lush landscaping, an expansive
Tucked in the heart of Travis Heights just steps from South Congress, this modern farmhouse feels like a private retreat layered with color, texture, and thoughtful design. A white exterior with blue doors, metal rooflines, and warm wood accents sits behind a gated yard surrounded by lush landscaping, an expansive
For Sale $3,295,000 or For Lease Furnished 1–6 month lease, $12,000/month.
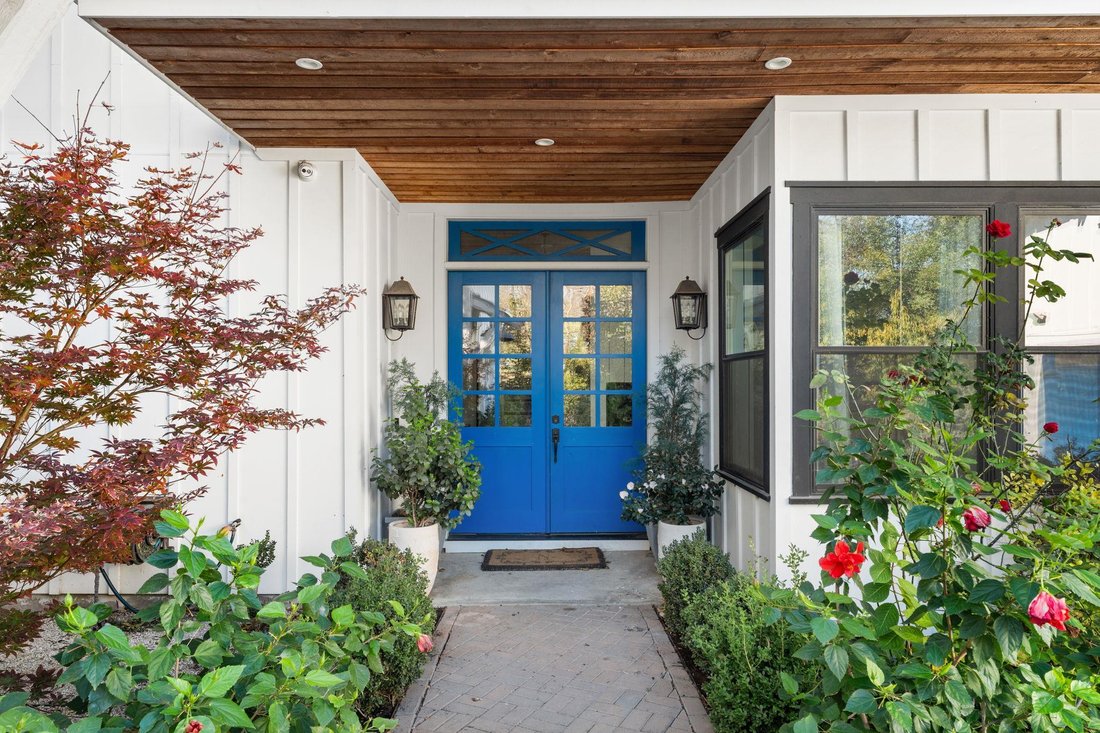
Tucked in the heart of Travis Heights just steps from South Congress, this modern farmhouse feels like a private retreat layered with color, texture, and thoughtful design. A white exterior with blue doors, metal rooflines, and warm wood accents sits behind a gated yard surrounded by lush landscaping, an expansive lawn, and a serene creek bed.
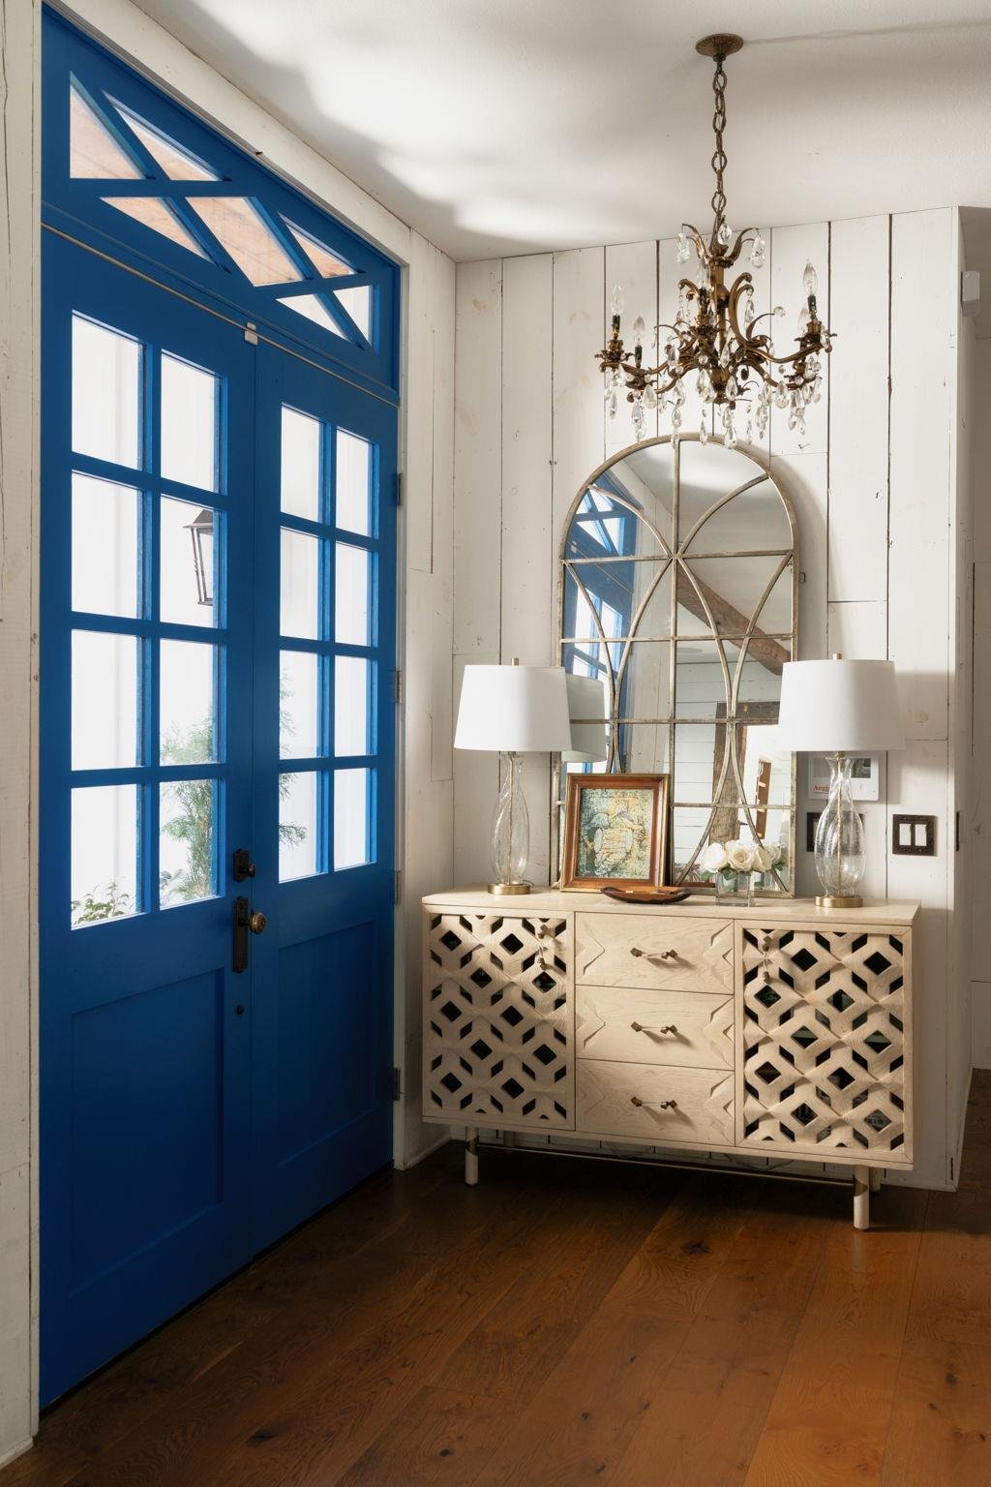
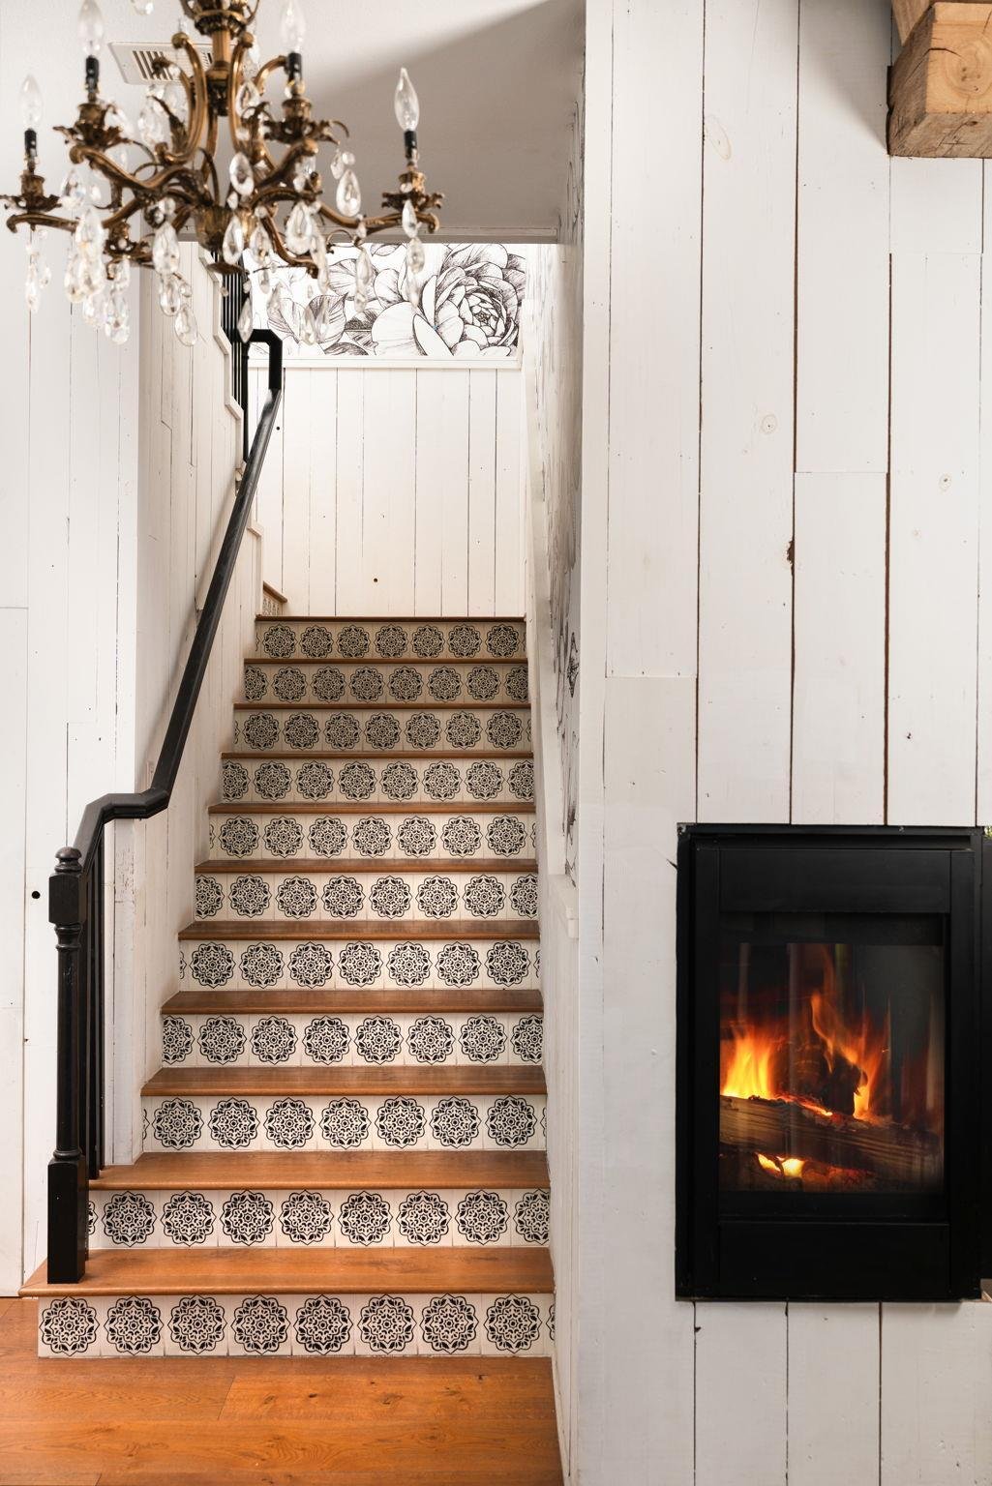
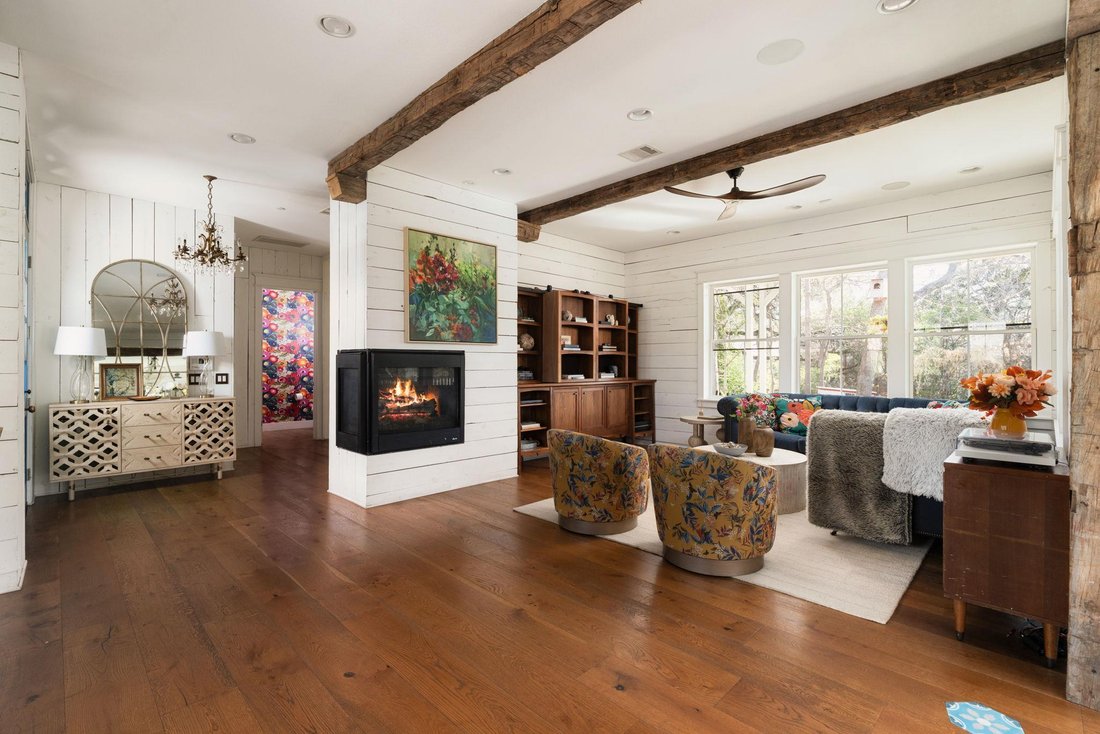
Inside, reclaimed Austin shiplap walls and 1800s farmhouse beams add warmth and character throughout. Hardwood floors run across the open living space, anchored by a corner fireplace, custom media cabinetry, and walls of windows framing peaceful backyard views.
The kitchen blends charm and high-end function with hand-laid tile flooring, an island crafted from an antique door, and a curated appliance suite including a Wolf induction cooktop, Thermador 6-burner gas range, Miele steam oven, Sub-Zero refrigerator, and drink drawers. Quartz countertops, a wood vent hood, and a classic farmhouse sink complete the space. Accordion windows open to outdoor bar seating, while a screened porch creates seamless indoor-outdoor living.
The primary suite features exposed beams, architectural molding, and glass doors overlooking the trees. The spa-like bath— inspired by Hotel Saint Cecilia— showcases bold wallpaper, black-and-white tile, a soaking tub, glass shower, and penny round tile floors.
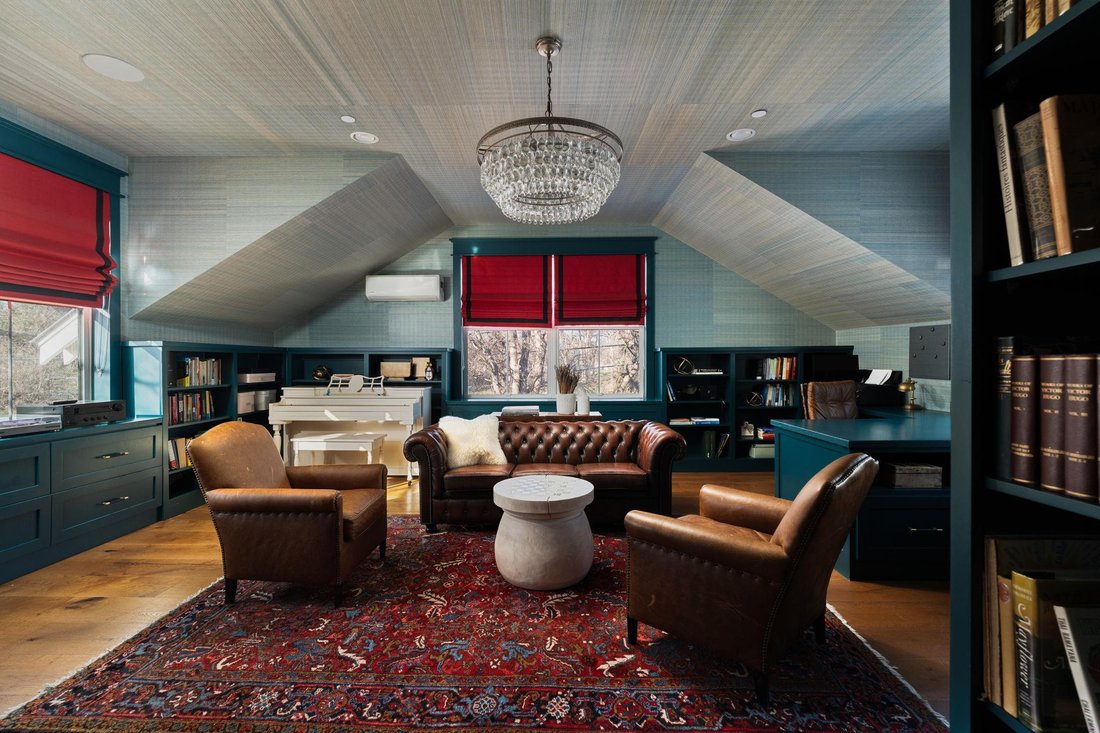
Upstairs, three spacious bedrooms surround a large second living area. A Jack-and-Jill bath features blue star tile floors, quartz counters, and wood vanities, while another bedroom enjoys its own bath with printed tile and soaking tub.
A detached guest suite adds flexibility or potential rental income with a kitchenette, full bath, and upstairs bedroom suite.
Located directly across from Big Stacy Park and pool with easy access to the Blunn Creek Greenbelt and Lady Bird Lake, this home pairs tranquil creekside living with walkable Travis Heights energy.
Tucked in the heart of Travis Heights just steps from South Congress, this modern farmhouse feels like a private retreat layered with color, texture, and thoughtful design. A white exterior with blue doors, metal rooflines, and warm wood accents sits behind a gated yard surrounded by lush landscaping, an expansive lawn, and a serene creek bed.
Inside, reclaimed Austin shiplap walls and 1800s farmhouse beams add warmth and character throughout. Hardwood floors run across the open living space, anchored by a corner fireplace, custom media cabinetry, and walls of windows framing peaceful backyard views.
The kitchen blends charm and high-end function with hand-laid tile flooring, an island crafted from an antique door, and a curated appliance suite including a Wolf induction cooktop, Thermador 6-burner gas range, Miele steam oven, Sub-Zero refrigerator, and drink drawers. Quartz countertops, a wood vent hood, and a classic farmhouse sink complete the space. Accordion windows open to outdoor bar seating, while a screened porch creates seamless indoor-outdoor living.
The primary suite features exposed beams, architectural molding, and glass doors overlooking the trees. The spa-like bath— inspired by Hotel Saint Cecilia— showcases bold wallpaper, black-and-white tile, a soaking tub, glass shower, and penny round tile floors.
Upstairs, three spacious bedrooms surround a large second living area. A Jack-and-Jill bath features blue star tile floors, quartz counters, and wood vanities, while another bedroom enjoys its own bath with printed tile and soaking tub.
A detached guest suite adds flexibility or potential rental income with a kitchenette, full bath, and upstairs bedroom suite.
Located directly across from Big Stacy Park and pool with easy access to the Blunn Creek Greenbelt and Lady Bird Lake, this home pairs tranquil creekside living with walkable Travis Heights energy.
-
Type de propriété
Maison
-
Année de construction
2017
-
Prix/pied²
$811
Caractéristiques
Explorez le secteur
703 E Live Oak ST, Austin, Texas, États-Unis
Voir sur Google Maps
Prix par sqft
Faible
Élevé
Inscrit il y a 10 mois
Vous vous êtes renseigné sur ce bien
L'agent vous contactera bientôt par
Publié par
20
Annonces
2025
Inscrit
Réserver une visite avec the agent
Choisissez une date et si vous souhaitez une visite virtuelle ou en personne avec l’agent.
Date préférée
Type de visite
Dernière mise à jour
Septembre 2
Première mise en ligne
Mar 13
Référence de l’annonce
3958358
Statut de l’annonce
Based on information submitted to the MLS GRID as of 2026. All data is obtained from various sources and may not have been verified by broker or MLS GRID. Supplied Open House Information is subject to change without notice. All information should be independently reviewed and verified for accuracy. Properties may or may not be listed by the office/agent presenting the information.
Propriétés similaires à proximité
Nouvelles annonces à Comté de Hays



Explorez plus de biens à vendre
Comté de Hays, TX, États-Unis types de propriétés
- Maisons à vendre à Comté de Hays, TX, États-Unis
- appartements à vendre à Comté de Hays, TX, États-Unis
- Campagne à vendre à Comté de Hays, TX, États-Unis
- Maisons de ville à vendre à Comté de Hays, TX, États-Unis
- Corps de ferme à vendre à Comté de Hays, TX, États-Unis
- Appartements à vendre à Comté de Hays, TX, États-Unis
- Successions à vendre à Comté de Hays, TX, États-Unis
- Villas à vendre à Comté de Hays, TX, États-Unis
- Maisons de campagne à vendre à Comté de Hays, TX, États-Unis
Comté de Hays, TX, États-Unis Recherches populaires
- Propriétés avec Garage à Comté de Hays, TX, États-Unis
- Propriétés avec Piscine à Comté de Hays, TX, États-Unis
- Propriétés avec Balcon à Comté de Hays, TX, États-Unis
- Propriétés avec Centre de remise en forme / Fitness à Comté de Hays, TX, États-Unis
- Moderne propriétés à Comté de Hays, TX, États-Unis
- Vue panoramique / panoramique propriétés à Comté de Hays, TX, États-Unis
- Vue sur la mer propriétés à Comté de Hays, TX, États-Unis
- Constructions neuves propriétés à Comté de Hays, TX, États-Unis
- Vue sur la ville propriétés à Comté de Hays, TX, États-Unis
- Rénové propriétés à Comté de Hays, TX, États-Unis
- Propriétés avec Terrain de tennis à Comté de Hays, TX, États-Unis
- Immobilier d’investissement propriétés à Comté de Hays, TX, États-Unis
- Vue sur la montagne propriétés à Comté de Hays, TX, États-Unis
- Au bord de l’eau propriétés à Comté de Hays, TX, États-Unis
- Lotissement sécurisé propriétés à Comté de Hays, TX, États-Unis
- Propriétés avec Ascenseur à Comté de Hays, TX, États-Unis
- Vue sur le lac propriétés à Comté de Hays, TX, États-Unis
- Propriétés avec Cinéma à Comté de Hays, TX, États-Unis
- Au bord du lac propriétés à Comté de Hays, TX, États-Unis
- Propriétés avec Sauna à Comté de Hays, TX, États-Unis
- Propriétés avec Bibliothèque à Comté de Hays, TX, États-Unis
- Équestre propriétés à Comté de Hays, TX, États-Unis
- Propriétés avec Vignoble / Cave à Comté de Hays, TX, États-Unis
- Colline propriétés à Comté de Hays, TX, États-Unis
- Propriétés avec Cave à vins à Comté de Hays, TX, États-Unis
- Front de rivière propriétés à Comté de Hays, TX, États-Unis
- Vue sur un golfe propriétés à Comté de Hays, TX, États-Unis
- Propriétés avec Piscine intérieure à Comté de Hays, TX, États-Unis
- Propriétés avec Aéroport privé à Comté de Hays, TX, États-Unis
- Propriétés avec Héliport à Comté de Hays, TX, États-Unis
- Haute altitude propriétés à Comté de Hays, TX, États-Unis
- Vue sur la mer propriétés à Comté de Hays, TX, États-Unis
- Propriétés avec Plage privée à Comté de Hays, TX, États-Unis
- Plage propriétés à Comté de Hays, TX, États-Unis
Guides et histoires connexes
La confiance des plus grands courtiers du monde
Les agents des propriétés les plus exceptionnelles du monde publient sur JamesEdition.
- Des annonces de Sotheby's, Christie's, BARNES et Engel & Völkers
- Chaque annonce est vérifiée avant sa mise en ligne
- Contactez directement des agents vérifiés
En continuant, vous acceptez nos Conditions et notre Politique de confidentialité.
brokerages we
partnered with
partnered with