$1,399,000
Maison Unifamiliale Individuelle Austin
- 4 Chambres
- 4 SdB
- 2,853 Sqft
- 11,326 Sqft lot
- Mis à jour: Novembre 19
- MLS#8056334
À propos de la propriété
La description a été traduite automatiquement.
La description est affichée dans la langue d'origine.
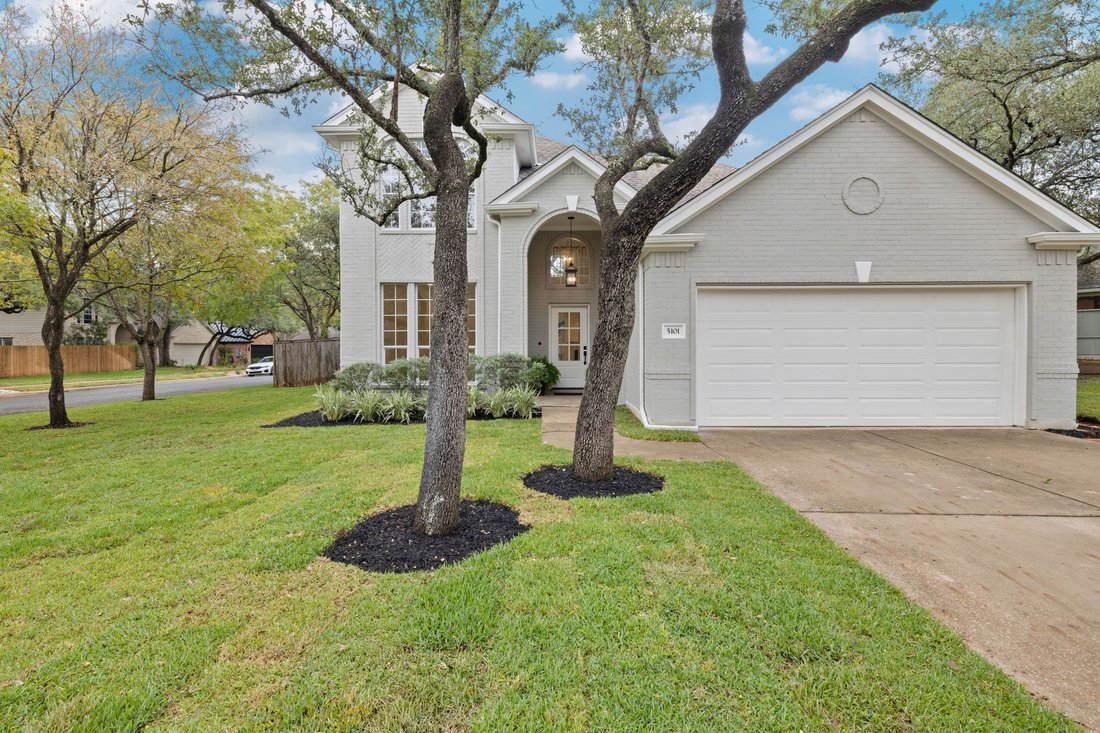
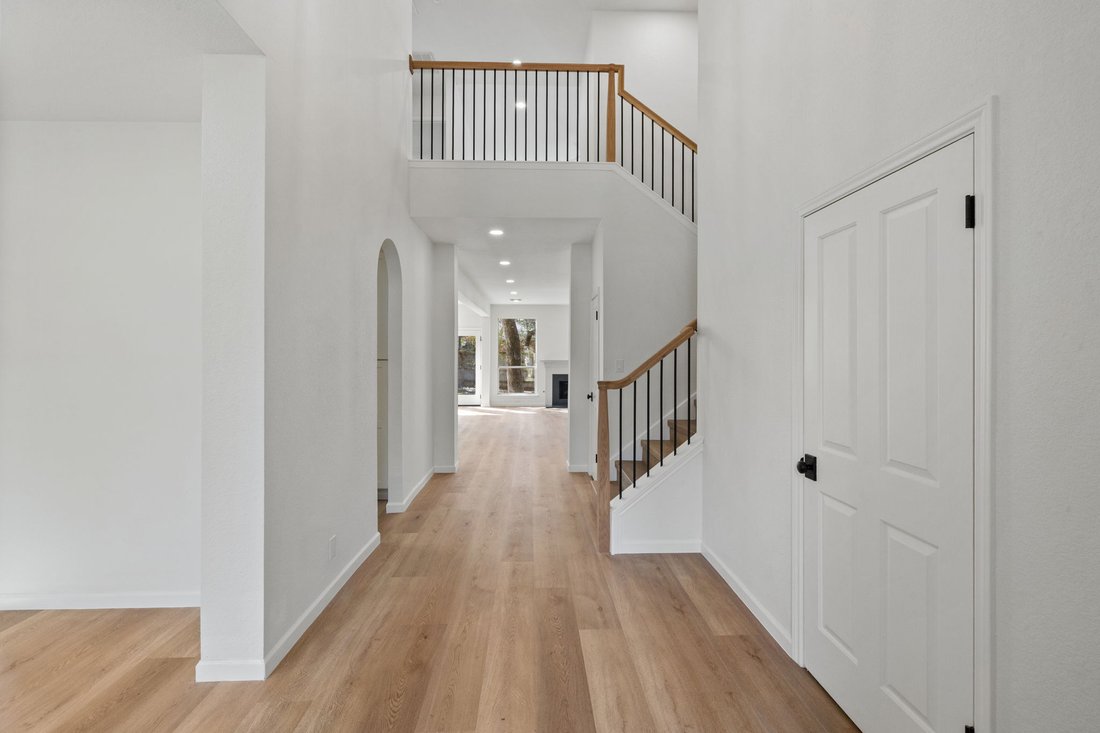
Welcome to this exquisitely updated home, conveniently nestled in well-established Travis Country, where the recent, finely appointed remodel touches every room. This home has a desirable, open and bright floorplan, that adapts to whatever a household needs. Four bedrooms and three-and-a-half baths include a primary bedroom on the main level, so the everyday routine stays on one floor. The layout
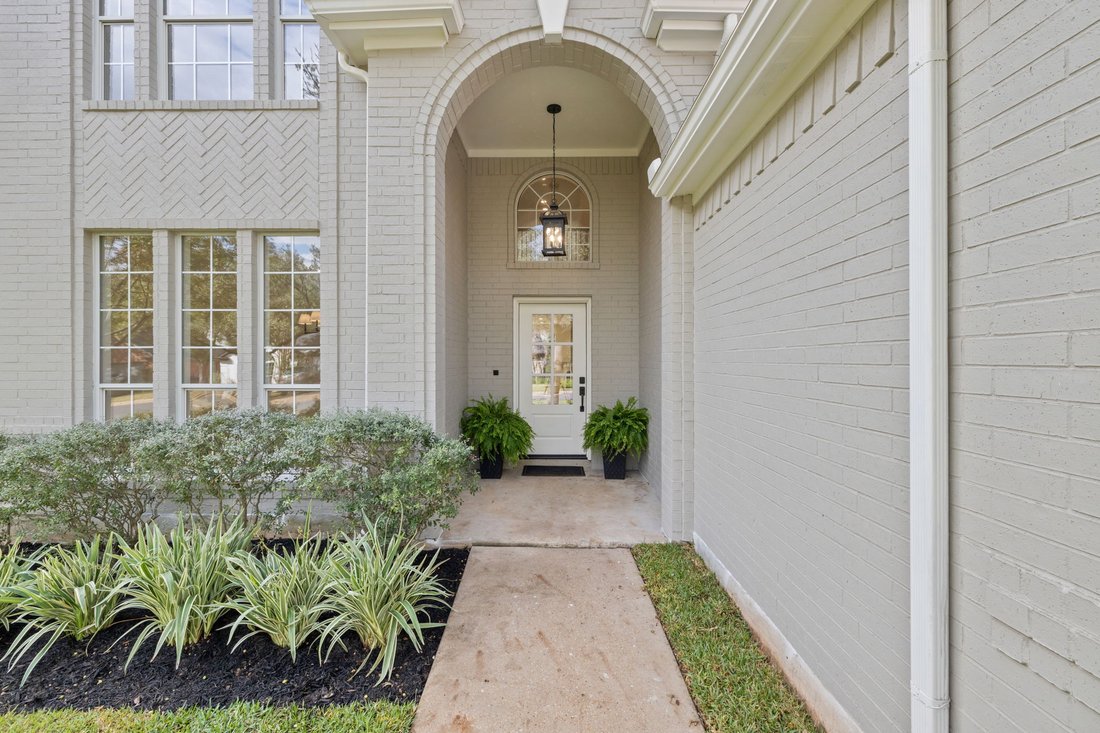
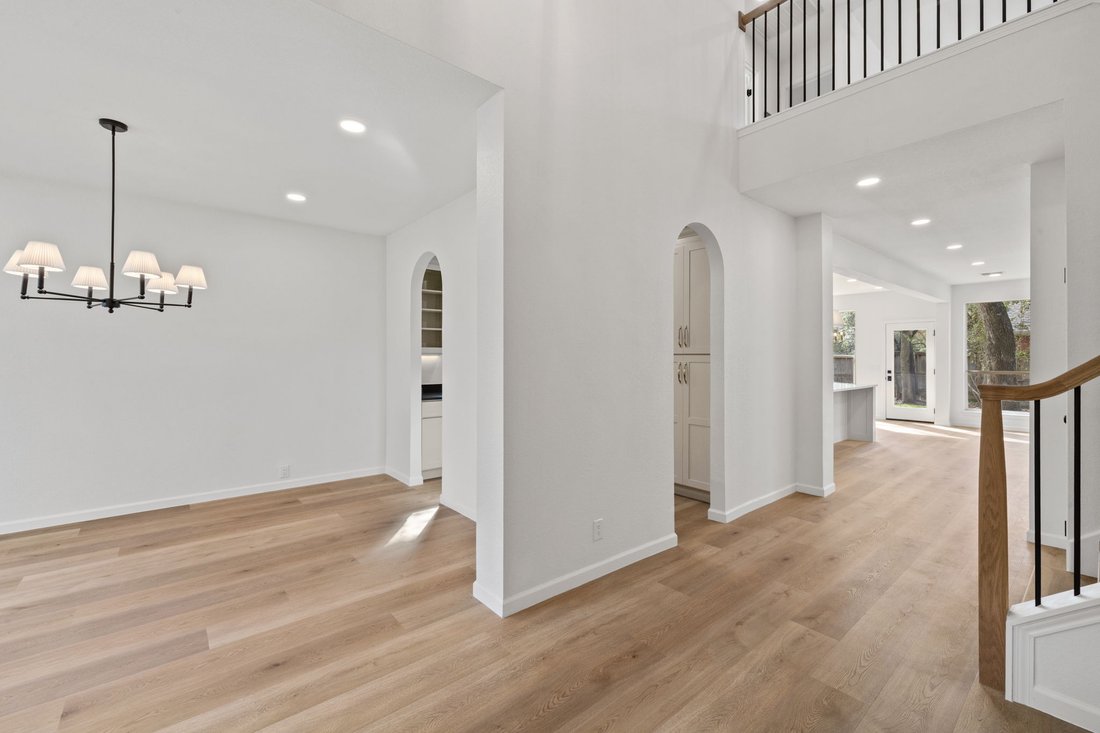
Welcome to this exquisitely updated home, conveniently nestled in well-established Travis Country, where the recent, finely appointed remodel touches every room. This home has a desirable, open and bright floorplan, that adapts to whatever a household needs. Four bedrooms and three-and-a-half baths include a primary bedroom on the main level, so the everyday routine stays on one floor. The layout and finishes adapt easily to a range of household routines. With two large living areas, this home is built with flexibility in mind. The two dining areas give the home genuine versatility — space to gather or spread out. The large breakfast area is suitable for most of your dining needs, allowing the front dining area to be used as an office. The kitchen is the room that anchors it all. A large footprint centers on an enormous island with room to prep, serve, and seat a crowd. The pantry and appliance closet meets the needs of a busy household, and the one-of-a-kind butler’s pantry includes a dual-zone beverage refrigerator, plus additional counter and cabinet space, so storage and staging all have a home. This home covers so many details with storage and practicality in mind. Look for outlets inside of cabinets and drawers alike, allowing for items to be plugged in, yet out of sight, all at the same time. The mud / laundry room is right off of the garage, allowing you to shed the gear and activities of the day, before entering into your private paradise. Outside, the oversized corner lot has been newly irrigated and sodded front and back, giving the yard a fresh and finished feel. The many large trees in the front and back provide shade and a quiet warmth to be enjoyed by all. The street is quiet, and the location keeps daily needs within easy reach. This home is ideal for anyone looking for an impeccably and meticulously remodeled, turn-key, larger home in the heart of Travis Country.
-
Type de propriété
Maison
-
Année de construction
1996
-
Prix/pied²
$490
Caractéristiques
Explorez le secteur
5101 Calhoun Canyon Loop, Austin, TX 78735, Texas, États-Unis
Voir sur Google Maps
Prix par sqft
Faible
Élevé
Inscrit il y a 5 ans
Vous vous êtes renseigné sur ce bien
L'agent vous contactera bientôt par
Publié par
301
Annonces
2022
Inscrit
Réserver une visite avec the agent
Choisissez une date et si vous souhaitez une visite virtuelle ou en personne avec l’agent.
Date préférée
Type de visite

Dernière mise à jour
Novembre 19
Première mise en ligne
Novembre 19
Licence de l’agent
#0765161
Référence de l’annonce
2180034329267390
Statut de l’annonce
La confiance des plus grands courtiers du monde
Les agents des propriétés les plus exceptionnelles du monde publient sur JamesEdition.
- Des annonces de Sotheby's, Christie's, BARNES et Engel & Völkers
- Chaque annonce est vérifiée avant sa mise en ligne
- Contactez directement des agents vérifiés
En continuant, vous acceptez nos Conditions et notre Politique de confidentialité.
Brokerages we
partnered with
partnered with