$1,060,000
Maison Unifamiliale Individuelle Austin
- 5 Chambres
- 4 SdB
- 4,089 Sqft
- 13,295 Sqft lot
- Mis à jour: Aujourd'hui
- MLS#5796656
À propos de la propriété
La description a été traduite automatiquement.
La description est affichée dans la langue d'origine.
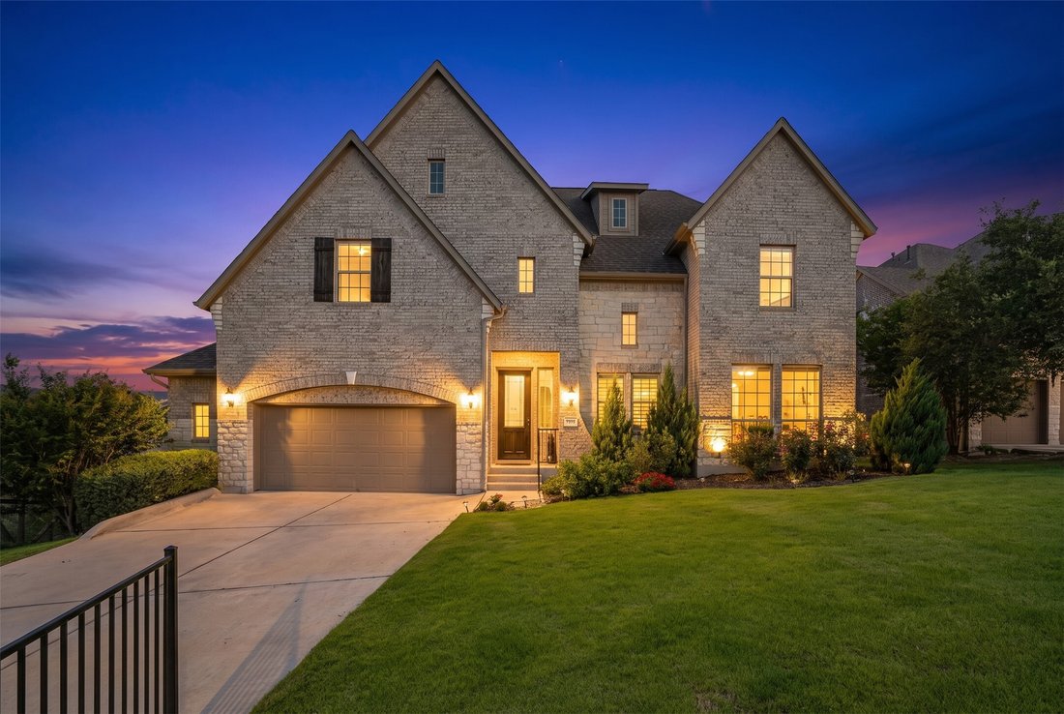
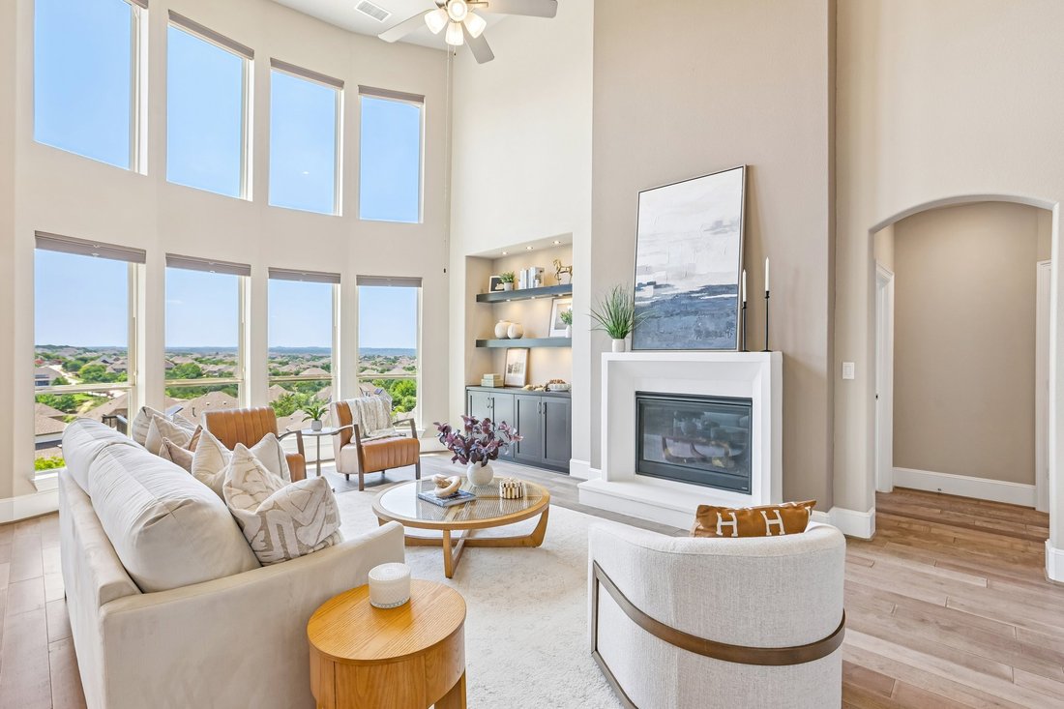
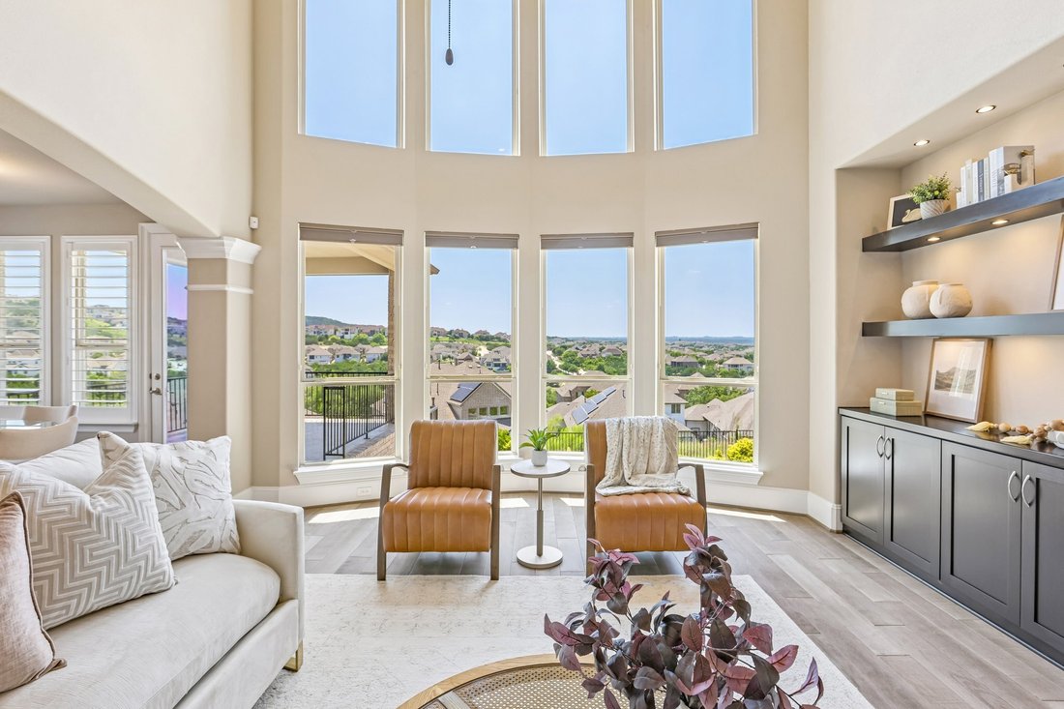
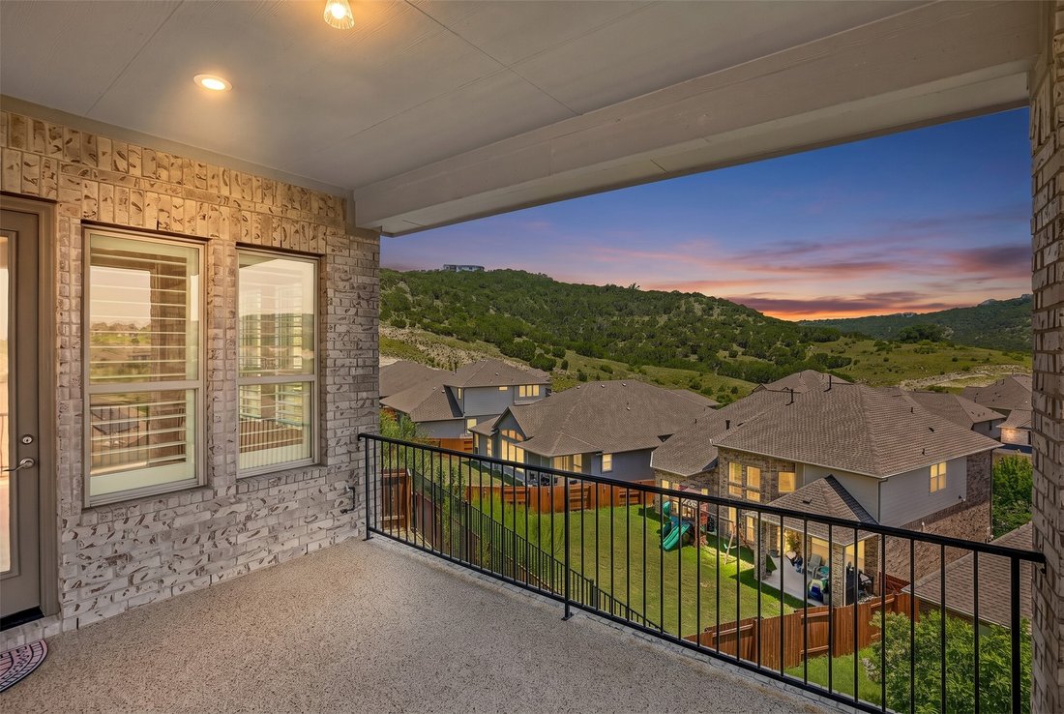
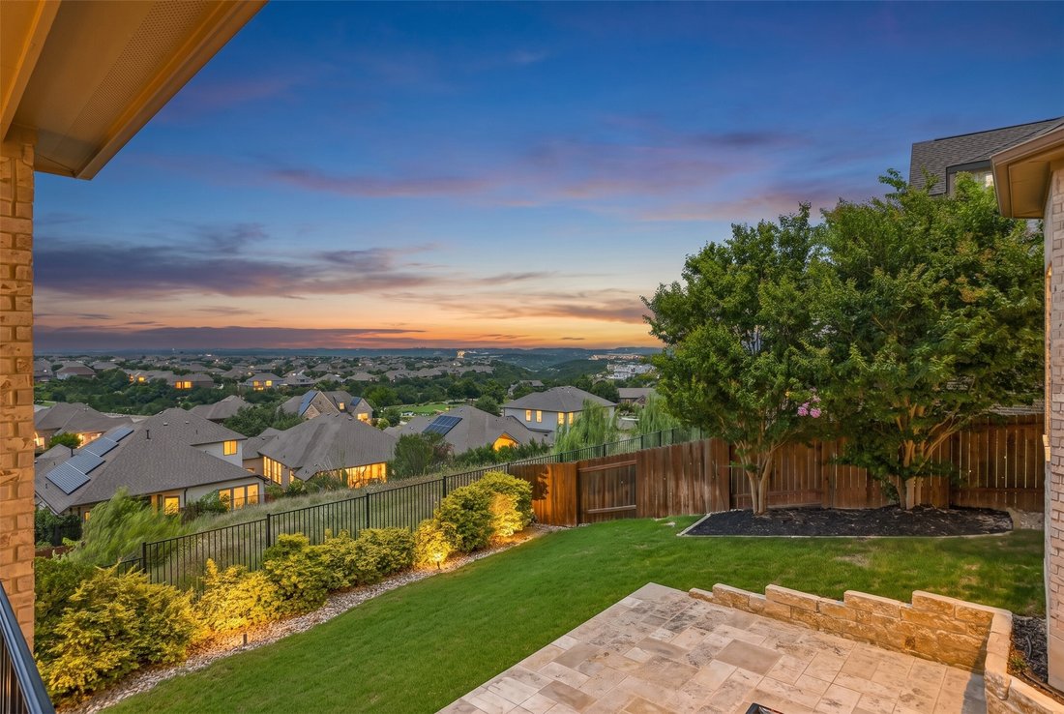
Some homes have a view. This one has the view, from the highest point of a peaceful cul-de-sac in Sweetwater Ranch. Panoramic Hill Country vistas stretch across the main living areas of this 5-bedroom, 3.5-bathroom home, with an extended covered patio that flows seamlessly from the main floor and a generous terrace that opens directly onto the backyard. Hilltop positions like this are rare in this
Some homes have a view. This one has the view, from the highest point of a peaceful cul-de-sac in Sweetwater Ranch. Panoramic Hill Country vistas stretch across the main living areas of this 5-bedroom, 3.5-bathroom home, with an extended covered patio that flows seamlessly from the main floor and a generous terrace that opens directly onto the backyard. Hilltop positions like this are rare in this award-winning West Austin community, and the 4,089 sqft floor plan, built in 2020, makes thoughtful use of every square foot. Two full bedroom suites anchor the main level. The primary retreat offers custom-built closets and a private primary bath, while a second ensuite bedroom gives guests or extended family a comfortable space of their own. Floor-to-ceiling windows wrap the open living and dining areas, bringing the Hill Country backdrop inside, and a fireplace creates a warm focal point in the main living space. A dedicated home office with custom cabinetry sits just off the entry, and the kitchen opens to a breakfast nook and the covered patio, extending everyday living outdoors toward the views. Upstairs, three additional bedrooms include two connected by a Jack & Jill bath, alongside a versatile flex space ready to be a game room or family room, and a dedicated home theater with seven-speaker surround sound. Owner upgrades elevate the home throughout: premium built-ins in the family room, office, and media room, elegant window coverings, whole-house gutters, a hot water recirculation system, smart irrigation, a water softener, and an epoxy-finished garage floor. Six years of consistent care and proactive upkeep show in every room, offering buyers a home that feels truly cared for and stands out for its condition. Life in Sweetwater Ranch includes two resort-style pools, sports courts, a full fitness center, and a clubhouse, all just minutes from Hill Country Galleria. Zoned to Lake Travis ISD, including West Cypress Hills Elementary and Lake Travis High School.
-
Type de propriété
Maison
-
Année de construction
2020
-
Prix/pied²
$259
Caractéristiques
- Jardin
- Piscine
- Garage
- Dressing
- Basket
- Vue sur la montagne
- Cinéma
- Lotissement sécurisé
- Terrasse
Caractéristiques
Lot
- Lotissement sécurisé
- Vue panoramique / panoramique
- Vue sur la montagne
- Colline
Intérieur
- Haut plafond
- Bureau
- Cheminée
- Îlot de cuisine
- Cuisinière à gaz
- Bar
- Salle de jeux
- Cinéma
- Cuisine ouverte
- Comptoirs en pierre
- Dressing
- Centre de remise en forme / Fitness
Outdoor
- Terrasse
- Balcon
- Piscine
- Garage
- Terrain de jeu
- Terrain de tennis
- Porte
- Jardin
- Basket
Explorez le secteur
17705 Flowing Brook Drive, Austin, TX 78738, Bee Cave, Texas, États-Unis
Voir sur Google Maps
Prix par sqft
Faible
Élevé
Inscrit il y a 5 ans
Vous vous êtes renseigné sur ce bien
L'agent vous contactera bientôt par
Publié par
17
Annonces
2022
Inscrit
Réserver une visite avec Gene Arant
Choisissez une date et si vous souhaitez une visite virtuelle ou en personne avec l’agent.
Date préférée
Type de visite

Lake Travis
1921 Lohmans Crossing, Suite #100, 78734, Austin, United States
Voir le profil de l’agence
Dernière mise à jour
Aujourd'hui
Première mise en ligne
Octobre 21
Licence de l’agent
#0436817
Référence de l’annonce
2171764478732506
Statut de l’annonce
Propriétés similaires à proximité
Nouvelles annonces à Bee Cave

Explorez plus de biens à vendre
Bee Cave, TX, États-Unis types de propriétés
Bee Cave, TX, États-Unis Recherches populaires
- Vue panoramique / panoramique propriétés à Bee Cave, TX, États-Unis
- Lotissement sécurisé propriétés à Bee Cave, TX, États-Unis
- Vue sur la montagne propriétés à Bee Cave, TX, États-Unis
- Vue sur un golfe propriétés à Bee Cave, TX, États-Unis
- Propriétés avec Sauna à Bee Cave, TX, États-Unis
- Au bord de l’eau propriétés à Bee Cave, TX, États-Unis
Guides et histoires connexes
La confiance des plus grands courtiers du monde
Les agents des propriétés les plus exceptionnelles du monde publient sur JamesEdition.
- Des annonces de Sotheby's, Christie's, BARNES et Engel & Völkers
- Chaque annonce est vérifiée avant sa mise en ligne
- Contactez directement des agents vérifiés
En continuant, vous acceptez nos Conditions et notre Politique de confidentialité.
brokerages we
partnered with
partnered with