$1,475,000
Maison Unifamiliale Individuelle Austin
- 4 Chambres
- 5 SdB
- 4,453 Sqft
- 15,517 Sqft lot
- Mis à jour: Septembre 17
- MLS#2916137
À propos de la propriété
La description a été traduite automatiquement.
La description est affichée dans la langue d'origine.
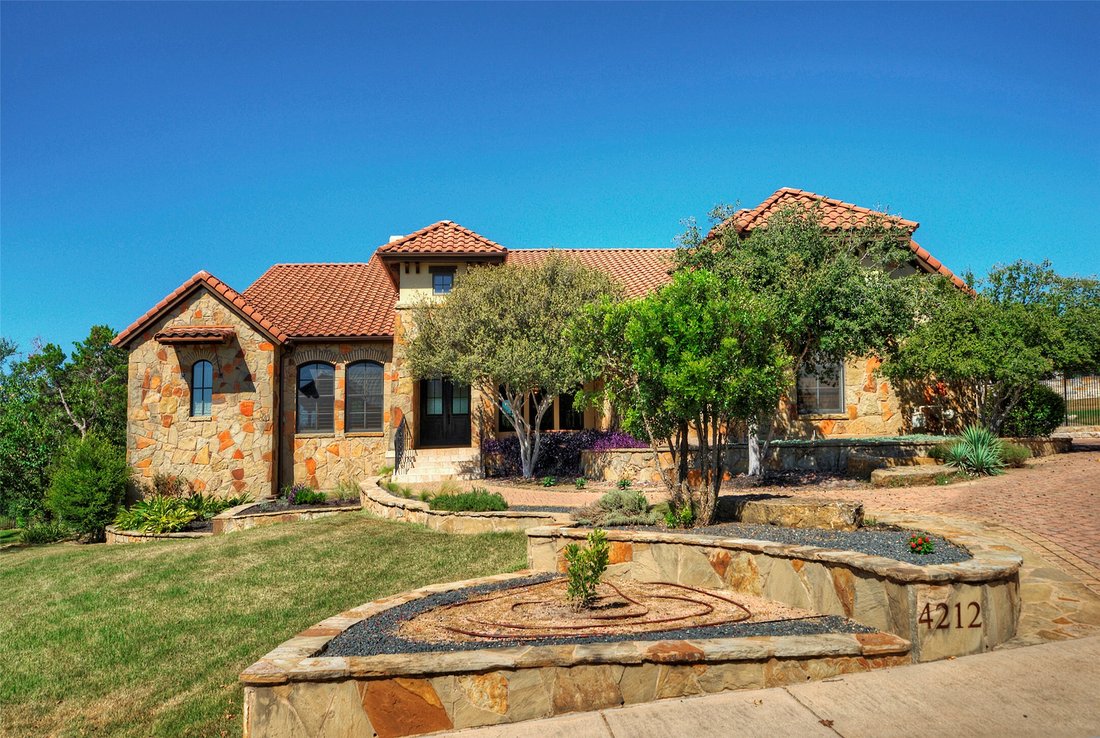
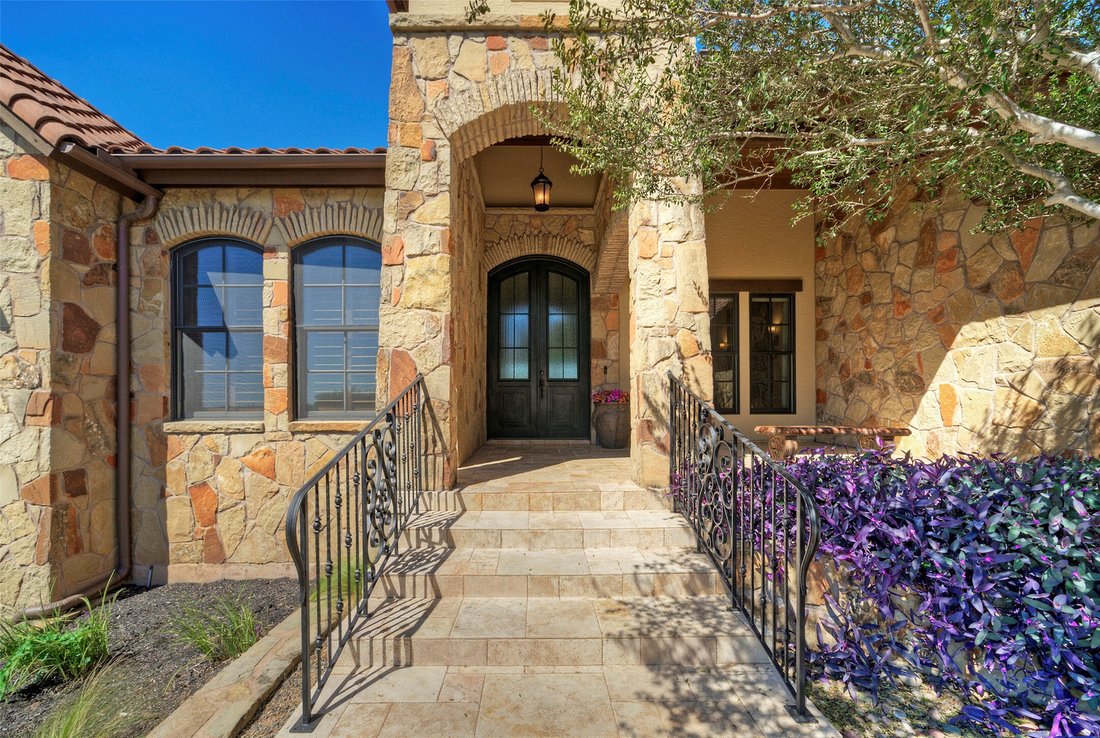
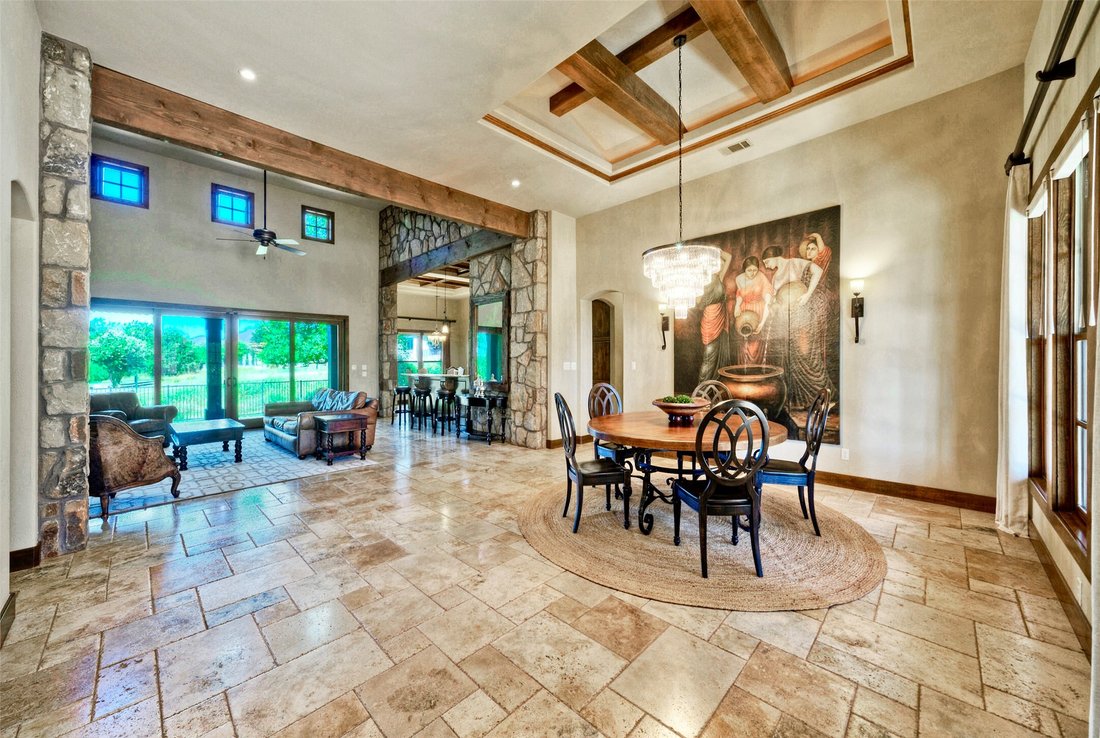
Introducing an exquisite 4-bedroom, 5-bathroom residence nestled in the prestigious gated community of The Heights of Falconhead, backing to the 18th hole of the PGA-designed Falconhead Golf Course. This remarkable home welcomes you with an inviting covered front patio leading to stunning cantera double doors that open into an impressive two-story living room, ideal for entertaining, complete with
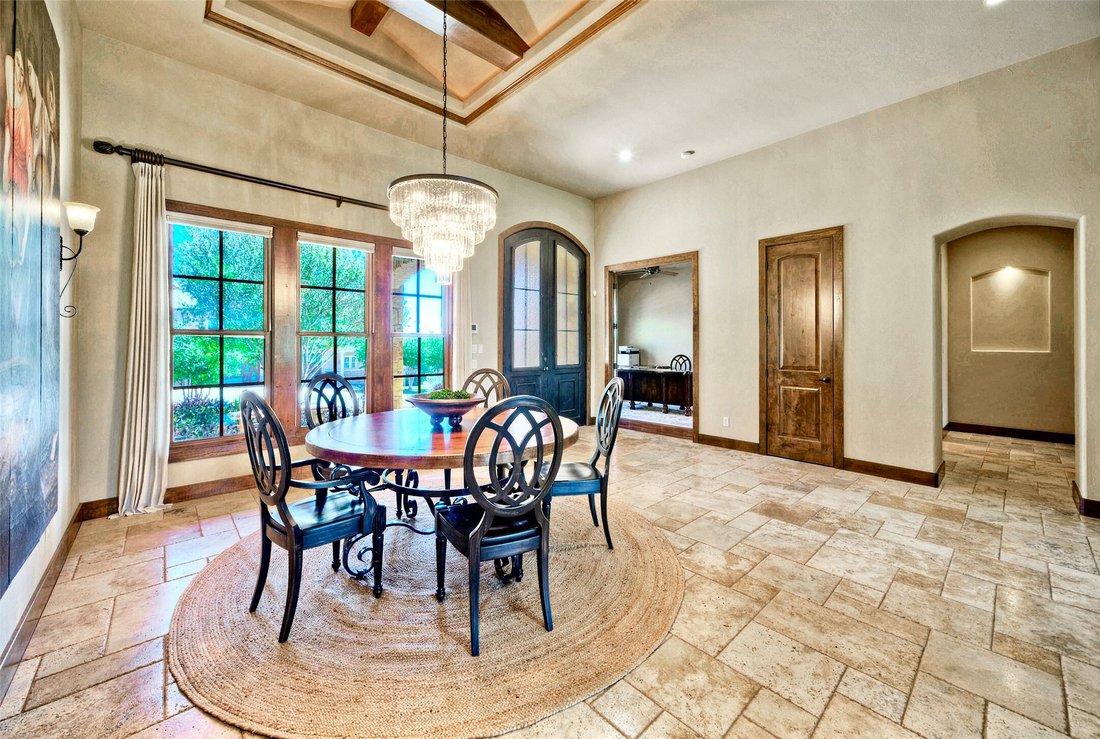
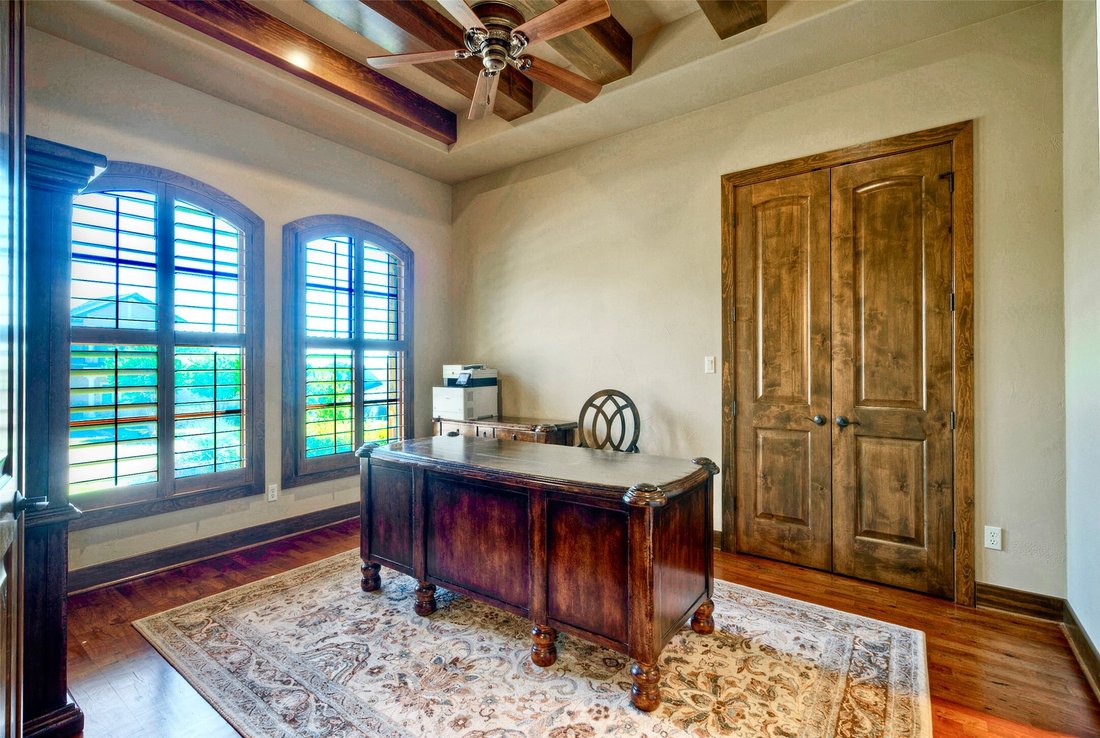
Introducing an exquisite 4-bedroom, 5-bathroom residence nestled in the prestigious gated community of The Heights of Falconhead, backing to the 18th hole of the PGA-designed Falconhead Golf Course. This remarkable home welcomes you with an inviting covered front patio leading to stunning cantera double doors that open into an impressive two-story living room, ideal for entertaining, complete with custom built-ins and a cozy gas fireplace. The gourmet kitchen is a chef’s dream, boasting granite countertops, an oversized center island, and top-of-the-line stainless steel appliances, including a KitchenAid 48” commercial-style 8-burner gas cooktop with dual ovens. Dining options include bar-height seating, a breakfast nook, and an elegant formal dining area adorned with vaulted ceilings and a custom chandelier. The luxurious primary suite captivates with tray ceilings and a bay window seating area, offering private access to a backyard patio complete with an arbor and outdoor fireplace. The spa-like primary bath features dual vanities, a shower with dual stations, and a jetted spa tub. The main level also includes two additional bedrooms, each with its own full bath, along with a common area perfect for games or movie nights, and a fourth bedroom suited for a home office, with its own full bath. Upstairs, an expansive bonus room offers a full bath and private balcony access. Step into the backyard, which overlooks the Falconhead Golf Course, featuring a covered patio with an outdoor grill and see-through fireplace, perfect for entertaining. This exceptional property is served by the highly regarded Lake Travis Independent School District and is conveniently located within walking distance to Lake Travis High School, and just minutes from the shopping and fine dining options at the Hill Country Galleria, with easy access to downtown Austin.
-
Type de propriété
Maison
-
Année de construction
2005
-
Prix/pied²
$331
Caractéristiques
- Jardin
- Dressing
- Cheminée
- Cuisine extérieure
- Lotissement sécurisé
- Terrasse
- Pergola
- Porte
- Balcon
Caractéristiques
Lot
- Lotissement sécurisé
Intérieur
- Haut plafond
- Bureau
- Cheminée
- Îlot de cuisine
- Cuisinière à gaz
- Bar
- Comptoirs en pierre
- Dressing
Outdoor
- Terrasse
- Balcon
- Cuisine extérieure
- Porte
- Pergola
- Jardin
Explorez le secteur
4212 Myrtle Beach Drive, Austin, TX 78738, Bee Cave, Texas, États-Unis
Voir sur Google Maps
Prix par sqft
Faible
Élevé
Inscrit il y a 5 ans
Vous vous êtes renseigné sur ce bien
L'agent vous contactera bientôt par
Publié par
5
Annonces
2022
Inscrit
Réserver une visite avec Julie Reistrup
Choisissez une date et si vous souhaitez une visite virtuelle ou en personne avec l’agent.
Date préférée
Type de visite

Lake Travis
1921 Lohmans Crossing, Suite #100, 78734, Austin, United States
Voir le profil de l’agence
Dernière mise à jour
Septembre 17
Première mise en ligne
Août 28
Licence de l’agent
#0599793
Référence de l’annonce
2152688563926864
Statut de l’annonce
Propriétés similaires à proximité
Nouvelles annonces à Bee Cave

Explorez plus de biens à vendre
Bee Cave, TX, États-Unis types de propriétés
Bee Cave, TX, États-Unis Recherches populaires
- Vue panoramique / panoramique propriétés à Bee Cave, TX, États-Unis
- Lotissement sécurisé propriétés à Bee Cave, TX, États-Unis
- Vue sur la montagne propriétés à Bee Cave, TX, États-Unis
- Vue sur un golfe propriétés à Bee Cave, TX, États-Unis
- Propriétés avec Sauna à Bee Cave, TX, États-Unis
- Au bord de l’eau propriétés à Bee Cave, TX, États-Unis
Guides et histoires connexes
La confiance des plus grands courtiers du monde
Les agents des propriétés les plus exceptionnelles du monde publient sur JamesEdition.
- Des annonces de Sotheby's, Christie's, BARNES et Engel & Völkers
- Chaque annonce est vérifiée avant sa mise en ligne
- Contactez directement des agents vérifiés
En continuant, vous acceptez nos Conditions et notre Politique de confidentialité.
brokerages we
partnered with
partnered with