$1,550,000
Maison Unifamiliale Individuelle Austin
- 5 Chambres
- 6 SdB
- 6,017 Sqft
- 3.3 Ac lot
- Mis à jour: Octobre 3
- MLS#5998761
À propos de la propriété
La description a été traduite automatiquement.
La description est affichée dans la langue d'origine.
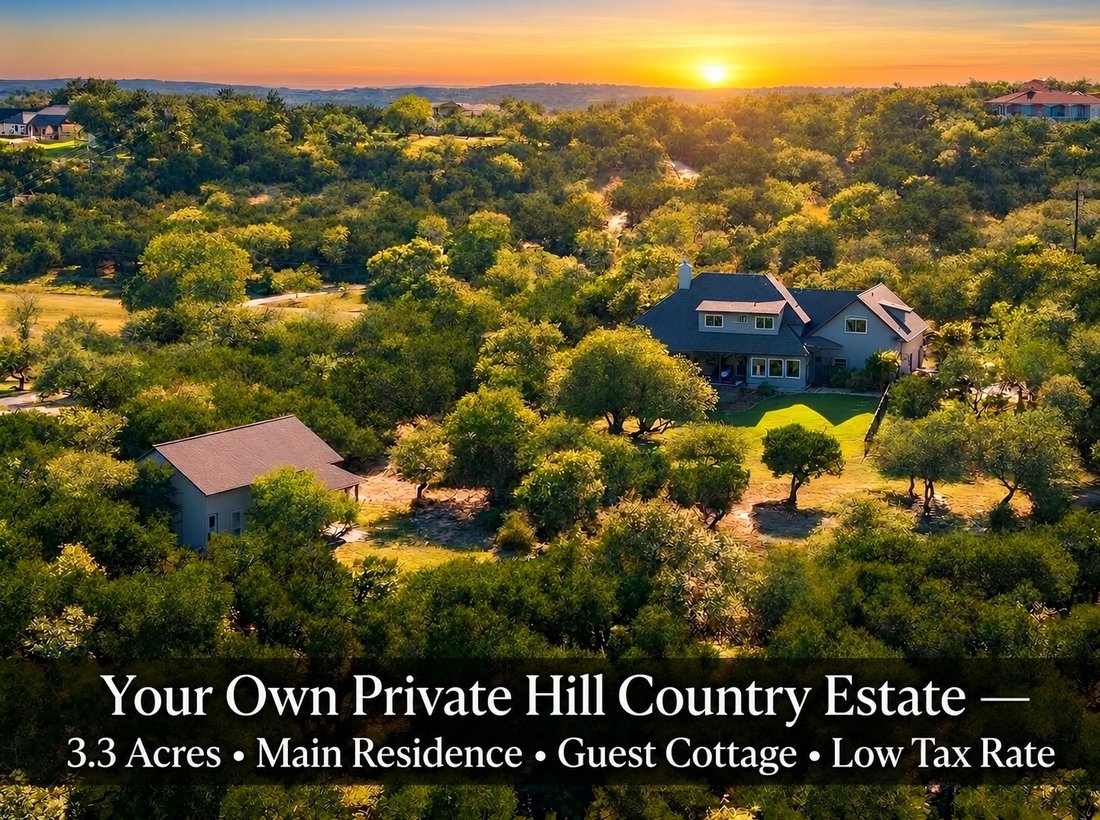
Discover an extraordinary 3.3-acre Hill Country SANCTUARY just 25min. from Downtown Austin, perched within the coveted Friendship Ranch Community with PANORAMIC VIEWS stretching 20+ miles—including the Austin skyline—zoned to EXEMPLARY Dripping Springs ISD. The meticulously maintained CUSTOM RESIDENCE paired with a BREATHTAKING GUEST COTTAGE come together to create a possible MULTIGENERATIONAL EST
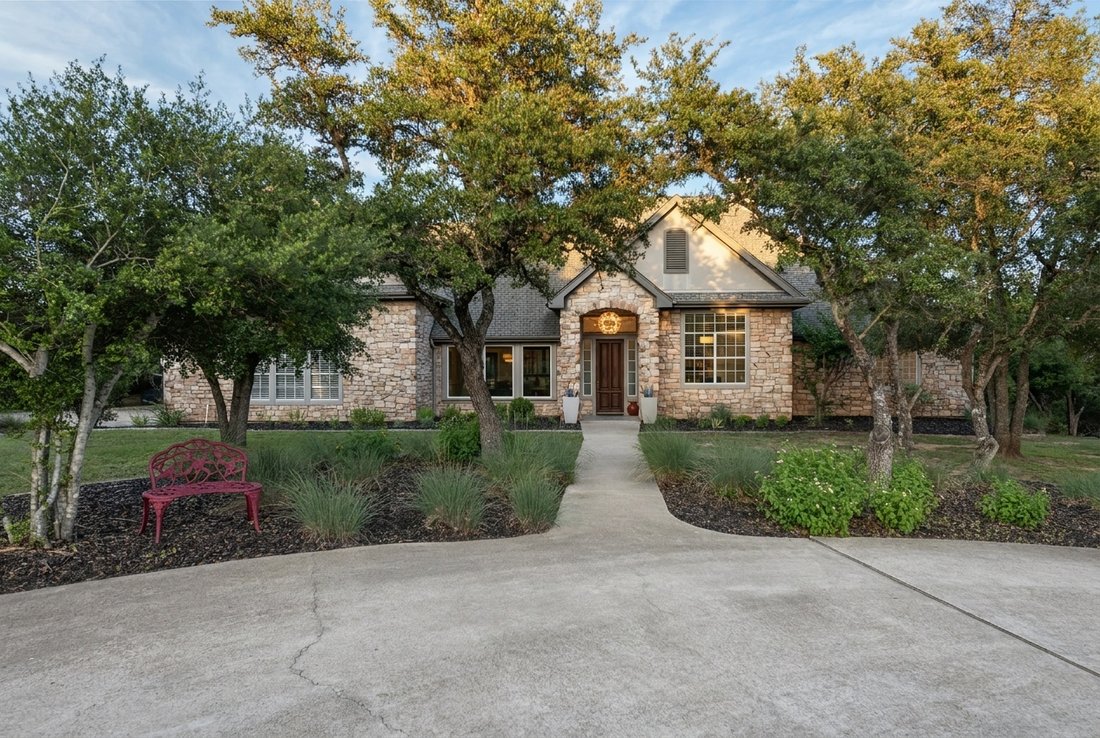
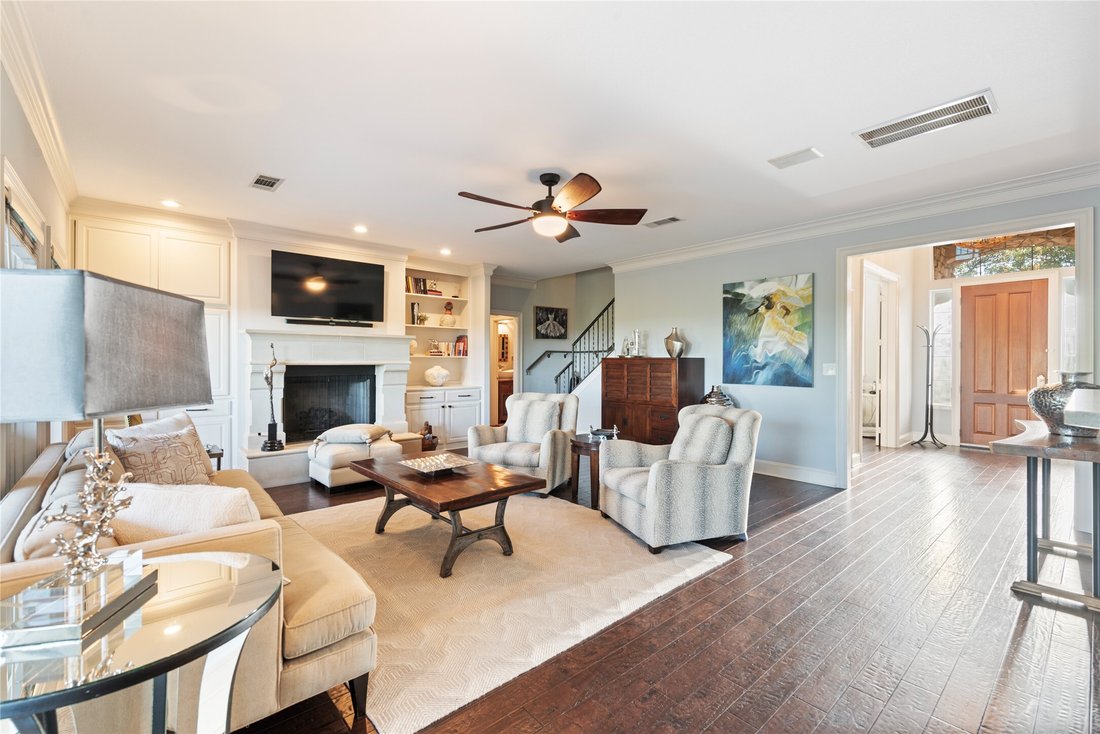
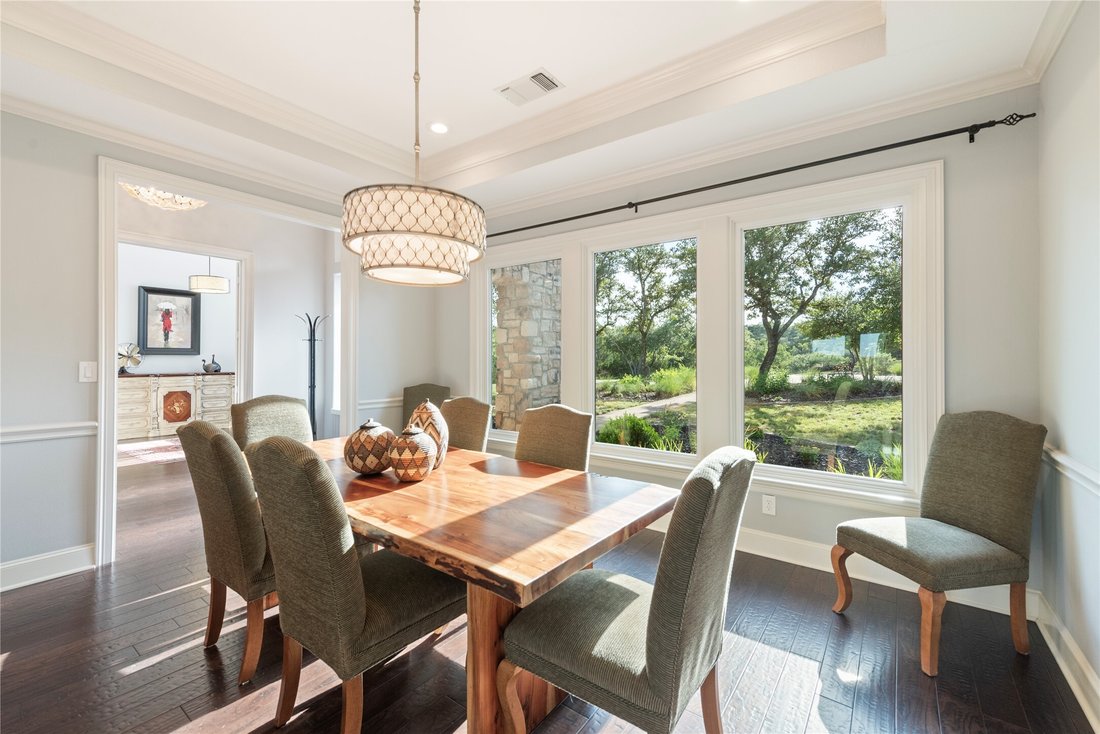
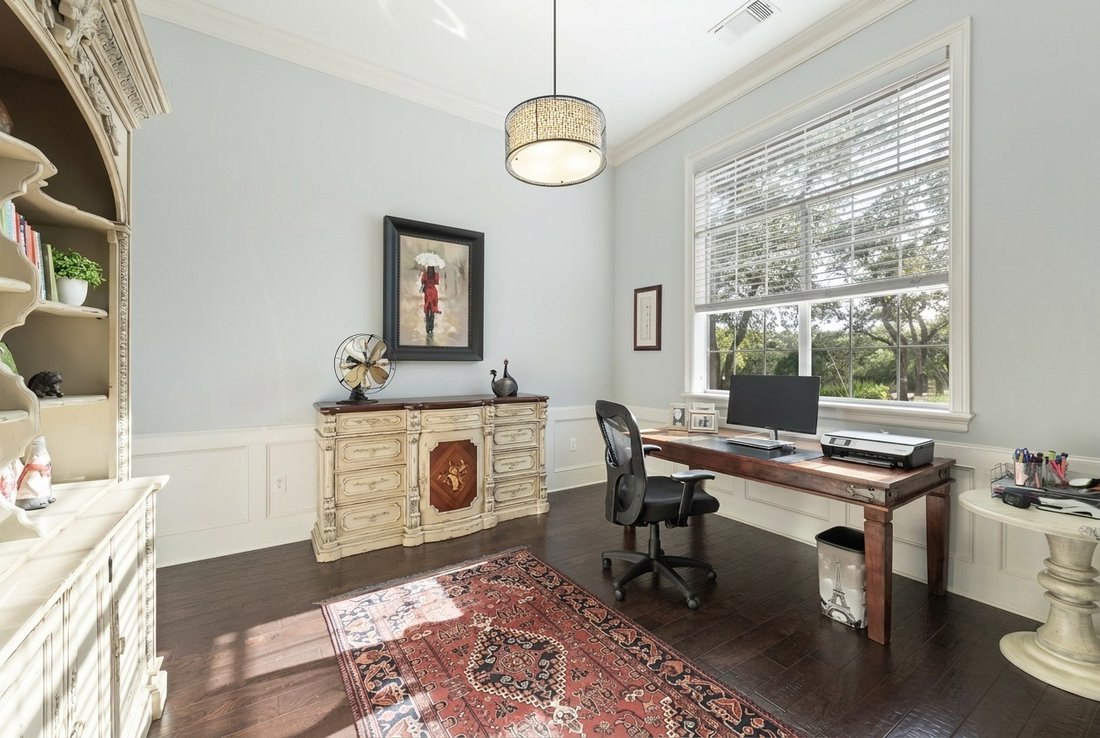
Discover an extraordinary 3.3-acre Hill Country SANCTUARY just 25min. from Downtown Austin, perched within the coveted Friendship Ranch Community with PANORAMIC VIEWS stretching 20+ miles—including the Austin skyline—zoned to EXEMPLARY Dripping Springs ISD. The meticulously maintained CUSTOM RESIDENCE paired with a BREATHTAKING GUEST COTTAGE come together to create a possible MULTIGENERATIONAL ESTATE. Designed for everyday comfort the~4,200sqft. main residence offers 4 bedrooms, 3 full and 2 half baths. Dramatic floor-to-ceiling windows frame GRAND VIEWS throughout the living areas. The main level features a well-appointed kitchen, oversized primary suite, private office and two dining areas for 14+ guests. Upstairs, 3 bedrooms, 2 baths, and a flex room with a wet bar complete the home. Ideally situated just off the kitchen, the covered tiled patio, BBQ area and large Trex deck creates an exceptional setting for entertaining on any scale. Reimagined in 2018, the furnished cottage,~1,800sqft complements the architectural character of the main home—is a showstopper on its own. A fully equipped kitchen and a stunning ONE-OF-A-KIND live-edge pecan bar resting atop reclaimed Chicago brick, many bearing original “union-made” stamps as a tribute to their historic craftsmanship. A spacious living area, king-sized bedroom, full bath and office reside on the main floor. Upstairs,~700sqft is ideal as a music/art studio, game/bunk room, or fitness space. The property lends itself to add a POOL or ADDITIONAL STRUCTURES. Ideally located~3miles to the new HEB and Belterra Village and~5miles to The Salt Lick or Grey Rock Golf Club & Tennis provides balance of privacy and convenience. Rarely does an estate combine this level of privacy, craftsmanship, flexibility, and breathtaking natural beauty. Whether hosting unforgettable gatherings or embracing the tranquility of the Texas Hill Country, this exceptional property offers a lifestyle that is as timeless as it is unforgettable.
-
Type de propriété
Maison
-
Année de construction
1997
-
Prix/pied²
$257
Caractéristiques
- Jardin
- Piscine
- Cheminée
- Terrasse
- Vue sur la montagne
- Centre de remise en forme / Fitness
- Vue panoramique / panoramique
- Cuisinière à gaz
- Vie privée
Caractéristiques
Lot
- Vue panoramique / panoramique
- Vue sur la montagne
- Vie privée
Intérieur
- Bureau
- Cheminée
- Îlot de cuisine
- Cuisinière à gaz
- Bar
- Comptoirs en pierre
- Centre de remise en forme / Fitness
Outdoor
Explorez le secteur
14415 Echo Bluff, Austin, TX 78737, Comté de Hays, Texas, États-Unis
Voir sur Google Maps
Prix par sqft
Faible
Élevé
Inscrit il y a 5 ans
Vous vous êtes renseigné sur ce bien
L'agent vous contactera bientôt par
Publié par
328
Annonces
2022
Inscrit
Réserver une visite avec the agent
Choisissez une date et si vous souhaitez une visite virtuelle ou en personne avec l’agent.
Date préférée
Type de visite

Dernière mise à jour
Octobre 3
Première mise en ligne
Mai 29
Licence de l’agent
#0683788
Référence de l’annonce
2120356382378992
Statut de l’annonce
Propriétés similaires à proximité
Nouvelles annonces à Comté de Hays


Explorez plus de biens à vendre
Comté de Hays, TX, États-Unis types de propriétés
- Maisons à vendre à Comté de Hays, TX, États-Unis
- appartements à vendre à Comté de Hays, TX, États-Unis
- Campagne à vendre à Comté de Hays, TX, États-Unis
- Maisons de ville à vendre à Comté de Hays, TX, États-Unis
- Corps de ferme à vendre à Comté de Hays, TX, États-Unis
- Appartements à vendre à Comté de Hays, TX, États-Unis
- Successions à vendre à Comté de Hays, TX, États-Unis
- Villas à vendre à Comté de Hays, TX, États-Unis
- Maisons de campagne à vendre à Comté de Hays, TX, États-Unis
Comté de Hays, TX, États-Unis Recherches populaires
- Propriétés avec Garage à Comté de Hays, TX, États-Unis
- Propriétés avec Piscine à Comté de Hays, TX, États-Unis
- Propriétés avec Balcon à Comté de Hays, TX, États-Unis
- Propriétés avec Centre de remise en forme / Fitness à Comté de Hays, TX, États-Unis
- Moderne propriétés à Comté de Hays, TX, États-Unis
- Vue sur la mer propriétés à Comté de Hays, TX, États-Unis
- Vue panoramique / panoramique propriétés à Comté de Hays, TX, États-Unis
- Constructions neuves propriétés à Comté de Hays, TX, États-Unis
- Vue sur la ville propriétés à Comté de Hays, TX, États-Unis
- Propriétés avec Terrain de tennis à Comté de Hays, TX, États-Unis
- Rénové propriétés à Comté de Hays, TX, États-Unis
- Immobilier d’investissement propriétés à Comté de Hays, TX, États-Unis
- Au bord de l’eau propriétés à Comté de Hays, TX, États-Unis
- Vue sur la montagne propriétés à Comté de Hays, TX, États-Unis
- Lotissement sécurisé propriétés à Comté de Hays, TX, États-Unis
- Vue sur le lac propriétés à Comté de Hays, TX, États-Unis
- Propriétés avec Ascenseur à Comté de Hays, TX, États-Unis
- Propriétés avec Cinéma à Comté de Hays, TX, États-Unis
- Au bord du lac propriétés à Comté de Hays, TX, États-Unis
- Propriétés avec Sauna à Comté de Hays, TX, États-Unis
- Propriétés avec Bibliothèque à Comté de Hays, TX, États-Unis
- Équestre propriétés à Comté de Hays, TX, États-Unis
- Propriétés avec Vignoble / Cave à Comté de Hays, TX, États-Unis
- Propriétés avec Cave à vins à Comté de Hays, TX, États-Unis
- Colline propriétés à Comté de Hays, TX, États-Unis
- Front de rivière propriétés à Comté de Hays, TX, États-Unis
- Vue sur un golfe propriétés à Comté de Hays, TX, États-Unis
- Propriétés avec Héliport à Comté de Hays, TX, États-Unis
- Haute altitude propriétés à Comté de Hays, TX, États-Unis
- Propriétés avec Aéroport privé à Comté de Hays, TX, États-Unis
- Propriétés avec Piscine intérieure à Comté de Hays, TX, États-Unis
- Propriétés avec Plage privée à Comté de Hays, TX, États-Unis
- Plage propriétés à Comté de Hays, TX, États-Unis
Guides et histoires connexes
La confiance des plus grands courtiers du monde
Les agents des propriétés les plus exceptionnelles du monde publient sur JamesEdition.
- Des annonces de Sotheby's, Christie's, BARNES et Engel & Völkers
- Chaque annonce est vérifiée avant sa mise en ligne
- Contactez directement des agents vérifiés
En continuant, vous acceptez nos Conditions et notre Politique de confidentialité.
brokerages we
partnered with
partnered with