$3,950,000
Chaleur Moderne Au Cœur De Tarrytown
- 5 Chambres
- 6 SdB
- 4,190 Sqft
- 12,197 Sqft lot
- 1
- MLS#7989464
À propos de la propriété
La description a été traduite automatiquement.
La description est affichée dans la langue d'origine.
Discover a pinnacle of modern luxury in the heart of Tarrytown at this exquisite Paradisa residence, where contemporary architecture meets refined materials across nearly 4,200 square feet of living space. Set on nearly a third of an acre, the property is secured by a fully fenced, private gated perimeter with an automatic gate, offering privacy and exclusivity, while the three-car garage provides
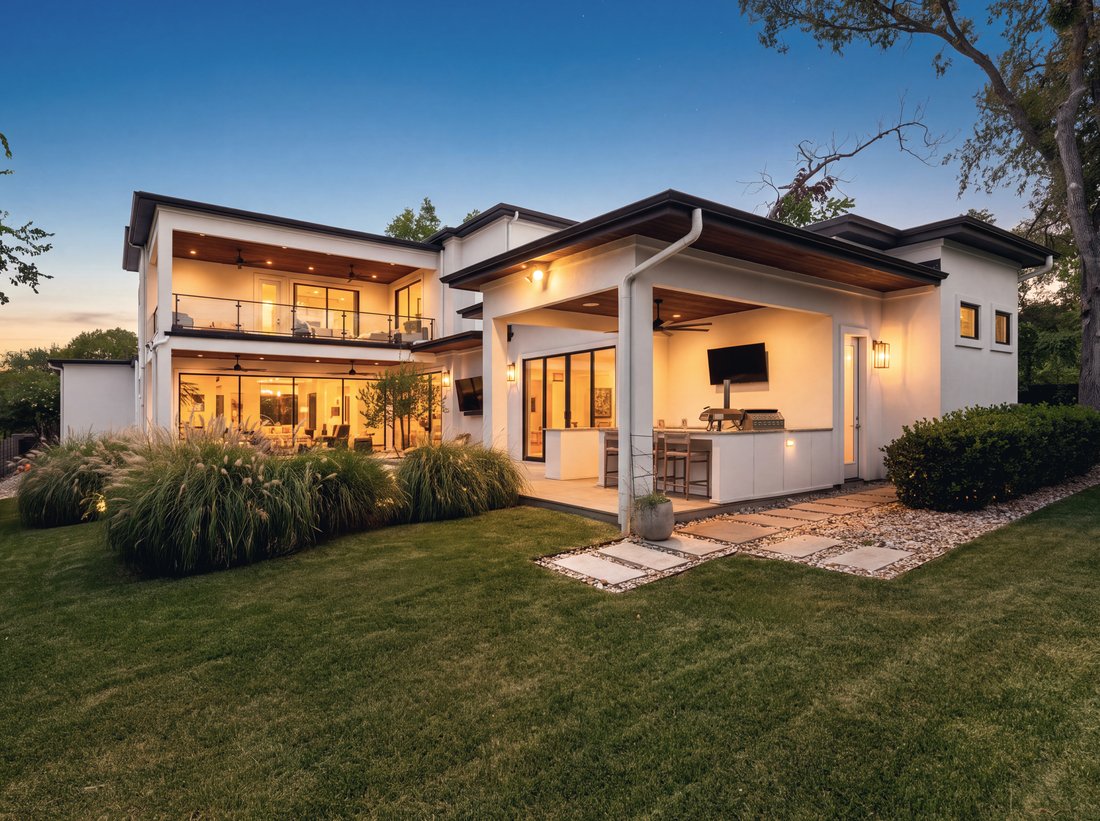
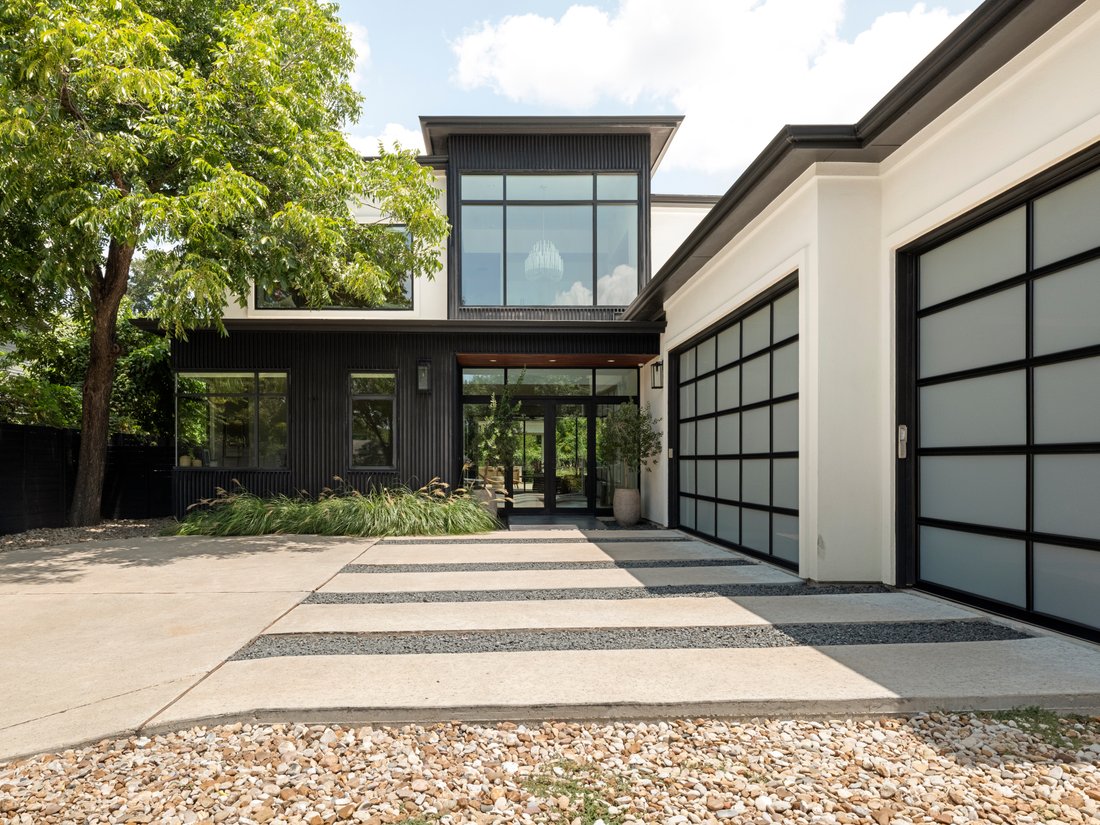
Discover a pinnacle of modern luxury in the heart of Tarrytown at this exquisite Paradisa residence, where contemporary architecture meets refined materials across nearly 4,200 square feet of living space. Set on nearly a third of an acre, the property is secured by a fully fenced, private gated perimeter with an automatic gate, offering privacy and exclusivity, while the three-car garage provides ample space for vehicles and storage.
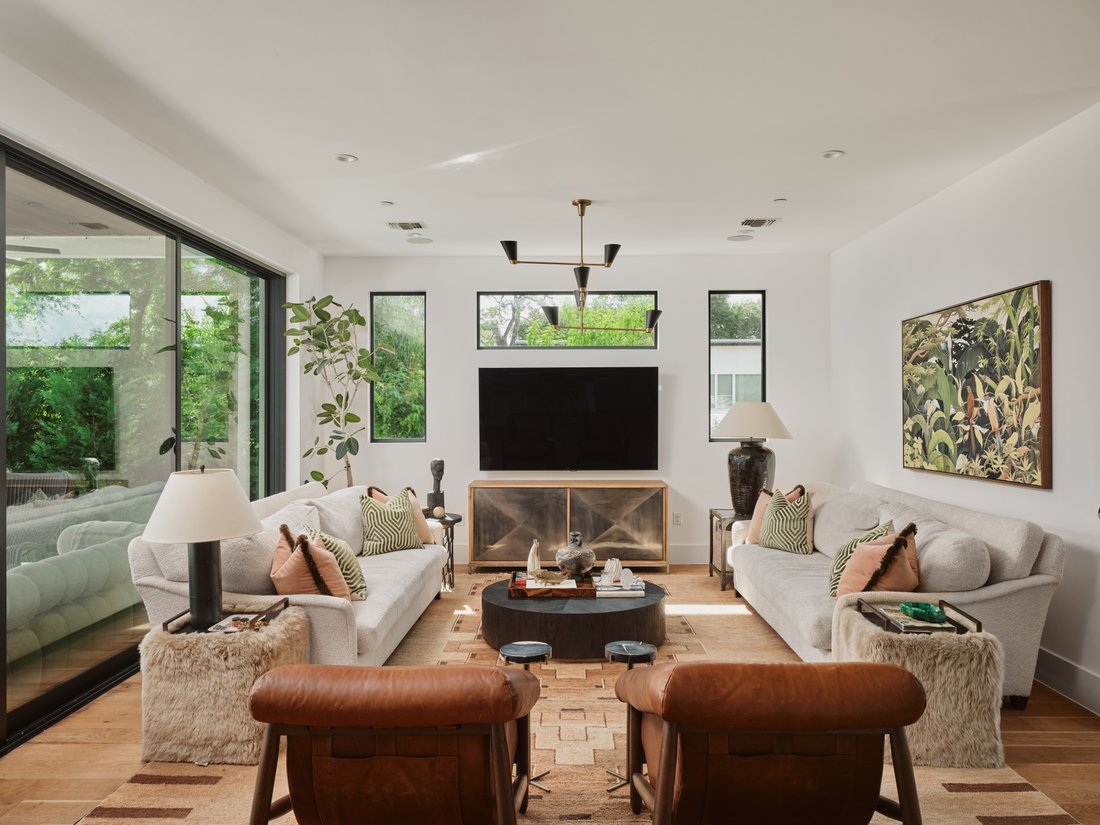
Inside, an abundance of natural light immediately defines the home. Floor-to-ceiling windows, soaring ceilings, and a dramatic two-story foyer create a bright, open atmosphere, while thoughtfully positioned windows frame lush greenery from nearly every vantage point. Just off the entry, a guest bedroom with a full bathroom offers flexibility as a private suite or home office.
The main living area opens generously to the outdoors, with expansive sliding glass walls creating a seamless indoor-outdoor connection and allowing natural light to move throughout the space. The kitchen is designed for entertaining, anchored by a large central island and flowing effortlessly into the formal dining room for more intimate gatherings and special occasions.
Toward the back of the home, the private primary suite offers a serene retreat surrounded by greenery. Floor-to-ceiling windows and sliding glass doors bring the outdoors in while providing direct access to the pool terrace. The suite features a spacious walk-in closet and spa-like ensuite bath with floor-to-ceiling marble tile, a freestanding soaking tub, walk-in shower, and dual vanities.
Upstairs, a versatile entertainment space and media room provide the perfect setting for movie nights, play, or winding down at the end of the day, complemented by a built-in wet bar with beverage cooler and generous storage. Three additional bedrooms, each with its own ensuite bath, complete the upper level.
One of the home’s most unexpected highlights is the view from the second story, where elevated sightlines capture the Austin city skyline beyond the surrounding treetops. A private patio terrace offers a beautiful place to unwind, while abundant windows throughout the upper level continue to frame the mature greenery surrounding the property.
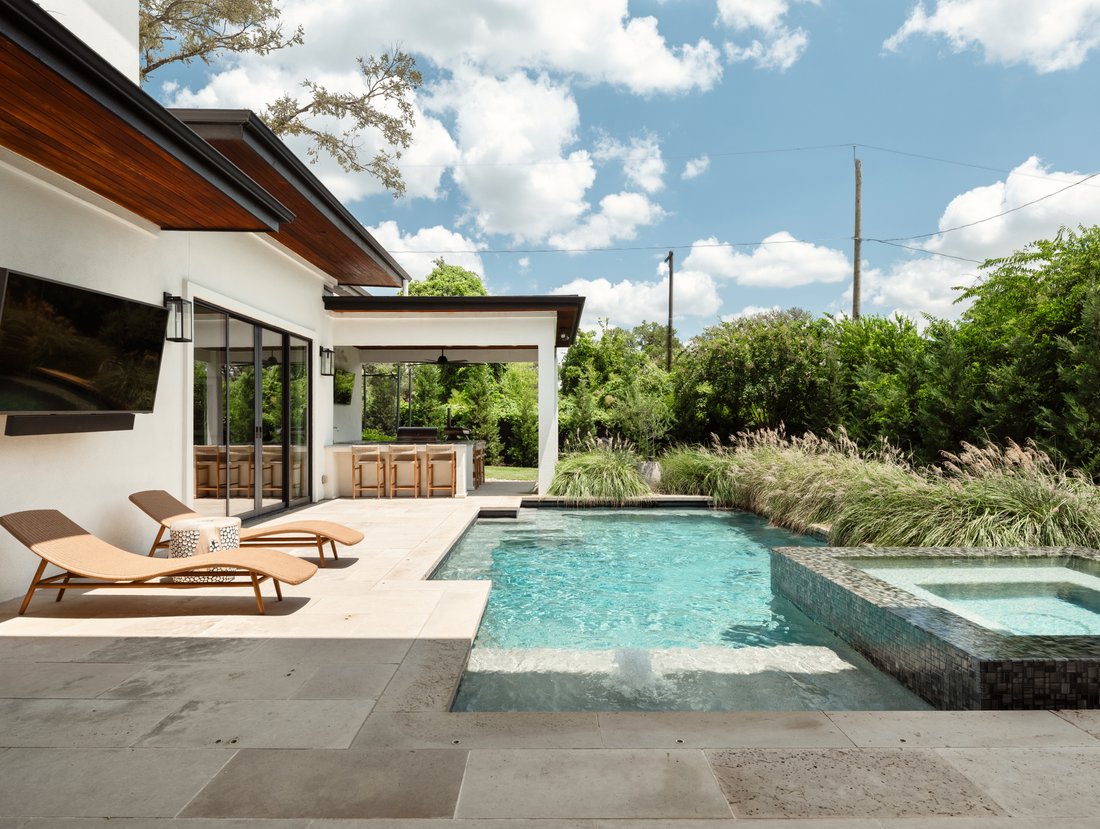
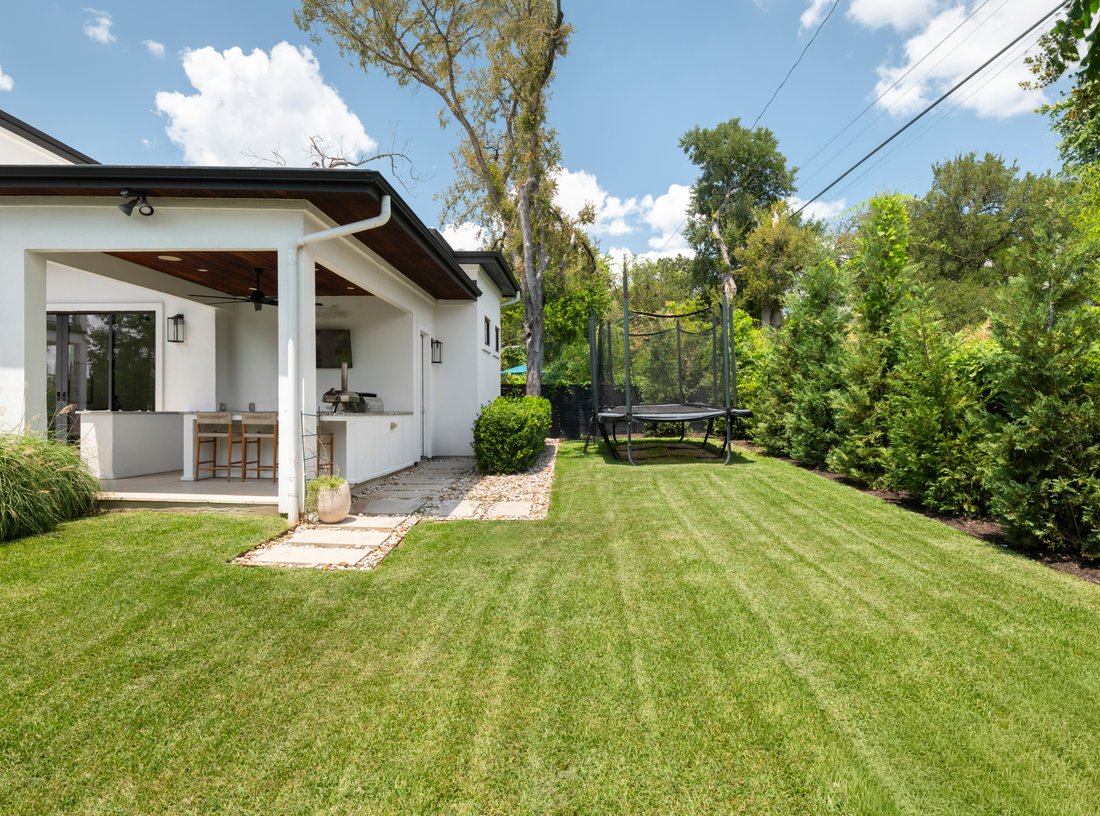
Outside, the pool terrace feels tucked away within the landscape, surrounded by lush plantings that create a remarkable sense of privacy. A sparkling pool and spa, outdoor kitchen with generous grill space, private bath, and expansive yard make the backyard equally suited for entertaining or quiet afternoons at home.
Designed for the discerning homeowner seeking architectural sophistication without sacrificing warmth, this Paradisa residence pairs exceptional natural light, verdant views, and thoughtful indoor-outdoor living with a rare glimpse of the Austin skyline, all in one of Tarrytown’s most coveted settings.
Inside, an abundance of natural light immediately defines the home. Floor-to-ceiling windows, soaring ceilings, and a dramatic two-story foyer create a bright, open atmosphere, while thoughtfully positioned windows frame lush greenery from nearly every vantage point. Just off the entry, a guest bedroom with a full bathroom offers flexibility as a private suite or home office.
The main living area opens generously to the outdoors, with expansive sliding glass walls creating a seamless indoor-outdoor connection and allowing natural light to move throughout the space. The kitchen is designed for entertaining, anchored by a large central island and flowing effortlessly into the formal dining room for more intimate gatherings and special occasions.
Toward the back of the home, the private primary suite offers a serene retreat surrounded by greenery. Floor-to-ceiling windows and sliding glass doors bring the outdoors in while providing direct access to the pool terrace. The suite features a spacious walk-in closet and spa-like ensuite bath with floor-to-ceiling marble tile, a freestanding soaking tub, walk-in shower, and dual vanities.
Upstairs, a versatile entertainment space and media room provide the perfect setting for movie nights, play, or winding down at the end of the day, complemented by a built-in wet bar with beverage cooler and generous storage. Three additional bedrooms, each with its own ensuite bath, complete the upper level.
One of the home’s most unexpected highlights is the view from the second story, where elevated sightlines capture the Austin city skyline beyond the surrounding treetops. A private patio terrace offers a beautiful place to unwind, while abundant windows throughout the upper level continue to frame the mature greenery surrounding the property.
Outside, the pool terrace feels tucked away within the landscape, surrounded by lush plantings that create a remarkable sense of privacy. A sparkling pool and spa, outdoor kitchen with generous grill space, private bath, and expansive yard make the backyard equally suited for entertaining or quiet afternoons at home.
Designed for the discerning homeowner seeking architectural sophistication without sacrificing warmth, this Paradisa residence pairs exceptional natural light, verdant views, and thoughtful indoor-outdoor living with a rare glimpse of the Austin skyline, all in one of Tarrytown’s most coveted settings.
-
Type de propriété
Maison
-
Prix/pied²
$942
Caractéristiques
Explorez le secteur
2300 Westover Road , Austin, TX 78703, Texas, États-Unis
Voir sur Google Maps
Prix par sqft
Faible
Élevé
Inscrit il y a 11 ans
Vous vous êtes renseigné sur ce bien
L'agent vous contactera bientôt par
Publié par
36
Annonces
2015
Inscrit
Réserver une visite avec Kumara Wilcoxon
Choisissez une date et si vous souhaitez une visite virtuelle ou en personne avec l’agent.
Date préférée
Type de visite

Kuper Sotheby's International Realty
524 N. Lamar Blvd. Suite #204, Suite #204, 78703, Austin, Texas, United States
Voir le profil de l’agence
Conveniently located across from Whole Foods Market in downtown Austin, Texas,
our office is located in close p
our office is located in close p
Conveniently located across from Whole Foods Market in downtown Austin, Texas,
our office is located in close proximity to some of Austin’s finest areas
including Tarrytown, Pemberton Heights, Travis Heights and all of the downtown
Austin condos. The cities best events like ACL, SXSW are right outside our door.
our office is located in close proximity to some of Austin’s finest areas
including Tarrytown, Pemberton Heights, Travis Heights and all of the downtown
Austin condos. The cities best events like ACL, SXSW are right outside our door.
Dernière mise à jour
Septembre 15
Première mise en ligne
Aug 17
Lien de l’annonce
Référence de l’annonce
3H72Q5
Propriétés similaires à proximité
Nouvelles annonces à Comté de Hays

Explorez plus de biens à vendre
Comté de Hays, TX, États-Unis types de propriétés
- Maisons à vendre à Comté de Hays, TX, États-Unis
- appartements à vendre à Comté de Hays, TX, États-Unis
- Campagne à vendre à Comté de Hays, TX, États-Unis
- Maisons de ville à vendre à Comté de Hays, TX, États-Unis
- Corps de ferme à vendre à Comté de Hays, TX, États-Unis
- Appartements à vendre à Comté de Hays, TX, États-Unis
- Successions à vendre à Comté de Hays, TX, États-Unis
- Villas à vendre à Comté de Hays, TX, États-Unis
- Maisons de campagne à vendre à Comté de Hays, TX, États-Unis
Comté de Hays, TX, États-Unis Recherches populaires
- Propriétés avec Garage à Comté de Hays, TX, États-Unis
- Propriétés avec Piscine à Comté de Hays, TX, États-Unis
- Propriétés avec Balcon à Comté de Hays, TX, États-Unis
- Propriétés avec Centre de remise en forme / Fitness à Comté de Hays, TX, États-Unis
- Moderne propriétés à Comté de Hays, TX, États-Unis
- Vue panoramique / panoramique propriétés à Comté de Hays, TX, États-Unis
- Vue sur la mer propriétés à Comté de Hays, TX, États-Unis
- Constructions neuves propriétés à Comté de Hays, TX, États-Unis
- Vue sur la ville propriétés à Comté de Hays, TX, États-Unis
- Rénové propriétés à Comté de Hays, TX, États-Unis
- Propriétés avec Terrain de tennis à Comté de Hays, TX, États-Unis
- Immobilier d’investissement propriétés à Comté de Hays, TX, États-Unis
- Vue sur la montagne propriétés à Comté de Hays, TX, États-Unis
- Au bord de l’eau propriétés à Comté de Hays, TX, États-Unis
- Lotissement sécurisé propriétés à Comté de Hays, TX, États-Unis
- Propriétés avec Ascenseur à Comté de Hays, TX, États-Unis
- Vue sur le lac propriétés à Comté de Hays, TX, États-Unis
- Propriétés avec Cinéma à Comté de Hays, TX, États-Unis
- Au bord du lac propriétés à Comté de Hays, TX, États-Unis
- Propriétés avec Sauna à Comté de Hays, TX, États-Unis
- Propriétés avec Bibliothèque à Comté de Hays, TX, États-Unis
- Équestre propriétés à Comté de Hays, TX, États-Unis
- Propriétés avec Vignoble / Cave à Comté de Hays, TX, États-Unis
- Colline propriétés à Comté de Hays, TX, États-Unis
- Propriétés avec Cave à vins à Comté de Hays, TX, États-Unis
- Front de rivière propriétés à Comté de Hays, TX, États-Unis
- Vue sur un golfe propriétés à Comté de Hays, TX, États-Unis
- Propriétés avec Piscine intérieure à Comté de Hays, TX, États-Unis
- Propriétés avec Héliport à Comté de Hays, TX, États-Unis
- Propriétés avec Aéroport privé à Comté de Hays, TX, États-Unis
- Haute altitude propriétés à Comté de Hays, TX, États-Unis
- Vue sur la mer propriétés à Comté de Hays, TX, États-Unis
- Propriétés avec Plage privée à Comté de Hays, TX, États-Unis
- Plage propriétés à Comté de Hays, TX, États-Unis
Guides et histoires connexes
La confiance des plus grands courtiers du monde
Les agents des propriétés les plus exceptionnelles du monde publient sur JamesEdition.
- Des annonces de Sotheby's, Christie's, BARNES et Engel & Völkers
- Chaque annonce est vérifiée avant sa mise en ligne
- Contactez directement des agents vérifiés
En continuant, vous acceptez nos Conditions et notre Politique de confidentialité.
brokerages we
partnered with
partnered with