Prix sur demande
Retraite Moderne Sur Matthews | Tarrytown Living Redefined
- 5 Chambres
- 5 SdB
- 5,267 Sqft
- 13,940 Sqft lot
- 26
- MLS#2515802
À propos de la propriété
La description a été traduite automatiquement.
La description est affichée dans la langue d'origine.
Set on a coveted double lot (.31 acre) in prestigious Tarrytown, this architectural masterpiece offers an unparalleled living experience where meticulous craftsmanship meets sophisticated design. The 5,215 square foot residence features 5 bedrooms and 4.5 bathrooms, seamlessly balancing elegant entertaining spaces with private retreats. Upon entry, you’re greeted by stunning wood paneling and a cu
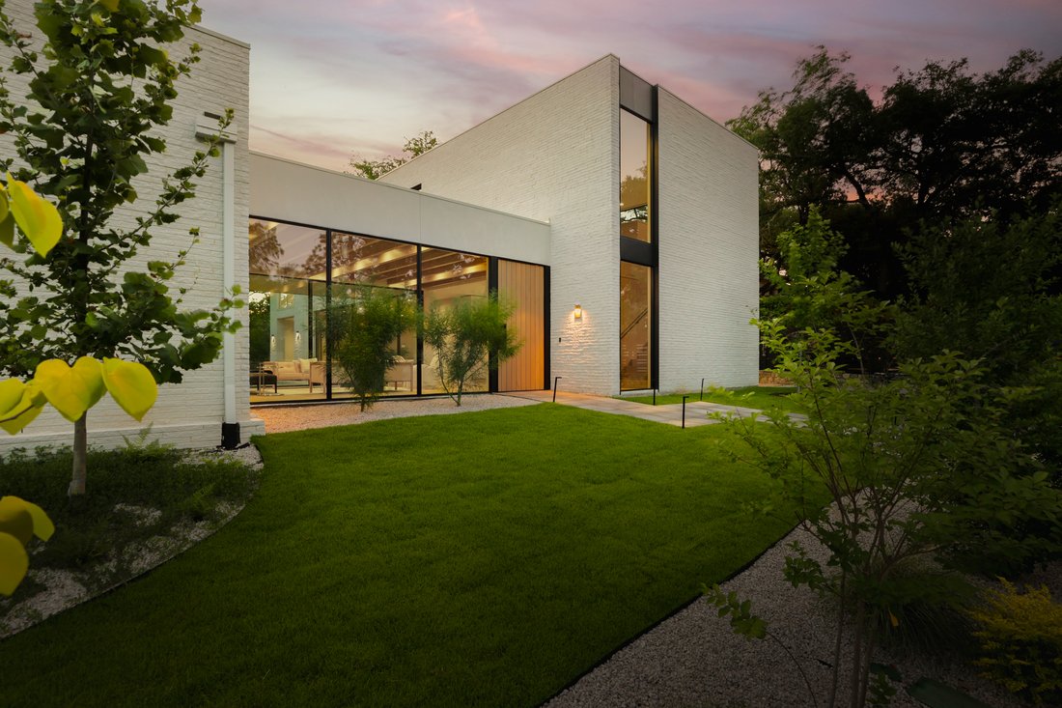
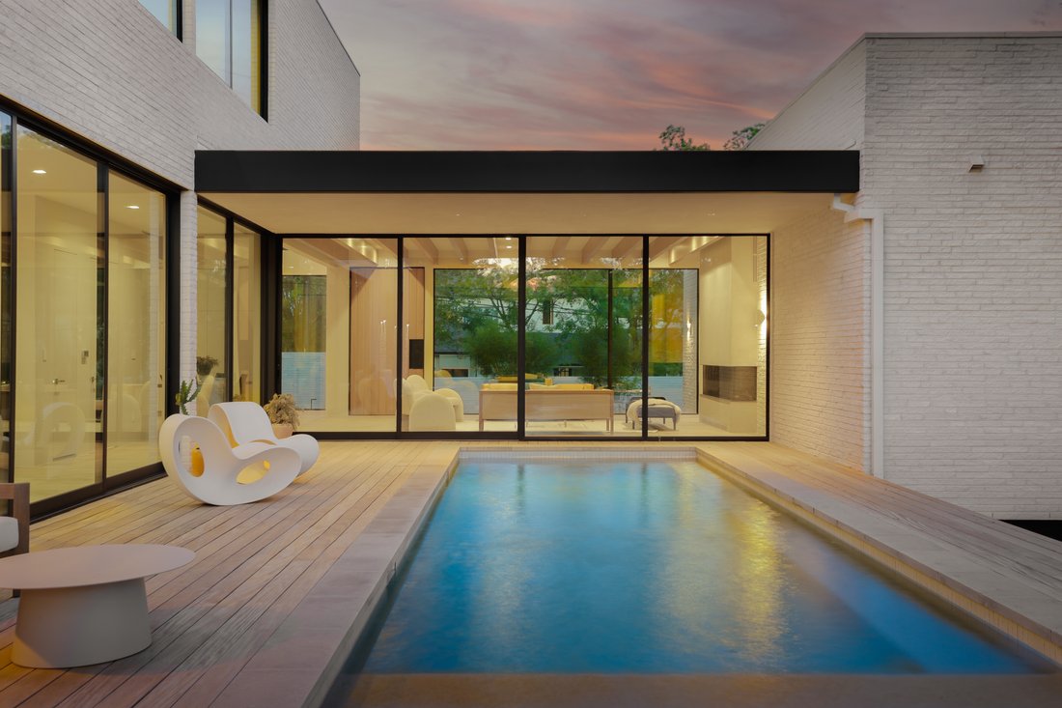
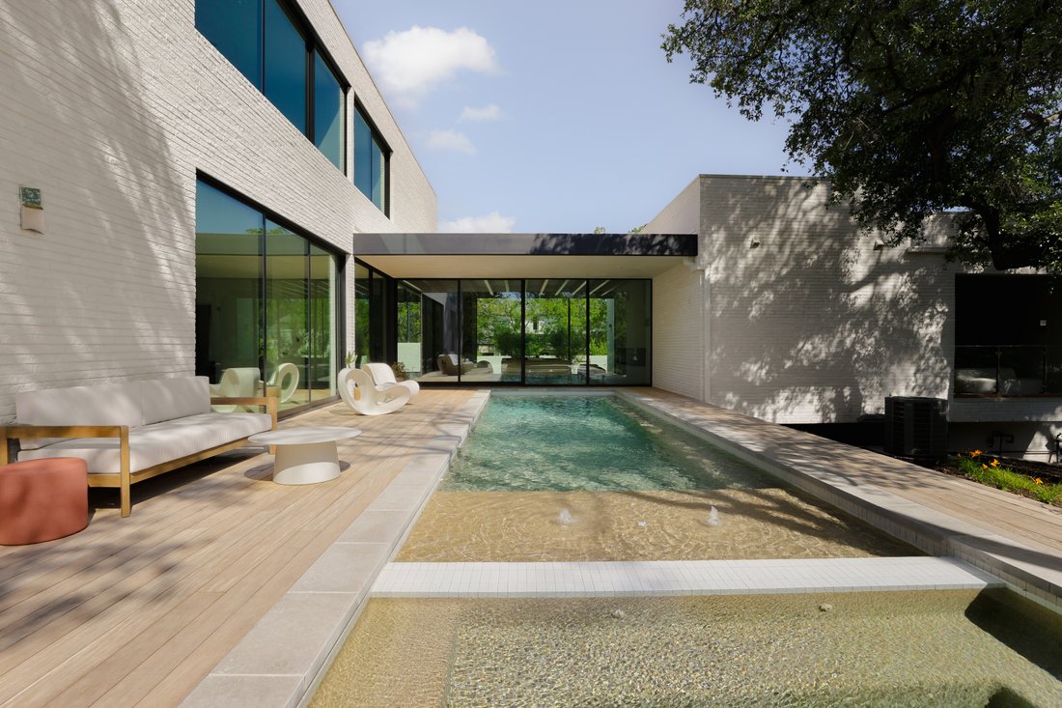
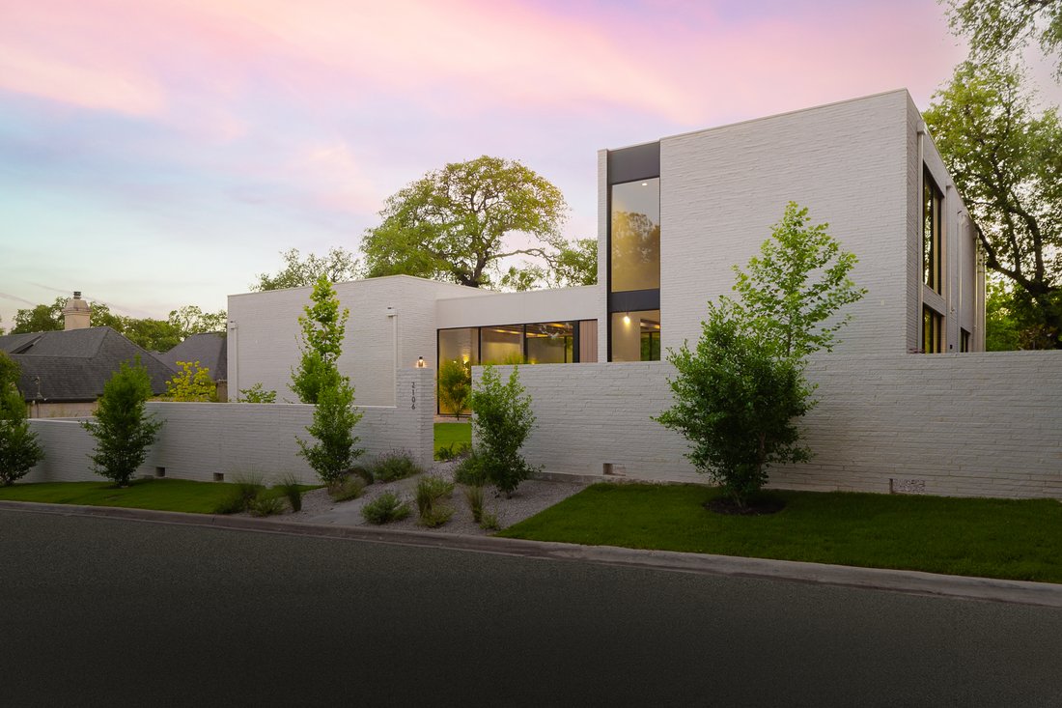
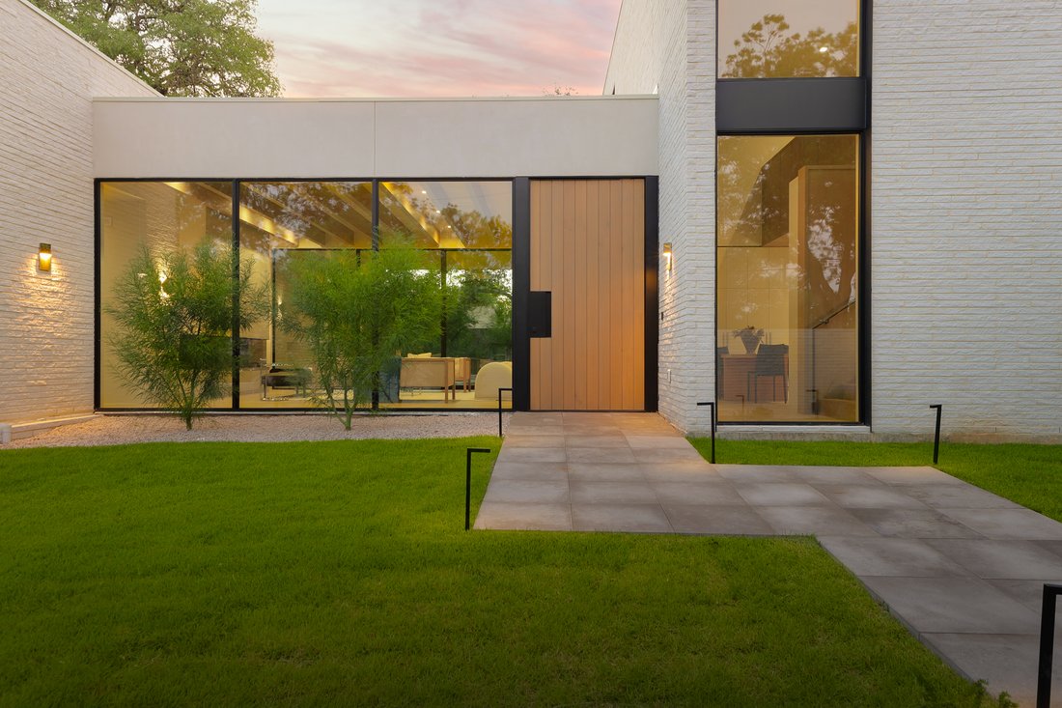
Set on a coveted double lot (.31 acre) in prestigious Tarrytown, this architectural masterpiece offers an unparalleled living experience where meticulous craftsmanship meets sophisticated design. The 5,215 square foot residence features 5 bedrooms and 4.5 bathrooms, seamlessly balancing elegant entertaining spaces with private retreats. Upon entry, you’re greeted by stunning wood paneling and a custom-crafted Boomtown front door, setting the tone for the exceptional quality found throughout.
The home’s clean, contemporary aesthetic is enhanced by jambless doors with recessed hinges and flush doors without trim, creating a gallery-like atmosphere with crisp, uninterrupted lines. The chef’s kitchen stands as a culinary showpiece, featuring a complete suite of premium Gaggenau appliances, including a custom Gaggenau cooktop. Dramatic Calacatta Michelangelo marble crowns both the countertops and island, while custom cabinetry from Kingwood provides abundant storage with impeccable style.
A convenient kitchen laundry area offers flexibility as an additional refrigerator space if desired. Retreat to the luxurious primary suite, complemented by dual spacious walk-in closets and a spa-inspired bathroom finished in exquisite Perlato Quartzite. Additional bathrooms throughout the home feature the same premium quartzite, maintaining the residence’s cohesive design vision. Engineered 10-inch hardwood floors flow throughout, while the thoughtfully designed lighting package includes mud-in fixtures that are fully customizable to suit your preferences. Practical luxury extends to every detail with pop-up outlets, elegant Bocci outlets, recessed HVAC vents, and multiple laundry spaces strategically placed throughout the home.
The innovative garage features a unique car turner and accommodates three vehicles behind an extremely wide single door, recessed to maintain the home’s architectural integrity. Exceptional sound insulation between the garage ceiling and master floor ensures complete tranquility. Western window packages frame views of the incredibly private front and back yards, where mature landscaping creates a serene urban oasis. A thoughtfully designed fire pit and sitting area provide the perfect setting for outdoor gatherings. Complete with state-of-the-art technology from Macauley Technologies, this exceptional residence represents a rare opportunity to own a truly distinctive home on one of Tarrytown’s most desirable streets.
Beyond its appeal as a primary or second home, this property has demonstrated strong performance as a short-term rental investment, offering discerning buyers the opportunity to generate substantial income while enjoying a luxury Austin retreat. The home is currently leased through July 15, 2028, and remains available for purchase — an appealing option for an investment-minded buyer looking to acquire now while the property continues generating income. For the discerning buyer seeking the complete Austin lifestyle, inquire about the separate boat slip that may be available for purchase to complement this extraordinary property.
The home’s clean, contemporary aesthetic is enhanced by jambless doors with recessed hinges and flush doors without trim, creating a gallery-like atmosphere with crisp, uninterrupted lines. The chef’s kitchen stands as a culinary showpiece, featuring a complete suite of premium Gaggenau appliances, including a custom Gaggenau cooktop. Dramatic Calacatta Michelangelo marble crowns both the countertops and island, while custom cabinetry from Kingwood provides abundant storage with impeccable style.
A convenient kitchen laundry area offers flexibility as an additional refrigerator space if desired. Retreat to the luxurious primary suite, complemented by dual spacious walk-in closets and a spa-inspired bathroom finished in exquisite Perlato Quartzite. Additional bathrooms throughout the home feature the same premium quartzite, maintaining the residence’s cohesive design vision. Engineered 10-inch hardwood floors flow throughout, while the thoughtfully designed lighting package includes mud-in fixtures that are fully customizable to suit your preferences. Practical luxury extends to every detail with pop-up outlets, elegant Bocci outlets, recessed HVAC vents, and multiple laundry spaces strategically placed throughout the home.
The innovative garage features a unique car turner and accommodates three vehicles behind an extremely wide single door, recessed to maintain the home’s architectural integrity. Exceptional sound insulation between the garage ceiling and master floor ensures complete tranquility. Western window packages frame views of the incredibly private front and back yards, where mature landscaping creates a serene urban oasis. A thoughtfully designed fire pit and sitting area provide the perfect setting for outdoor gatherings. Complete with state-of-the-art technology from Macauley Technologies, this exceptional residence represents a rare opportunity to own a truly distinctive home on one of Tarrytown’s most desirable streets.
Beyond its appeal as a primary or second home, this property has demonstrated strong performance as a short-term rental investment, offering discerning buyers the opportunity to generate substantial income while enjoying a luxury Austin retreat. The home is currently leased through July 15, 2028, and remains available for purchase — an appealing option for an investment-minded buyer looking to acquire now while the property continues generating income. For the discerning buyer seeking the complete Austin lifestyle, inquire about the separate boat slip that may be available for purchase to complement this extraordinary property.
-
Type de propriété
Maison
-
Année de construction
2023
Caractéristiques
Explorez le secteur
2106 Matthews Drive , Austin, TX 78703, Texas, États-Unis
Voir sur Google Maps
Prix par sqft
Faible
Élevé
Inscrit il y a 11 ans
Vous vous êtes renseigné sur ce bien
L'agent vous contactera bientôt par
Publié par
38
Annonces
2015
Inscrit
Réserver une visite avec Kumara Wilcoxon
Choisissez une date et si vous souhaitez une visite virtuelle ou en personne avec l’agent.
Date préférée
Type de visite

Kuper Sotheby's International Realty
524 N. Lamar Blvd. Suite #204, Suite #204, 78703, Austin, Texas, United States
Voir le profil de l’agence
Conveniently located across from Whole Foods Market in downtown Austin, Texas,
our office is located in close p
our office is located in close p
Conveniently located across from Whole Foods Market in downtown Austin, Texas,
our office is located in close proximity to some of Austin’s finest areas
including Tarrytown, Pemberton Heights, Travis Heights and all of the downtown
Austin condos. The cities best events like ACL, SXSW are right outside our door.
our office is located in close proximity to some of Austin’s finest areas
including Tarrytown, Pemberton Heights, Travis Heights and all of the downtown
Austin condos. The cities best events like ACL, SXSW are right outside our door.
Dernière mise à jour
Juillet 1
Première mise en ligne
Mai 28, 2025
Lien de l’annonce
Référence de l’annonce
3GMP2X
Propriétés similaires à proximité
Nouvelles annonces à Comté de Hays


Explorez plus de biens à vendre
Comté de Hays, TX, États-Unis types de propriétés
- Maisons à vendre à Comté de Hays, TX, États-Unis
- appartements à vendre à Comté de Hays, TX, États-Unis
- Campagne à vendre à Comté de Hays, TX, États-Unis
- Maisons de ville à vendre à Comté de Hays, TX, États-Unis
- Corps de ferme à vendre à Comté de Hays, TX, États-Unis
- Appartements à vendre à Comté de Hays, TX, États-Unis
- Successions à vendre à Comté de Hays, TX, États-Unis
- Villas à vendre à Comté de Hays, TX, États-Unis
- Maisons de campagne à vendre à Comté de Hays, TX, États-Unis
Comté de Hays, TX, États-Unis Recherches populaires
- Propriétés avec Garage à Comté de Hays, TX, États-Unis
- Propriétés avec Piscine à Comté de Hays, TX, États-Unis
- Propriétés avec Balcon à Comté de Hays, TX, États-Unis
- Propriétés avec Centre de remise en forme / Fitness à Comté de Hays, TX, États-Unis
- Moderne propriétés à Comté de Hays, TX, États-Unis
- Vue sur la mer propriétés à Comté de Hays, TX, États-Unis
- Vue panoramique / panoramique propriétés à Comté de Hays, TX, États-Unis
- Constructions neuves propriétés à Comté de Hays, TX, États-Unis
- Vue sur la ville propriétés à Comté de Hays, TX, États-Unis
- Propriétés avec Terrain de tennis à Comté de Hays, TX, États-Unis
- Rénové propriétés à Comté de Hays, TX, États-Unis
- Immobilier d’investissement propriétés à Comté de Hays, TX, États-Unis
- Au bord de l’eau propriétés à Comté de Hays, TX, États-Unis
- Vue sur la montagne propriétés à Comté de Hays, TX, États-Unis
- Lotissement sécurisé propriétés à Comté de Hays, TX, États-Unis
- Vue sur le lac propriétés à Comté de Hays, TX, États-Unis
- Propriétés avec Ascenseur à Comté de Hays, TX, États-Unis
- Propriétés avec Cinéma à Comté de Hays, TX, États-Unis
- Au bord du lac propriétés à Comté de Hays, TX, États-Unis
- Propriétés avec Sauna à Comté de Hays, TX, États-Unis
- Propriétés avec Bibliothèque à Comté de Hays, TX, États-Unis
- Équestre propriétés à Comté de Hays, TX, États-Unis
- Propriétés avec Vignoble / Cave à Comté de Hays, TX, États-Unis
- Propriétés avec Cave à vins à Comté de Hays, TX, États-Unis
- Colline propriétés à Comté de Hays, TX, États-Unis
- Front de rivière propriétés à Comté de Hays, TX, États-Unis
- Vue sur un golfe propriétés à Comté de Hays, TX, États-Unis
- Propriétés avec Héliport à Comté de Hays, TX, États-Unis
- Haute altitude propriétés à Comté de Hays, TX, États-Unis
- Propriétés avec Aéroport privé à Comté de Hays, TX, États-Unis
- Propriétés avec Piscine intérieure à Comté de Hays, TX, États-Unis
- Propriétés avec Plage privée à Comté de Hays, TX, États-Unis
- Plage propriétés à Comté de Hays, TX, États-Unis
Guides et histoires connexes
La confiance des plus grands courtiers du monde
Les agents des propriétés les plus exceptionnelles du monde publient sur JamesEdition.
- Des annonces de Sotheby's, Christie's, BARNES et Engel & Völkers
- Chaque annonce est vérifiée avant sa mise en ligne
- Contactez directement des agents vérifiés
En continuant, vous acceptez nos Conditions et notre Politique de confidentialité.
brokerages we
partnered with
partnered with