$1,895,000
Le Luxe Moderne Rencontre L'élégance Intemporelle Dans Le Quartier Le Plus Prisé D'austin
- 4 Chambres
- 4 SdB
- 2,993 Sqft
- 7,841 Sqft lot
- MLS#7913916
À propos de la propriété
La description a été traduite automatiquement.
La description est affichée dans la langue d'origine.
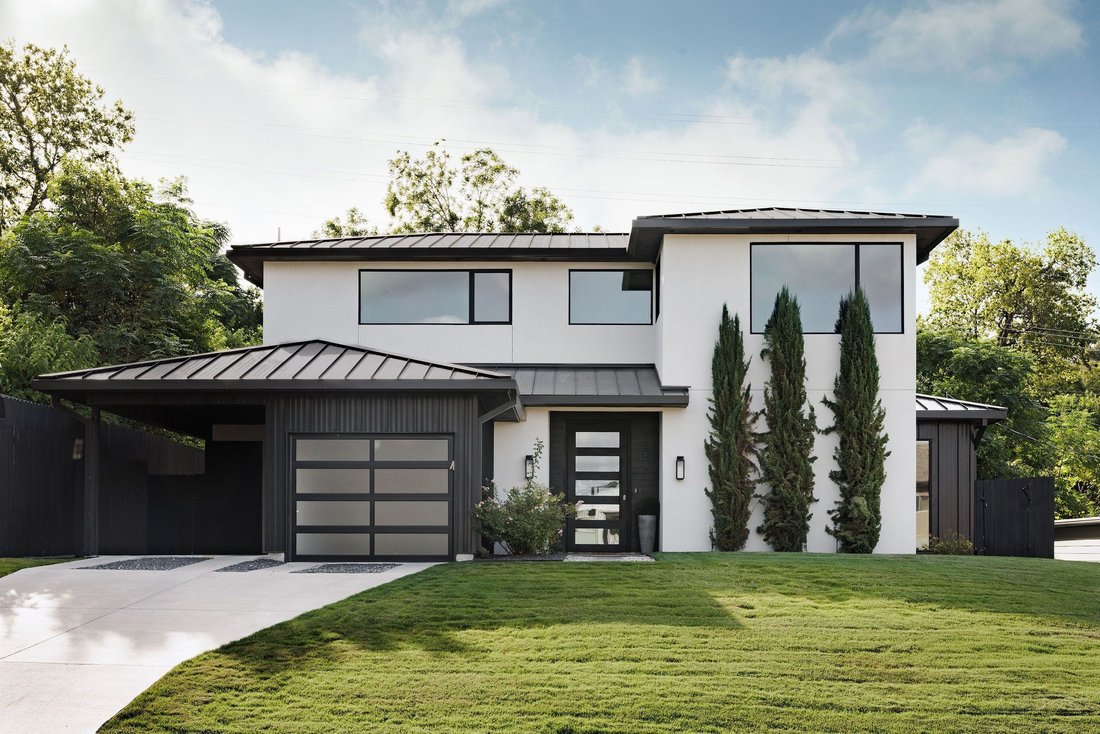
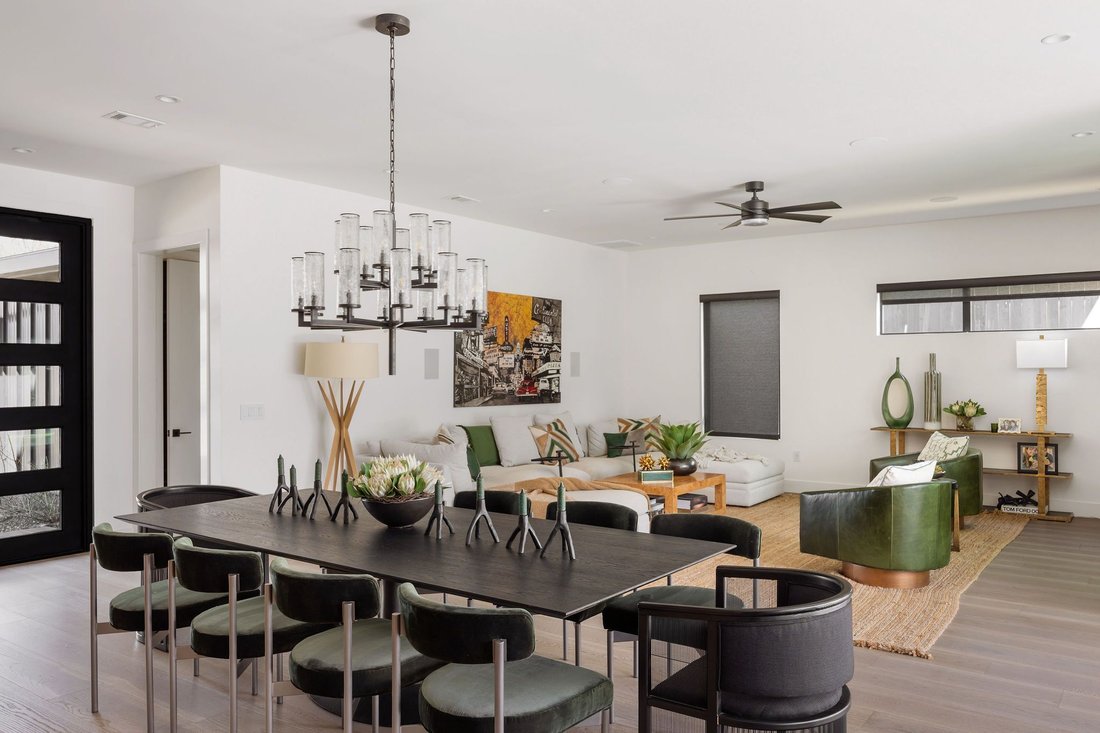
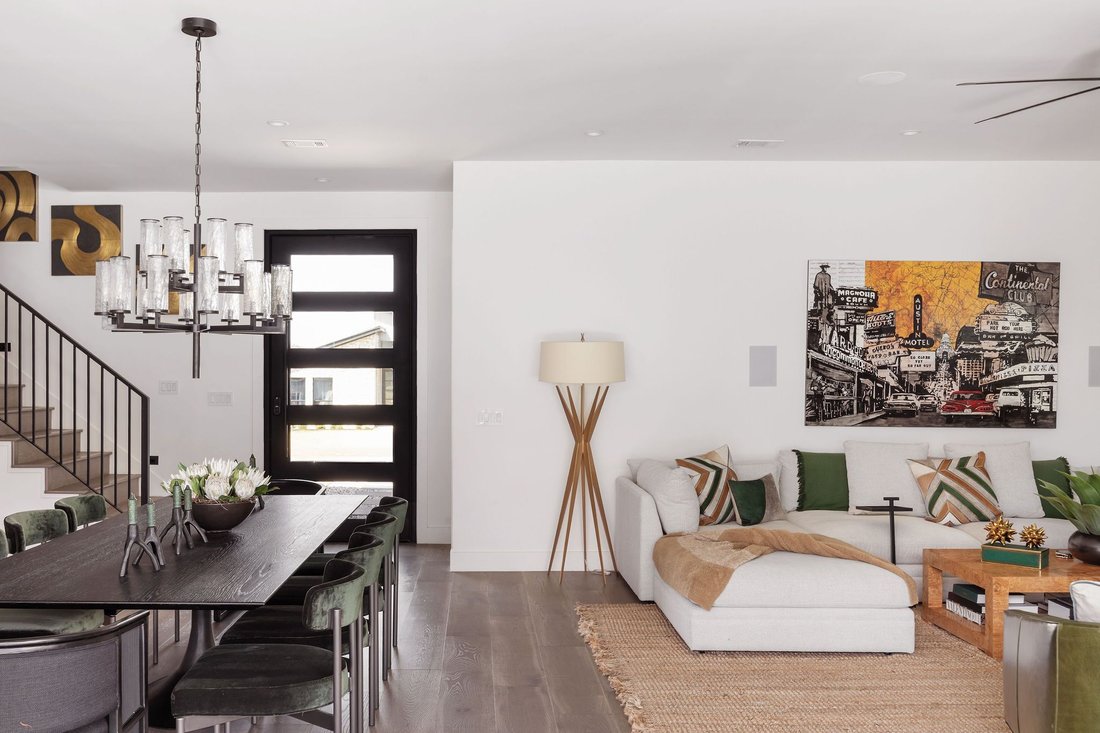
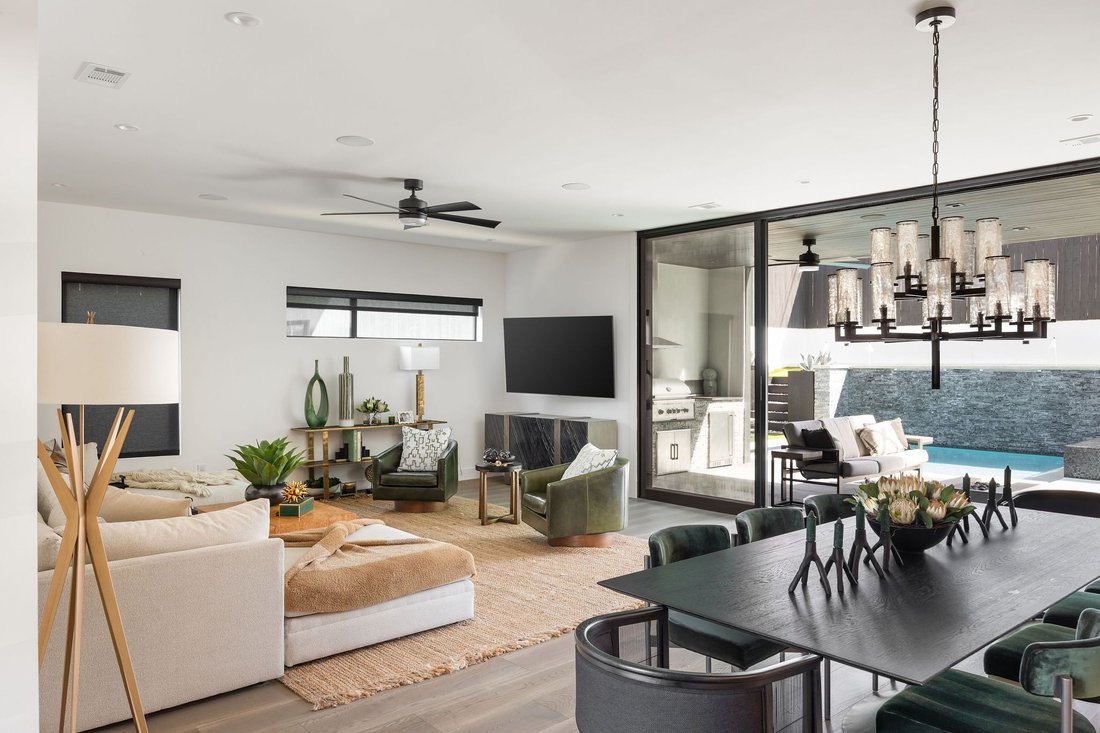
Situated in the heart of 78704, this exceptional custom residence pairs sophisticated design with spaces made for everyday living and entertaining. Thoughtful architecture, elevated materials and a highly considered finish-out distinguish the home at every turn. Inside, wide-plank hardwoods, soaring ceilings and Kelly Wearstler lighting complement hand-selected stone and custom millwork.
Situated in the heart of 78704, this exceptional custom residence pairs sophisticated design with spaces made for everyday living and entertaining. Thoughtful architecture, elevated materials and a highly considered finish-out distinguish the home at every turn. Inside, wide-plank hardwoods, soaring ceilings and Kelly Wearstler lighting complement hand-selected stone and custom millwork.
A Savant smart-home system provides integrated control of lighting, climate, security and entertainment. At the center of the home, the kitchen features custom Kingwood white oak cabinetry, a waterfall island and premium appliances, opening seamlessly to the dining and living spaces. A tucked-away bar and separate butler’s pantry with secondary sink, dishwasher and microwave add exceptional functionality for entertaining. The main-level primary suite opens directly to the backyard and features a gas fireplace, spa-inspired bath with marble surround, soaking tub, walk-in shower, dual vanities and an expansive closet. Secondary bedrooms continue the home’s elevated material palette and attention to detail.
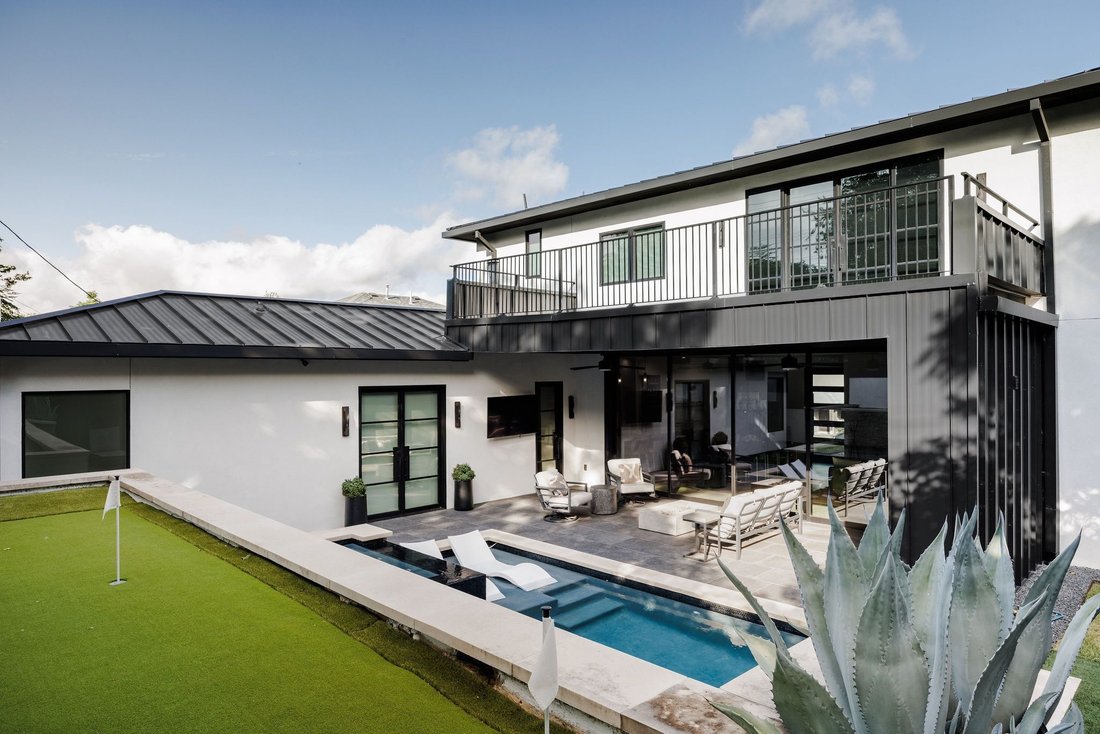
Outdoors, the property transforms into a private resort with a pool and spa, cascading water features and a five-hole putting green with chipping area. Covered outdoor living includes a built-in grill, beverage refrigerator, dual televisions and generous storage, while an expansive balcony provides another place to gather. A distinctive offering where architecture, technology and outdoor living come together in one of Austin’s most desirable 78704 locations.
A Savant smart-home system provides integrated control of lighting, climate, security and entertainment. At the center of the home, the kitchen features custom Kingwood white oak cabinetry, a waterfall island and premium appliances, opening seamlessly to the dining and living spaces. A tucked-away bar and separate butler’s pantry with secondary sink, dishwasher and microwave add exceptional functionality for entertaining. The main-level primary suite opens directly to the backyard and features a gas fireplace, spa-inspired bath with marble surround, soaking tub, walk-in shower, dual vanities and an expansive closet. Secondary bedrooms continue the home’s elevated material palette and attention to detail.
Outdoors, the property transforms into a private resort with a pool and spa, cascading water features and a five-hole putting green with chipping area. Covered outdoor living includes a built-in grill, beverage refrigerator, dual televisions and generous storage, while an expansive balcony provides another place to gather. A distinctive offering where architecture, technology and outdoor living come together in one of Austin’s most desirable 78704 locations.
-
Type de propriété
Maison
-
Année de construction
2020
-
Prix/pied²
$633
Caractéristiques
Explorez le secteur
3007 Garden Villa Lane , Austin, TX 78704, Texas, États-Unis
Voir sur Google Maps
Prix par sqft
Faible
Élevé
Inscrit il y a 1 an
Vous vous êtes renseigné sur ce bien
L'agent vous contactera bientôt par
Publié par
2
Annonces
2025
Inscrit
Réserver une visite avec Stuart Watkins
Choisissez une date et si vous souhaitez une visite virtuelle ou en personne avec l’agent.
Date préférée
Type de visite

Kuper Sotheby's International Realty
524 N. Lamar Blvd. Suite #204, Suite #204, 78703, Austin, Texas, United States
Voir le profil de l’agence
Conveniently located across from Whole Foods Market in downtown Austin, Texas,
our office is located in close p
our office is located in close p
Conveniently located across from Whole Foods Market in downtown Austin, Texas,
our office is located in close proximity to some of Austin’s finest areas
including Tarrytown, Pemberton Heights, Travis Heights and all of the downtown
Austin condos. The cities best events like ACL, SXSW are right outside our door.
our office is located in close proximity to some of Austin’s finest areas
including Tarrytown, Pemberton Heights, Travis Heights and all of the downtown
Austin condos. The cities best events like ACL, SXSW are right outside our door.
Dernière mise à jour
Septembre 23
Première mise en ligne
Septembre 25, 2025
Lien de l’annonce
Référence de l’annonce
XXJYP3
Propriétés similaires à proximité
Nouvelles annonces à Comté de Hays


Explorez plus de biens à vendre
Comté de Hays, TX, États-Unis types de propriétés
- Maisons à vendre à Comté de Hays, TX, États-Unis
- appartements à vendre à Comté de Hays, TX, États-Unis
- Campagne à vendre à Comté de Hays, TX, États-Unis
- Maisons de ville à vendre à Comté de Hays, TX, États-Unis
- Corps de ferme à vendre à Comté de Hays, TX, États-Unis
- Appartements à vendre à Comté de Hays, TX, États-Unis
- Successions à vendre à Comté de Hays, TX, États-Unis
- Villas à vendre à Comté de Hays, TX, États-Unis
- Maisons de campagne à vendre à Comté de Hays, TX, États-Unis
Comté de Hays, TX, États-Unis Recherches populaires
- Propriétés avec Garage à Comté de Hays, TX, États-Unis
- Propriétés avec Piscine à Comté de Hays, TX, États-Unis
- Propriétés avec Balcon à Comté de Hays, TX, États-Unis
- Propriétés avec Centre de remise en forme / Fitness à Comté de Hays, TX, États-Unis
- Moderne propriétés à Comté de Hays, TX, États-Unis
- Vue sur la mer propriétés à Comté de Hays, TX, États-Unis
- Vue panoramique / panoramique propriétés à Comté de Hays, TX, États-Unis
- Constructions neuves propriétés à Comté de Hays, TX, États-Unis
- Vue sur la ville propriétés à Comté de Hays, TX, États-Unis
- Propriétés avec Terrain de tennis à Comté de Hays, TX, États-Unis
- Rénové propriétés à Comté de Hays, TX, États-Unis
- Immobilier d’investissement propriétés à Comté de Hays, TX, États-Unis
- Au bord de l’eau propriétés à Comté de Hays, TX, États-Unis
- Vue sur la montagne propriétés à Comté de Hays, TX, États-Unis
- Lotissement sécurisé propriétés à Comté de Hays, TX, États-Unis
- Vue sur le lac propriétés à Comté de Hays, TX, États-Unis
- Propriétés avec Ascenseur à Comté de Hays, TX, États-Unis
- Propriétés avec Cinéma à Comté de Hays, TX, États-Unis
- Au bord du lac propriétés à Comté de Hays, TX, États-Unis
- Propriétés avec Sauna à Comté de Hays, TX, États-Unis
- Propriétés avec Bibliothèque à Comté de Hays, TX, États-Unis
- Équestre propriétés à Comté de Hays, TX, États-Unis
- Propriétés avec Vignoble / Cave à Comté de Hays, TX, États-Unis
- Propriétés avec Cave à vins à Comté de Hays, TX, États-Unis
- Colline propriétés à Comté de Hays, TX, États-Unis
- Front de rivière propriétés à Comté de Hays, TX, États-Unis
- Vue sur un golfe propriétés à Comté de Hays, TX, États-Unis
- Propriétés avec Héliport à Comté de Hays, TX, États-Unis
- Haute altitude propriétés à Comté de Hays, TX, États-Unis
- Propriétés avec Aéroport privé à Comté de Hays, TX, États-Unis
- Propriétés avec Piscine intérieure à Comté de Hays, TX, États-Unis
- Propriétés avec Plage privée à Comté de Hays, TX, États-Unis
- Plage propriétés à Comté de Hays, TX, États-Unis
Guides et histoires connexes
La confiance des plus grands courtiers du monde
Les agents des propriétés les plus exceptionnelles du monde publient sur JamesEdition.
- Des annonces de Sotheby's, Christie's, BARNES et Engel & Völkers
- Chaque annonce est vérifiée avant sa mise en ligne
- Contactez directement des agents vérifiés
En continuant, vous acceptez nos Conditions et notre Politique de confidentialité.
brokerages we
partnered with
partnered with