$899,000
Transformation D'east Travis Heights
- 3 Chambres
- 3 SdB
- 1,985 Sqft
- Mis à jour: Juin 18
- 1
À propos de la propriété
La description a été traduite automatiquement.
La description est affichée dans la langue d'origine.
Featured in DWELL Architectural Magazine, this mid-century modern home was thoughtfully renovated and designed by and for the owner. This home is truly unique in a neighborhood that is seeing a lot of investment. Location, location! The East Travis Heights location is as good as it gets; only 5 minutes away from downtown, East Austin, and the Lady Bird Lake Hike and Bike Trail. This mid-century ra
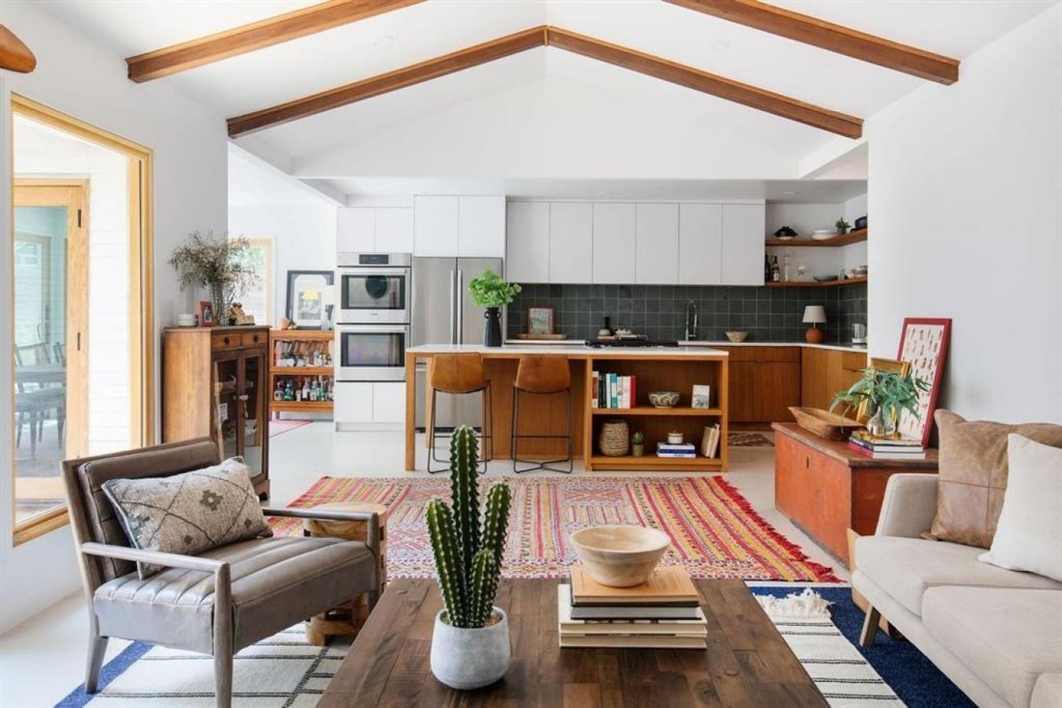
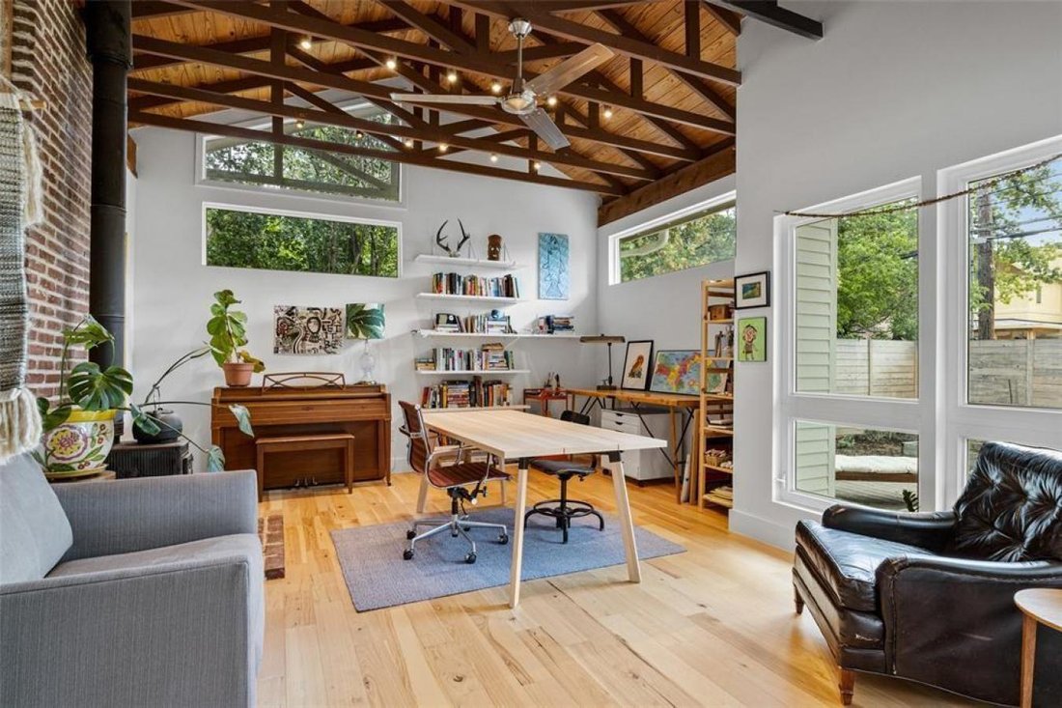
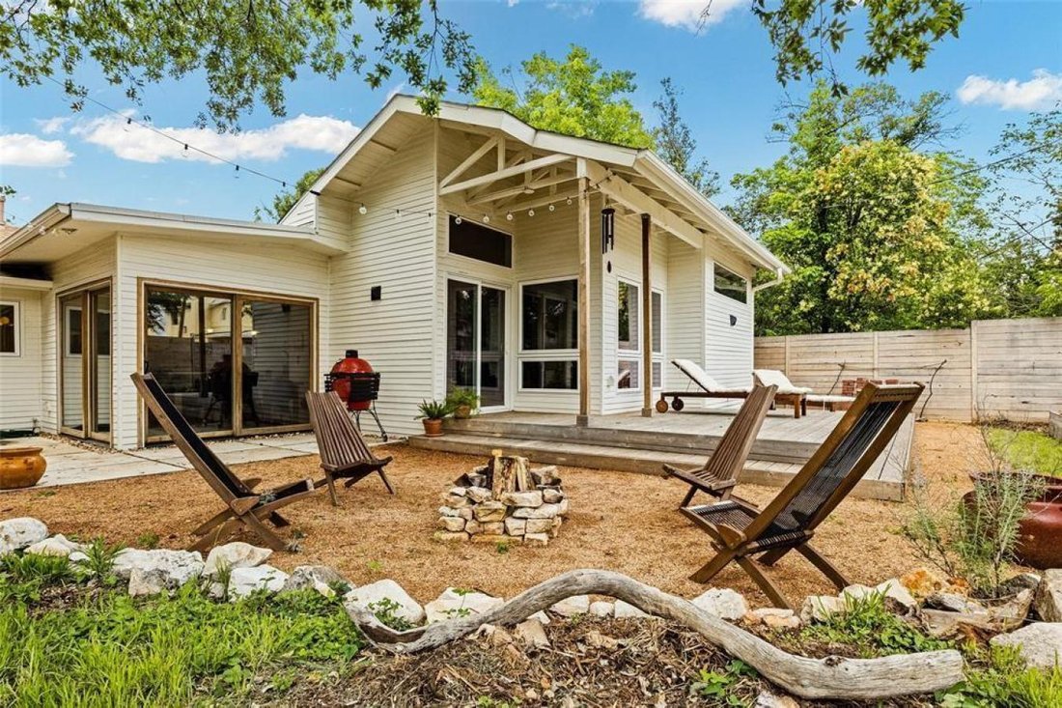
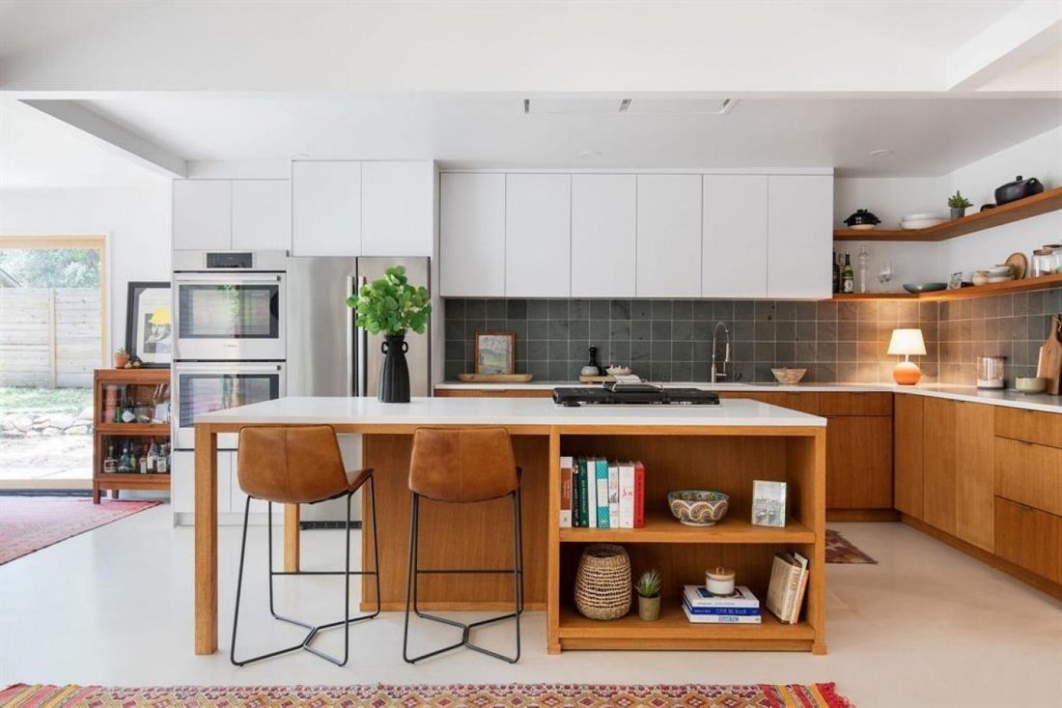
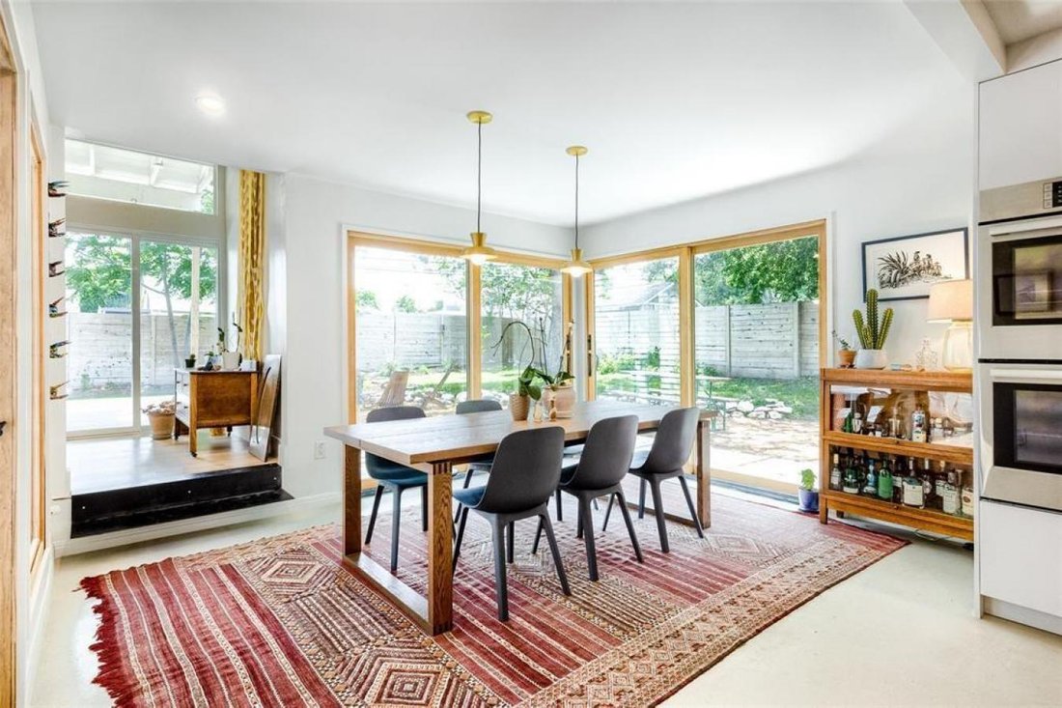
Featured in DWELL Architectural Magazine, this mid-century modern home was thoughtfully renovated and designed by and for the owner. This home is truly unique in a neighborhood that is seeing a lot of investment. Location, location! The East Travis Heights location is as good as it gets; only 5 minutes away from downtown, East Austin, and the Lady Bird Lake Hike and Bike Trail. This mid-century ranch style home preserves the character of its original personality with upgraded aesthetic and functionality for a modern lifestyle. The design features flat, modern walls, concrete flooring and a stunning open kitchen that is a chef’s and entertainer’s dream. This home boasts incredible natural light throughout the day. The zen garden off the living room is perfect for your morning meditation or evening wind-down. The back ”studio” room, currently set up as a work-from-home/artist’s room, can easily be transformed into a formal third bedroom (see attached design/construction plans for ideas and contact the agent for more details). The free-standing wood burning stove, tall ceilings with exposed wood beams, and array of windows make this room a jewel of the home. The primary bedroom has a large walk-in closet, backyard access, and an en suite bath with an oversized walk-in shower. The renovation included the build-out of a gorgeous laundry room with plenty of counter space and cabinets, plus a generously sized built-in pantry. As you approach from the street, be sure to take note of the local artist mural which is beautifully showcased by the wall of windows in the front hallway.
-
Type de propriété
Maison
-
Prix/pied²
$452
Caractéristiques
Explorez le secteur
1809 Sylvan Drive, Austin, Texas, États-Unis
Voir sur Google Maps
Prix par sqft
Faible
Élevé
Inscrit il y a 3 ans
Vous vous êtes renseigné sur ce bien
L'agent vous contactera bientôt par
Publié par
3
Annonces
2024
Inscrit
Réserver une visite avec Jaclyn Houghton -
Choisissez une date et si vous souhaitez une visite virtuelle ou en personne avec l’agent.
Date préférée
Type de visite

Dernière mise à jour
Juin 18
Première mise en ligne
Feb 11
Référence de l’annonce
223360
Propriétés similaires à proximité
Nouvelles annonces à Comté de Hays


Explorez plus de biens à vendre
Comté de Hays, TX, États-Unis types de propriétés
- Maisons à vendre à Comté de Hays, TX, États-Unis
- appartements à vendre à Comté de Hays, TX, États-Unis
- Campagne à vendre à Comté de Hays, TX, États-Unis
- Maisons de ville à vendre à Comté de Hays, TX, États-Unis
- Corps de ferme à vendre à Comté de Hays, TX, États-Unis
- Appartements à vendre à Comté de Hays, TX, États-Unis
- Successions à vendre à Comté de Hays, TX, États-Unis
- Villas à vendre à Comté de Hays, TX, États-Unis
- Maisons de campagne à vendre à Comté de Hays, TX, États-Unis
Comté de Hays, TX, États-Unis Recherches populaires
- Propriétés avec Garage à Comté de Hays, TX, États-Unis
- Propriétés avec Piscine à Comté de Hays, TX, États-Unis
- Propriétés avec Balcon à Comté de Hays, TX, États-Unis
- Propriétés avec Centre de remise en forme / Fitness à Comté de Hays, TX, États-Unis
- Moderne propriétés à Comté de Hays, TX, États-Unis
- Vue panoramique / panoramique propriétés à Comté de Hays, TX, États-Unis
- Vue sur la mer propriétés à Comté de Hays, TX, États-Unis
- Constructions neuves propriétés à Comté de Hays, TX, États-Unis
- Vue sur la ville propriétés à Comté de Hays, TX, États-Unis
- Rénové propriétés à Comté de Hays, TX, États-Unis
- Propriétés avec Terrain de tennis à Comté de Hays, TX, États-Unis
- Immobilier d’investissement propriétés à Comté de Hays, TX, États-Unis
- Vue sur la montagne propriétés à Comté de Hays, TX, États-Unis
- Au bord de l’eau propriétés à Comté de Hays, TX, États-Unis
- Lotissement sécurisé propriétés à Comté de Hays, TX, États-Unis
- Propriétés avec Ascenseur à Comté de Hays, TX, États-Unis
- Vue sur le lac propriétés à Comté de Hays, TX, États-Unis
- Propriétés avec Cinéma à Comté de Hays, TX, États-Unis
- Au bord du lac propriétés à Comté de Hays, TX, États-Unis
- Propriétés avec Sauna à Comté de Hays, TX, États-Unis
- Propriétés avec Bibliothèque à Comté de Hays, TX, États-Unis
- Équestre propriétés à Comté de Hays, TX, États-Unis
- Propriétés avec Vignoble / Cave à Comté de Hays, TX, États-Unis
- Colline propriétés à Comté de Hays, TX, États-Unis
- Propriétés avec Cave à vins à Comté de Hays, TX, États-Unis
- Front de rivière propriétés à Comté de Hays, TX, États-Unis
- Vue sur un golfe propriétés à Comté de Hays, TX, États-Unis
- Propriétés avec Piscine intérieure à Comté de Hays, TX, États-Unis
- Propriétés avec Aéroport privé à Comté de Hays, TX, États-Unis
- Propriétés avec Héliport à Comté de Hays, TX, États-Unis
- Haute altitude propriétés à Comté de Hays, TX, États-Unis
- Vue sur la mer propriétés à Comté de Hays, TX, États-Unis
- Propriétés avec Plage privée à Comté de Hays, TX, États-Unis
- Plage propriétés à Comté de Hays, TX, États-Unis
Guides et histoires connexes
La confiance des plus grands courtiers du monde
Les agents des propriétés les plus exceptionnelles du monde publient sur JamesEdition.
- Des annonces de Sotheby's, Christie's, BARNES et Engel & Völkers
- Chaque annonce est vérifiée avant sa mise en ligne
- Contactez directement des agents vérifiés
En continuant, vous acceptez nos Conditions et notre Politique de confidentialité.
brokerages we
partnered with
partnered with