$975,000
Maison De Style Design à Parten Ranch | Deux Suites
- 4 Chambres
- 3 SdB
- 3,061 Sqft
- Mis à jour: Aujourd'hui
- MLS#4738361
À propos de la propriété
La description a été traduite automatiquement.
La description est affichée dans la langue d'origine.
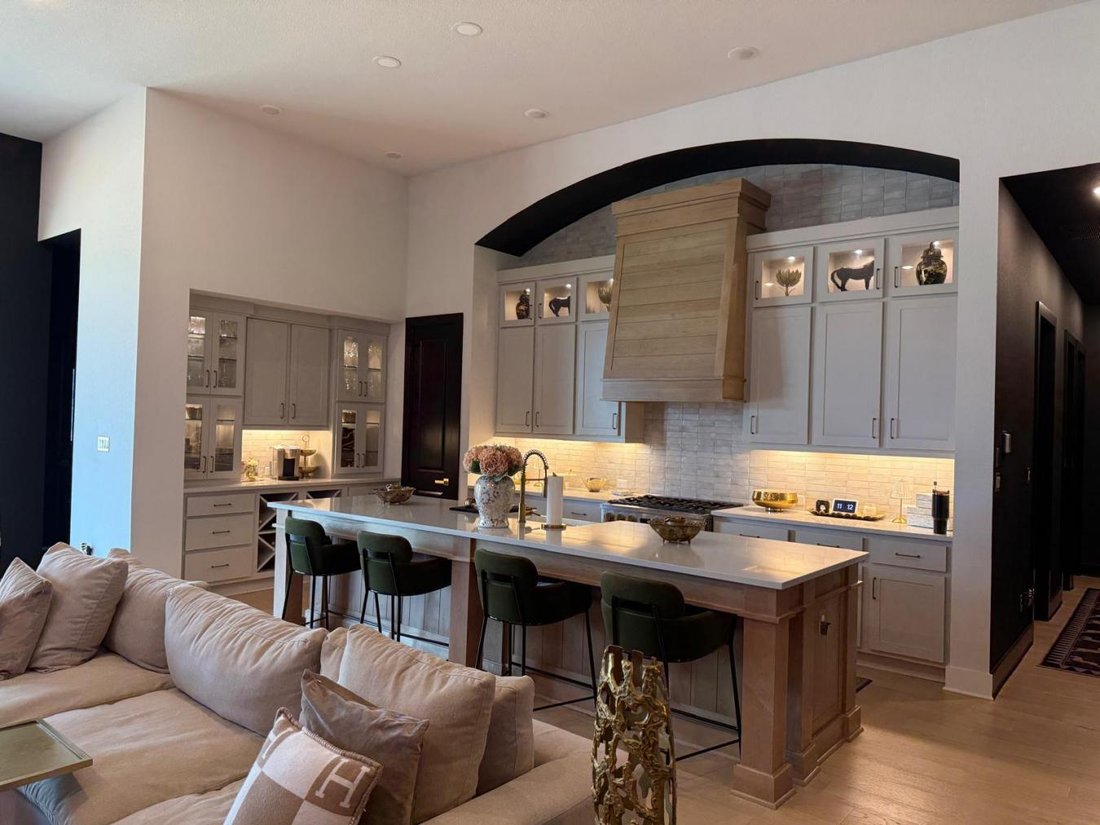
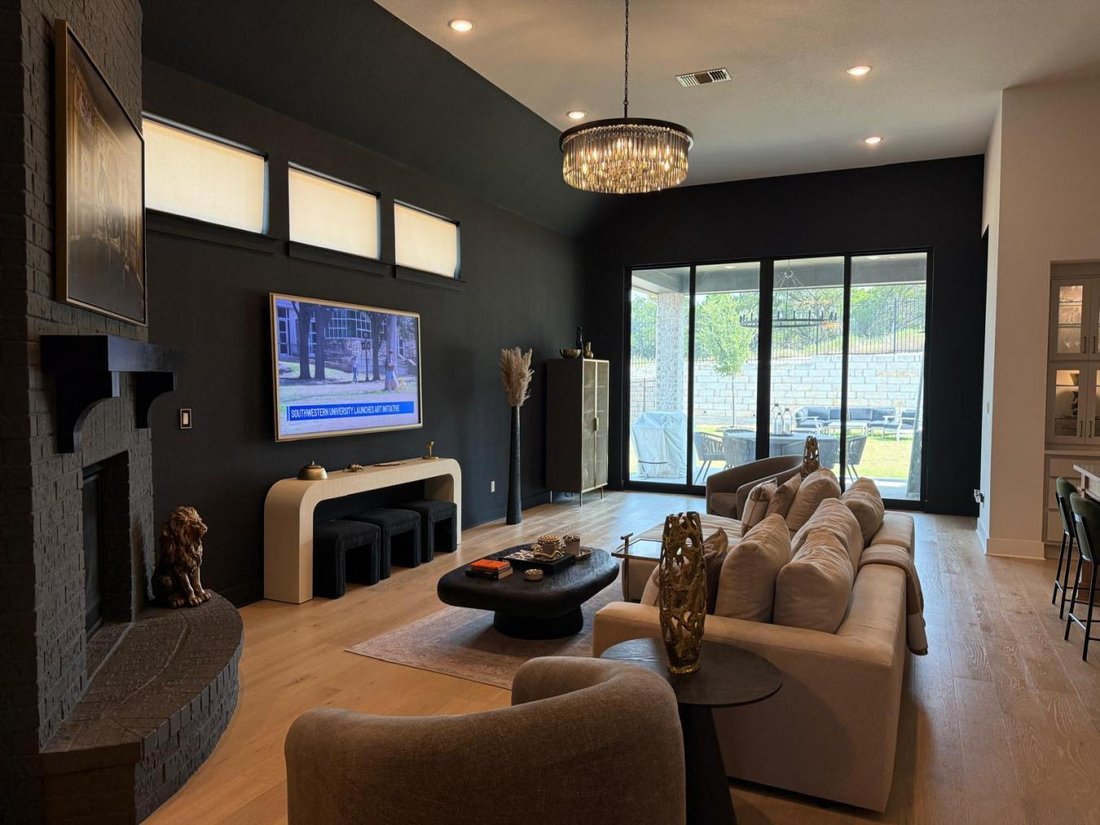
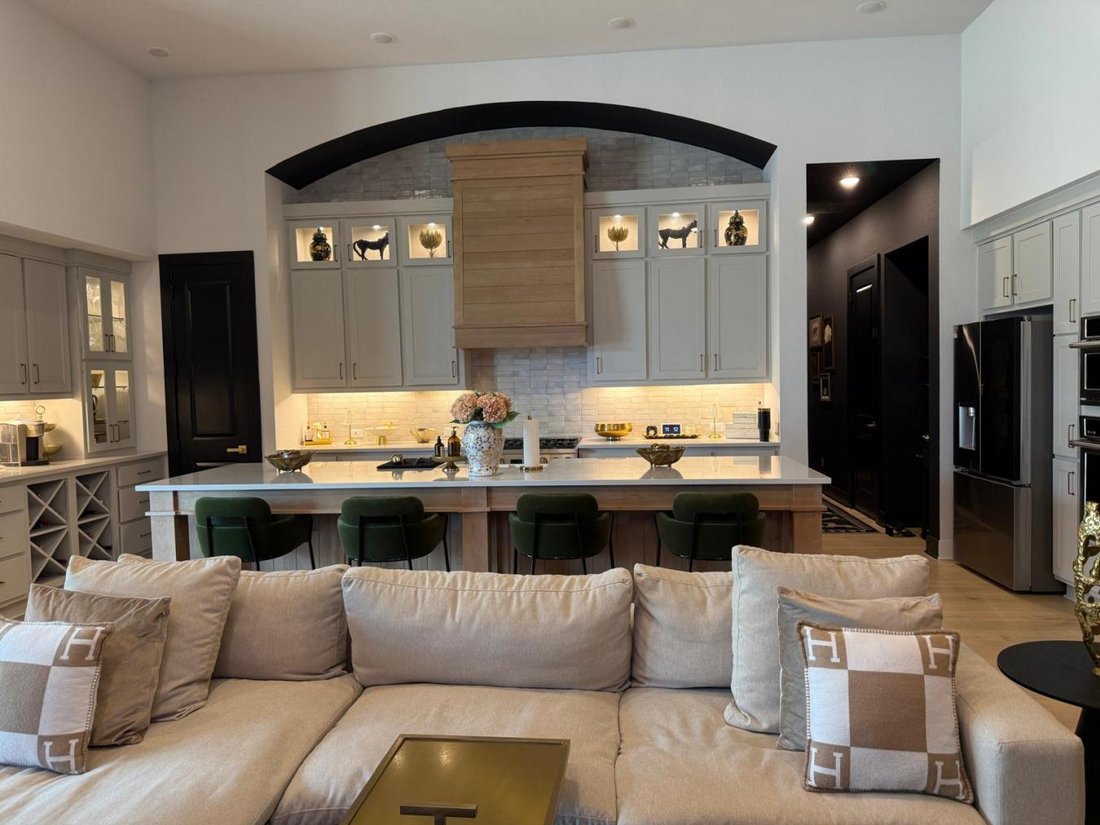
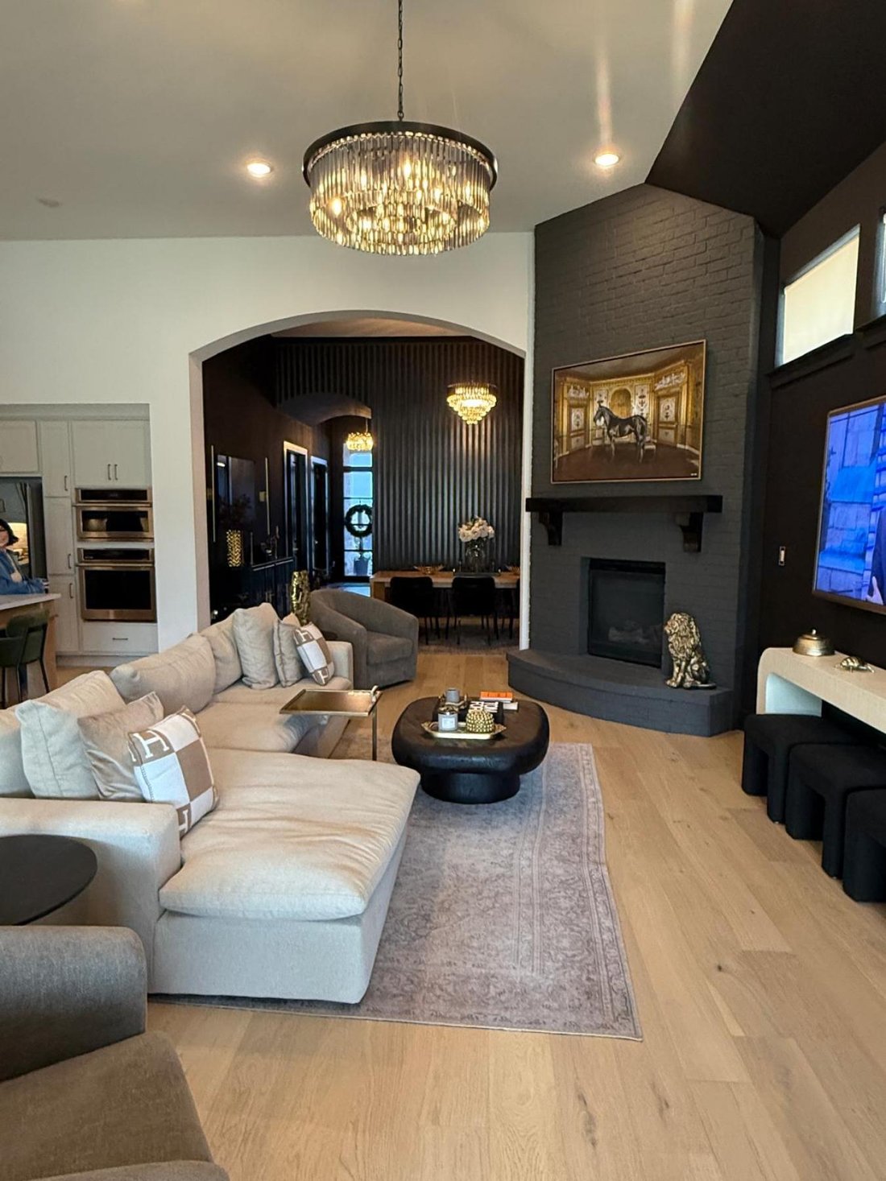
Welcome to a home that makes a statement. Located in the highly sought-after Parten Ranch community, this immaculate single-story residence pairs a dramatic designer aesthetic with an exceptionally functional floor plan, generous entertaining spaces, and added privacy with no direct rear neighbor. From the moment you enter through the striking double front doors, the home feels anything but builde
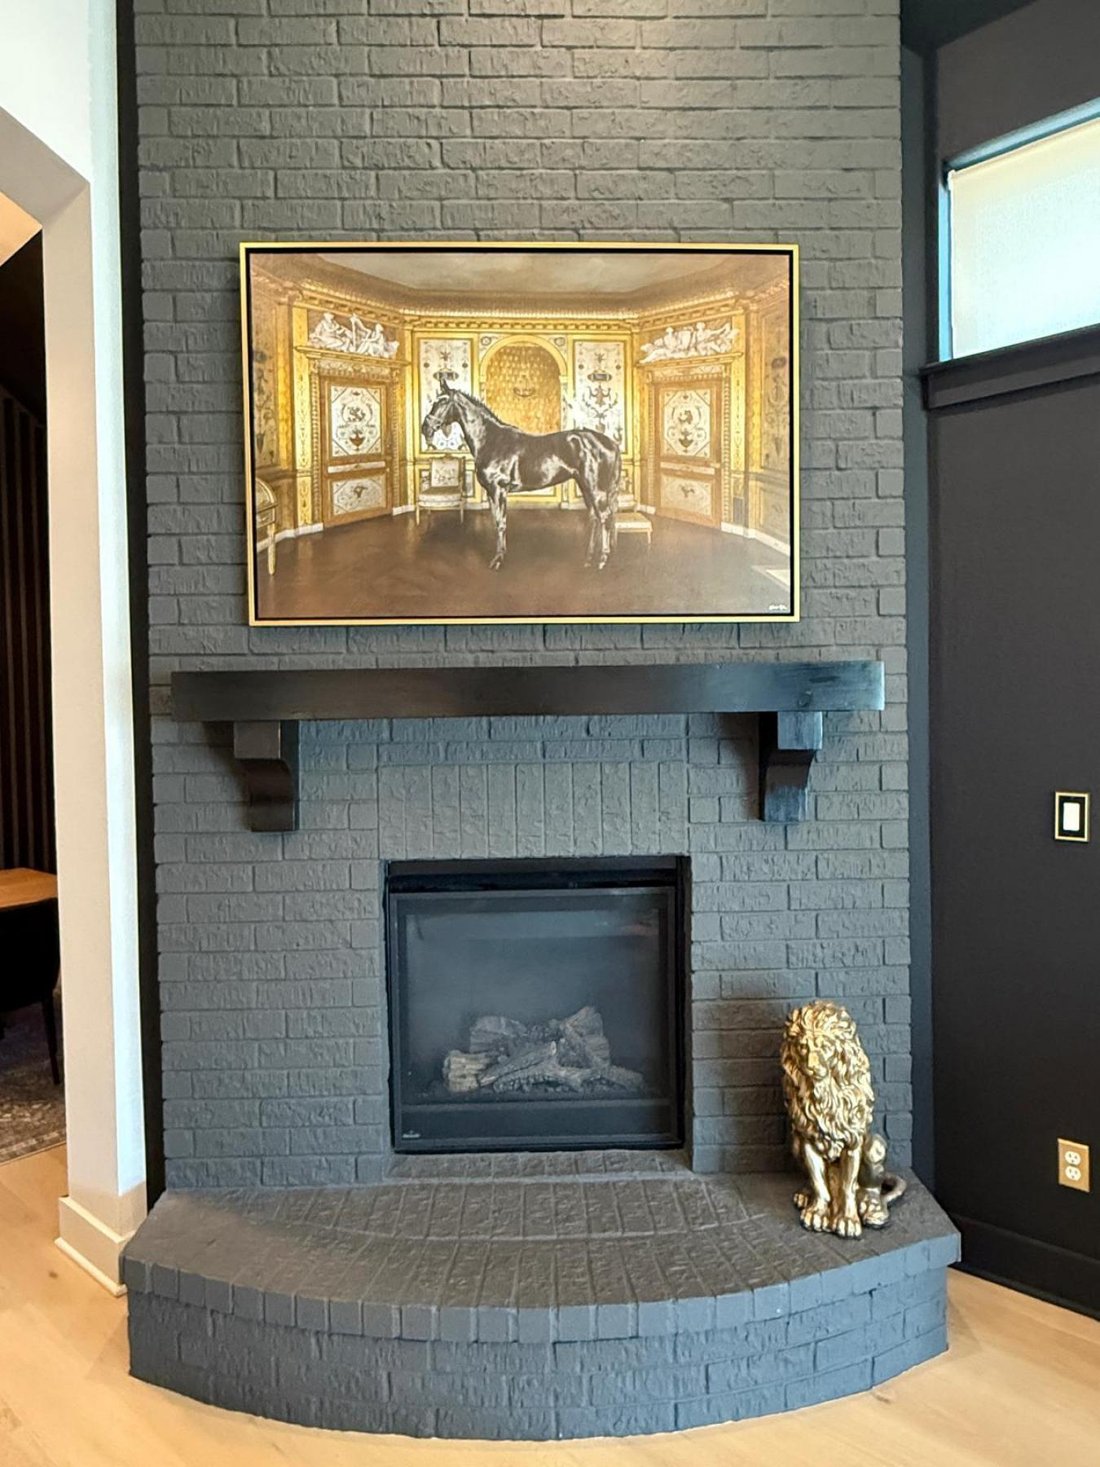
Welcome to a home that makes a statement. Located in the highly sought-after Parten Ranch community, this immaculate single-story residence pairs a dramatic designer aesthetic with an exceptionally functional floor plan, generous entertaining spaces, and added privacy with no direct rear neighbor. From the moment you enter through the striking double front doors, the home feels anything but builder-basic. Soaring 13-foot ceilings, rich designer paint, statement lighting, black interior doors and trim, warm wood tones, and thoughtfully selected gold and black accents create a sophisticated atmosphere throughout. The expansive main living area is anchored by a dramatic floor-to-ceiling painted brick fireplace and flows effortlessly into the kitchen and dining spaces. At the heart of the home is a showpiece farmhouse-inspired kitchen designed to gather around. An oversized quartz-topped island provides abundant prep space and seating, complemented by extensive custom cabinetry, illuminated display cabinets, a built-in beverage and wine station, stainless steel appliances, designer lighting, and a statement wood vent hood. The open layout keeps the kitchen connected to the living room while still giving each space its own sense of character. A custom wood-accented formal dining room creates a memorable setting for dinner parties and celebrations, while a dedicated office provides a private space for working from home. An additional parlor/entertainment room adds even more flexibility-perfect for movie nights, a game room, a playroom, a cocktail lounge, or a second living area. The thoughtfully designed 4-bedroom, 3.5-bath floor plan includes two private suites, offering wonderful flexibility for overnight guests, extended family, or multigenerational living. The bathrooms continue the home’s elevated aesthetic with upgraded lighting, faucets, mirrors, cabinetry, and bold designer finishes. Select doors and bathroom windows also feature mirror tinting for added privacy. Double sliding glass doors open the living room to a spacious covered patio, creating a natural extension of the home’s entertaining space. Enjoy outdoor dining beneath statement lighting while overlooking the expansive fenced backyard and green space beyond. With no direct rear neighbor, the setting offers an added sense of openness and privacy. Even the practical spaces have been thoughtfully considered. The rare 4-car tandem garage offers exceptional parking and storage along with Level 2 EV charging capability and an additional electrical outlet. Additional features include a Rheem tankless water heater, a water softener, a full irrigation system, and an enhanced attic with lighting, a ceiling fan, and additional flooring for storage. Located just minutes from the new Driftwood Springs High School and surrounded by the amenities of Parten Ranch, residents enjoy neighborhood trails, parks, resort-style amenities, and convenient access to Austin-area dining, shopping, and entertainment. Distinctive, stylish, and designed for the way people actually live, this is a Parten Ranch home with personality-and one you won’t soon forget.
-
Type de propriété
Maison
-
Prix/pied²
$318
Caractéristiques
- Garage
- Piscine
- Cheminée
- Cuisine ouverte
- Stationnement
- Bureau
- Haut plafond
- Vie privée
- Îlot de cuisine
Explorez le secteur
372 Old Stone Road, Comté de Hays, Texas, États-Unis
Voir sur Google Maps
Prix par sqft
Faible
Élevé
Inscrit il y a 6 mois
Vous vous êtes renseigné sur ce bien
L'agent vous contactera bientôt par
Publié par
3
Annonces
2026
Inscrit
Réserver une visite avec Jessica Licona -
Choisissez une date et si vous souhaitez une visite virtuelle ou en personne avec l’agent.
Date préférée
Type de visite

Dernière mise à jour
Aujourd'hui
Première mise en ligne
Aug 29
Référence de l’annonce
230322
Propriétés similaires à proximité
Nouvelles annonces à Comté de Hays






Explorez plus de biens à vendre
Comté de Hays, TX, États-Unis types de propriétés
- Maisons à vendre à Comté de Hays, TX, États-Unis
- appartements à vendre à Comté de Hays, TX, États-Unis
- Campagne à vendre à Comté de Hays, TX, États-Unis
- Maisons de ville à vendre à Comté de Hays, TX, États-Unis
- Corps de ferme à vendre à Comté de Hays, TX, États-Unis
- Appartements à vendre à Comté de Hays, TX, États-Unis
- Successions à vendre à Comté de Hays, TX, États-Unis
- Villas à vendre à Comté de Hays, TX, États-Unis
- Maisons de campagne à vendre à Comté de Hays, TX, États-Unis
Comté de Hays, TX, États-Unis Recherches populaires
- Propriétés avec Garage à Comté de Hays, TX, États-Unis
- Propriétés avec Piscine à Comté de Hays, TX, États-Unis
- Propriétés avec Balcon à Comté de Hays, TX, États-Unis
- Propriétés avec Centre de remise en forme / Fitness à Comté de Hays, TX, États-Unis
- Moderne propriétés à Comté de Hays, TX, États-Unis
- Vue panoramique / panoramique propriétés à Comté de Hays, TX, États-Unis
- Vue sur la mer propriétés à Comté de Hays, TX, États-Unis
- Constructions neuves propriétés à Comté de Hays, TX, États-Unis
- Rénové propriétés à Comté de Hays, TX, États-Unis
- Propriétés avec Terrain de tennis à Comté de Hays, TX, États-Unis
- Immobilier d’investissement propriétés à Comté de Hays, TX, États-Unis
- Vue sur la ville propriétés à Comté de Hays, TX, États-Unis
- Vue sur la montagne propriétés à Comté de Hays, TX, États-Unis
- Au bord de l’eau propriétés à Comté de Hays, TX, États-Unis
- Lotissement sécurisé propriétés à Comté de Hays, TX, États-Unis
- Propriétés avec Ascenseur à Comté de Hays, TX, États-Unis
- Vue sur le lac propriétés à Comté de Hays, TX, États-Unis
- Propriétés avec Cinéma à Comté de Hays, TX, États-Unis
- Au bord du lac propriétés à Comté de Hays, TX, États-Unis
- Propriétés avec Sauna à Comté de Hays, TX, États-Unis
- Équestre propriétés à Comté de Hays, TX, États-Unis
- Propriétés avec Bibliothèque à Comté de Hays, TX, États-Unis
- Propriétés avec Vignoble / Cave à Comté de Hays, TX, États-Unis
- Colline propriétés à Comté de Hays, TX, États-Unis
- Front de rivière propriétés à Comté de Hays, TX, États-Unis
- Propriétés avec Cave à vins à Comté de Hays, TX, États-Unis
- Vue sur un golfe propriétés à Comté de Hays, TX, États-Unis
- Propriétés avec Piscine intérieure à Comté de Hays, TX, États-Unis
- Propriétés avec Aéroport privé à Comté de Hays, TX, États-Unis
- Propriétés avec Héliport à Comté de Hays, TX, États-Unis
- Propriétés avec Plage privée à Comté de Hays, TX, États-Unis
- Vue sur la mer propriétés à Comté de Hays, TX, États-Unis
- Haute altitude propriétés à Comté de Hays, TX, États-Unis
- Plage propriétés à Comté de Hays, TX, États-Unis
Guides et histoires connexes
La confiance des plus grands courtiers du monde
Les agents des propriétés les plus exceptionnelles du monde publient sur JamesEdition.
- Des annonces de Sotheby's, Christie's, BARNES et Engel & Völkers
- Chaque annonce est vérifiée avant sa mise en ligne
- Contactez directement des agents vérifiés
En continuant, vous acceptez nos Conditions et notre Politique de confidentialité.
brokerages we
partnered with
partnered with