Appartement En Copropriété À Austin
- 4 Chambres
- 3 SdB
- 2,874 Sqft
- 5,459 Sqft lot
- Mis à jour: Aujourd'hui
- Source: Unlock MLS (Austin Board of REALTORS) MLS#7837606
À propos de la propriété
Soaring ceilings, wide-plank wood floors, and expansive windows create an inv
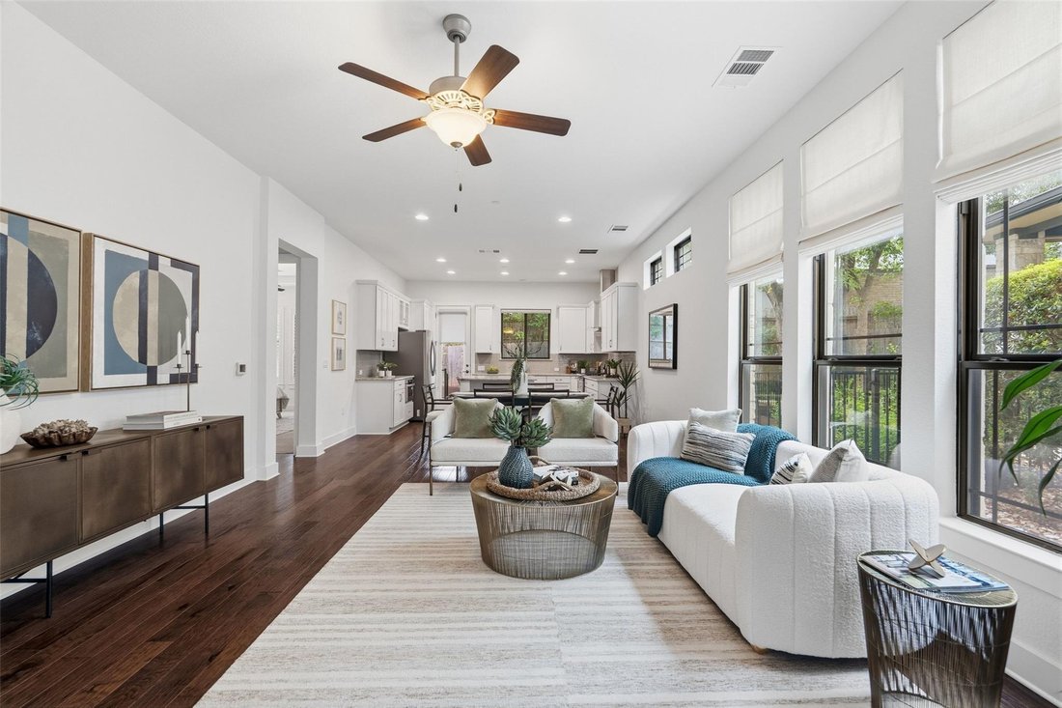
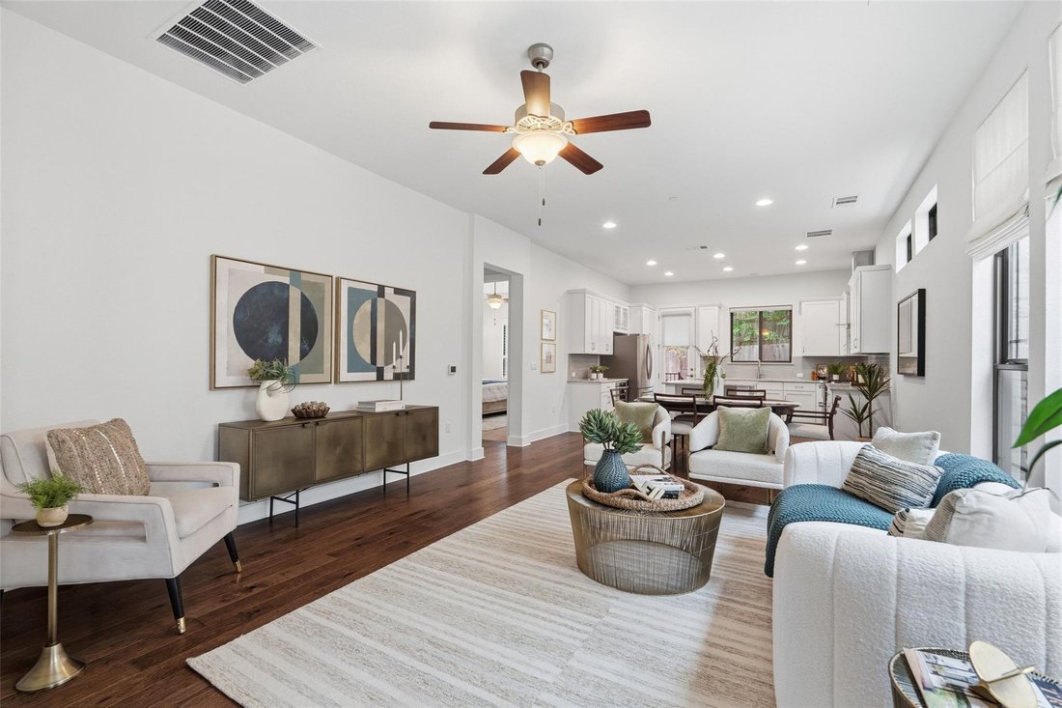
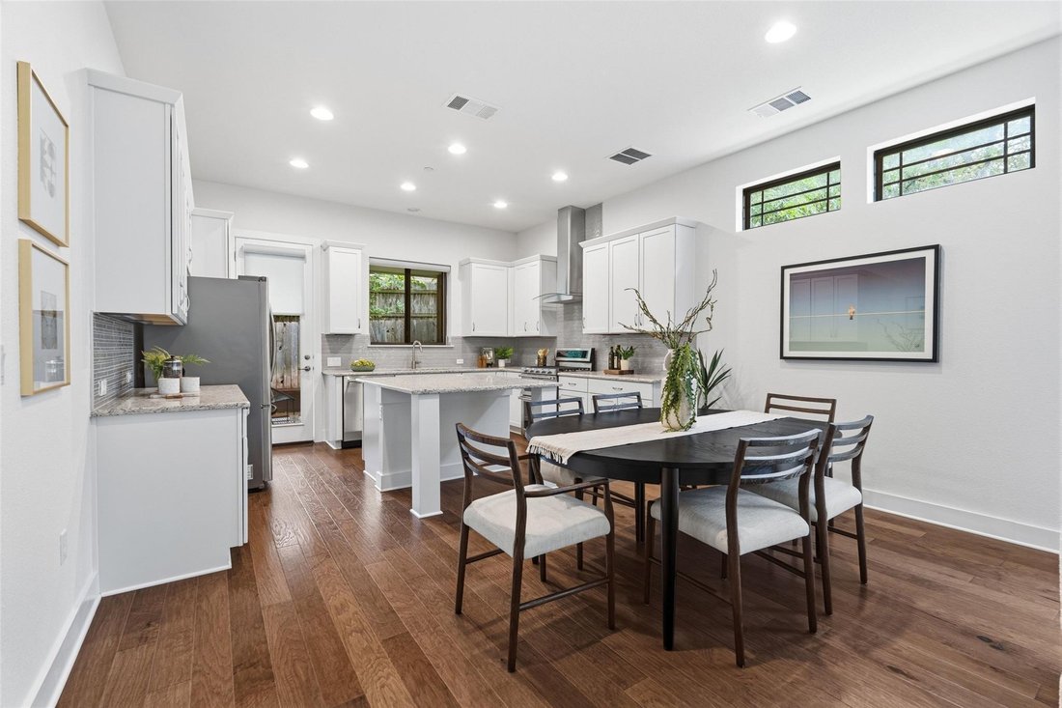
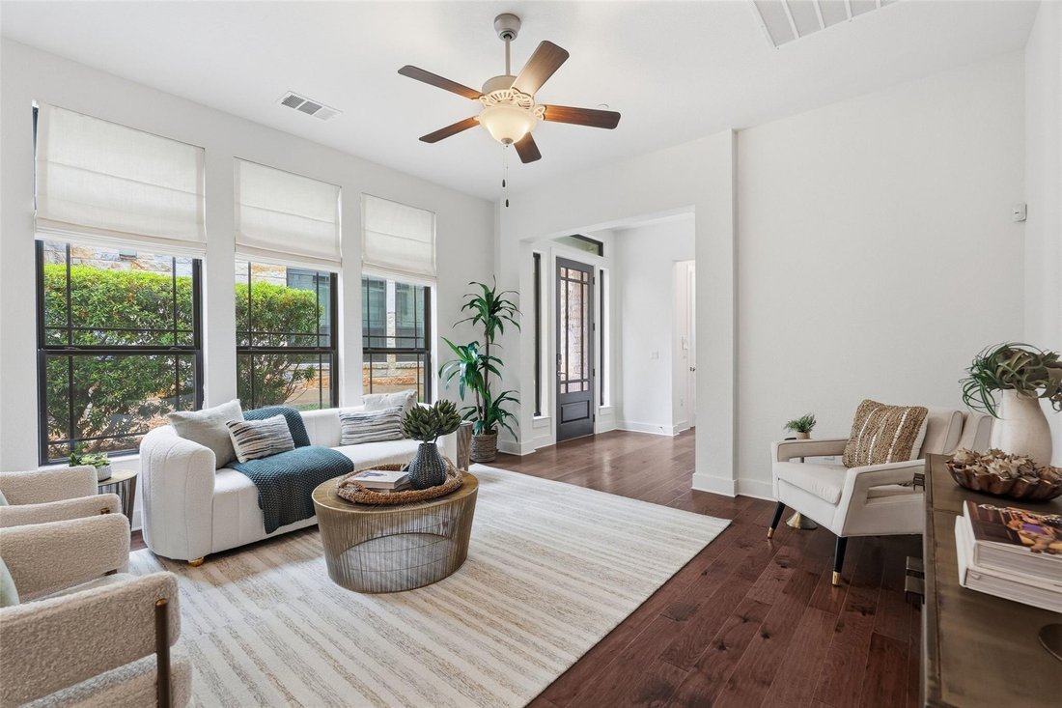
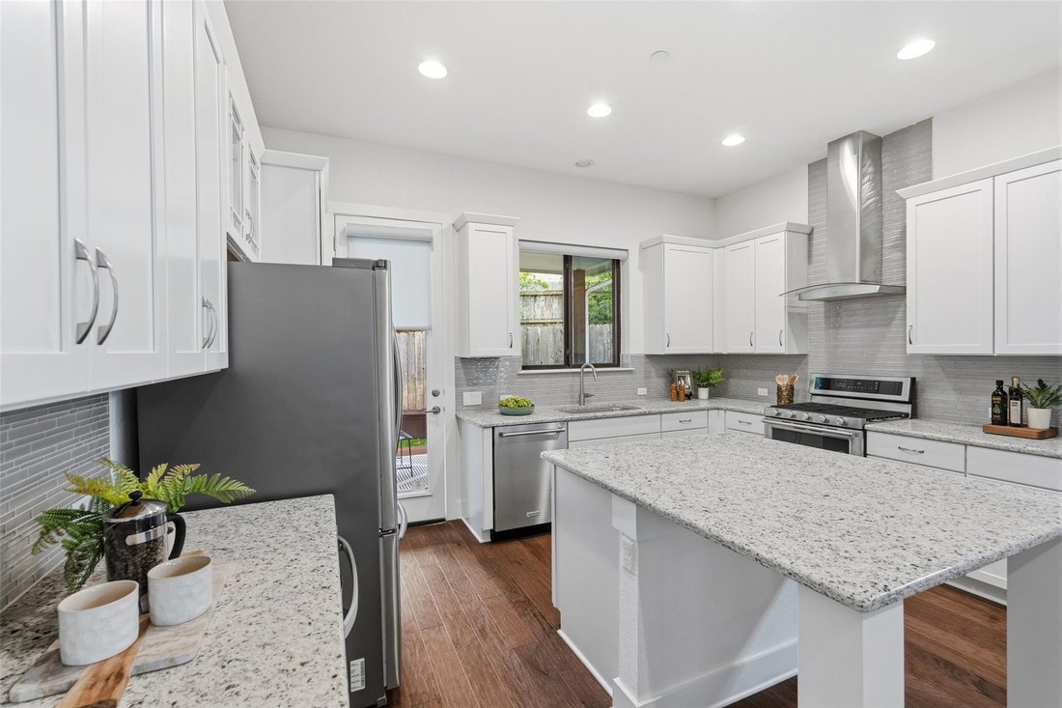
Soaring ceilings, wide-plank wood floors, and expansive windows create an inviting, sunlit atmosphere. The thoughtfully designed open floor plan provides the perfect setting for both everyday living and entertaining. At the heart of the home, the beautifully appointed kitchen features a quartzite island, abundant counter space, a gas range, and under-cabinet lighting. A covered patio overlooks the backyard- a relaxing setting for morning coffee and convenient for hosting on summer evenings.
The main-level primary suite, a comfortable retreat, is complete with an elegant en-suite bathroom and spacious walk-in closet. Upstairs, three additional bedrooms and a versatile secondary living area provide ample space for guests, a home office, or a media room, offering flexibility to accommodate a variety of lifestyles.
Situated in an established neighborhood where newer construction is a rarity, you’ll find convenient access to shopping, dining, and outdoor recreation. Randall’s, Azul Tequila, Another Broken Egg Cafe, and The Arboretum are a few of Austin’s favorites, and all nearby. Meanwhile, the scenic trails of Bull Creek provide an opportunity to enjoy Austin’s natural beauty close to home. This property is zoned to Doss Elementary, Murchison Middle School, and Anderson High School.
With an outstanding combination of spacious, elegant interiors and an exceptional location, this residence presents the rare opportunity to enjoy sophisticated condominium living without compromising on space, comfort, or convenience.
-
Type de propriété
Appartement
-
Année de construction
2019
-
Prix/pied²
$295
Caractéristiques
- Jardin
- Garage
- Dressing
- Cuisine ouverte
- Constructions neuves
- Cuisinière à gaz
- Haut plafond
- Bar
- Buanderie
Lot
- Constructions neuves
Intérieur
- Haut plafond
- Îlot de cuisine
- Cuisinière à gaz
- Bar
- Buanderie
- Cuisine ouverte
- Dressing
Outdoor
- Garage
- Jardin
Explorez le secteur
L'agent vous contactera bientôt par
Publié par
Réserver une visite avec the agent
Choisissez une date et si vous souhaitez une visite virtuelle ou en personne avec l’agent.
Based on information submitted to the MLS GRID as of 2026. All data is obtained from various sources and may not have been verified by broker or MLS GRID. Supplied Open House Information is subject to change without notice. All information should be independently reviewed and verified for accuracy. Properties may or may not be listed by the office/agent presenting the information.
Propriétés similaires à proximité
Nouvelles annonces à Comté de Hays



Explorez plus de biens à vendre
Comté de Hays, TX, États-Unis types de propriétés
- Maisons à vendre à Comté de Hays, TX, États-Unis
- appartements à vendre à Comté de Hays, TX, États-Unis
- Campagne à vendre à Comté de Hays, TX, États-Unis
- Maisons de ville à vendre à Comté de Hays, TX, États-Unis
- Corps de ferme à vendre à Comté de Hays, TX, États-Unis
- Successions à vendre à Comté de Hays, TX, États-Unis
- Appartements à vendre à Comté de Hays, TX, États-Unis
- Villas à vendre à Comté de Hays, TX, États-Unis
- Maisons de campagne à vendre à Comté de Hays, TX, États-Unis
Comté de Hays, TX, États-Unis Recherches populaires
- Propriétés avec Garage à Comté de Hays, TX, États-Unis
- Propriétés avec Piscine à Comté de Hays, TX, États-Unis
- Propriétés avec Balcon à Comté de Hays, TX, États-Unis
- Propriétés avec Centre de remise en forme / Fitness à Comté de Hays, TX, États-Unis
- Moderne propriétés à Comté de Hays, TX, États-Unis
- Vue sur la mer propriétés à Comté de Hays, TX, États-Unis
- Vue panoramique / panoramique propriétés à Comté de Hays, TX, États-Unis
- Constructions neuves propriétés à Comté de Hays, TX, États-Unis
- Vue sur la ville propriétés à Comté de Hays, TX, États-Unis
- Propriétés avec Terrain de tennis à Comté de Hays, TX, États-Unis
- Rénové propriétés à Comté de Hays, TX, États-Unis
- Immobilier d’investissement propriétés à Comté de Hays, TX, États-Unis
- Au bord de l’eau propriétés à Comté de Hays, TX, États-Unis
- Lotissement sécurisé propriétés à Comté de Hays, TX, États-Unis
- Vue sur la montagne propriétés à Comté de Hays, TX, États-Unis
- Vue sur le lac propriétés à Comté de Hays, TX, États-Unis
- Propriétés avec Ascenseur à Comté de Hays, TX, États-Unis
- Propriétés avec Cinéma à Comté de Hays, TX, États-Unis
- Au bord du lac propriétés à Comté de Hays, TX, États-Unis
- Propriétés avec Sauna à Comté de Hays, TX, États-Unis
- Propriétés avec Bibliothèque à Comté de Hays, TX, États-Unis
- Équestre propriétés à Comté de Hays, TX, États-Unis
- Propriétés avec Vignoble / Cave à Comté de Hays, TX, États-Unis
- Propriétés avec Cave à vins à Comté de Hays, TX, États-Unis
- Colline propriétés à Comté de Hays, TX, États-Unis
- Front de rivière propriétés à Comté de Hays, TX, États-Unis
- Vue sur un golfe propriétés à Comté de Hays, TX, États-Unis
- Propriétés avec Piscine intérieure à Comté de Hays, TX, États-Unis
- Propriétés avec Plage privée à Comté de Hays, TX, États-Unis
- Propriétés avec Héliport à Comté de Hays, TX, États-Unis
- Haute altitude propriétés à Comté de Hays, TX, États-Unis
- Propriétés avec Aéroport privé à Comté de Hays, TX, États-Unis
- Plage propriétés à Comté de Hays, TX, États-Unis
Guides et histoires connexes
La confiance des plus grands courtiers du monde
Les agents des propriétés les plus exceptionnelles du monde publient sur JamesEdition.
- Des annonces de Sotheby's, Christie's, BARNES et Engel & Völkers
- Chaque annonce est vérifiée avant sa mise en ligne
- Contactez directement des agents vérifiés
En continuant, vous acceptez nos Conditions et notre Politique de confidentialité.
partnered with