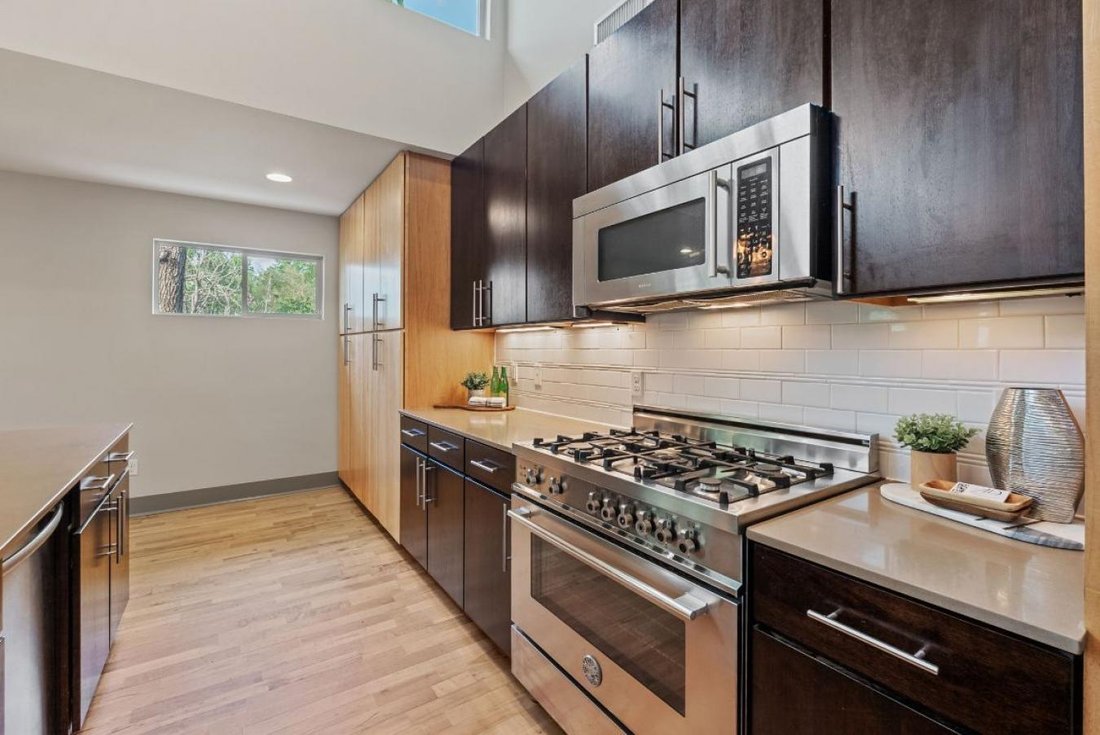
$1,275,000
Vitrine Du Centre D'austin
- 3 Chambres
- 3 SdB
- 2,981 Sqft
- Mis à jour: Juillet 29
- 1
- MLS#4081810
À propos de la propriété
La description a été traduite automatiquement.
La description est affichée dans la langue d'origine.
BOLD MOVE JUST MADE BY SELLER! EXCEPTIONAL OPPORTUNITY FOR BUYERS… $225,000 Price Improvement on this one-of-a-kind home. Designed by the owner - a practicing architect - as his personal live-work compound in the heart of Brentwood. Not a renovation. Not a spec build. The architect’s own work, built the way an architect builds for himself: every material chosen with intention, every space designed
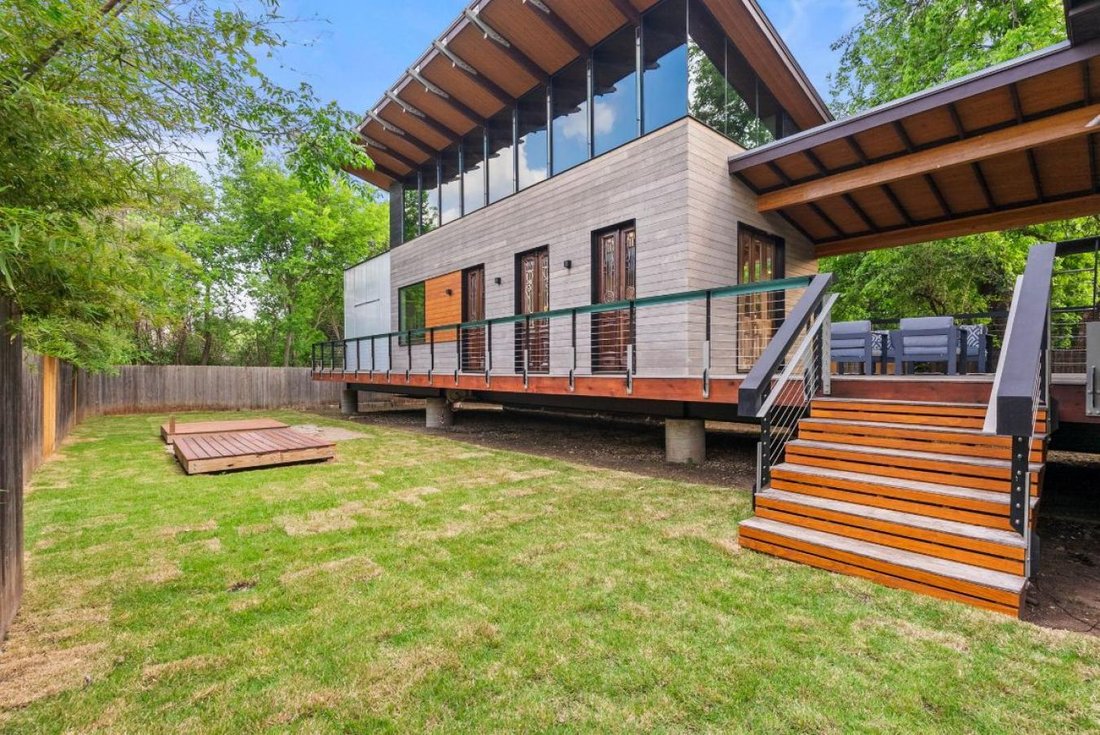
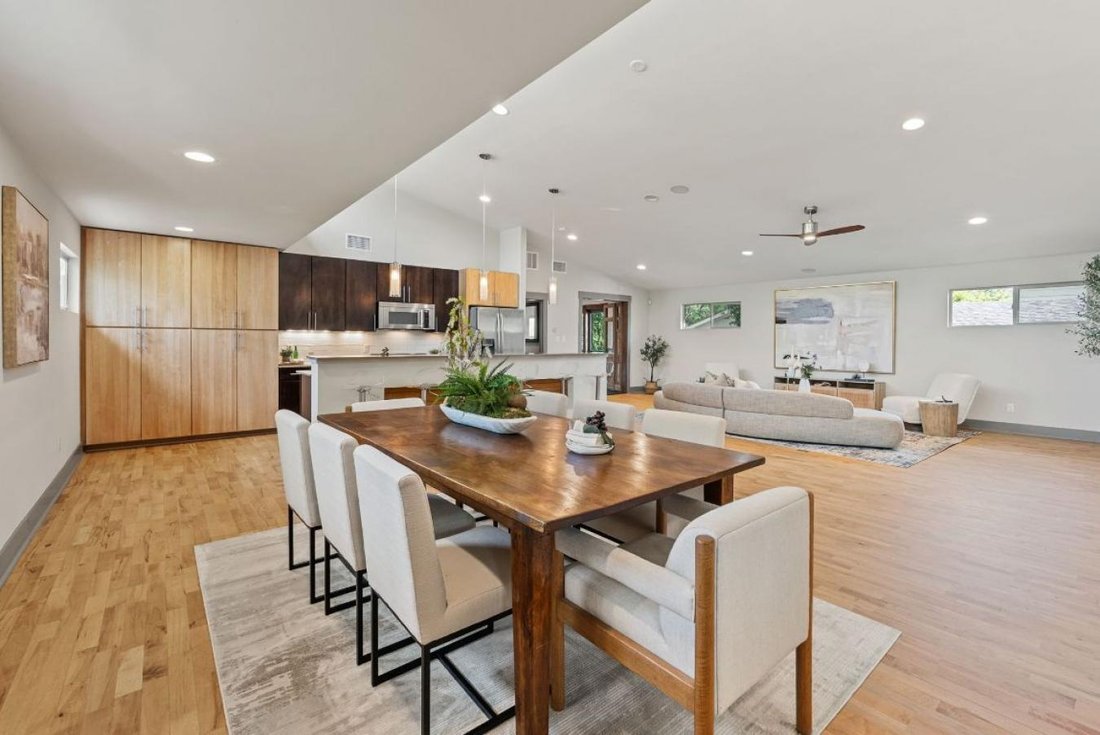
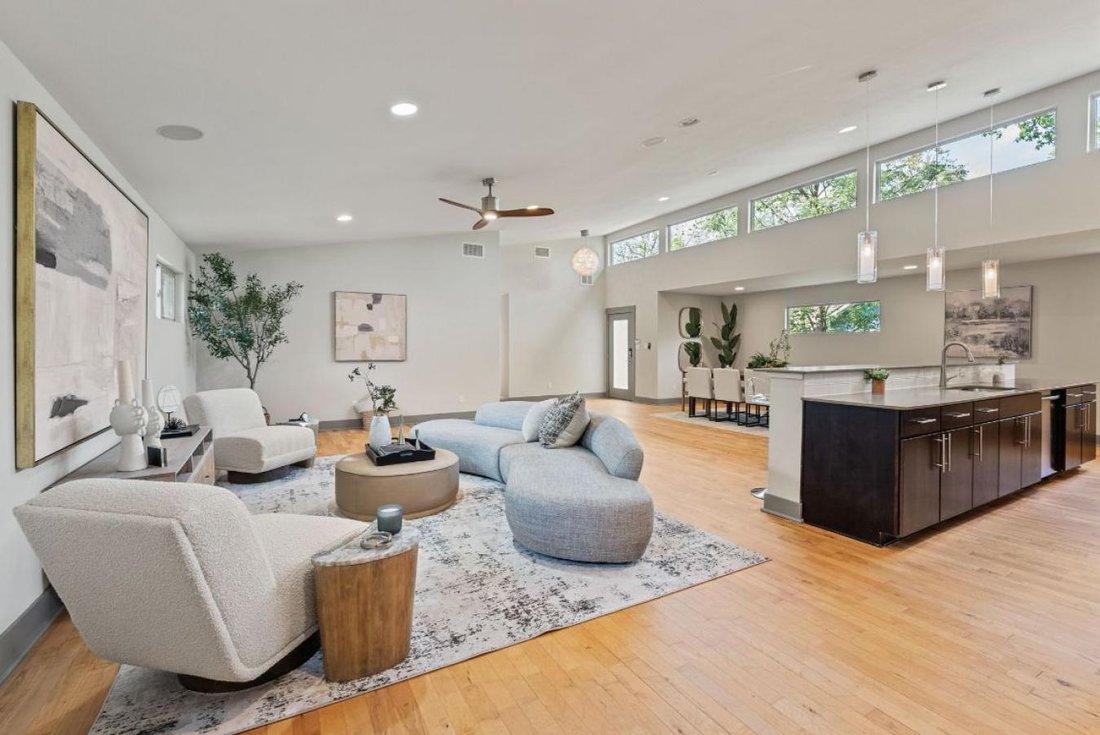
BOLD MOVE JUST MADE BY SELLER! EXCEPTIONAL OPPORTUNITY FOR BUYERS… $225,000 Price Improvement on this one-of-a-kind home. Designed by the owner - a practicing architect - as his personal live-work compound in the heart of Brentwood. Not a renovation. Not a spec build. The architect’s own work, built the way an architect builds for himself: every material chosen with intention, every space designed for a defined purpose, nothing off the shelf if something better could be made. The three sets of French doors are century-old, reclaimed pieces from New Orleans, salvaged after Katrina - his father’s city. The floating roofline pays tribute to Eero Saarinen’s Dulles Airport and to his wife’s Air Force service. The bathroom tile references Peter Zumthor’s thermal baths in the Swiss Alps. The treetop terrace tile was chosen in Havana. The covered breezeway is a West Texas dogtrot reinterpreted in Kebony hardwood. Materials chosen by someone who would live with them for decades: Accoya siding pre-patinated to an even gray - 50-year durability, no maintenance. Shou Sugi Ban burned panels, UV-protected and insect resistant. Nine custom glulam beams with steel-tipped ends that make the roof appear to float. Commercial-grade north-facing ribbon glazing integrated into the roof structure - maximum diffused light, zero heat gain. Sixty-program LED system embedded in the glazing: invisible by day, transformative at night. Two structures bridged by a covered Kebony breezeway - convertible to an enclosed glass porch, architect’s renderings available. The architect-designed addition includes a workshop studio with private entrance, ADU-convertible layout, 230V-ready, and solar-roof-oriented. Gated compound. The buyer who has been searching for something genuinely different will recognize this immediately. STR and hybrid
-
Type de propriété
Maison
-
Prix/pied²
$427
Explorez le secteur
5607 Jim Hogg Avenue, Austin, Texas, États-Unis
Voir sur Google Maps
Prix par sqft
Faible
Élevé
Inscrit il y a 1 an
Vous vous êtes renseigné sur ce bien
L'agent vous contactera bientôt par
Publié par
4
Annonces
2025
Inscrit
Réserver une visite avec Christi Davidson, Broker Associate -
Choisissez une date et si vous souhaitez une visite virtuelle ou en personne avec l’agent.
Date préférée
Type de visite

Christi Davidson, Broker Associate - eXp Realty, LLC
78759, Austin, Texas, United States
Voir le profil de l’agence
Dernière mise à jour
Juillet 29
Première mise en ligne
May 20, 2025
Référence de l’annonce
213670
Propriétés similaires à proximité
Nouvelles annonces à Comté de Hays

Explorez plus de biens à vendre
Comté de Hays, TX, États-Unis types de propriétés
- Maisons à vendre à Comté de Hays, TX, États-Unis
- appartements à vendre à Comté de Hays, TX, États-Unis
- Campagne à vendre à Comté de Hays, TX, États-Unis
- Maisons de ville à vendre à Comté de Hays, TX, États-Unis
- Corps de ferme à vendre à Comté de Hays, TX, États-Unis
- Appartements à vendre à Comté de Hays, TX, États-Unis
- Successions à vendre à Comté de Hays, TX, États-Unis
- Villas à vendre à Comté de Hays, TX, États-Unis
- Maisons de campagne à vendre à Comté de Hays, TX, États-Unis
Comté de Hays, TX, États-Unis Recherches populaires
- Propriétés avec Garage à Comté de Hays, TX, États-Unis
- Propriétés avec Piscine à Comté de Hays, TX, États-Unis
- Propriétés avec Balcon à Comté de Hays, TX, États-Unis
- Propriétés avec Centre de remise en forme / Fitness à Comté de Hays, TX, États-Unis
- Moderne propriétés à Comté de Hays, TX, États-Unis
- Vue panoramique / panoramique propriétés à Comté de Hays, TX, États-Unis
- Vue sur la mer propriétés à Comté de Hays, TX, États-Unis
- Constructions neuves propriétés à Comté de Hays, TX, États-Unis
- Vue sur la ville propriétés à Comté de Hays, TX, États-Unis
- Rénové propriétés à Comté de Hays, TX, États-Unis
- Propriétés avec Terrain de tennis à Comté de Hays, TX, États-Unis
- Immobilier d’investissement propriétés à Comté de Hays, TX, États-Unis
- Vue sur la montagne propriétés à Comté de Hays, TX, États-Unis
- Au bord de l’eau propriétés à Comté de Hays, TX, États-Unis
- Lotissement sécurisé propriétés à Comté de Hays, TX, États-Unis
- Propriétés avec Ascenseur à Comté de Hays, TX, États-Unis
- Vue sur le lac propriétés à Comté de Hays, TX, États-Unis
- Propriétés avec Cinéma à Comté de Hays, TX, États-Unis
- Au bord du lac propriétés à Comté de Hays, TX, États-Unis
- Propriétés avec Sauna à Comté de Hays, TX, États-Unis
- Propriétés avec Bibliothèque à Comté de Hays, TX, États-Unis
- Équestre propriétés à Comté de Hays, TX, États-Unis
- Propriétés avec Vignoble / Cave à Comté de Hays, TX, États-Unis
- Colline propriétés à Comté de Hays, TX, États-Unis
- Propriétés avec Cave à vins à Comté de Hays, TX, États-Unis
- Front de rivière propriétés à Comté de Hays, TX, États-Unis
- Vue sur un golfe propriétés à Comté de Hays, TX, États-Unis
- Propriétés avec Piscine intérieure à Comté de Hays, TX, États-Unis
- Propriétés avec Héliport à Comté de Hays, TX, États-Unis
- Propriétés avec Aéroport privé à Comté de Hays, TX, États-Unis
- Haute altitude propriétés à Comté de Hays, TX, États-Unis
- Vue sur la mer propriétés à Comté de Hays, TX, États-Unis
- Propriétés avec Plage privée à Comté de Hays, TX, États-Unis
- Plage propriétés à Comté de Hays, TX, États-Unis
Guides et histoires connexes
La confiance des plus grands courtiers du monde
Les agents des propriétés les plus exceptionnelles du monde publient sur JamesEdition.
- Des annonces de Sotheby's, Christie's, BARNES et Engel & Völkers
- Chaque annonce est vérifiée avant sa mise en ligne
- Contactez directement des agents vérifiés
En continuant, vous acceptez nos Conditions et notre Politique de confidentialité.
brokerages we
partnered with
partnered with