
$2,299,000
Organisé Artistiquement À Belvedere Lake Travis Isd
- 4 Chambres
- 4 SdB
- 4,216 Sqft
- 1.29 Ac lot
- 1
- MLS#4684426
À propos de la propriété
La description a été traduite automatiquement.
La description est affichée dans la langue d'origine.
Thoughtfully remodeled and extensively updated, this distinctive residence combines customized design, refined finishes and exceptional livability. Living primarily as a single story, the home offers 4 bedrooms, 3.5 bathrooms and a versatile main-level study that could easily serve as a 5th bedroom, nursery, playroom, private guest space or home office. Interior includes high end touches such as S
Thoughtfully remodeled and extensively updated, this distinctive residence combines customized design, refined finishes and exceptional livability. Living primarily as a single story, the home offers 4 bedrooms, 3.5 bathrooms and a versatile main-level study that could easily serve as a 5th bedroom, nursery, playroom, private guest space or home office. Interior includes high end touches such as Sandberg wallpaper, designer drapery, curated paint selections, statement lighting, and custom cabinetry and hardware throughout.
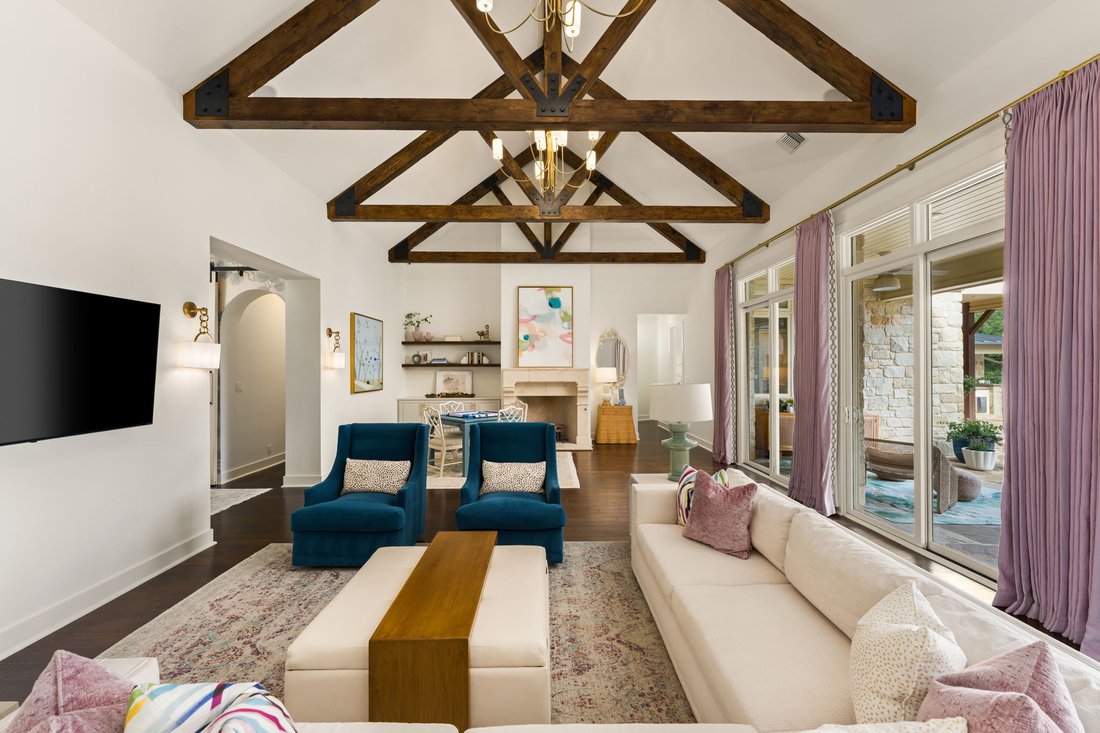
An open foyer leads to a spacious, light-filled living area with direct backyard views, creating an easy connection between indoor and outdoor living. Decorative wood gables, statement chandeliers and thoughtfully placed sconces define the main living space while allowing for multiple seating areas around the fireplace.
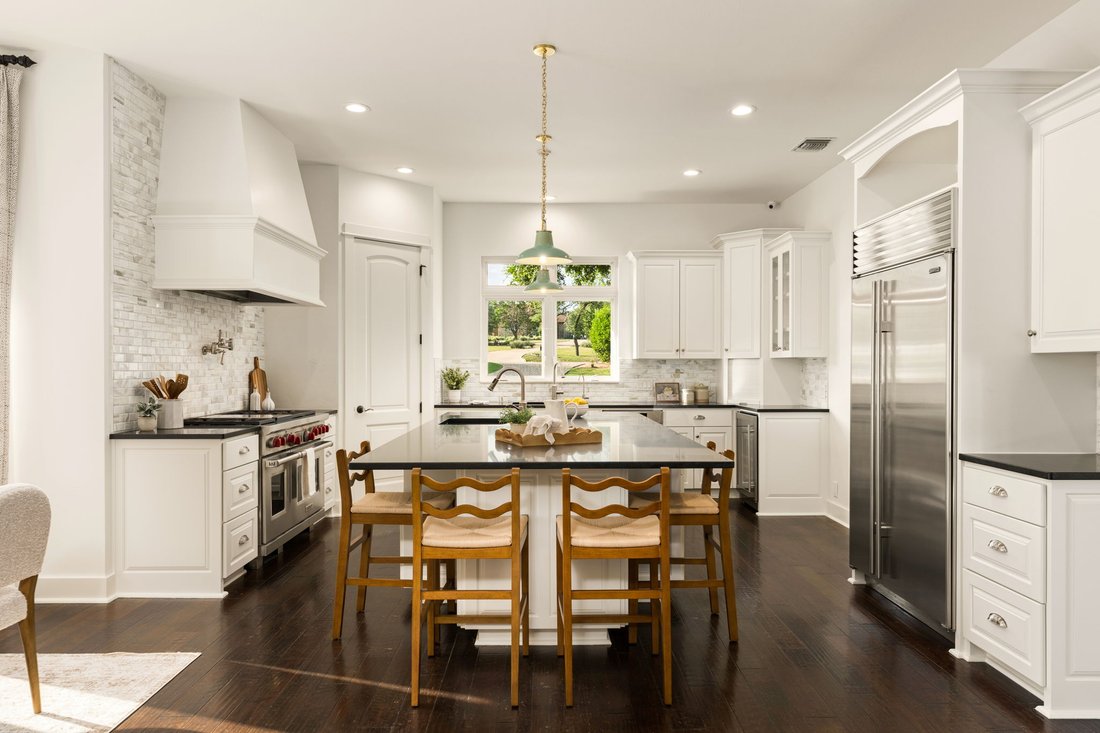
The kitchen serves as a true centerpiece, featuring an oversized island and premium appliances, including a Wolf range, Sub-Zero refrigerator, wine cooler and Bosch dishwasher. A pot filler, discreet appliance garage and hidden microwave enhance functionality while maintaining clean lines. The formal dining room sits just off the kitchen for effortless entertaining or convert this space for additional living.
The primary suite offers a serene retreat, while the recently renovated bath features patterned tile flooring, marble walk-in shower with frameless glass enclosure, freestanding soaking tub and custom inset cabinetry with soft-close functionality. Two additional main-level bedrooms share a Jack-and-Jill bath.
Upstairs, a large bonus room with full bath provides flexible living space for a guest suite, game room or secondary living area. Additional highlights include a distinctive wine room with patterned tile flooring and lime-washed, suede-textured walls, plus a well-appointed mudroom with custom cabinetry and storage.
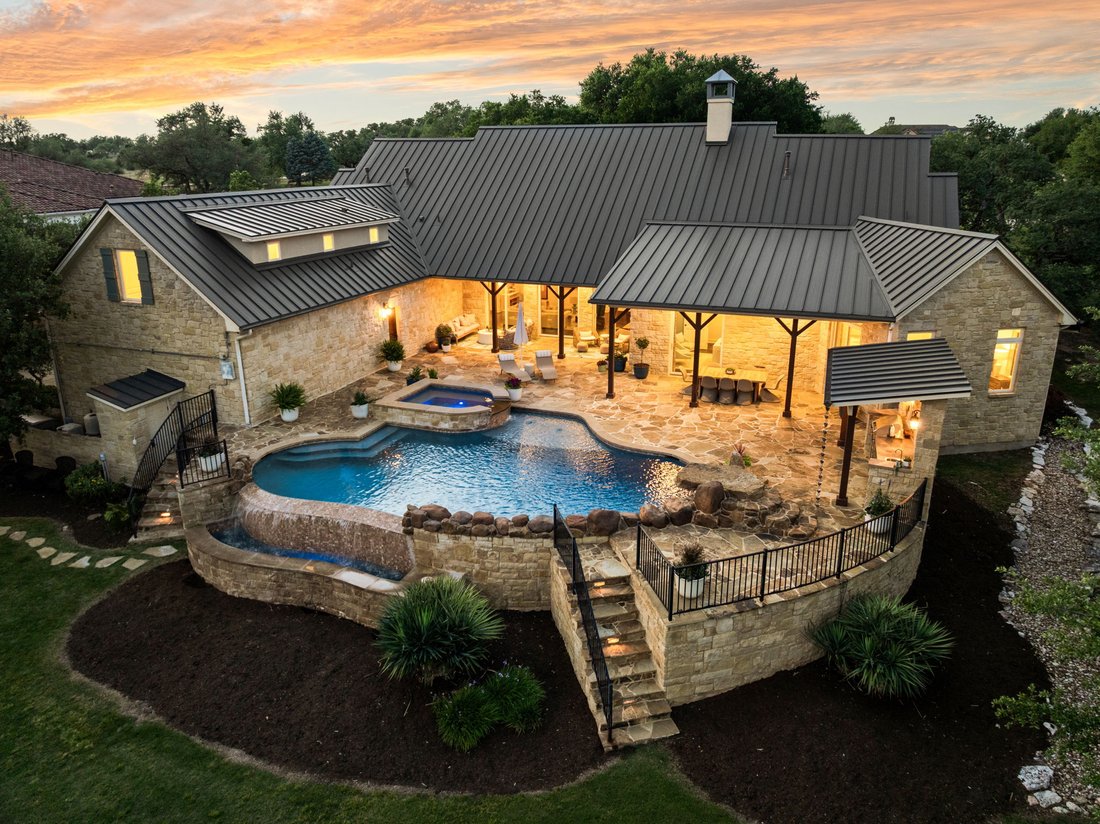
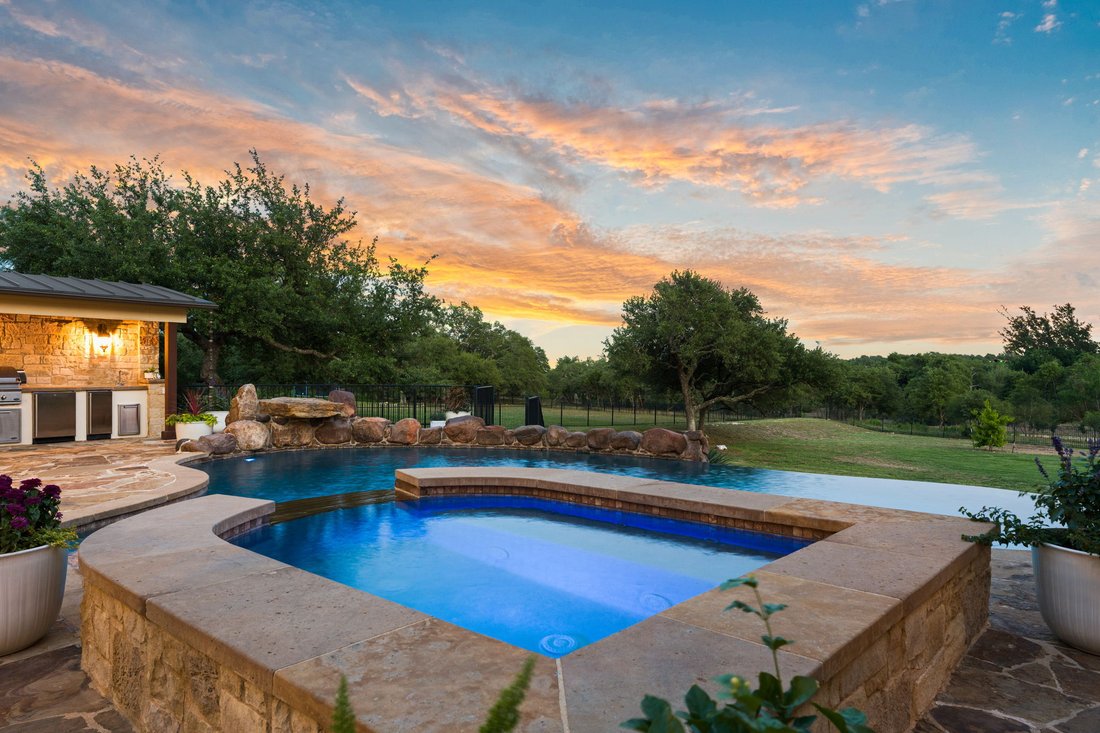
Outdoor living shines with a covered patio, multiple seating areas, dining space and a fully equipped outdoor kitchen. The recently resurfaced pool and spa offer a resort-style setting with convenient app controls. Beyond the pool, the expansive, level backyard provides room to play, garden or create additional outdoor living spaces, with no direct rear neighbors and a private gate providing access to nearby walking trails.
A gated motor court leads to a 3-car garage with built-in storage, while a whole-home Kohler generator adds comfort and peace of mind. With its distinctive personality, thoughtful layout and elevated finishes, this home combines sophisticated design with exceptional livability.
An open foyer leads to a spacious, light-filled living area with direct backyard views, creating an easy connection between indoor and outdoor living. Decorative wood gables, statement chandeliers and thoughtfully placed sconces define the main living space while allowing for multiple seating areas around the fireplace.
The kitchen serves as a true centerpiece, featuring an oversized island and premium appliances, including a Wolf range, Sub-Zero refrigerator, wine cooler and Bosch dishwasher. A pot filler, discreet appliance garage and hidden microwave enhance functionality while maintaining clean lines. The formal dining room sits just off the kitchen for effortless entertaining or convert this space for additional living.
The primary suite offers a serene retreat, while the recently renovated bath features patterned tile flooring, marble walk-in shower with frameless glass enclosure, freestanding soaking tub and custom inset cabinetry with soft-close functionality. Two additional main-level bedrooms share a Jack-and-Jill bath.
Upstairs, a large bonus room with full bath provides flexible living space for a guest suite, game room or secondary living area. Additional highlights include a distinctive wine room with patterned tile flooring and lime-washed, suede-textured walls, plus a well-appointed mudroom with custom cabinetry and storage.
Outdoor living shines with a covered patio, multiple seating areas, dining space and a fully equipped outdoor kitchen. The recently resurfaced pool and spa offer a resort-style setting with convenient app controls. Beyond the pool, the expansive, level backyard provides room to play, garden or create additional outdoor living spaces, with no direct rear neighbors and a private gate providing access to nearby walking trails.
A gated motor court leads to a 3-car garage with built-in storage, while a whole-home Kohler generator adds comfort and peace of mind. With its distinctive personality, thoughtful layout and elevated finishes, this home combines sophisticated design with exceptional livability.
-
Type de propriété
Maison
-
Année de construction
2006
-
Prix/pied²
$545
Caractéristiques
- Jardin
- Garage
- Piscine
- Dressing
- Vue sur la mer
- Terrasse
- Cuisine extérieure
- Jacuzzi
- Salle de jeux
Caractéristiques
Lot
- Vue sur la mer
- Rénové
Intérieur
- Haut plafond
- Bureau
- Cheminée
- Climatisation
- Îlot de cuisine
- Jacuzzi
- Laveuse sécheuse
- Bar
- Buanderie
- Salle de jeux
- Sous-sol
- Comptoirs en pierre
- Dressing
Outdoor
- Terrasse
- Piscine
- Garage
- Terrain de jeu
- Cuisine extérieure
- Espace de vie extérieur
- Porte
- Jardin
Explorez le secteur
7825 Lynchburg Drive , Austin, TX 78738, Bee Cave, Texas, États-Unis
Voir sur Google Maps
Prix par sqft
Faible
Élevé
Inscrit il y a 2 ans
Vous vous êtes renseigné sur ce bien
L'agent vous contactera bientôt par
Publié par
6
Annonces
2024
Inscrit
Réserver une visite avec Lauren Powell
Choisissez une date et si vous souhaitez une visite virtuelle ou en personne avec l’agent.
Date préférée
Type de visite

Kuper Sotheby's International Realty
8300 N. MOPAC Expressway Suite 100, Unit 2220, 78759, Austin, Texas, United States
Voir le profil de l’agence
Dernière mise à jour
Septembre 10
Première mise en ligne
Avril 24
Lien de l’annonce
Référence de l’annonce
5P8NNY
La confiance des plus grands courtiers du monde
Les agents des propriétés les plus exceptionnelles du monde publient sur JamesEdition.
- Des annonces de Sotheby's, Christie's, BARNES et Engel & Völkers
- Chaque annonce est vérifiée avant sa mise en ligne
- Contactez directement des agents vérifiés
En continuant, vous acceptez nos Conditions et notre Politique de confidentialité.
brokerages we
partnered with
partnered with