

$1,102,895
Aussois Mitoyenne 1 Côté
- 2,422 Sqft
- 4,424 Sqft lot
- Mis à jour: Juin 17
À propos de la propriété
La description a été traduite automatiquement.
La description est affichée dans la langue d'origine.
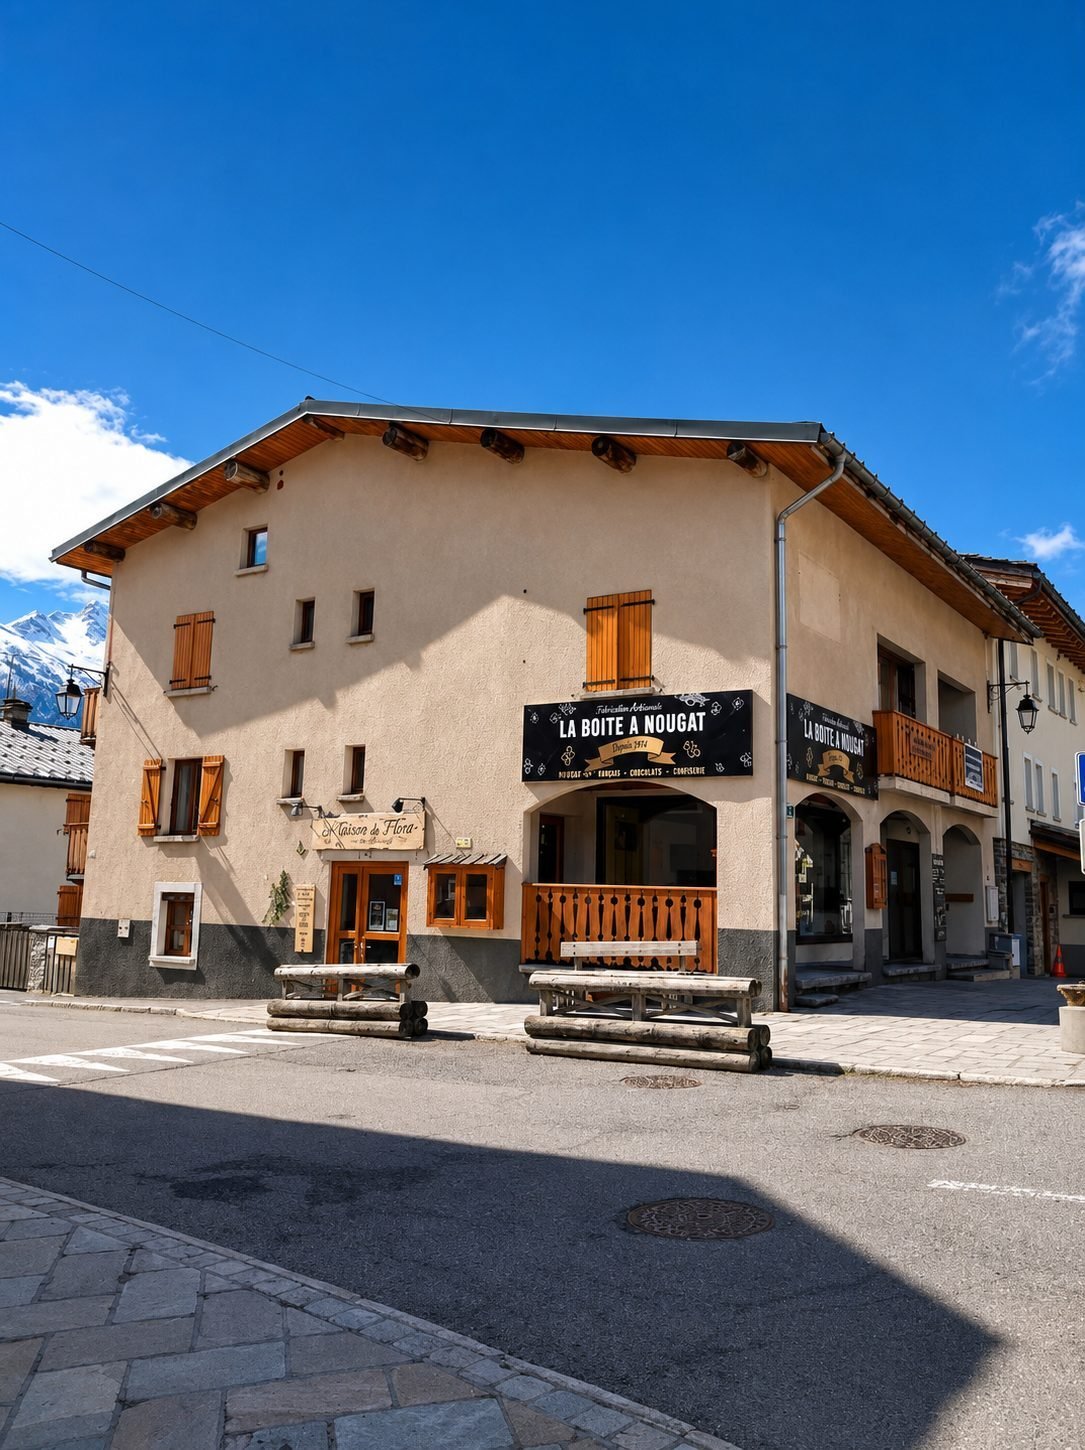
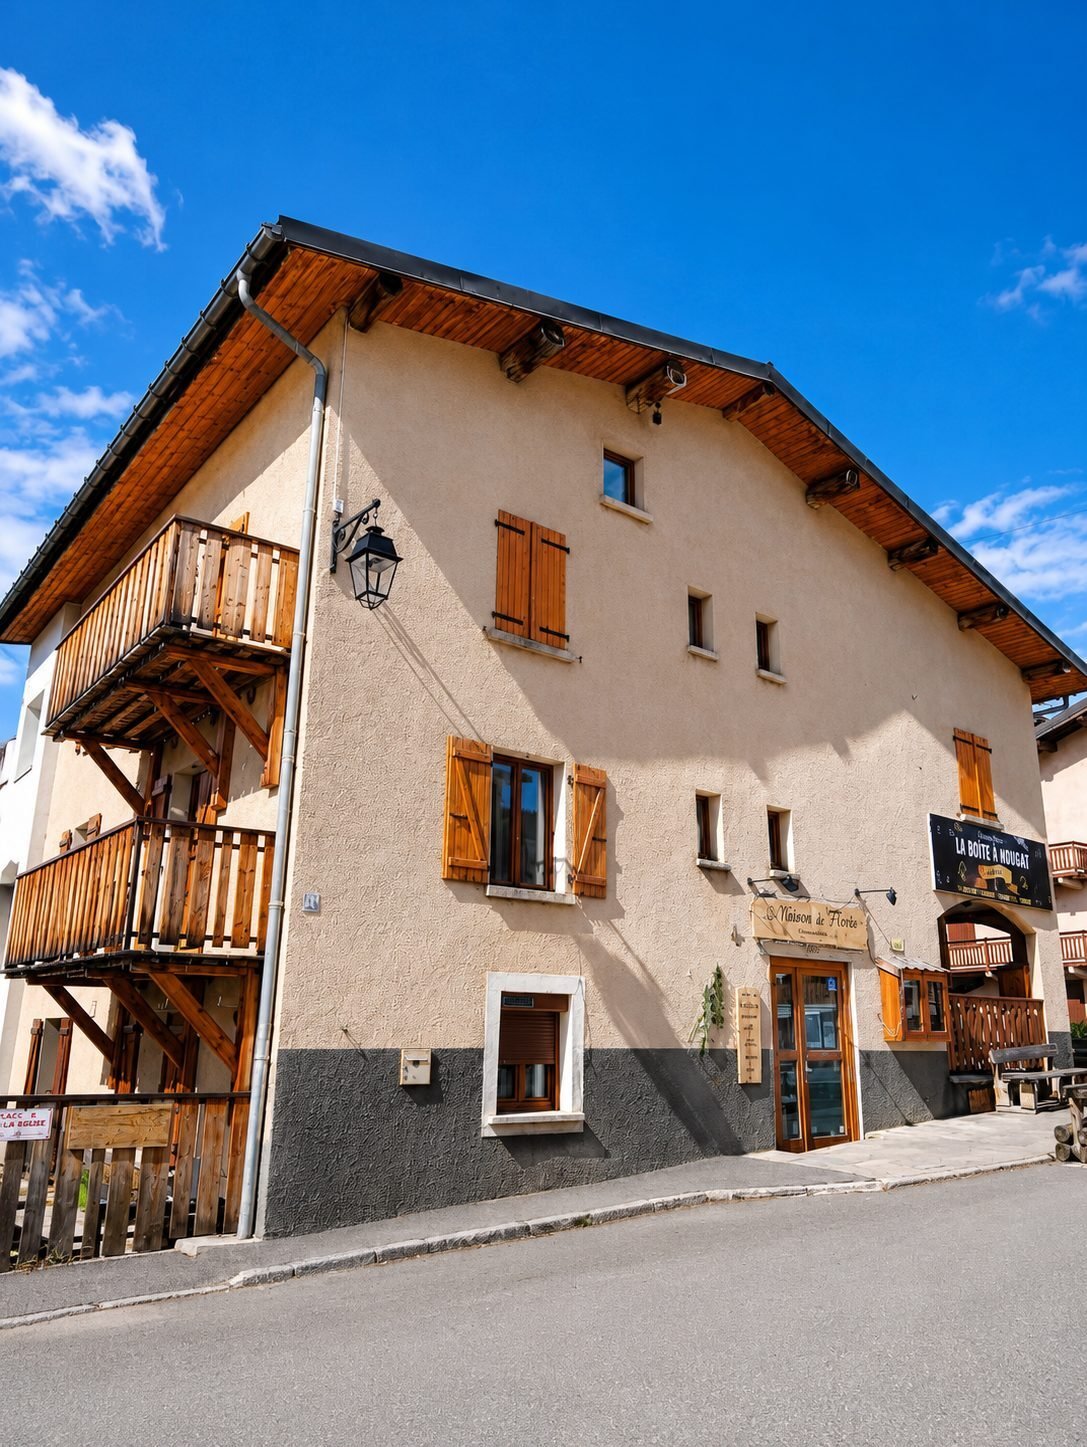
Maison qui se compose de 5 appartements, deux locaux commerciaux et un bâtiment annexe/Un appartement de type 2 au rez-de-chaussée avec : entrée, cuisine, une chambre, une véranda et un jardin. Surface de 40,35 m²Un appartement de Type 3 au premier étage avec : entrée, couloir, WC, pièce cuisine/séjour, 2 chambres, une salle d’eau et une véranda. Surface de 46,67 m²Un appartement de type 3 au deux
House consisting of 5 apartments, two commercial spaces, and an annex building. - A 2-room apartment on the ground floor with: entrance, kitchen, one bedroom, a veranda, and a garden. Area: 40.35 m² - A 3-room apartment on the first floor with: entrance, hallway, WC, kitchen/living room, 2 bedrooms, a shower room, and a veranda. Area: 46.67 m² - A 3-room apartment on the second floor with: kitchen
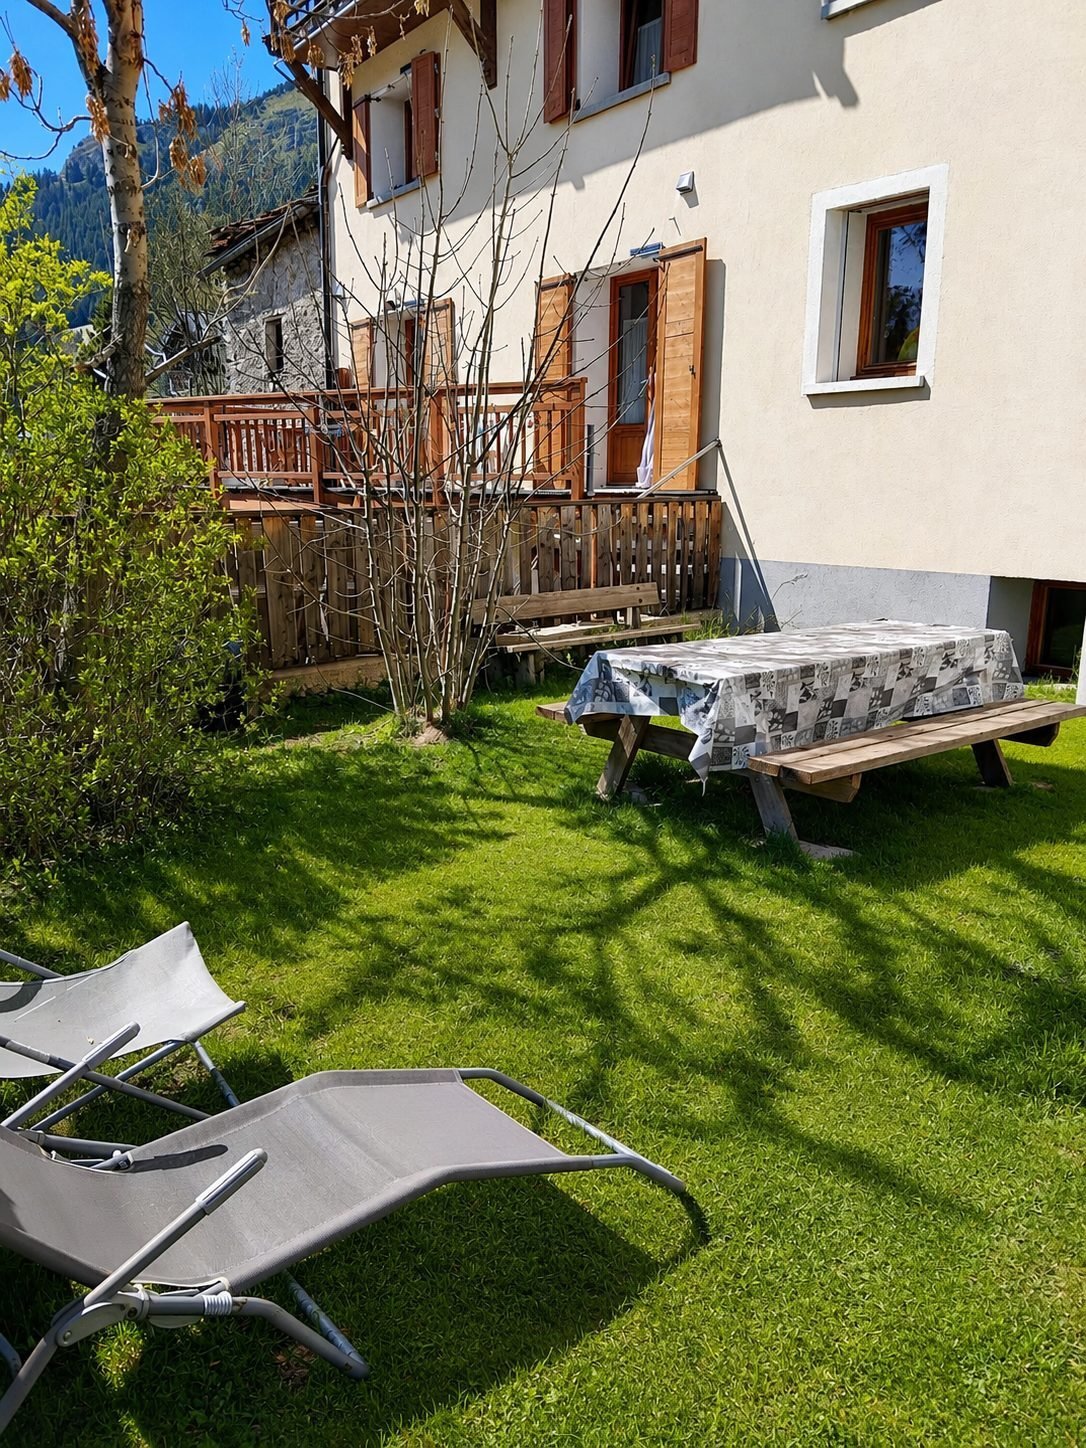
Maison qui se compose de 5 appartements, deux locaux commerciaux et un bâtiment annexe/Un appartement de type 2 au rez-de-chaussée avec : entrée, cuisine, une chambre, une véranda et un jardin. Surface de 40,35 m²Un appartement de Type 3 au premier étage avec : entrée, couloir, WC, pièce cuisine/séjour, 2 chambres, une salle d’eau et une véranda. Surface de 46,67 m²Un appartement de type 3 au deuxième étage avec : Pièce cuisine/séjour, balcon, deux chambres, salle d’eau et WC. Surface de 54 m²Un appartement de type 4 au troisième étage avec : couloir, WC, salle d’eau, pièce cuisine/séjour, 2 chambres dont une avec Balcon et un bureau. Surface de 49,83 m²Un appartement mansardé au quatrième étage avec : pièce cuisine/séjour, couloir, salle de bains, 2 chambres avec des rangements. Surface de 46,87 m²Un local commercial au rez-de-chaussée de 40,44m²Un local commercial avec cave de 47,04 m²Une dépendance avec la chaudière aux granulés et les panneaux solaire sur le toit.Honoraires à la charge du vendeur. Classe énergie E, Classe climat B Montant moyen estimé des dépenses annuelles d’énergie pour un usage standard, établi à partir des prix de l’énergie de l’année 2021 : entre 7210.00 et 9800.00 €. Les informations sur les risques auxquels ce bien est exposé sont disponibles sur le site Géorisques : georisques.gouv.fr.
Des informations sur les risques auxquels est exposé ce bien sont disponibles sur le site Géorisques : https://www.georisques.gouv.fr/
Des informations sur les risques auxquels est exposé ce bien sont disponibles sur le site Géorisques : https://www.georisques.gouv.fr/
House consisting of 5 apartments, two commercial spaces, and an annex building. - A 2-room apartment on the ground floor with: entrance, kitchen, one bedroom, a veranda, and a garden. Area: 40.35 m² - A 3-room apartment on the first floor with: entrance, hallway, WC, kitchen/living room, 2 bedrooms, a shower room, and a veranda. Area: 46.67 m² - A 3-room apartment on the second floor with: kitchen/living room, balcony, two bedrooms, shower room, and WC. Area: 54 m² - A 4-room apartment on the third floor with: hallway, WC, shower room, kitchen/living room, 2 bedrooms (one with balcony), and an office. Area: 49.83 m² - An attic apartment on the fourth floor with: kitchen/living room, hallway, bathroom, 2 bedrooms with storage. Area: 46.87 m² - A commercial space on the ground floor of 40.44 m² - A commercial space with cellar of 47.04 m² - An outbuilding housing the pellet boiler and solar panels on the roof. Fees are the responsibility of the seller. Energy class E, Climate class B Estimated average annual energy costs for standard use, based on 2021 energy prices: between €7,210.00 and €9,800.00. Information on risks to which this property is exposed is available on the Géorisques website: [hidden information].
Des informations sur les risques auxquels est exposé ce bien sont disponibles sur le site Géorisques : https://www.georisques.gouv.fr/
Des informations sur les risques auxquels est exposé ce bien sont disponibles sur le site Géorisques : https://www.georisques.gouv.fr/
-
Type de propriété
Maison
-
Prix/pied²
$455
-
Consommation
E
Caractéristiques
- Jardin
- Terrasse
- Vue sur la montagne
- Cave à vins
- Immobilier d’investissement
- Laveuse sécheuse
- Sous-sol
- Bar
- Balcon
Explorez le secteur
Aussois, Auvergne-Rhône-Alpes, France
Voir sur Google Maps
Prix par sqft
Faible
Élevé
Inscrit il y a 2 ans
Vous vous êtes renseigné sur ce bien
L'agent vous contactera bientôt par
Publié par
1
Annonces
2024
Inscrit
Réserver une visite avec the agent
Choisissez une date et si vous souhaitez une visite virtuelle ou en personne avec l’agent.
Date préférée
Type de visite
Dernière mise à jour
Juin 17
Première mise en ligne
Jun 17
Référence de l’annonce
VM364-73047
La confiance des plus grands courtiers du monde
Les agents des propriétés les plus exceptionnelles du monde publient sur JamesEdition.
- Des annonces de Sotheby's, Christie's, BARNES et Engel & Völkers
- Chaque annonce est vérifiée avant sa mise en ligne
- Contactez directement des agents vérifiés
En continuant, vous acceptez nos Conditions et notre Politique de confidentialité.