$1,250,000
Résidence Unifamiliale À Aurora
- 5 Chambres
- 6 SdB
- 5,509 Sqft
- 17,860 Sqft lot
- Mis à jour: Octobre 21
- Source: Midwest Real Estate Data (MRED) MLS#12749303
À propos de la propriété
La description a été traduite automatiquement.
La description est affichée dans la langue d'origine.
Welcome to 1512 Greenlake Drive, an exceptional luxury residence in Stonebridge offering over 5,500 sq ft of finished living space across four levels. This 5-bedroom, 6 full bathroom home blends sophisticated design, custom craftsmanship, and resort style amenities-perfect for daily living and effortless entertaining. The main level features dark hardwood floors, wrought-iron staircase, extensive
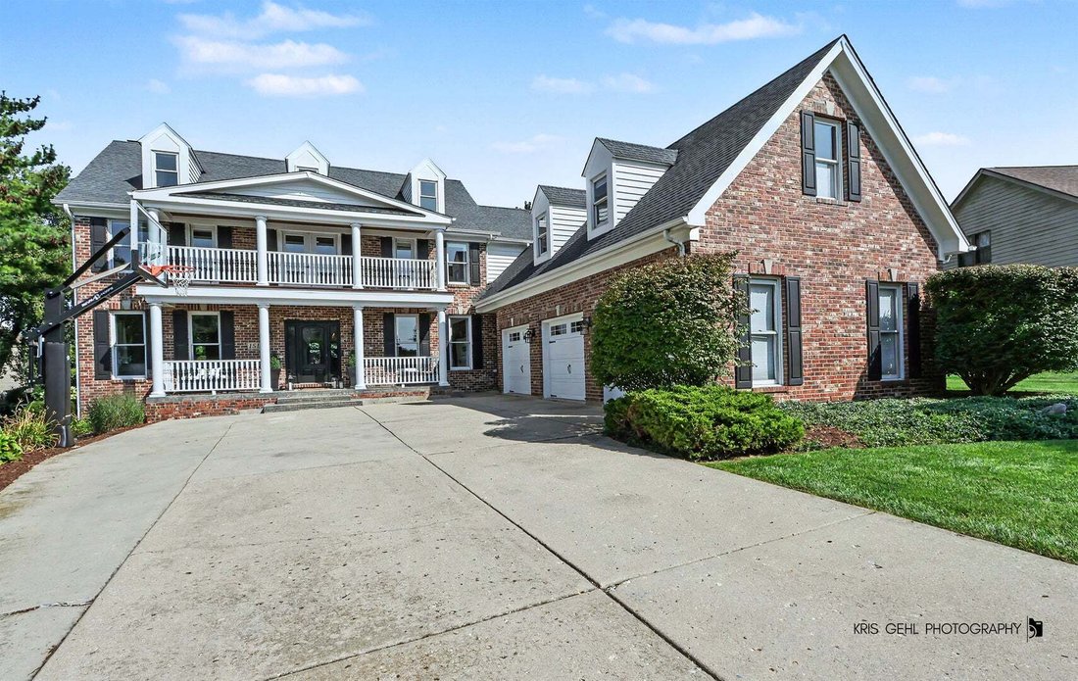
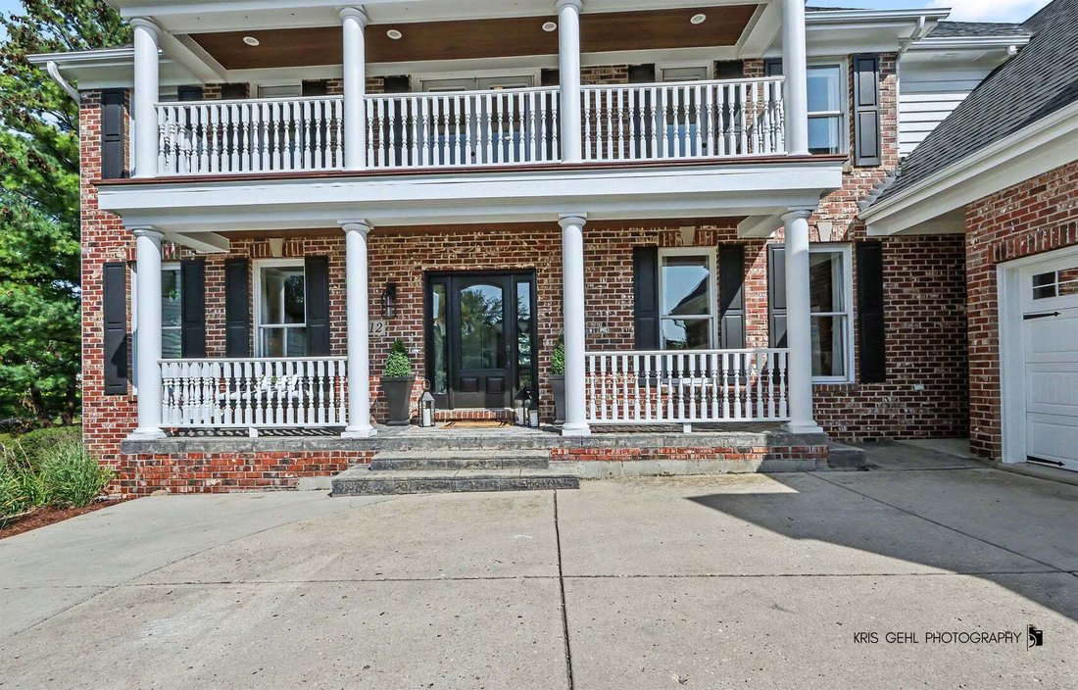
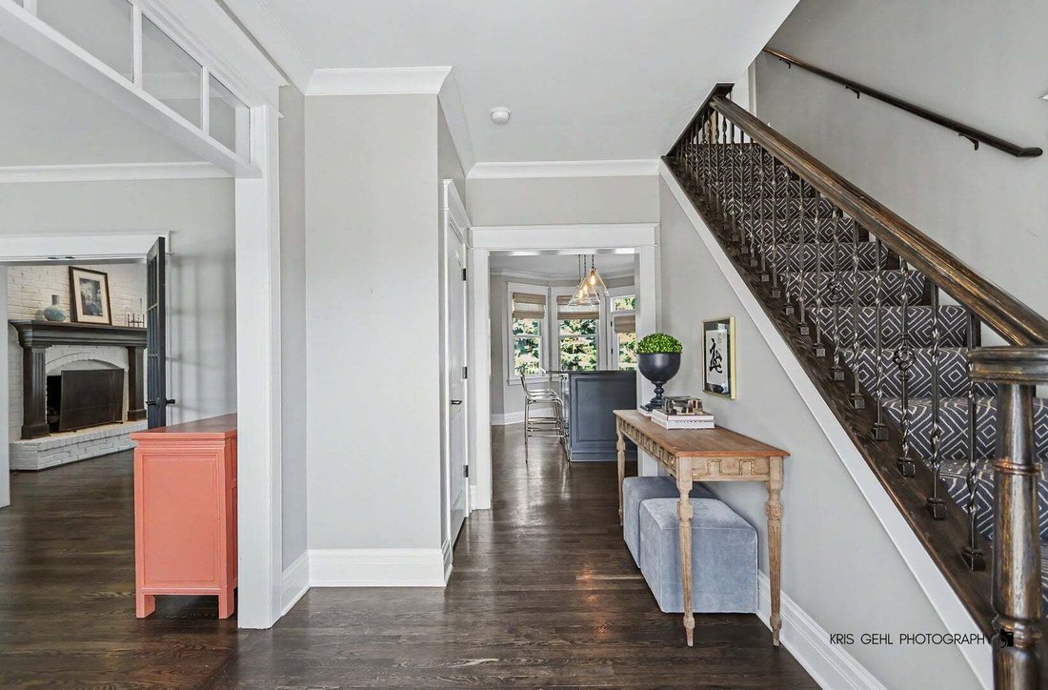
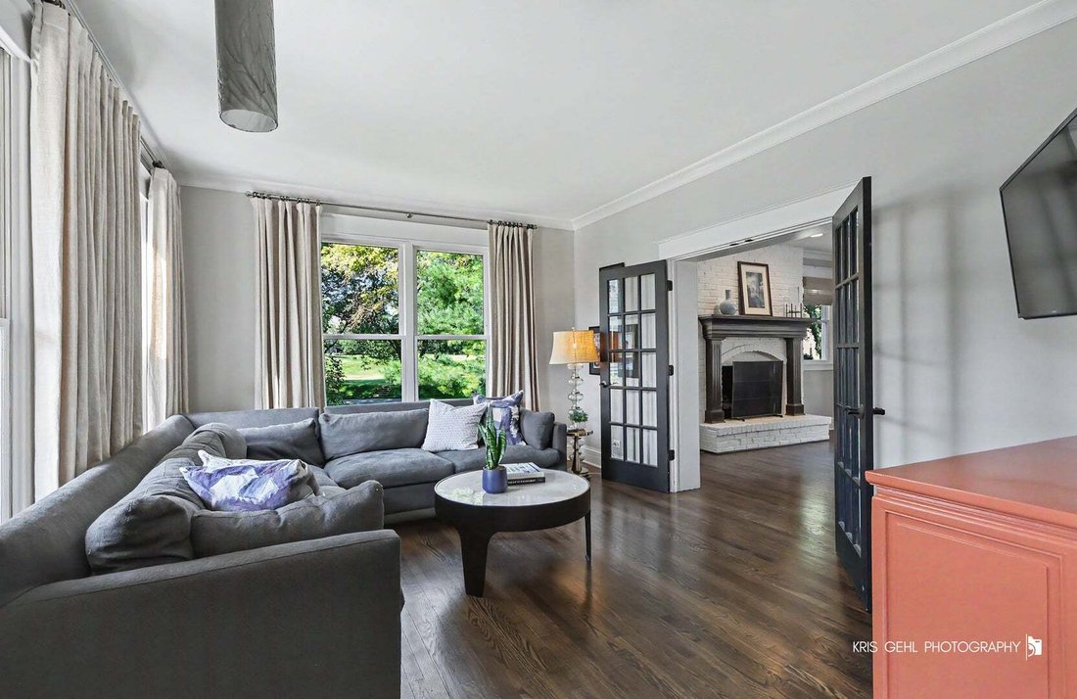
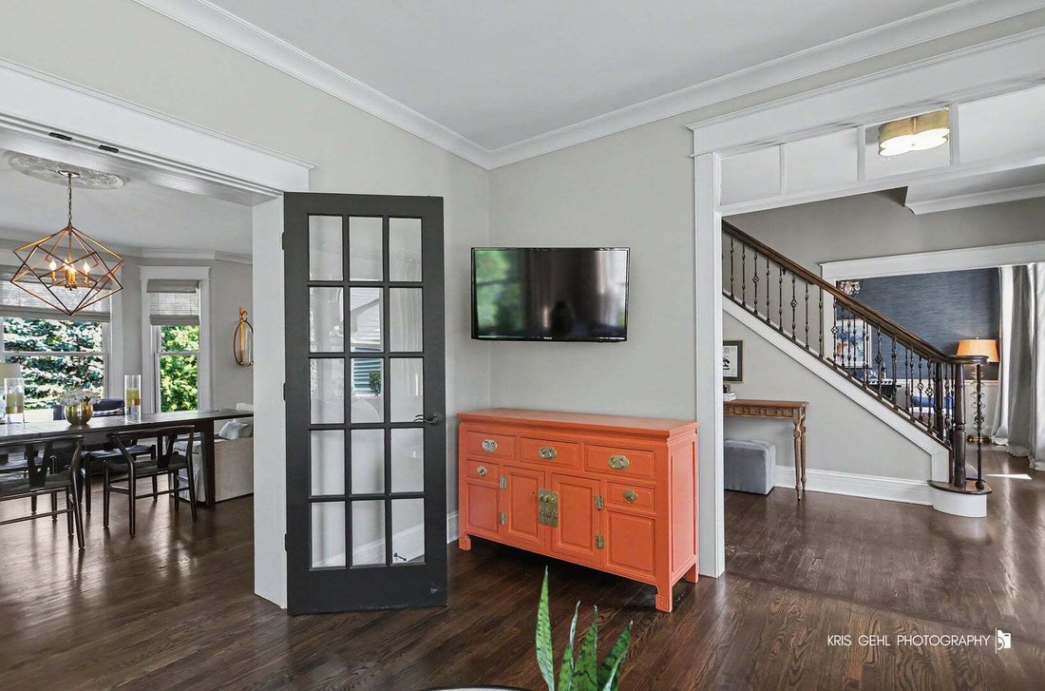
Welcome to 1512 Greenlake Drive, an exceptional luxury residence in Stonebridge offering over 5,500 sq ft of finished living space across four levels. This 5-bedroom, 6 full bathroom home blends sophisticated design, custom craftsmanship, and resort style amenities-perfect for daily living and effortless entertaining. The main level features dark hardwood floors, wrought-iron staircase, extensive millwork, and abundant natural light. The stunning chef’s kitchen includes two oversized islands with seating, integrated refrigerator drawers, Sub Zero refrigerator, Wolf double oven with six burner stove and griddle, Bosch dishwasher, Sharp microwave drawer, quartz counters and backsplash, contrast painted island with granite top, Kohler farmhouse sink, designer lighting, and a walk-in pantry with custom Container Store organization. The kitchen opens to a warm, inviting family room with gas fireplace and custom blinds. A second family room with French doors provides an elegant additional gathering space, along with a music/wine room featuring custom grass cloth wall coverings. A beautifully appointed main level office offers exceptional natural light and direct access to the back deck. Adjacent is a full updated bathroom and guest bedroom-ideal for in law or multigenerational living. The custom mudroom includes a sink and oversized double closet and connects to the heated 3 car garage with epoxy flooring, workbench, and built in storage. The private primary wing on the second floor is a true sanctuary, offering an elevated level of comfort and design. The main bedroom features a cathedral ceiling, front balcony access, and professionally curated finishes throughout. The spa inspired primary bath delivers a retreat like experience with heated floors, a steam shower, freestanding soaking tub, and dual vanities. A second private office within the suite includes its own deck overlooking the backyard-an ideal work from home escape. The enormous walk-in closet, outfitted with a custom California Closet system, provides exceptional storage and organization. The second-floor laundry room is designed for maximum efficiency with double washer/dryers, a dedicated sorting system, sink, and extensive folding counter space. Two additional bedrooms and a completely updated full bathroom complete the second level, along with a charming reading nook that offers additional balcony access. The third level features a private, oversized bedroom/bonus room with generous closet space and an adjacent full bathroom-an ideal retreat for guests, teens, or extended family. The walk out basement is designed for unforgettable entertainment, featuring a grand recreation room, a 1,000+ bottle climate-controlled wine cellar, an exercise room, a fully updated bathroom, and a spacious storage/utility room for added convenience and versatility. The true showstopper awaits outside. The private backyard has been transformed into a sophisticated resort style oasis centered around a heated saltwater ground pool, hot tub, vanishing edge water basin with built in seating, diving board, and dedicated swimming lane. A fully equipped pool house enhances outdoor entertainment with a garage door style entry, open window bar with natural marble countertop, beverage center, and a full bathroom featuring a natural stone walk in shower designed exclusively for pool use. A pergola with ceiling fan and wired for TV provides a shaded gathering space, while an integrated Sonos speaker system sets the perfect ambiance for any occasion. The expansive paver patio is anchored by a wood burning fireplace, creating an inviting destination for cool evenings and year-round enjoyment. A fully fenced yard, irrigation system, and professional landscaping complete this exceptional private retreat. The home is served by acclaimed 204 schools, with the elementary and middle school located within the subdivision and offers a prime location close to Route 59 Metra Station and I-88 Interstate.
-
Type de propriété
Maison
-
Année de construction
1994
-
Prix/pied²
$226
Caractéristiques
- Garage
- Dressing
- Cheminée
- Jardin
- Cave à vins
- Hammam
- Terrasse
- Jacuzzi
- Centre de remise en forme / Fitness
Caractéristiques
Lot
Intérieur
- Haut plafond
- Bureau
- Cheminée
- Îlot de cuisine
- Cuisinière à gaz
- Jacuzzi
- Laveuse sécheuse
- Bar
- Buanderie
- Cave à vins
- Sous-sol
- Comptoirs en pierre
- Hammam
- Dressing
- Centre de remise en forme / Fitness
Outdoor
Explorez le secteur
1512 Greenlake Drive, Aurora, Illinois, États-Unis
Voir sur Google Maps
Prix par sqft
Faible
Élevé
Inscrit il y a 12 mois
Vous vous êtes renseigné sur ce bien
L'agent vous contactera bientôt par
Publié par
14
Annonces
2025
Inscrit
Réserver une visite avec the agent
Choisissez une date et si vous souhaitez une visite virtuelle ou en personne avec l’agent.
Date préférée
Type de visite
Charles Rutenberg Realty - Naperville
Naperville, Illinois, United States
Voir le profil de l’agence
Dernière mise à jour
Octobre 21
Première mise en ligne
Septembre 2
Référence de l’annonce
12749303
Statut de l’annonce
Based on information submitted to the MLS GRID as of2026. All data is obtained from various sources and may not have been verified by broker or MLS GRID. Supplied Open House Information is subject to change without notice. All information should be independently reviewed and verified for accuracy. Properties may or may not be listed by the office/agent presenting the information.
La confiance des plus grands courtiers du monde
Les agents des propriétés les plus exceptionnelles du monde publient sur JamesEdition.
- Des annonces de Sotheby's, Christie's, BARNES et Engel & Völkers
- Chaque annonce est vérifiée avant sa mise en ligne
- Contactez directement des agents vérifiés
En continuant, vous acceptez nos Conditions et notre Politique de confidentialité.
brokerages we
partnered with
partnered with