$599,000
Résidence Unifamiliale à Aurora
- 5 Chambres
- 4 SdB
- 3,054 Sqft
- 9,584 Sqft lot
- Mis à jour: Aujourd'hui
- Source: Midwest Real Estate Data (MRED) MLS#12709080
À propos de la propriété
La description a été traduite automatiquement.
La description est affichée dans la langue d'origine.
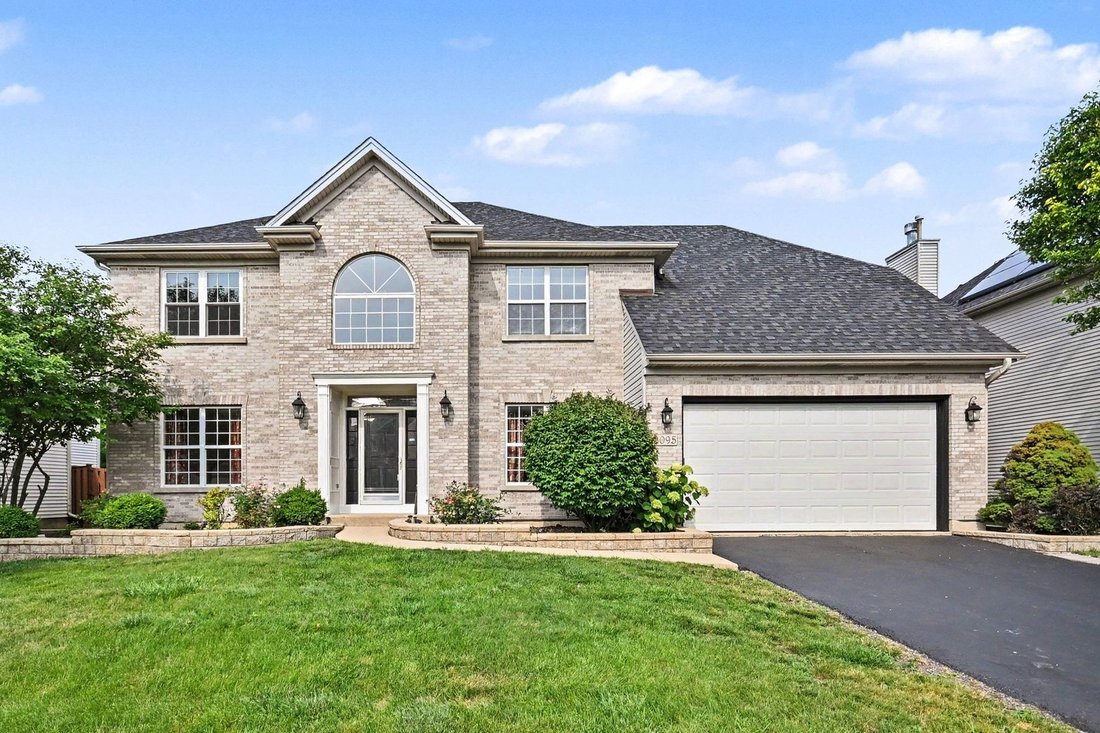
**Luxury single-family home in Wheatlands of Aurora!** This spacious 5-bedroom, 4-bathroom home offers nearly 4,500 sq ft of finished living space, including a fully finished basement. Recent updates include a new roof (2018), new furnace and central air (2019), and a newer refrigerator and washer/dryer (2023). The home has been freshly painted and is move-in ready. The main level features a flexi
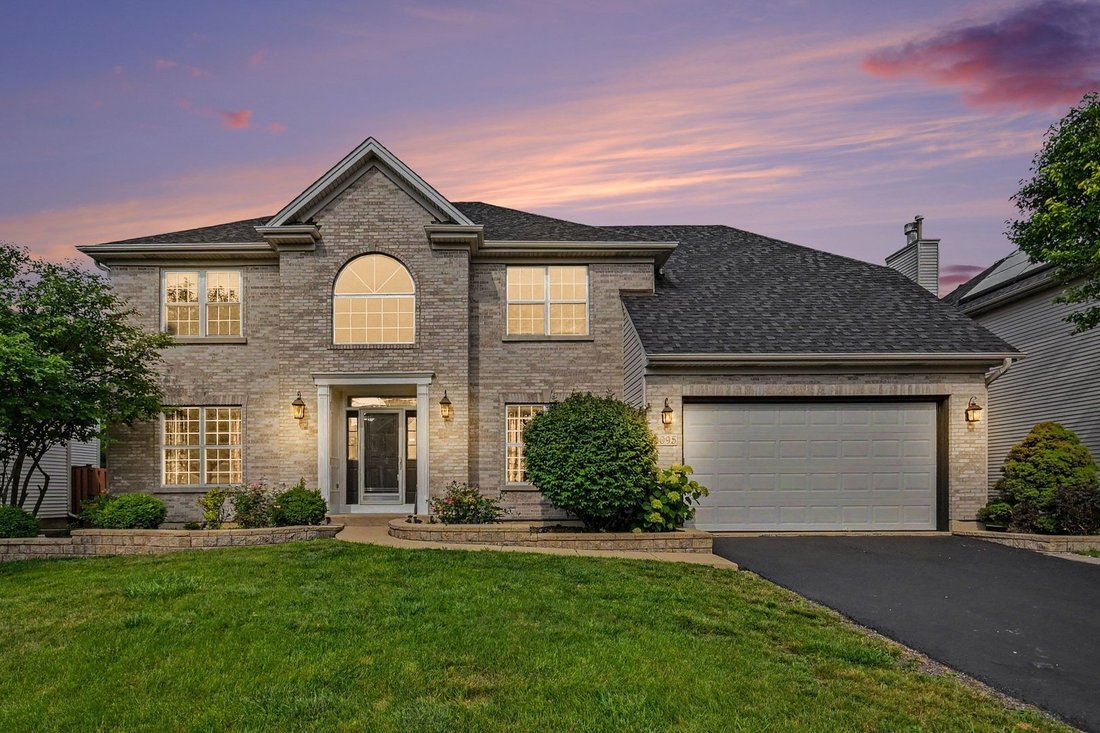
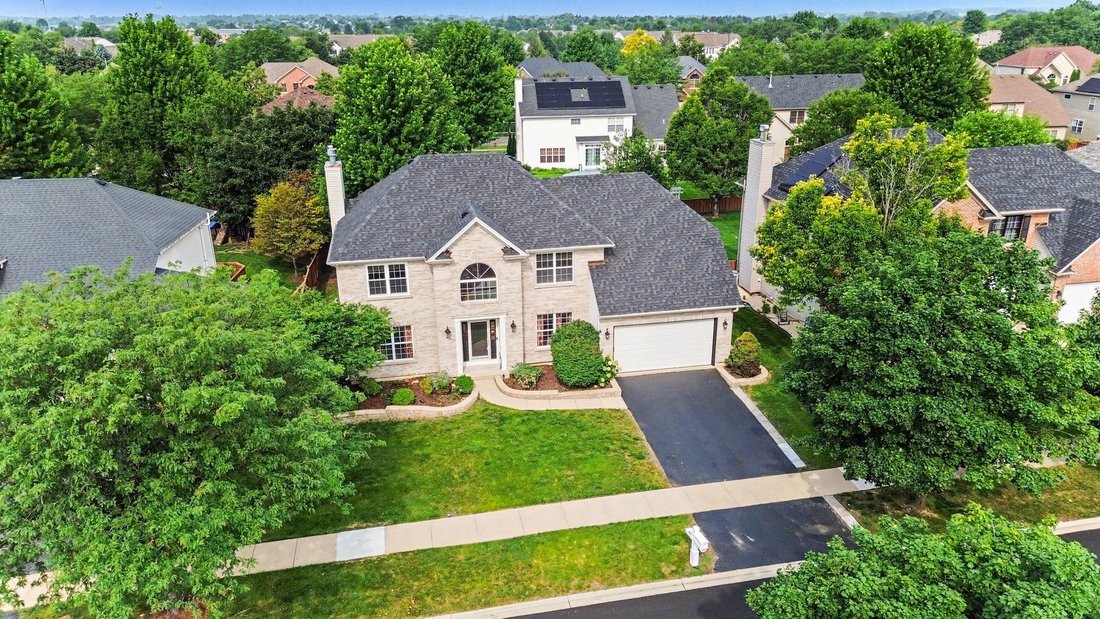
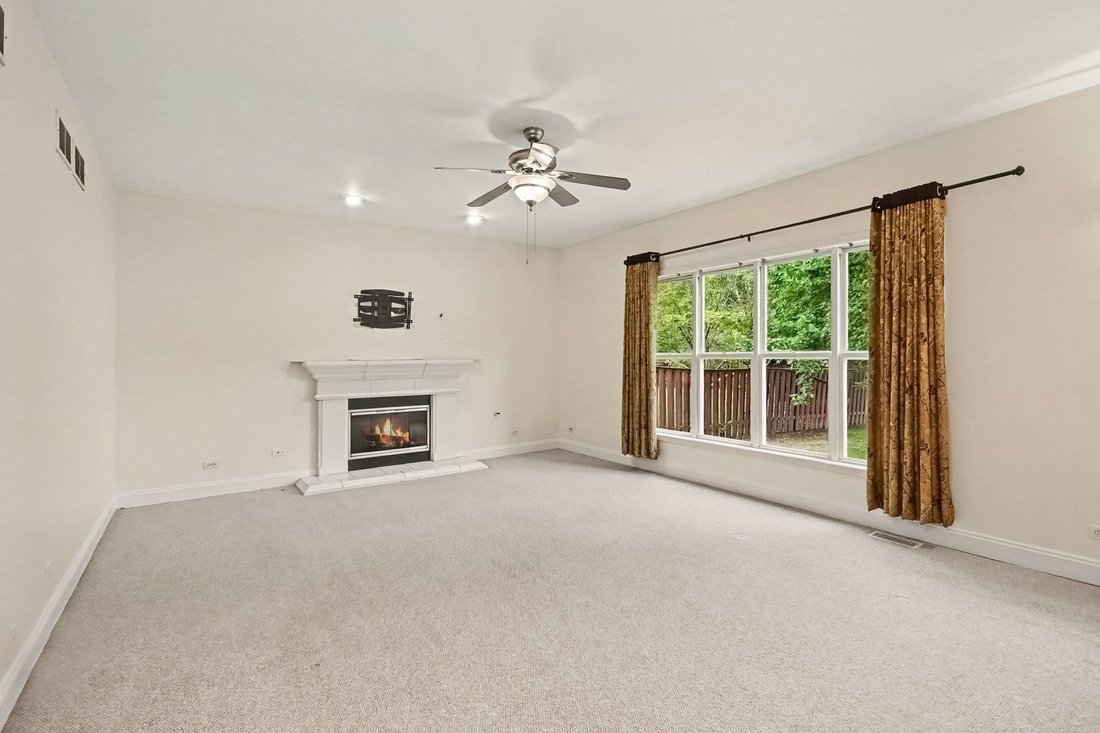
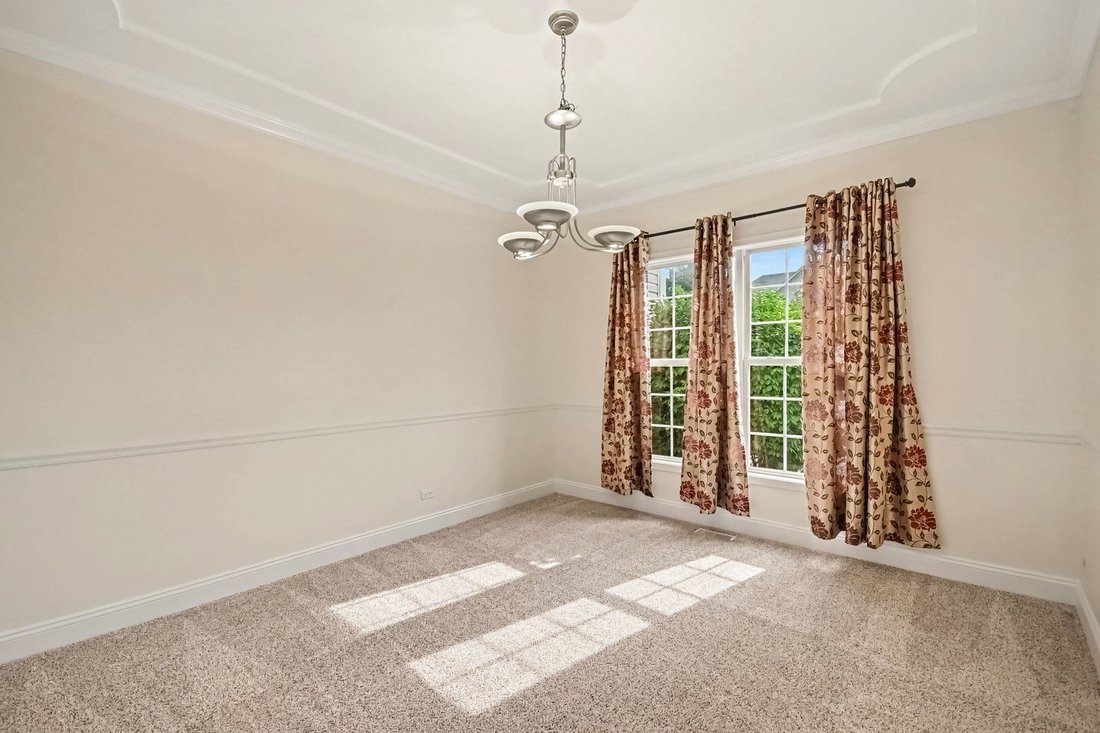
**Luxury single-family home in Wheatlands of Aurora!** This spacious 5-bedroom, 4-bathroom home offers nearly 4,500 sq ft of finished living space, including a fully finished basement. Recent updates include a new roof (2018), new furnace and central air (2019), and a newer refrigerator and washer/dryer (2023). The home has been freshly painted and is move-in ready. The main level features a flexible office or bedroom with a full bath, ideal for guests or work-from-home use. The open-concept layout includes formal living and dining rooms, a large family room with a fireplace and oversized windows, and a well-appointed kitchen with granite countertops, 42” maple cabinets, stainless steel appliances, and plenty of counter space. There is also room for a breakfast table, making the space perfect for everyday living and entertaining. Upstairs, all bedrooms are generously sized. The primary suite includes a large walk-in closet and a spacious bath with dual vanities, a separate tub, and shower. The second full bath also features dual sinks, adding convenience for family living. The full finished basement expands the home’s versatility with bamboo flooring, a built-in projector and theater screen, a bar area, additional recreation space, and room for a potential 6th bedroom, gym, or office. The basement also includes a full bathroom, providing even more functionality. Additional highlights include a full brick exterior, 2-car garage, hardwood floors, and a desirable location close to parks, Metra, and highly regarded schools. This home offers exceptional space, comfort, and flexibility in a great community.
-
Type de propriété
Maison
-
Année de construction
2002
-
Prix/pied²
$196
Caractéristiques
- Garage
- Dressing
- Cheminée
- Centre de remise en forme / Fitness
- Bar
- Laveuse sécheuse
- Bureau
- Sous-sol
Explorez le secteur
2095 Rockland Drive, Aurora, Illinois, États-Unis
Voir sur Google Maps
Prix par sqft
Faible
Élevé
Inscrit il y a 6 mois
Vous vous êtes renseigné sur ce bien
L'agent vous contactera bientôt par
Publié par
1
Annonces
2026
Inscrit
Réserver une visite avec the agent
Choisissez une date et si vous souhaitez une visite virtuelle ou en personne avec l’agent.
Date préférée
Type de visite
Dernière mise à jour
Aujourd'hui
Première mise en ligne
Jul 22
Référence de l’annonce
12709080
Statut de l’annonce
Based on information submitted to the MLS GRID as of2026. All data is obtained from various sources and may not have been verified by broker or MLS GRID. Supplied Open House Information is subject to change without notice. All information should be independently reviewed and verified for accuracy. Properties may or may not be listed by the office/agent presenting the information.
La confiance des plus grands courtiers du monde
Les agents des propriétés les plus exceptionnelles du monde publient sur JamesEdition.
- Des annonces de Sotheby's, Christie's, BARNES et Engel & Völkers
- Chaque annonce est vérifiée avant sa mise en ligne
- Contactez directement des agents vérifiés
En continuant, vous acceptez nos Conditions et notre Politique de confidentialité.
brokerages we
partnered with
partnered with