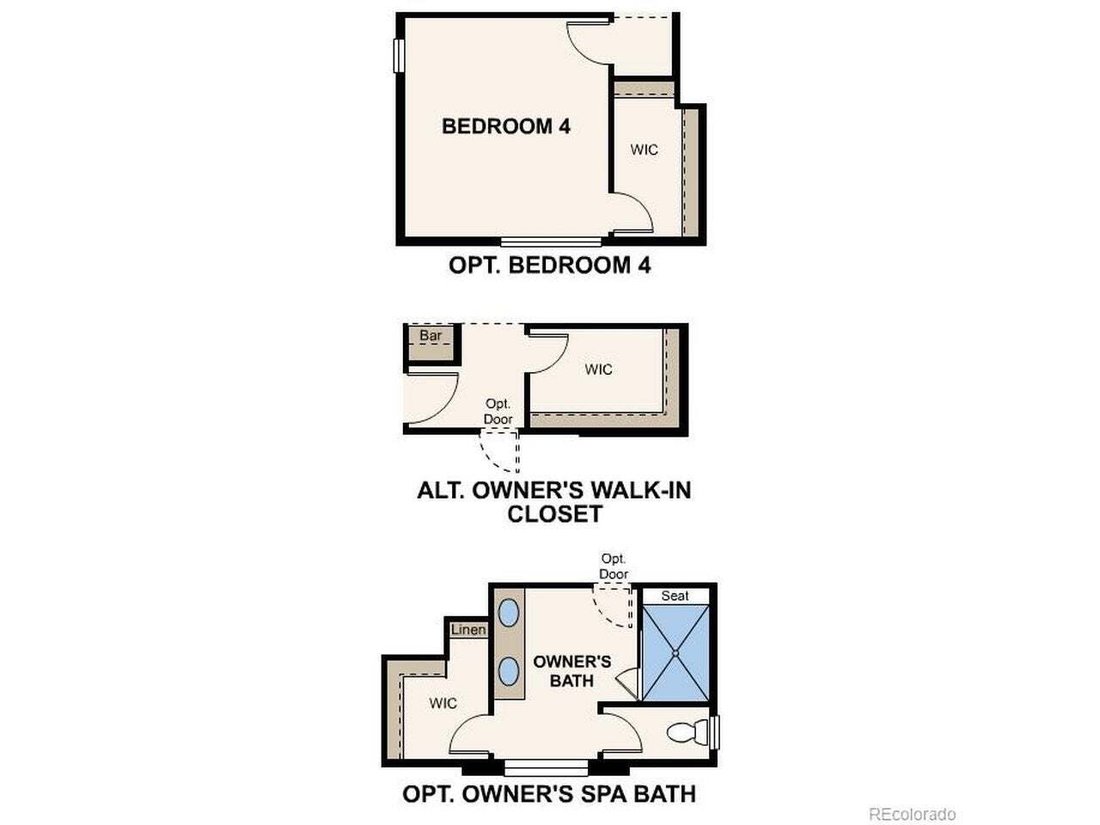
Single Family Residence in Aurora
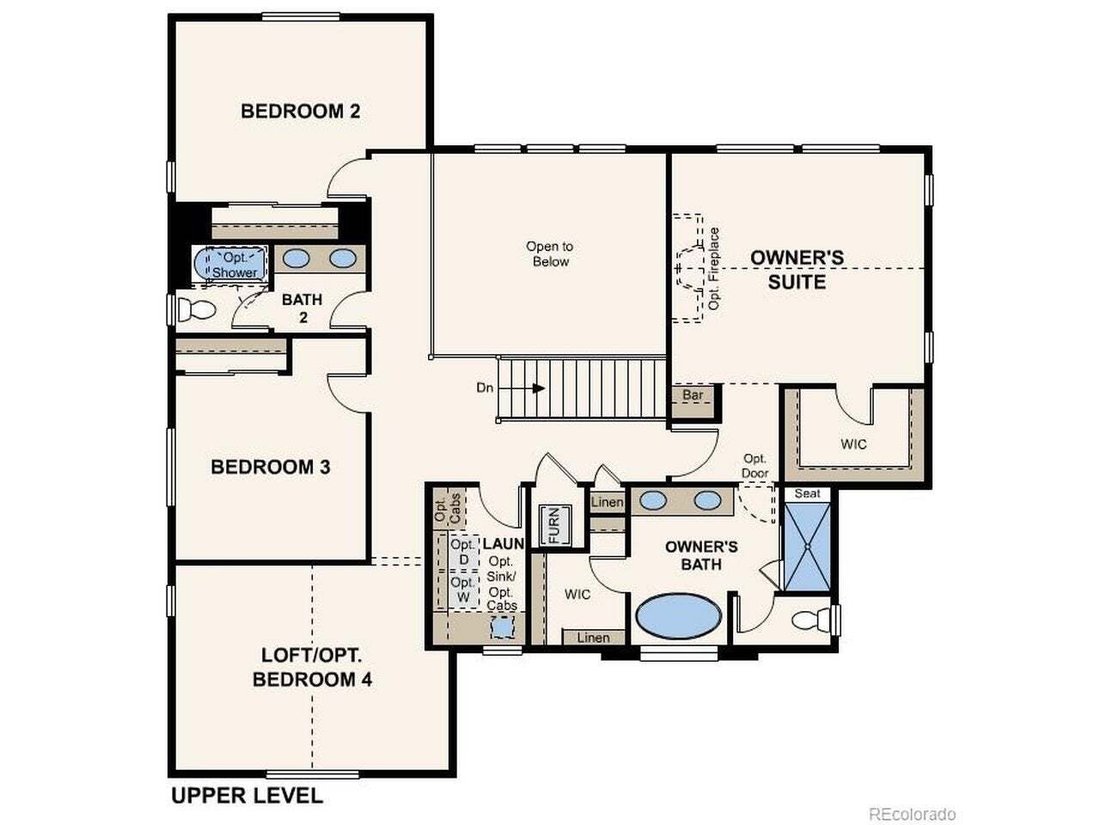
- 3 Chambres
- 3 SdB
- 2,993 Sqft
- 7,200.0 Ac lot
- Mis à jour: Aujourd'hui
- Source: REcolorado MLS#8131440
À propos de la propriété
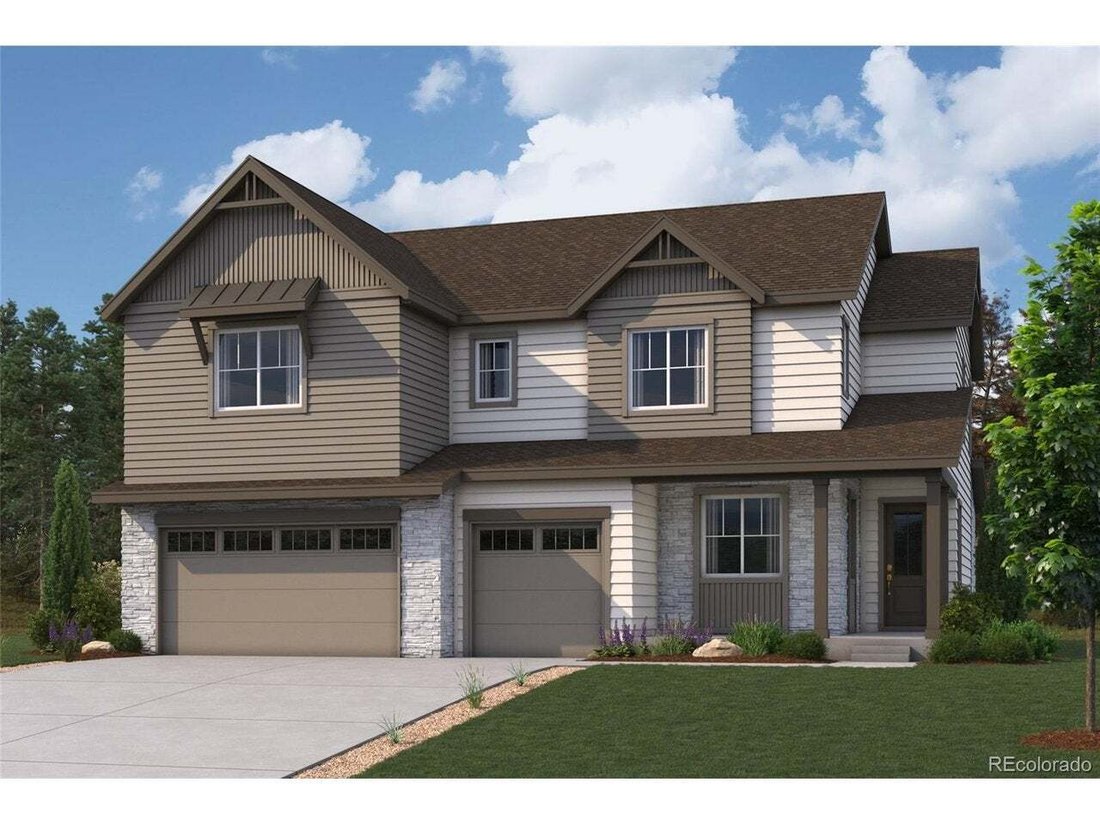
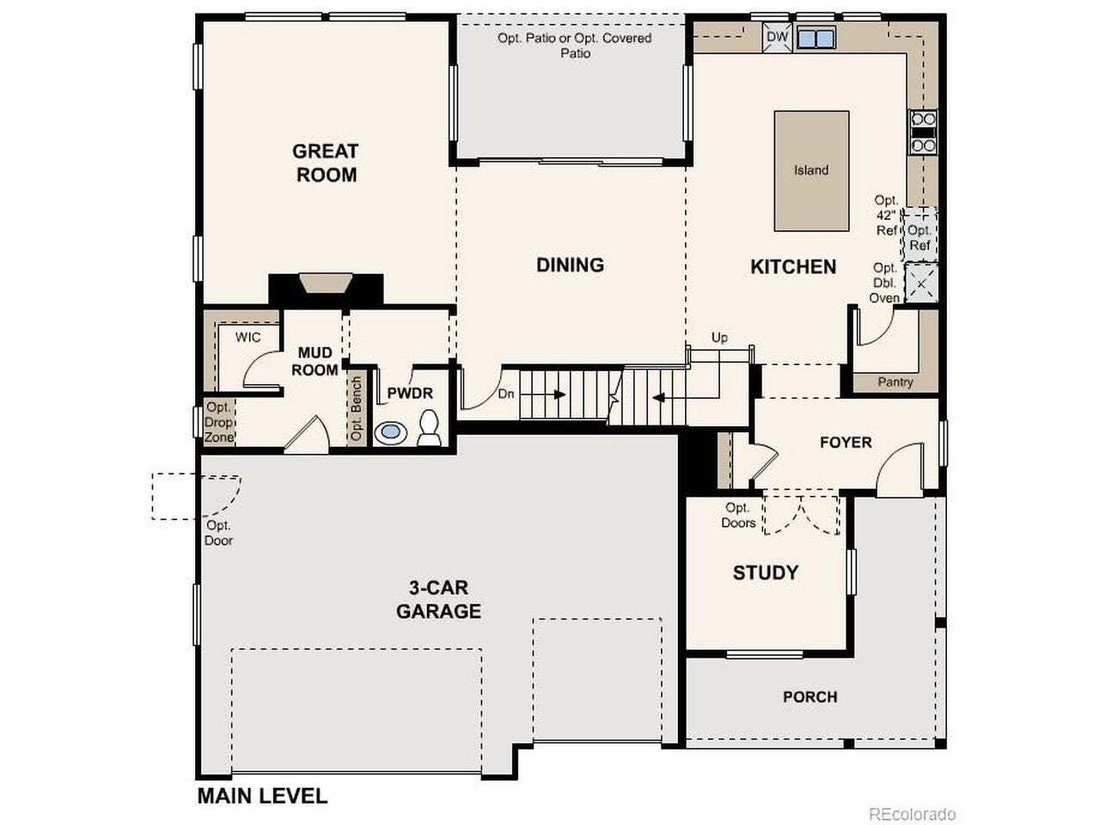
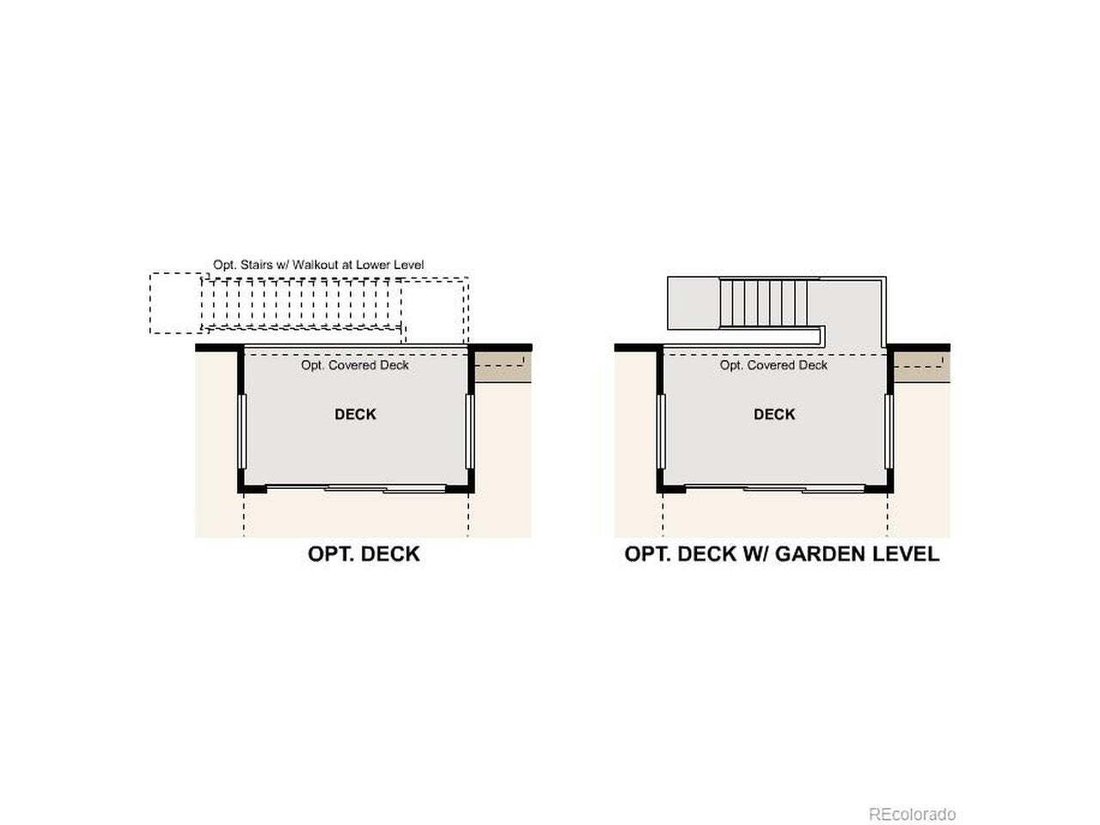
Additional home highlights include a walk-out basement, vaulted ceilings, 3 car garage, covered patio, and a stacked sliding glass door.
Renderings and model photos are provided for representational purposes only and may not depict this exact property. Contact the builder for specifics on this property.
-
Type de propriété
Maison
-
Année de construction
2027
-
Prix/pied²
$334
Caractéristiques
- Dressing
- Garage
- Piscine
- Cuisine ouverte
- Centre de remise en forme / Fitness
- Terrain de jeu
- Buanderie
- Haut plafond
- Bureau
Intérieur
- Haut plafond
- Bureau
- Îlot de cuisine
- Buanderie
- Cuisine ouverte
- Sous-sol
- Dressing
- Centre de remise en forme / Fitness
Outdoor
- Piscine
- Garage
- Terrain de jeu
Explorez le secteur
L'agent vous contactera bientôt par
Publié par
Réserver une visite avec the agent
Choisissez une date et si vous souhaitez une visite virtuelle ou en personne avec l’agent.
The content relating to real estate for sale in this Web site comes in part from the Internet Data eXchange (“IDX”) program of METROLIST, INC., DBA RECOLORADO® Real estate listings held by brokers other than Continental Real Estate Group, Inc are marked with the IDX Logo. This information is being provided for the consumers’ personal, non-commercial use and may not be used for any other purpose. All information subject to change and should be independently verified. This publication is designed to provide information with regard to the subject matter covered. It is displayed with the understanding that the publisher and authors are not engaged in rendering real estate, legal, accounting, tax, or other professional services and that the publisher and authors are not offering such advice in this publication. If real estate, legal, or other expert assistance is required, the services of a competent, professional person should be sought. The information contained in this publication is subject to change without notice. METROLIST, INC., DBA RECOLORADO MAKES NO WARRANTY OF ANY KIND WITH REGARD TO THIS MATERIAL, INCLUDING, BUT NOT LIMITED TO, THE IMPLIED WARRANTIES OF MERCHANTABILITY AND FITNESS FOR A PARTICULAR PURPOSE. METROLIST, INC., DBA RECOLORADO SHALL NOT BE LIABLE FOR ERRORS CONTAINED HEREIN OR FOR ANY DAMAGES IN CONNECTION WITH THE FURNISHING, PERFORMANCE, OR USE OF THIS MATERIAL. PUBLISHER'S NOTICE: All real estate advertised herein is subject to the Federal Fair Housing Act and the Colorado Fair Housing Act, which Acts make it illegal to make or publish any advertisement that indicates any preference, limitation, or discrimination based on race, color, religion, sex, handicap, familial status, or national origin. METROLIST, INC., DBA RECOLORADO will not knowingly accept any advertising for real estate that is in violation of the law. All persons are hereby informed that all dwellings advertised are available on an equal opportunity basis.
Propriétés similaires à proximité
Nouvelles annonces à Aurora


Explorez plus de biens à vendre
Aurora, CO, États-Unis types de propriétés
Aurora, CO, États-Unis Recherches populaires
- Propriétés avec Garage à Aurora, CO, États-Unis
- Propriétés avec Piscine à Aurora, CO, États-Unis
- Propriétés avec Terrain de tennis à Aurora, CO, États-Unis
- Vue sur la montagne propriétés à Aurora, CO, États-Unis
- Moderne propriétés à Aurora, CO, États-Unis
- Rénové propriétés à Aurora, CO, États-Unis
- Vue sur un golfe propriétés à Aurora, CO, États-Unis
- Colline propriétés à Aurora, CO, États-Unis
- Équestre propriétés à Aurora, CO, États-Unis
- Vue sur la ville propriétés à Aurora, CO, États-Unis
- Propriétés avec Cinéma à Aurora, CO, États-Unis
- Propriétés avec Ascenseur à Aurora, CO, États-Unis
- Duplex propriétés à Aurora, CO, États-Unis
- Propriétés avec Plage privée à Aurora, CO, États-Unis
- Au bord de l’eau propriétés à Aurora, CO, États-Unis
- Propriétés avec Hammam à Aurora, CO, États-Unis
- Vue sur le lac propriétés à Aurora, CO, États-Unis
Guides et histoires connexes
La confiance des plus grands courtiers du monde
Les agents des propriétés les plus exceptionnelles du monde publient sur JamesEdition.
- Des annonces de Sotheby's, Christie's, BARNES et Engel & Völkers
- Chaque annonce est vérifiée avant sa mise en ligne
- Contactez directement des agents vérifiés
En continuant, vous acceptez nos Conditions et notre Politique de confidentialité.
partnered with