$1,095,000
Prix réduit de $80,000 le Jul 15, 2026
Maison Unifamiliale Individuelle Aurora
- 5 Chambres
- 5 SdB
- 5,316 Sqft
- 7,406 Sqft lot
- Mis à jour: Août 7
- MLS#9040196
À propos de la propriété
La description a été traduite automatiquement.
La description est affichée dans la langue d'origine.
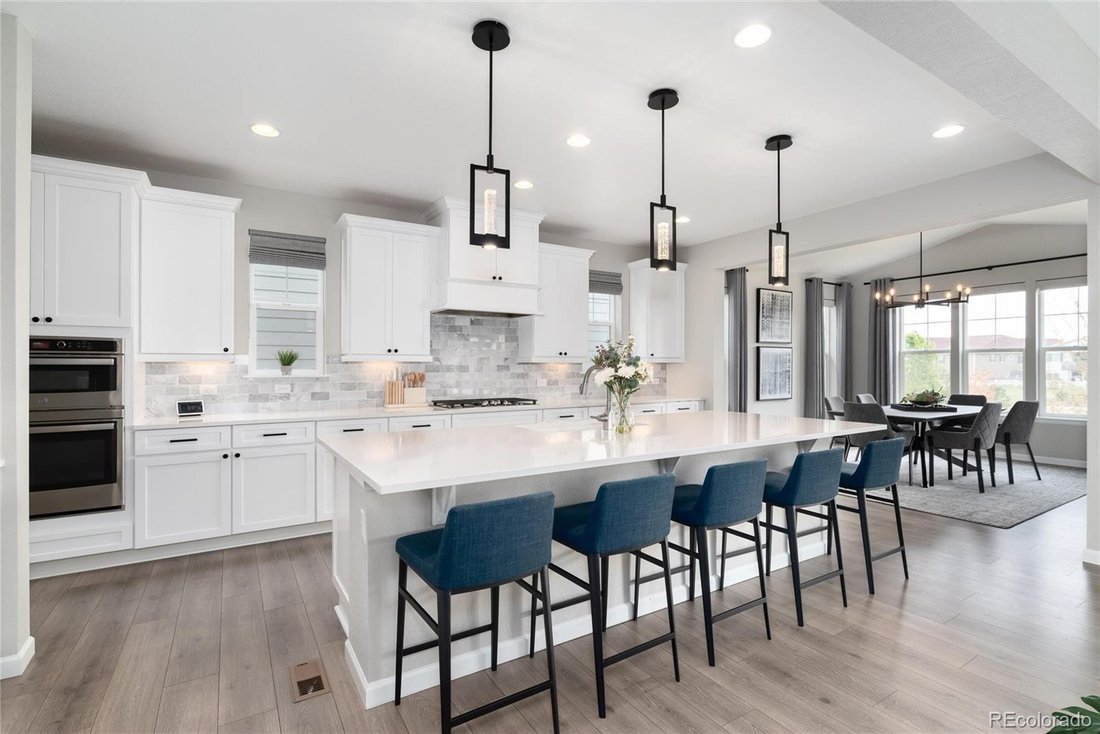
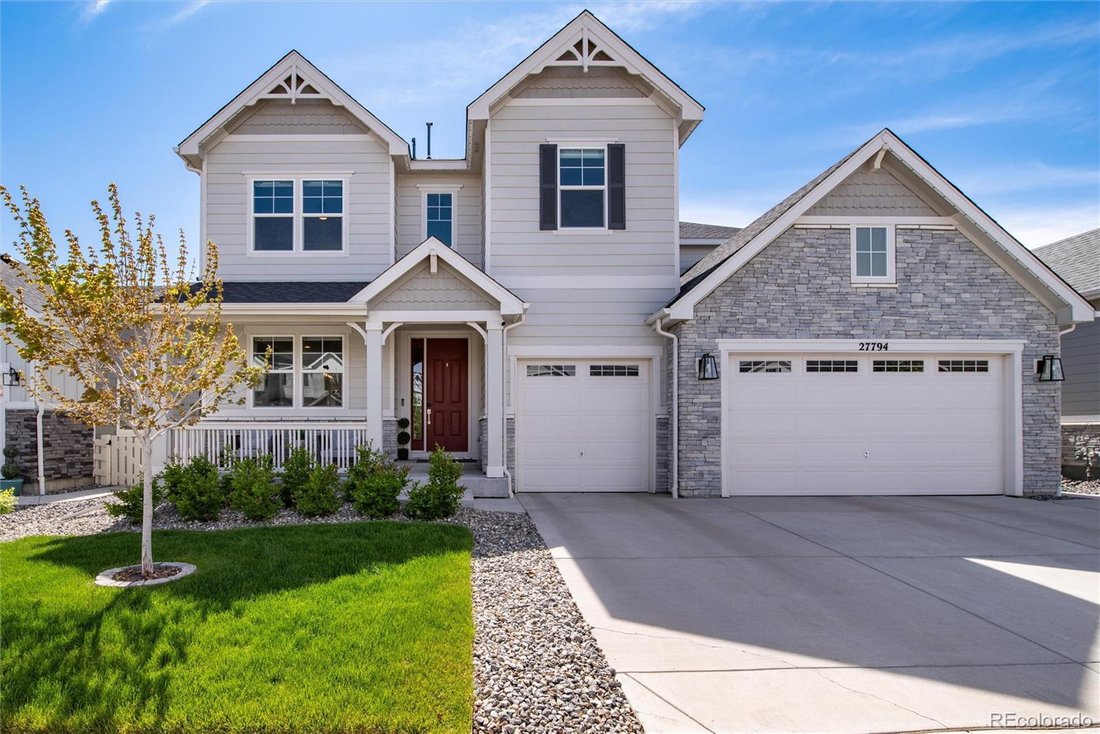
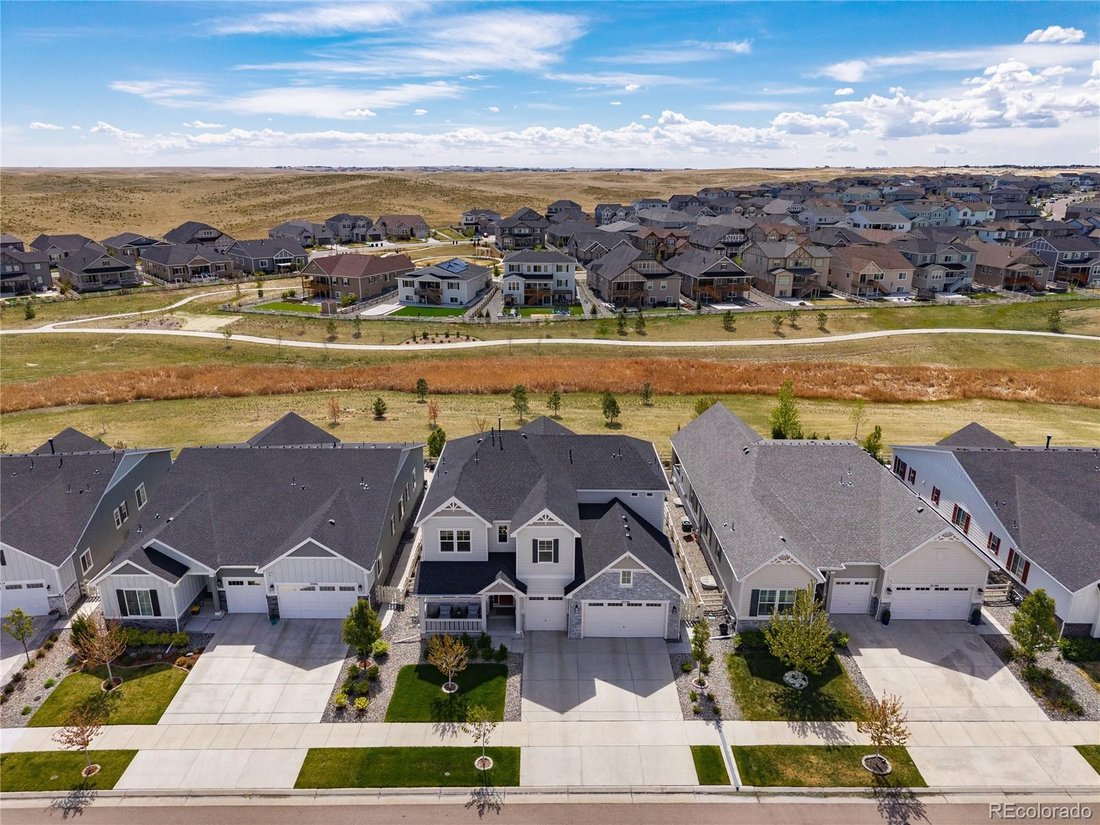
Impeccably designed with modern finishes and upgrades at every turn, this highly sought after Dillon floor plan backing to an expansive greenbelt is available! With 5 bedrooms, 5 baths plus a dedicated office, loft and finished basement, this home showcases the absolute best of what a Dillon floor plan has to offer! The home opens to a dedicated dining room and wide plank luxury vinyl plank floori
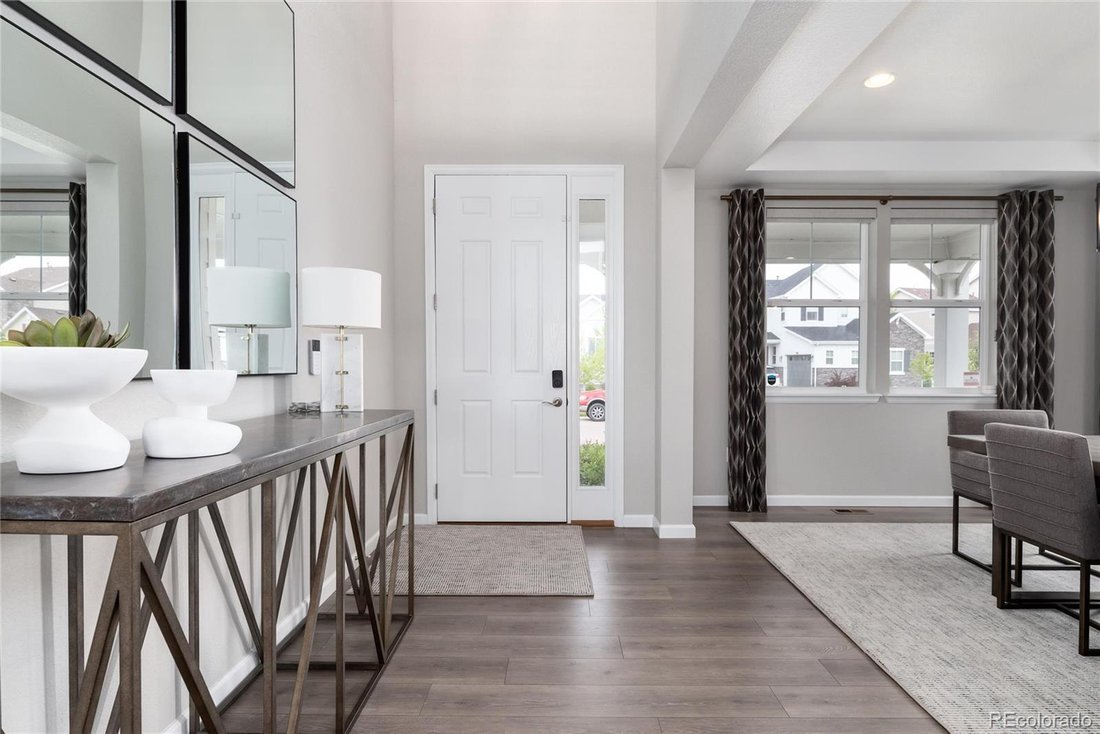
Impeccably designed with modern finishes and upgrades at every turn, this highly sought after Dillon floor plan backing to an expansive greenbelt is available! With 5 bedrooms, 5 baths plus a dedicated office, loft and finished basement, this home showcases the absolute best of what a Dillon floor plan has to offer! The home opens to a dedicated dining room and wide plank luxury vinyl plank flooring which leads into the living room featuring an extended 12 ft sliding glass door and gas fireplace with wood mantle and stone surround. The kitchen features a large, extended island that easily accommodates five with quartz countertops, stainless steel appliances including a gas range w/hood. The dine-in kitchen features the extended sunroom option that offers a secondary access point to the covered patio and private fully landscaped backyard with extended concrete patio and built in fire pit. Also on the main floor, is the office with dual French doors and built in shelving, powder bath, mudroom and large laundry room. Upstairs features four additional bedrooms including the private Primary Suite that overlooks the expansive greenbelt with southern sun exposure offering ample amounts of natural light. An extended frameless glass shower and dual sinks with quartz countertops complete the Suite. A large loft separates the Primary Suite from three additional secondary bedrooms, two of which share a secondary bath while the third bedroom upstairs enjoys it’s own private ensuite bath. Downstairs, the fully finished basement offers an additional bedroom and bath perfect for guests, additional living area and flex room currently being used as a home gym. Enjoy life on the lake with access to the Aurora Reservoir for biking, swimming at the swim beach, fishing and paddle boarding! Southshore offers residents two private clubhouses, multiple pools, a dog park, seasonal pond and is within walking distance to elementary, middle and high schools in the Cherry Creek School District!
-
Type de propriété
Maison
-
Année de construction
2021
-
Prix/pied²
$205
Caractéristiques
- Cheminée
- Centre de remise en forme / Fitness
- Foyer
- Buanderie
- Bureau
- Sous-sol
Explorez le secteur
27794 E Davies Drive, Aurora, CO 80016, Colorado, États-Unis
Voir sur Google Maps
Prix par sqft
Faible
Élevé
Inscrit il y a 4 ans
Vous vous êtes renseigné sur ce bien
L'agent vous contactera bientôt par
Publié par
5
Annonces
2025
Inscrit
Réserver une visite avec Heather Christensen
Choisissez une date et si vous souhaitez une visite virtuelle ou en personne avec l’agent.
Date préférée
Type de visite

Denver Tech Center
6300 South Syracuse Way, Suite 150, 80111-2417, Englewood, United States
Voir le profil de l’agence
Dernière mise à jour
Août 7
Première mise en ligne
May 8
Référence de l’annonce
2112721095449930
Statut de l’annonce
Active under contract
Propriétés similaires à proximité
Nouvelles annonces à Aurora




Explorez plus de biens à vendre
Aurora, CO, États-Unis types de propriétés
Aurora, CO, États-Unis Recherches populaires
- Propriétés avec Garage à Aurora, CO, États-Unis
- Propriétés avec Piscine à Aurora, CO, États-Unis
- Propriétés avec Terrain de tennis à Aurora, CO, États-Unis
- Vue sur la montagne propriétés à Aurora, CO, États-Unis
- Moderne propriétés à Aurora, CO, États-Unis
- Rénové propriétés à Aurora, CO, États-Unis
- Vue sur un golfe propriétés à Aurora, CO, États-Unis
- Équestre propriétés à Aurora, CO, États-Unis
- Propriétés avec Cinéma à Aurora, CO, États-Unis
- Duplex propriétés à Aurora, CO, États-Unis
- Propriétés avec Hammam à Aurora, CO, États-Unis
- Colline propriétés à Aurora, CO, États-Unis
- Propriétés avec Ascenseur à Aurora, CO, États-Unis
- Vue sur la ville propriétés à Aurora, CO, États-Unis
- Vue sur le lac propriétés à Aurora, CO, États-Unis
Guides et histoires connexes
La confiance des plus grands courtiers du monde
Les agents des propriétés les plus exceptionnelles du monde publient sur JamesEdition.
- Des annonces de Sotheby's, Christie's, BARNES et Engel & Völkers
- Chaque annonce est vérifiée avant sa mise en ligne
- Contactez directement des agents vérifiés
En continuant, vous acceptez nos Conditions et notre Politique de confidentialité.
brokerages we
partnered with
partnered with