$4,995,938
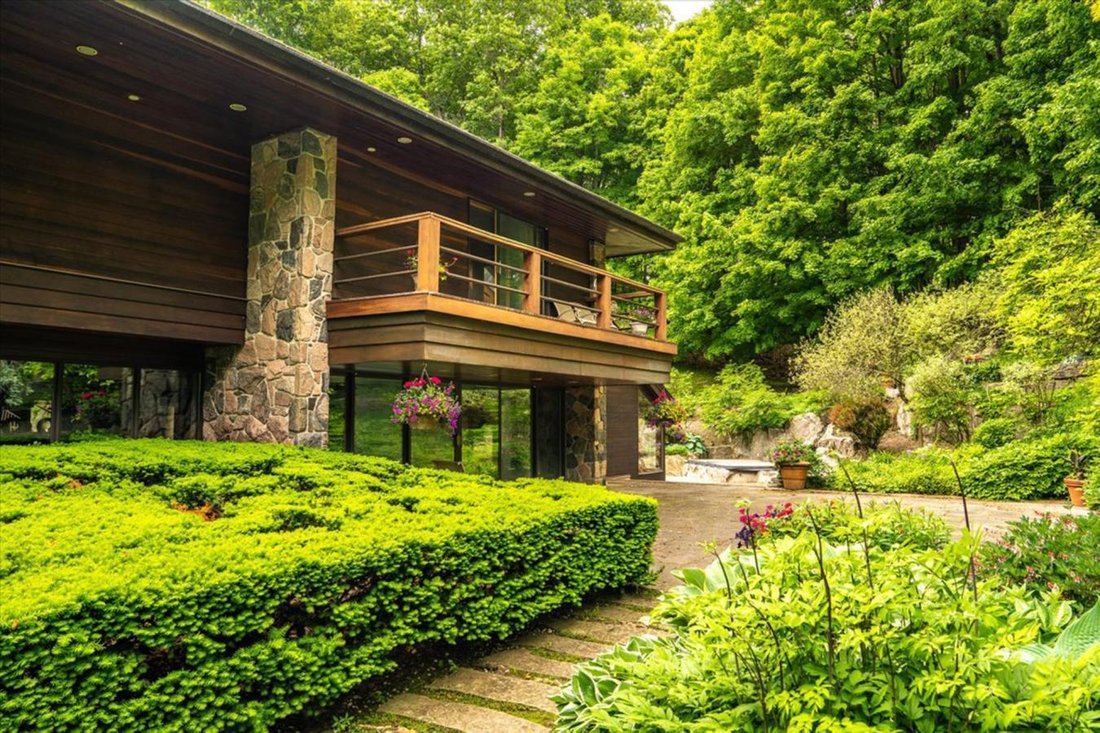
Domaine Aurora De 15 000 Pieds Carrés Sur 4 Acres
- 4 Chambres
- 10 SdB
- 15,000 Sqft
- Mis à jour: Août 15
- 19
- MLS#N12784210
À propos de la propriété
La description a été traduite automatiquement.
La description est affichée dans la langue d'origine.
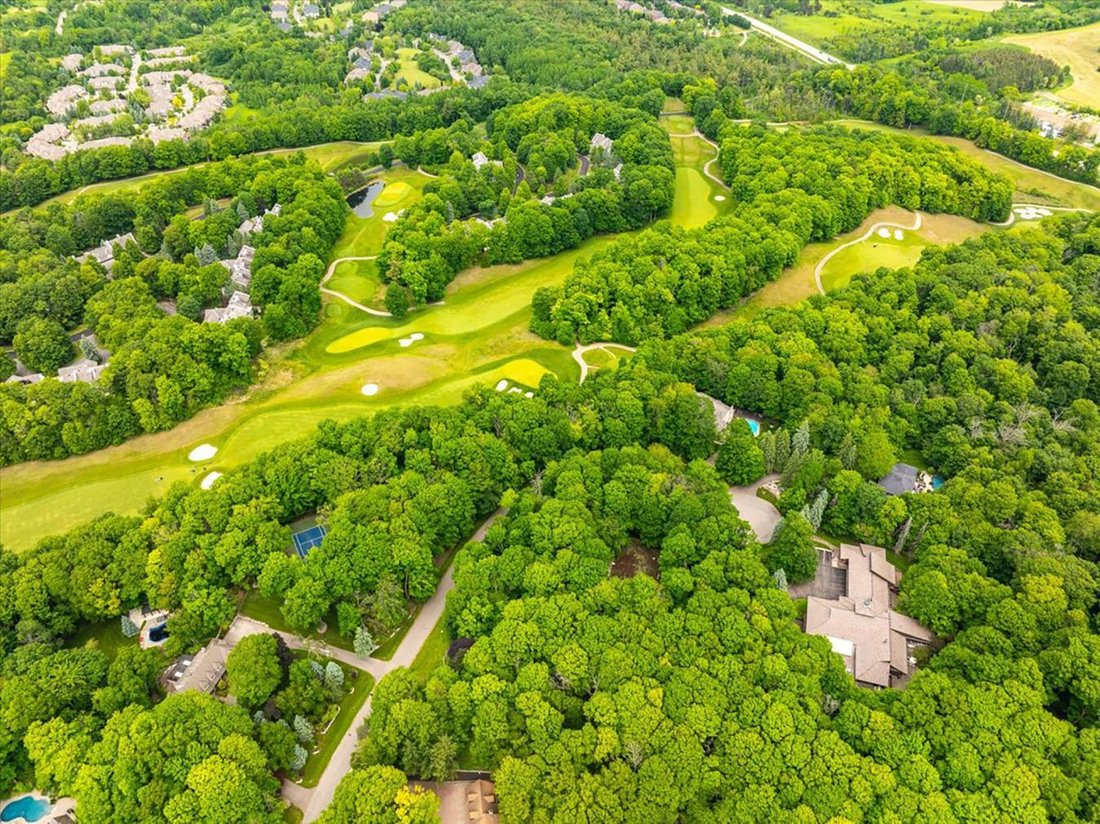
A Rarely Offered 15,000SqFt Prestigious Estate On An Exclusive Cul-De-Sac Bordering Aurora’s Exclusive Beacon Hall Golf Club. Nestled Amid A Premium 4-Acre Lot! The Property’s Severance Potential Provides An Added Investment Opportunity. The Existing Estate Is An Architectural Marvel. Designed By Famed Architectural Firm Laszlo Nemeth Associates and Features Outstanding Indoor and Outdoor Entertai
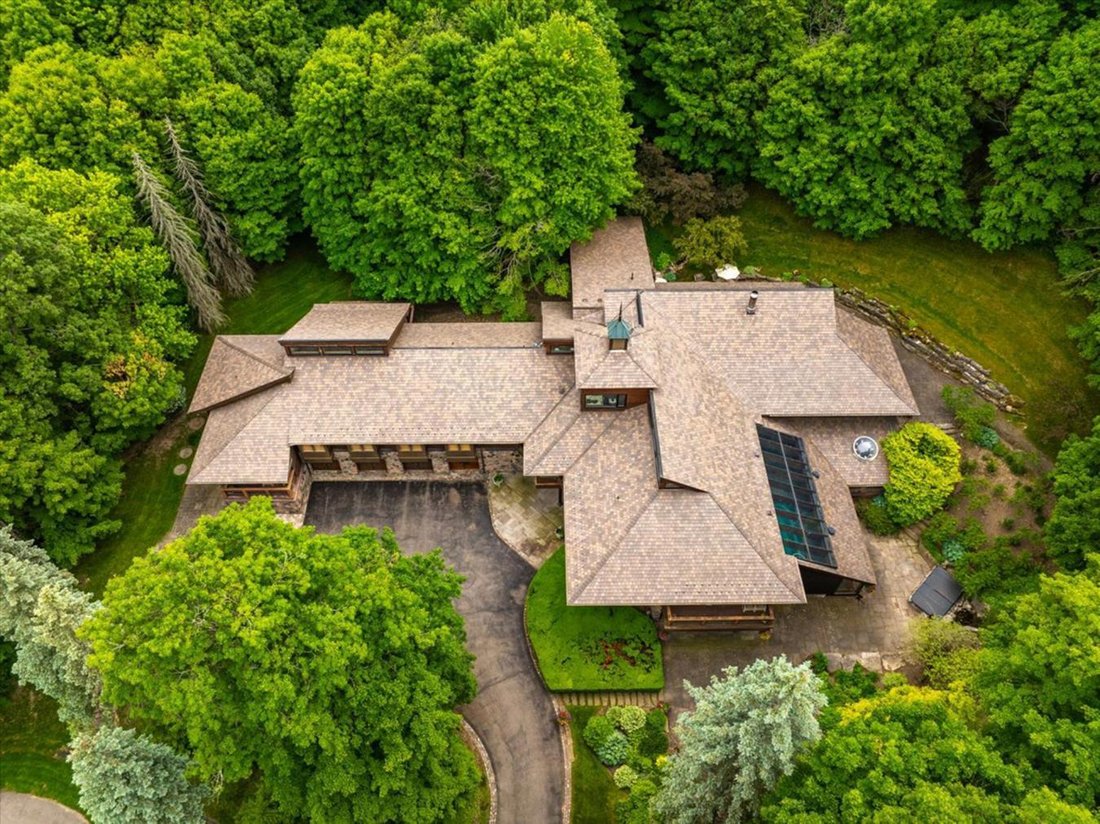
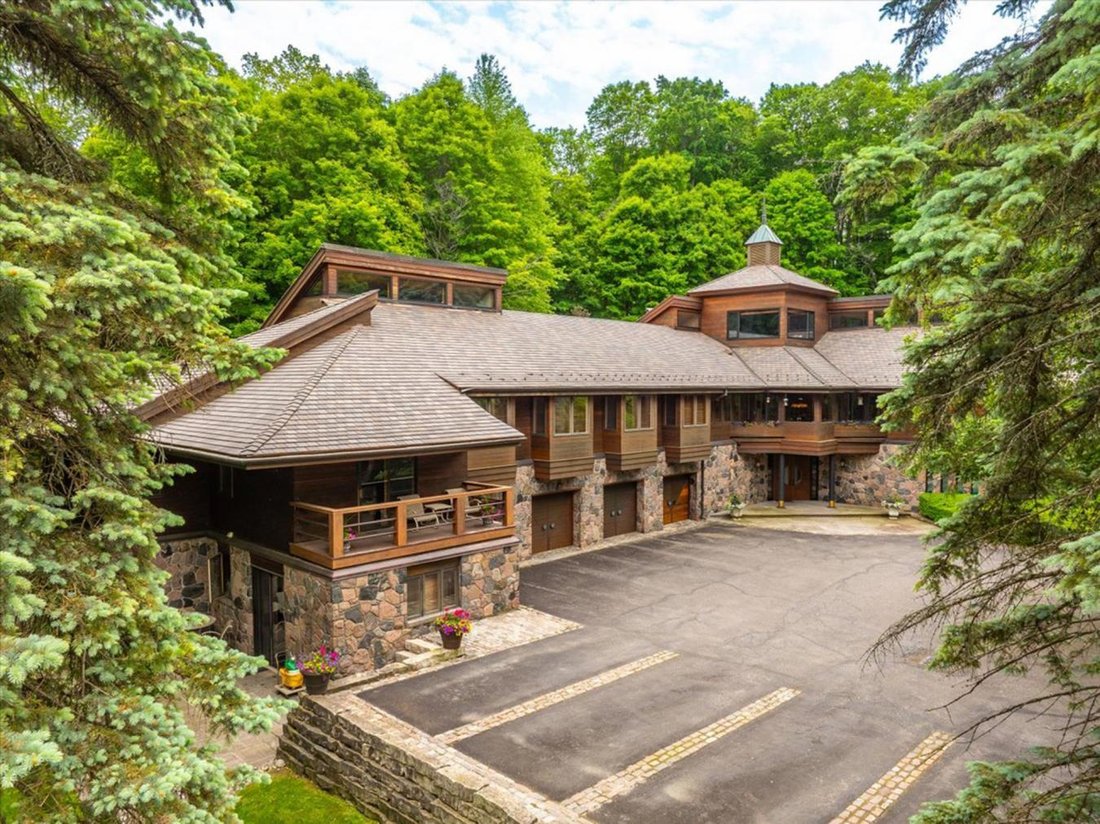
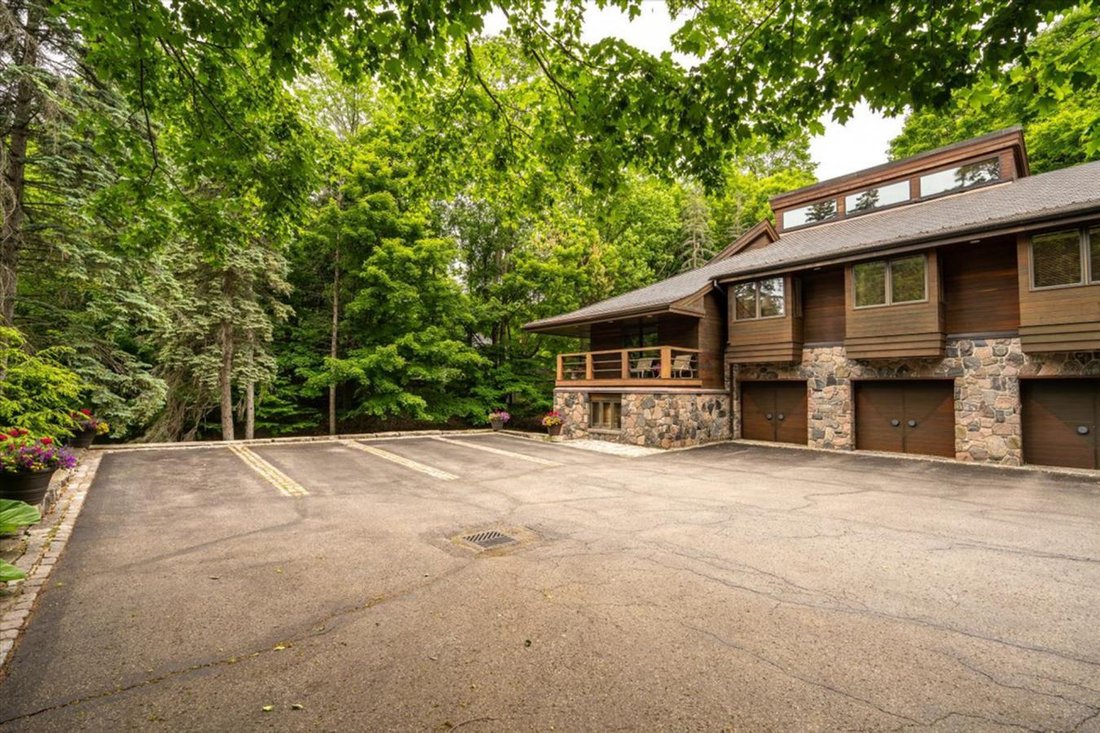
A Rarely Offered 15,000SqFt Prestigious Estate On An Exclusive Cul-De-Sac Bordering Aurora’s Exclusive Beacon Hall Golf Club. Nestled Amid A Premium 4-Acre Lot! The Property’s Severance Potential Provides An Added Investment Opportunity. The Existing Estate Is An Architectural Marvel. Designed By Famed Architectural Firm Laszlo Nemeth Associates and Features Outstanding Indoor and Outdoor Entertaining Spaces Including Covered Outdoor Kitchen W/Multiple Terraces, Majestic Lawns and Forests, Plus A Bridge Leading To The Tennis Court and Tennis Pavillion. An Additional Outdoor Hot Tub Sits Beside The Swimming Pool, Highlighted By A Cascading Waterfall Feature. The Great Rm Centres Around A Striking 20ft+ 4-Sided Floor-to-Ceiling Stone Fireplace Crowned By Vaulted Ceilings and Surrounded By Wall-To-Wall Windows W/Multiple. A Large Bar, Sunken Billiard Rm, Family Rm, Grand Dining Rm and Gourmet Kitchen Complete The Main Floor Entertaining Spaces. Main Floor Primary Suite Boasts His and Hers Dressing Rooms, Spacious 9-Piece Ensuite and Private Stair To The Indoor Pool Complex Complete W/ Grotto Hot Tub W/Waterfall, Walkout To Rear Gardens, Full Service Bar and Spa Zone Featuring Marble Steam Room, Sauna, Shower Rm and Exercise Room. The Main Floor Bedrm Wing Features 2 Additional Bedrooms W/Ensuites, Spacious Office W/ Wet Bar and Powder Rm, Games Rm, Laundry, Guest Wing W/2 Bedrms Plus Ensuites. The Top-Floor Office, Complete W/An Adjacent Washroom, Presents An Idyllic Workspace Filled W/ Natural Light While Also Offering Excellent Potential To Be Converted Into An Additional Bedrm. Included Is A 1-Bedrm Self-Contained Apartment W/Separate Entrance For In-Laws Or Staff Including Kitchen, Bathrm and Living Rm. A Rare Offering W/Unmatched Amenities, Luxurious Privacy, Investment and Development Potential, Conveniently Located Close To St. Andrew’s College, St Anne’s School, The Country Day School, and Villanova. Steps to Beacon Hall Golf Course, Close To Magna Golf Club and Several Club Link Courses.
-
Type de propriété
Maison
-
Prix/pied²
$333
Caractéristiques
- Jardin
- Terrasse
- Cheminée
- Piscine
- Piscine intérieure
- Salle de jeux
- Cuisine extérieure
- Hammam
- Terrain de tennis
Caractéristiques
Lot
- Vie privée
- Immobilier d’investissement
Intérieur
- Haut plafond
- Bureau
- Cheminée
- Îlot de cuisine
- Cuisinière à gaz
- Jacuzzi
- Bar
- Buanderie
- Sauna
- Salle de jeux
- Ascenseur
- Piscine intérieure
- Comptoirs en pierre
- Hammam
Outdoor
- Terrasse
- Balcon
- Piscine
- Cuisine extérieure
- Terrain de tennis
- Jardin
Explorez le secteur
20 Woodsend Crescent, Aurora, Ontario, Canada
Voir sur Google Maps
Prix par sqft
Faible
Élevé
Inscrit il y a 2 ans
Vous vous êtes renseigné sur ce bien
L'agent vous contactera bientôt par
Publié par
40
Annonces
2024
Inscrit
Réserver une visite avec Barry Cohen -
Choisissez une date et si vous souhaitez une visite virtuelle ou en personne avec l’agent.
Date préférée
Type de visite
Barry Cohen - Re/Max Realtron Barry Cohen Homes Inc., Brokerage
M2L1L3, North York, Ontario, Canada
Voir le profil de l’agence
Dernière mise à jour
Août 15
Première mise en ligne
Février 19
Référence de l’annonce
223480
Propriétés similaires à proximité
Nouvelles annonces à Aurora










Explorez plus de biens à vendre
Aurora, Canada types de propriétés
Aurora, Canada Recherches populaires
- Propriétés avec Hammam à Aurora, Canada
- Propriétés avec Sauna à Aurora, Canada
- Propriétés avec Terrain de tennis à Aurora, Canada
- Propriétés avec Piscine intérieure à Aurora, Canada
- Lotissement sécurisé propriétés à Aurora, Canada
- Propriétés avec Cuisine extérieure à Aurora, Canada
- Vue sur la ville propriétés à Aurora, Canada
- Constructions neuves propriétés à Aurora, Canada
- Propriétés avec Cinéma à Aurora, Canada
Guides et histoires connexes
La confiance des plus grands courtiers du monde
Les agents des propriétés les plus exceptionnelles du monde publient sur JamesEdition.
- Des annonces de Sotheby's, Christie's, BARNES et Engel & Völkers
- Chaque annonce est vérifiée avant sa mise en ligne
- Contactez directement des agents vérifiés
En continuant, vous acceptez nos Conditions et notre Politique de confidentialité.