$3,878,421
Villa Hermitage Art Nouveau Entourée De Verdure, Maggia Ronchini
- 7 Chambres
- 5 SdB
- 5,598 Sqft
- 1.03 Ac lot
- Mis à jour: Octobre 20
À propos de la propriété
La description a été traduite automatiquement.
La description est affichée dans la langue d'origine.
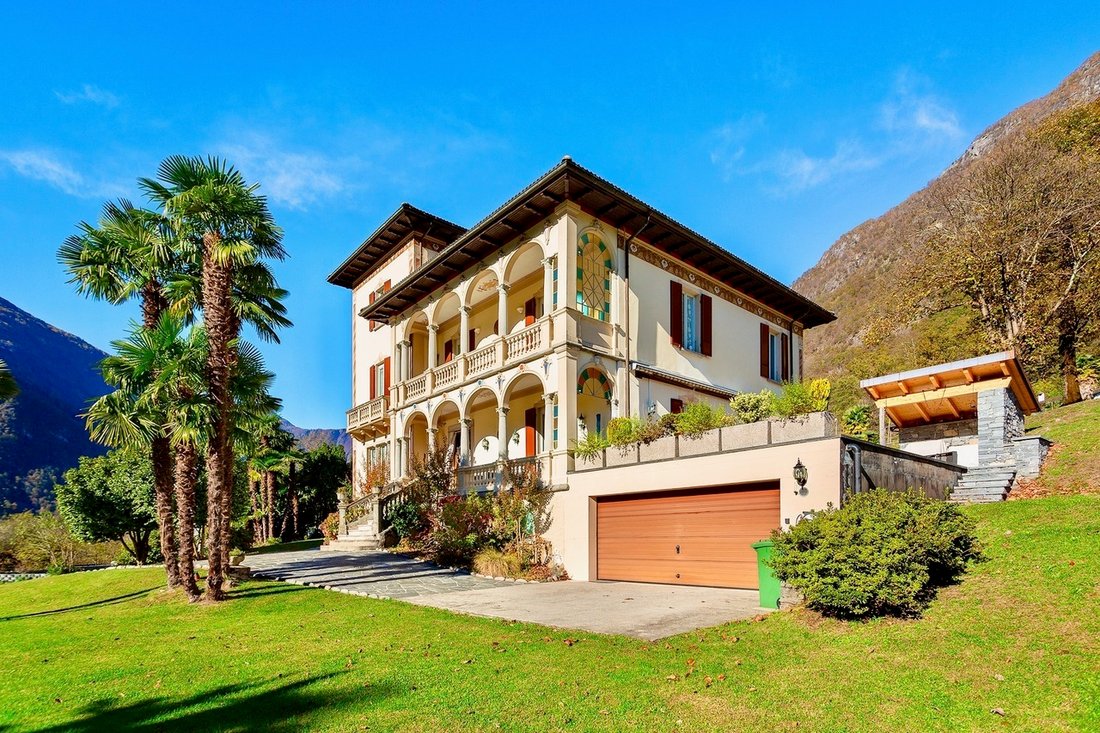
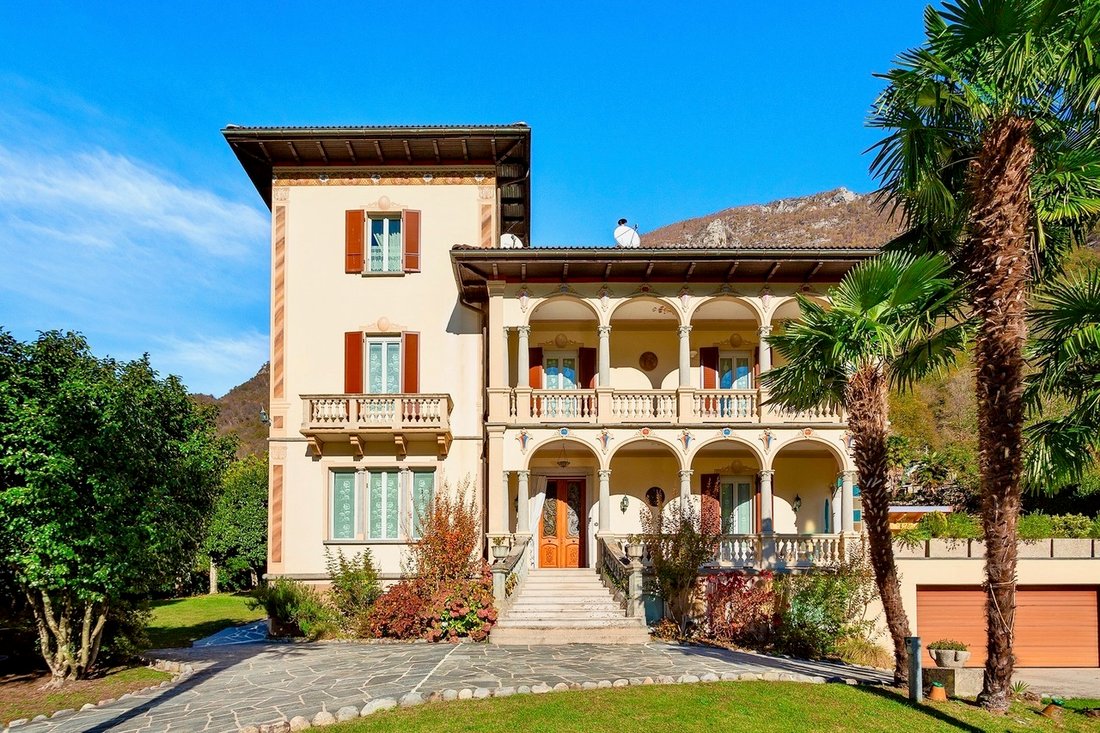
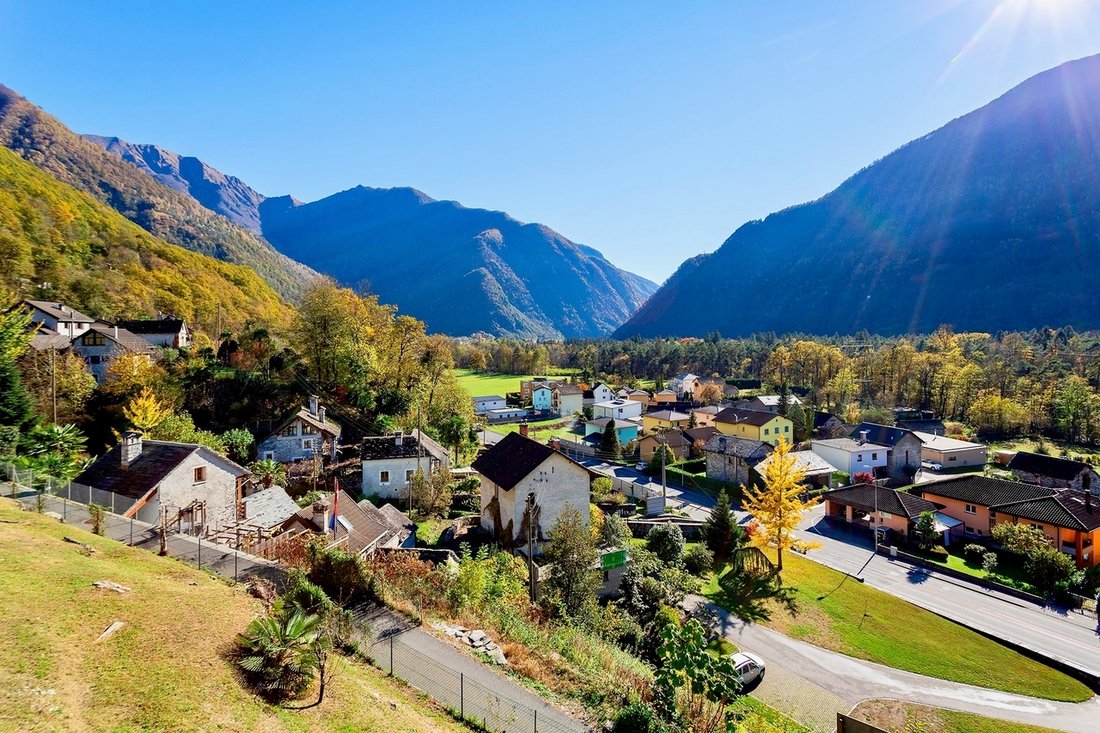
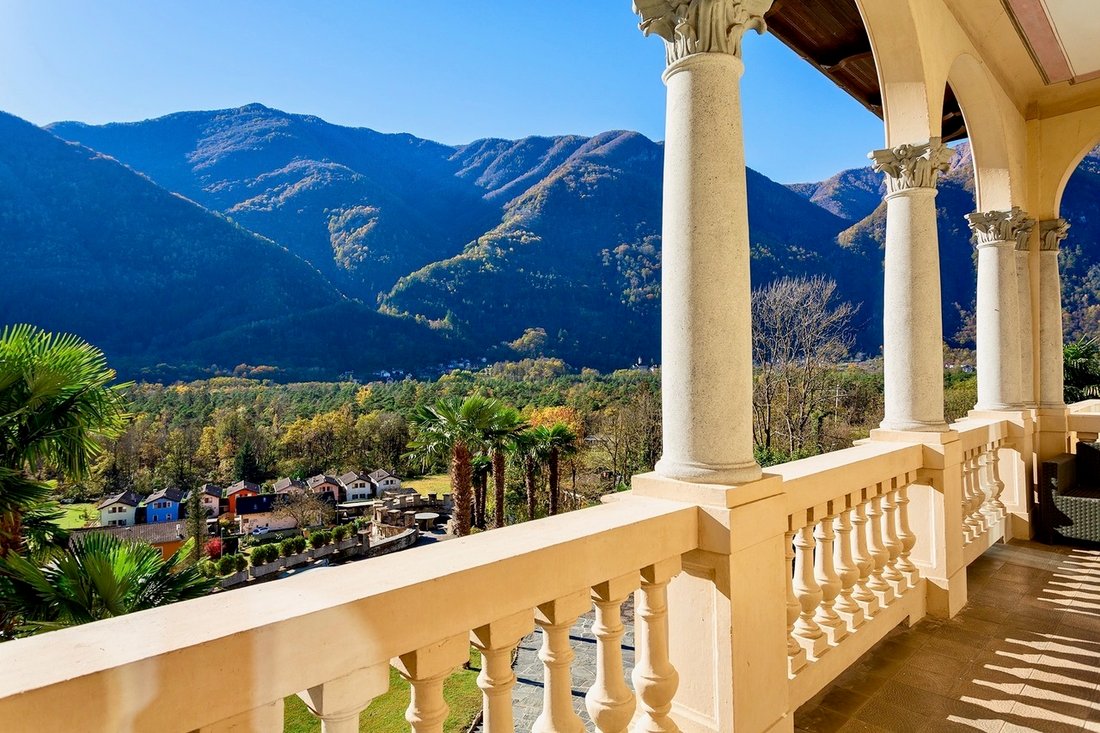
This prestigious property in a quiet and very sunny location enjoys a splendid open view of the lush surrounding landscape. Built in Art Nouveau style in 1914 by the famous architect Elvidio Casserini (1880-1933), it is characterised by numerous luxurious period details and frescoes. A true jewel that has survived the times.
If on the one hand this villa is set in its park of over 4000 m2
If on the one hand this villa is set in its park of over 4000 m2
This prestigious property in a quiet and very sunny location enjoys a splendid open view of the lush surrounding landscape. Built in Art Nouveau style in 1914 by the famous architect Elvidio Casserini (1880-1933), it is characterised by numerous luxurious period details and frescoes. A true jewel that has survived the times.
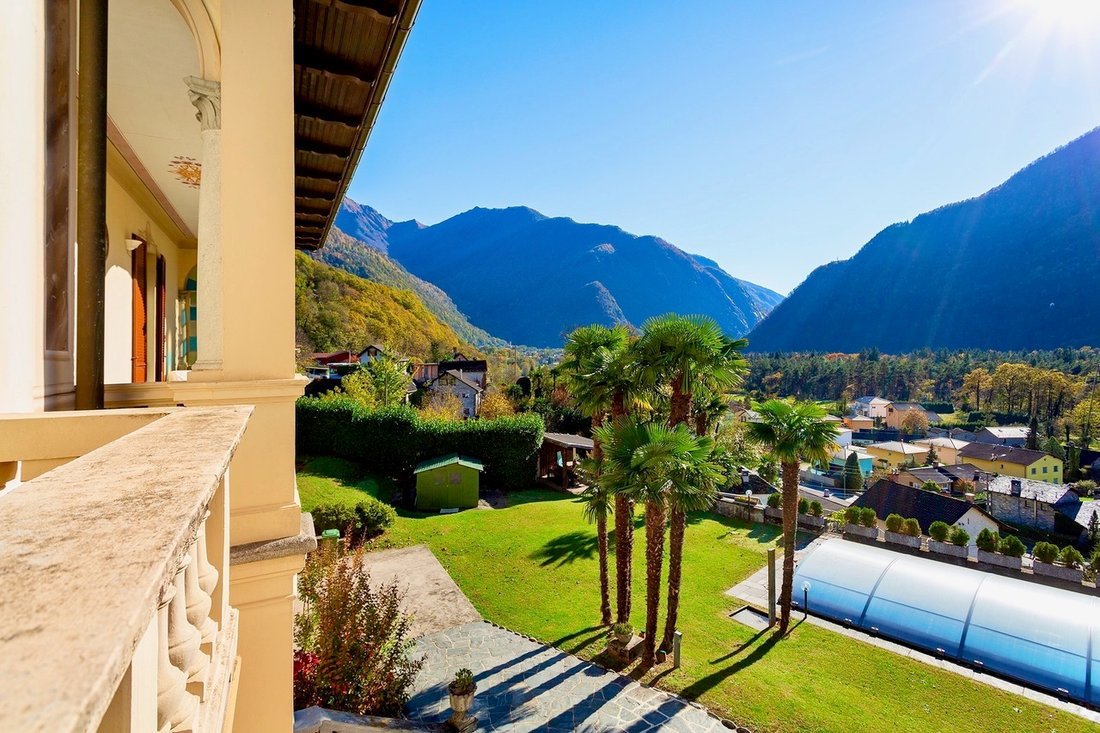
If on the one hand this villa is set in its park of over 4000 m2 with its beautiful outdoor swimming pool optimally exposed to the south, on the other hand it benefits from practical accessibility to the Cantonal road and is only five minutes from the centre of Maggia.
Composed of four levels, it is organized into a basement, raised ground floor, first floor and attic floor in addition to its romantic 36 m2 attic tower.
The part-basement floor is intended for technical rooms, wine cellar, laundry and drying room, office, a large bedroom with shower/wc, sauna and hobby room, and direct access to the garage for 6 cars.
On the raised ground floor is the large, frescoed distributive entrance hall, now used as a music room with a beautiful mosaic floor and marble from Arzo. In a clockwise direction we find the representative dining room with frescoes in false coffers with beautiful French/Hungarian hardwood flooring and a period fireplace. From the dining room we have access to the preparation/pantry kitchen and continuing we find a large family kitchen with fireplace. On the east side we find a second room/library. To the north/easterly side we have a representative office currently a bedroom with en suite shower/wc.
The first floor is accessed via an elegant, fully decorated marble staircase, with a beautiful view of the park to the north, leading to a second distributive atrium for the sleeping area. On the west side we find a spacious reception bedroom with fireplace and frescoes. This is followed by a utility room from which we access the tower - attic used as a bedroom on the same level we also access the attic which is not habitable but can be renovated. This is followed by a shower room and a separate toilet serving the smaller rooms. The third bedroom is the master bedroom with fireplace, balcony, antique wardrobes and en suite shower/wc. The fourth bedroom with period furnishings leads to the second south loggia of approx. 20 m2. This is followed by a fifth master bedroom with fireplace and en suite shower/wc and balcony.
The vertical structure is massive (in stone) while the horizontal structure is in wood (as originally). The construction illustrates room heights well above current use, respectively room widths well above average. The materials are high quality, the finishes are adequate and well executed.
Almost the entire structure, except for a few areas, is still unchanged from the original construction, while adapting comfort to today’s requirements.
The historical pictorial decorations in almost all rooms, as well as the external corner tower erected with excavated material excavated on site during construction, offer particular value to the object.
The heating system is oil-fired, and heat is distributed by means of radiators. The floor surfaces in the living areas are made of grit (in the kitchen tiles), while in the sleeping areas they are covered with fine wood.
The window and doorframes are PVC with insulating double glazing and the sunshade elements are aluminium shutters. Access to the property is via a short road ramp that leads to the large forecourt in front of the villa.
The villa includes a 72 m2 outdoor swimming pool (12m x 6m) and a depth of 1.5m to 3m, a grill area, a special corner tower and a large park.
-
Type de propriété
Villa
-
Année de construction
1914
-
Prix/pied²
$692
Caractéristiques
Caractéristiques
Lot
Intérieur
- Bureau
- Cheminée
- Buanderie
- Sauna
- Cave à vins
- Sous-sol
- Comptoirs en pierre
Outdoor
Explorez le secteur
Aurigeno, Maggia, Tessin
Voir sur Google Maps
Prix par sqft
Faible
Élevé

Inscrit il y a 12 mois
Vous vous êtes renseigné sur ce bien
L'agent vous contactera bientôt par
Publié par
Ferrari Fabio
Voir le profil de l'agent
91
Annonces
2025
Inscrit
Réserver une visite avec Ferrari Fabio
Choisissez une date et si vous souhaitez une visite virtuelle ou en personne avec l’agent.
Date préférée
Type de visite

Sequoia Consulting Sagl is a distinguished luxury real estate agency focused on premium residential and commercial
Sequoia Consulting Sagl is a distinguished luxury real estate agency focused on premium residential and commercial properties in the Lugano Lake region, Canton Ticino, Switzerland. Since its establishment in 2009, Sequoia Consulting Sagl has become a trusted name in the region’s high-end real estate market. Its success is driven by a combination of professional expertise, deep market knowledge, and a client-centred approach that prioritises discretion, reliability, and tailored solutions. Thanks to its longstanding presence in the sector, the company has cultivated strong partnerships with leading local professionals — including lawyers, tax advisors and banks. This network, together with years of experience, has allowed Sequoia Consulting Sagl to build a refined property portfolio and an excellent database of qualified buyers and investors.
Dernière mise à jour
Octobre 20
Première mise en ligne
Octobre 20
Référence de l’annonce
1137
La confiance des plus grands courtiers du monde
Les agents des propriétés les plus exceptionnelles du monde publient sur JamesEdition.
- Des annonces de Sotheby's, Christie's, BARNES et Engel & Völkers
- Chaque annonce est vérifiée avant sa mise en ligne
- Contactez directement des agents vérifiés
En continuant, vous acceptez nos Conditions et notre Politique de confidentialité.