$1,237,446
Maison Auribeau Sur Siagne
- 3 Chambres
- 4 SdB
- 2,487 Sqft
- Mis à jour: Septembre 18
À propos de la propriété
La description a été traduite automatiquement.
La description est affichée dans la langue d'origine.
In Auribeau-sur-Siagne, between Cannes, Grasse, and Mougins, a 6-room villa of approximately 231 m² with 5 bedrooms.
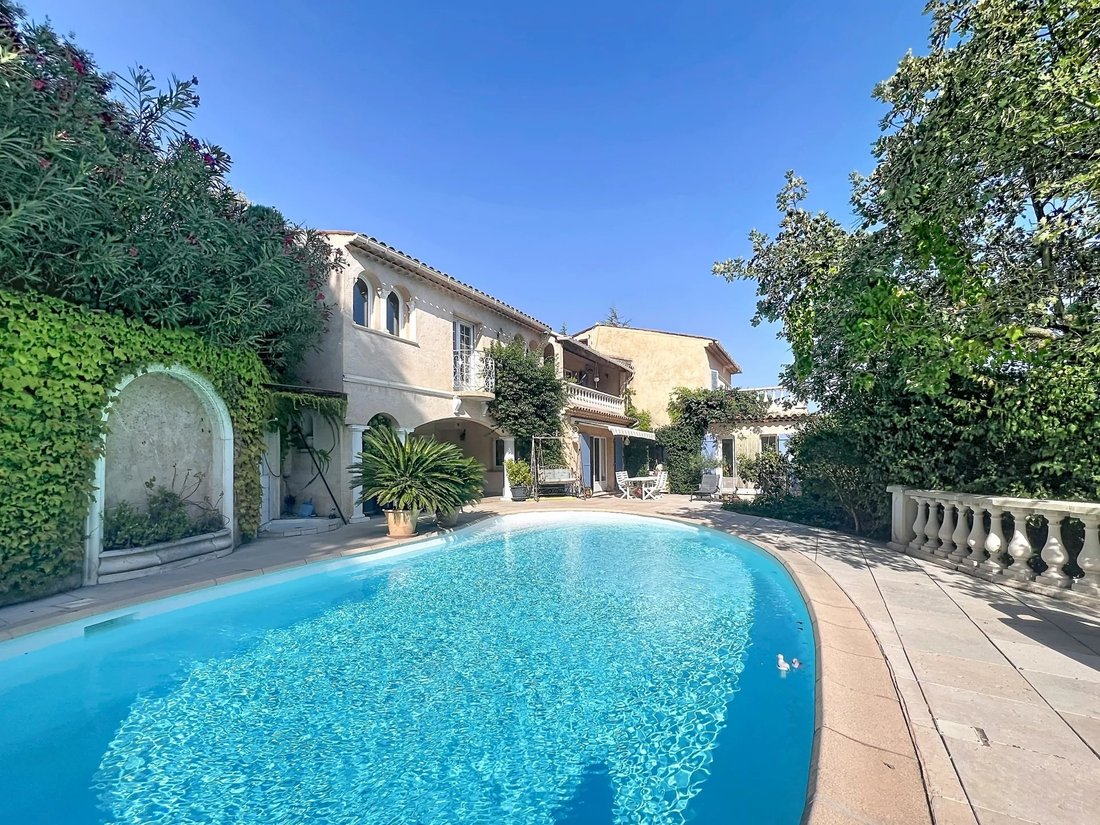
Landscaped grounds of about 2,300 m² facing due south, 5 × 10 m swimming pool, pool house, summer kitchen, and garage.
Absolute calm, no overlooking neighbors, and unobstructed views of the Tanneron hills and the Siagne river.
Family property close to the
Landscaped grounds of about 2,300 m² facing due south, 5 × 10 m swimming pool, pool house, summer kitchen, and garage.
Absolute calm, no overlooking neighbors, and unobstructed views of the Tanneron hills and the Siagne river.
Family property close to the
In Auribeau-sur-Siagne, between Cannes, Grasse, and Mougins, a 6-room villa of approximately 231 m² with 5 bedrooms.
Landscaped grounds of about 2,300 m² facing due south, 5 × 10 m swimming pool, pool house, summer kitchen, and garage.
Absolute calm, no overlooking neighbors, and unobstructed views of the Tanneron hills and the Siagne river.
Family property close to the village, schools, and beaches, suitable as a primary residence, secondary home, or a guesthouse project.
Set in a peaceful and green residential environment, this elegant villa with neo-Tuscan architecture enjoys a privileged location on the heights of Auribeau-sur-Siagne. The medieval village and its restaurants are about 600 meters on foot, while the property offers panoramic views of the Tanneron hills, surrounding nature, and the Siagne river.
Facing due south and largely open to the outside, the house offers beautiful brightness throughout the day. Its location on landscaped grounds of about 2,300 m² ensures real privacy, no overlooking neighbors, in a setting conducive to calm and relaxation.
Volumes suited to family living
With approximately 231 m² of living space over two levels, the villa offers a functional layout to accommodate a family, host guests comfortably, or consider a tourism activity.
On the main level, the entrance with cloakroom and guest toilet leads to three bedrooms, two of which have their own bathroom or shower room, storage, and access to a terrace.
A large master suite completes this sleeping area. It features a balcony, a dressing room, and a bathroom equipped with a whirlpool bathtub, shower, and toilet.
An independent space with balcony and private access can be used as a fifth bedroom, professional office, or reception room. A versatile mezzanine also allows for an additional office, reading area, or extra sleeping space.
An attached garage with workshop offers valuable storage space. It also has existing utilities and drainage that could allow for additional development, subject to any necessary authorizations. Several vehicles can also park outside the property.
Living areas open to the pool and garden
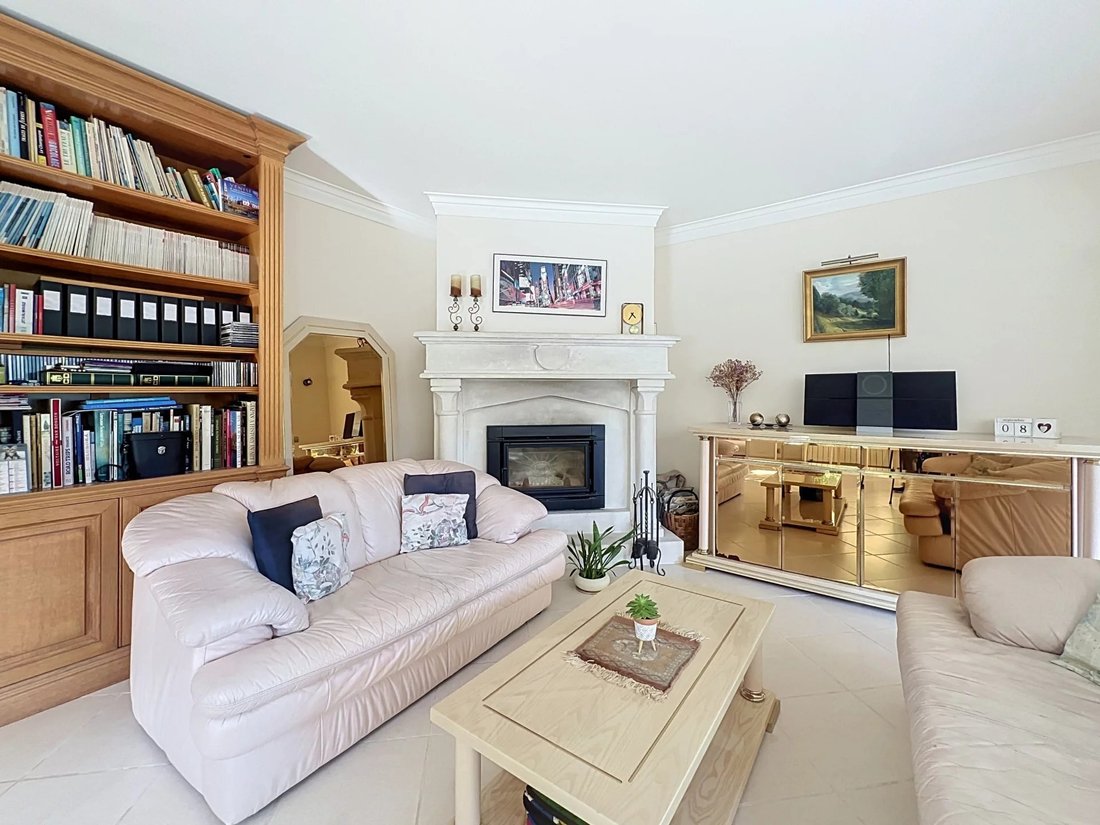
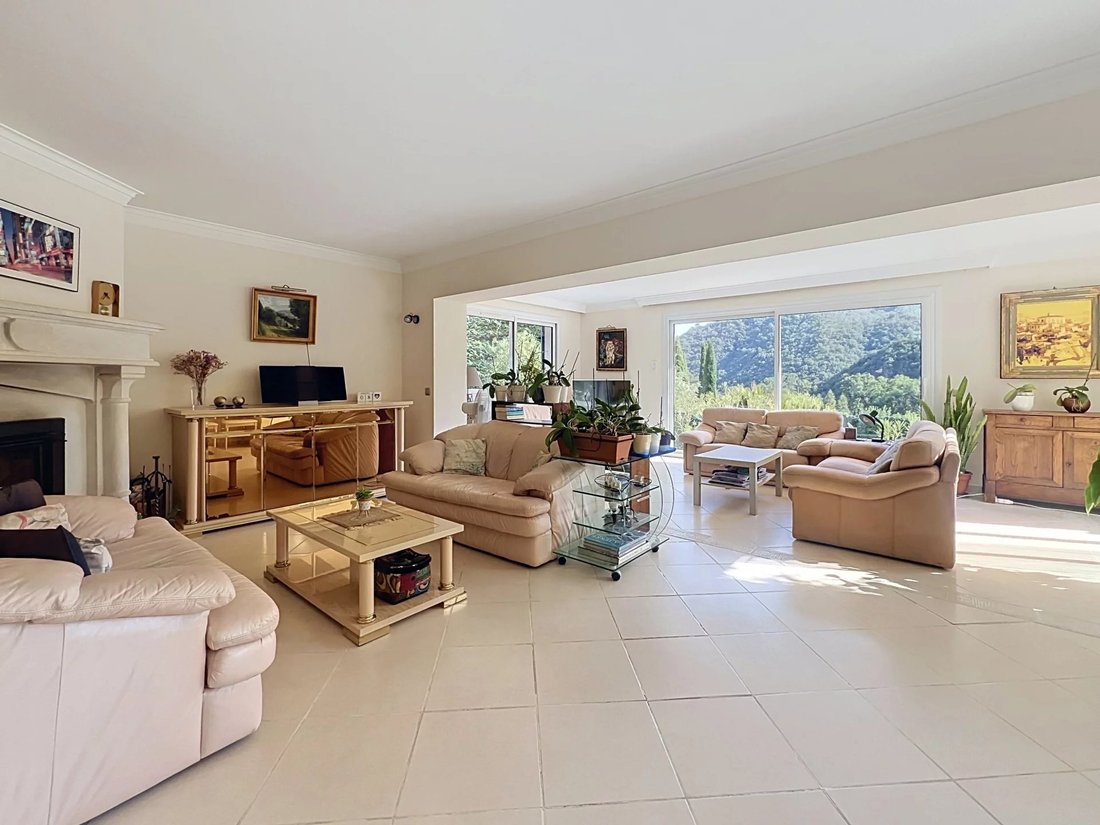
The garden level hosts a large double living room with three exposures. The fireplace with insert, clad in sculpted white stone, adds character to this bright reception area.
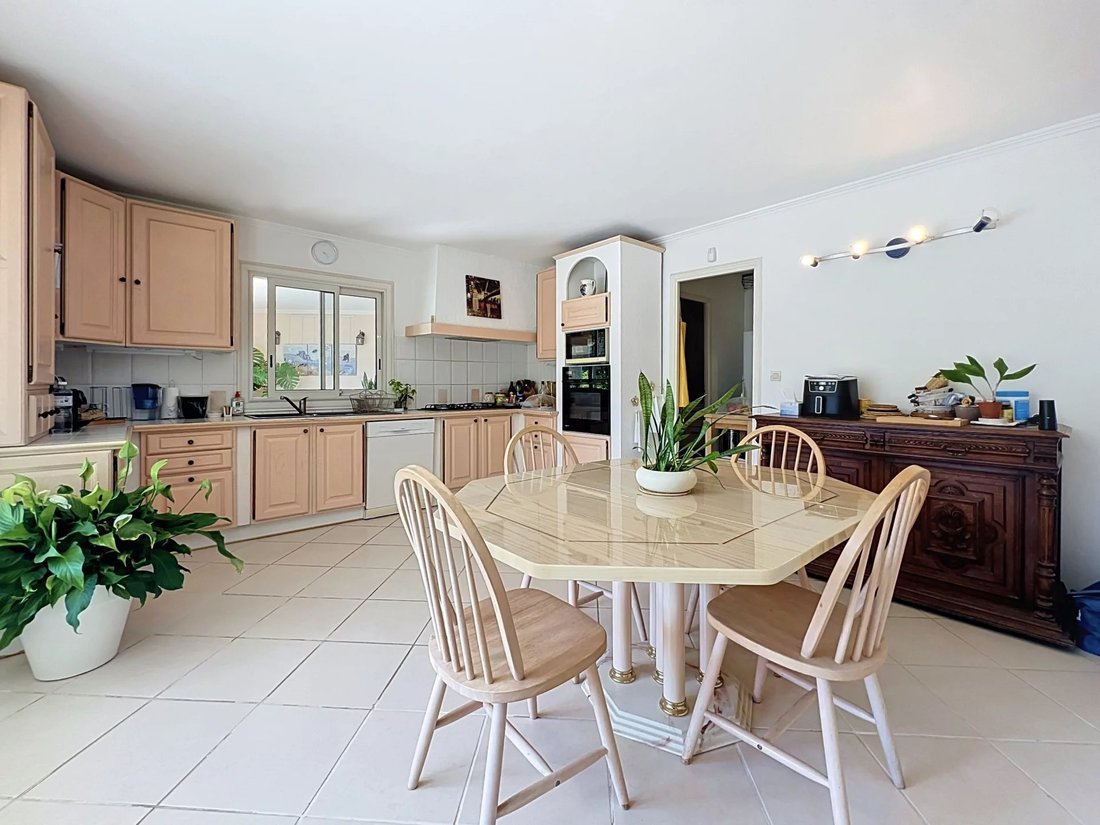
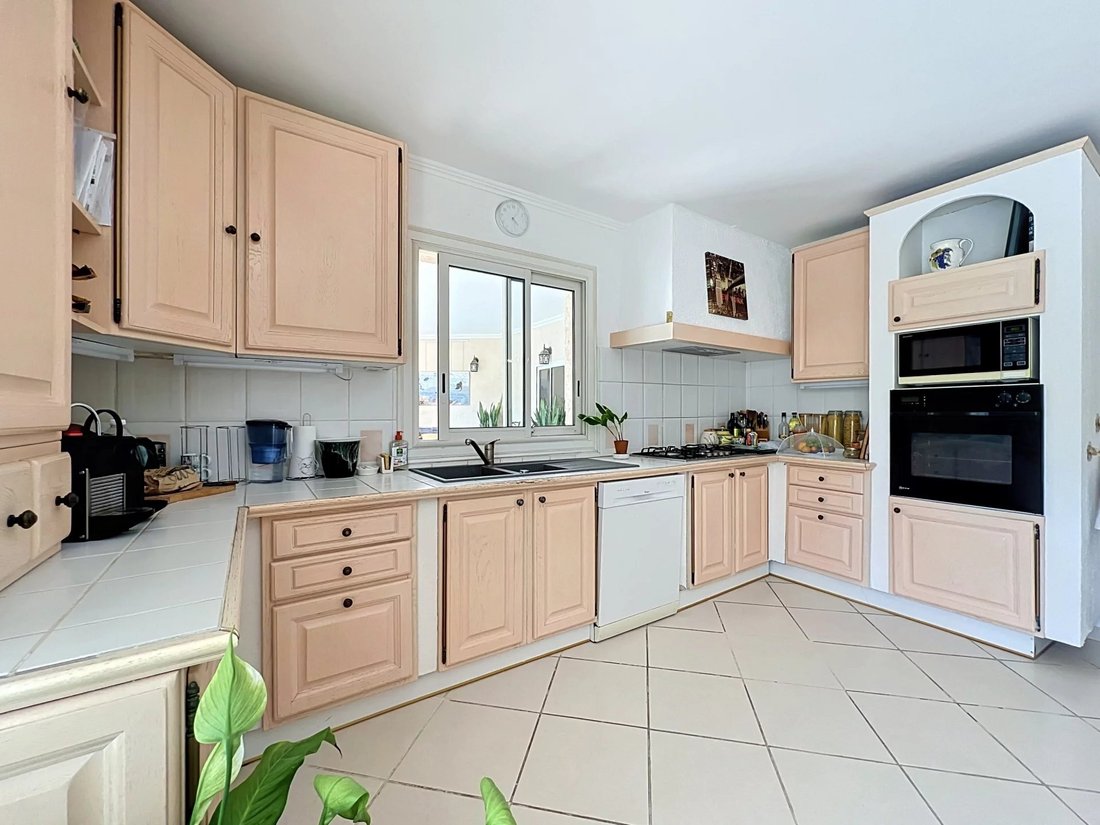
The fully equipped kitchen connects to a pantry, a laundry room that can also serve as a playroom, and a shower room with toilet. An independent entrance enhances the versatility of this floor.
Large openings naturally extend the living spaces to the terraces, pool, and garden. The view of the vegetation and hills accompanies the main areas of the house.
Outdoors designed for entertaining
The land is arranged between flat areas and landscaped terraces. It features a 5 × 10 meter pool surrounded by terraces that allow full enjoyment of the southern exposure and natural setting.
A large covered pool house serves as a true outdoor living room. It includes an equipped summer kitchen, a lounge area, a dining room, and toilets. A cellar and a shower near the pool complete this setup, especially suited for family meals, receptions, and summer days.
Comfort, amenities, and potential use
The villa has propane gas central heating, double-glazed windows, and discreetly integrated photovoltaic panels. Its layout, independent accesses, numerous bedrooms, and outdoor spaces provide great flexibility of use.
The property previously hosted a guesthouse activity and has a configuration suitable for resuming a similar project, subject to compliance with administrative procedures and applicable regulations. It is also suitable as a large-capacity main residence, a family vacation home, or a project combining living and professional activity.
Acquisition with some furniture can also be considered.
A sought-after location between sea and hinterland
Auribeau-sur-Siagne offers a preserved living environment while remaining close to the main hubs of the French Riviera. Pégomas, Grasse, Mougins, Mandelieu-la-Napoule, and Cannes are quickly accessible.
Local schools, including the bilingual primary school in Pégomas and the Fénelon establishment, are nearby. The nearest beaches are about 20 minutes away, and Cannes about 25 minutes, depending on traffic.
Nature lovers will also enjoy immediate access to the landscapes and hiking trails of the Tanneron.
A characterful property combining space, privacy, views, pool, and potential, in a sought-after natural environment near Cannes and the Mediterranean.
Energy class: D.
Climate class: D.
Estimated annual energy expenses for standard use: between €3,360 and €4,590 per year. Average energy prices indexed over the years and 2023.
Information on risks to which this property is exposed is available on the Géorisques website: [hidden information].
Property located in an area subject to the legal obligation of brush clearing.
Des informations sur les risques auxquels est exposé ce bien sont disponibles sur le site Géorisques : https://www.georisques.gouv.fr/
Landscaped grounds of about 2,300 m² facing due south, 5 × 10 m swimming pool, pool house, summer kitchen, and garage.
Absolute calm, no overlooking neighbors, and unobstructed views of the Tanneron hills and the Siagne river.
Family property close to the village, schools, and beaches, suitable as a primary residence, secondary home, or a guesthouse project.
Set in a peaceful and green residential environment, this elegant villa with neo-Tuscan architecture enjoys a privileged location on the heights of Auribeau-sur-Siagne. The medieval village and its restaurants are about 600 meters on foot, while the property offers panoramic views of the Tanneron hills, surrounding nature, and the Siagne river.
Facing due south and largely open to the outside, the house offers beautiful brightness throughout the day. Its location on landscaped grounds of about 2,300 m² ensures real privacy, no overlooking neighbors, in a setting conducive to calm and relaxation.
Volumes suited to family living
With approximately 231 m² of living space over two levels, the villa offers a functional layout to accommodate a family, host guests comfortably, or consider a tourism activity.
On the main level, the entrance with cloakroom and guest toilet leads to three bedrooms, two of which have their own bathroom or shower room, storage, and access to a terrace.
A large master suite completes this sleeping area. It features a balcony, a dressing room, and a bathroom equipped with a whirlpool bathtub, shower, and toilet.
An independent space with balcony and private access can be used as a fifth bedroom, professional office, or reception room. A versatile mezzanine also allows for an additional office, reading area, or extra sleeping space.
An attached garage with workshop offers valuable storage space. It also has existing utilities and drainage that could allow for additional development, subject to any necessary authorizations. Several vehicles can also park outside the property.
Living areas open to the pool and garden
The garden level hosts a large double living room with three exposures. The fireplace with insert, clad in sculpted white stone, adds character to this bright reception area.
The fully equipped kitchen connects to a pantry, a laundry room that can also serve as a playroom, and a shower room with toilet. An independent entrance enhances the versatility of this floor.
Large openings naturally extend the living spaces to the terraces, pool, and garden. The view of the vegetation and hills accompanies the main areas of the house.
Outdoors designed for entertaining
The land is arranged between flat areas and landscaped terraces. It features a 5 × 10 meter pool surrounded by terraces that allow full enjoyment of the southern exposure and natural setting.
A large covered pool house serves as a true outdoor living room. It includes an equipped summer kitchen, a lounge area, a dining room, and toilets. A cellar and a shower near the pool complete this setup, especially suited for family meals, receptions, and summer days.
Comfort, amenities, and potential use
The villa has propane gas central heating, double-glazed windows, and discreetly integrated photovoltaic panels. Its layout, independent accesses, numerous bedrooms, and outdoor spaces provide great flexibility of use.
The property previously hosted a guesthouse activity and has a configuration suitable for resuming a similar project, subject to compliance with administrative procedures and applicable regulations. It is also suitable as a large-capacity main residence, a family vacation home, or a project combining living and professional activity.
Acquisition with some furniture can also be considered.
A sought-after location between sea and hinterland
Auribeau-sur-Siagne offers a preserved living environment while remaining close to the main hubs of the French Riviera. Pégomas, Grasse, Mougins, Mandelieu-la-Napoule, and Cannes are quickly accessible.
Local schools, including the bilingual primary school in Pégomas and the Fénelon establishment, are nearby. The nearest beaches are about 20 minutes away, and Cannes about 25 minutes, depending on traffic.
Nature lovers will also enjoy immediate access to the landscapes and hiking trails of the Tanneron.
A characterful property combining space, privacy, views, pool, and potential, in a sought-after natural environment near Cannes and the Mediterranean.
Energy class: D.
Climate class: D.
Estimated annual energy expenses for standard use: between €3,360 and €4,590 per year. Average energy prices indexed over the years and 2023.
Information on risks to which this property is exposed is available on the Géorisques website: [hidden information].
Property located in an area subject to the legal obligation of brush clearing.
Des informations sur les risques auxquels est exposé ce bien sont disponibles sur le site Géorisques : https://www.georisques.gouv.fr/
-
Type de propriété
Maison
-
Étages
2
-
Prix/pied²
$497
Caractéristiques
- Piscine
- Garage
- Cheminée
- Dressing
- Vue sur la montagne
- Cuisinière à gaz
- Espace de vie extérieur
- Haut plafond
- Balcon
Explorez le secteur
Auribeau-sur-Siagne, Provence-Alpes-Côte d'Azur, France
Voir sur Google Maps
Prix par sqft
Faible
Élevé
Located in Auribeau-sur-Siagne, this property offers a serene lifestyle with quick access to the French Riviera. Nice Côte d’Azur Airport is a 25-minute drive, ensuring international connectivity. Nearby are upscale dining and shopping options along the coast, cultural sites in Cannes, and renowned golf clubs. The area benefits from proximity to quality international and private schools, blending luxury living with convenience.
Voir à proximité
Attractions
Écoles
Nice Côte d'Azur Airport
Airport
25 min
Cannes Train Station
Train Station
20 min
Port Pierre Canto Marina
Port / Marina
25 min
Royal Mougins Golf Club
Golf & Country Clubs
15 min
Château de la Napoule
Culture & Heritage
20 min
La Palme d'Or Restaurant
Dining & Wine
20 min
Les Thermes Marins de Cannes
Luxury Wellness & Spas
20 min
Croix des Gardes Park
Outdoor & Nature
22 min
International School of Nice
International School
30 min
Lycée Carnot Cannes
Public School
20 min
Ecole Privée Saint Joseph
Private School
18 min
Inscrit il y a 2 ans
Vous vous êtes renseigné sur ce bien
L'agent vous contactera bientôt par
Publié par
69
Annonces
2024
Inscrit
Réserver une visite avec the agent
Choisissez une date et si vous souhaitez une visite virtuelle ou en personne avec l’agent.
Date préférée
Type de visite
Dernière mise à jour
Septembre 18
Première mise en ligne
Septembre 10
Référence de l’annonce
87176465
La confiance des plus grands courtiers du monde
Les agents des propriétés les plus exceptionnelles du monde publient sur JamesEdition.
- Des annonces de Sotheby's, Christie's, BARNES et Engel & Völkers
- Chaque annonce est vérifiée avant sa mise en ligne
- Contactez directement des agents vérifiés
En continuant, vous acceptez nos Conditions et notre Politique de confidentialité.