$866,636
Maison Contemporaine De 242 M2 Avec Piscine
- 4 Chambres
- 1 SdB
- 2,605 Sqft
- 28,525 Sqft lot
- Mis à jour: Hier
À propos de la propriété
La description a été traduite automatiquement.
La description est affichée dans la langue d'origine.
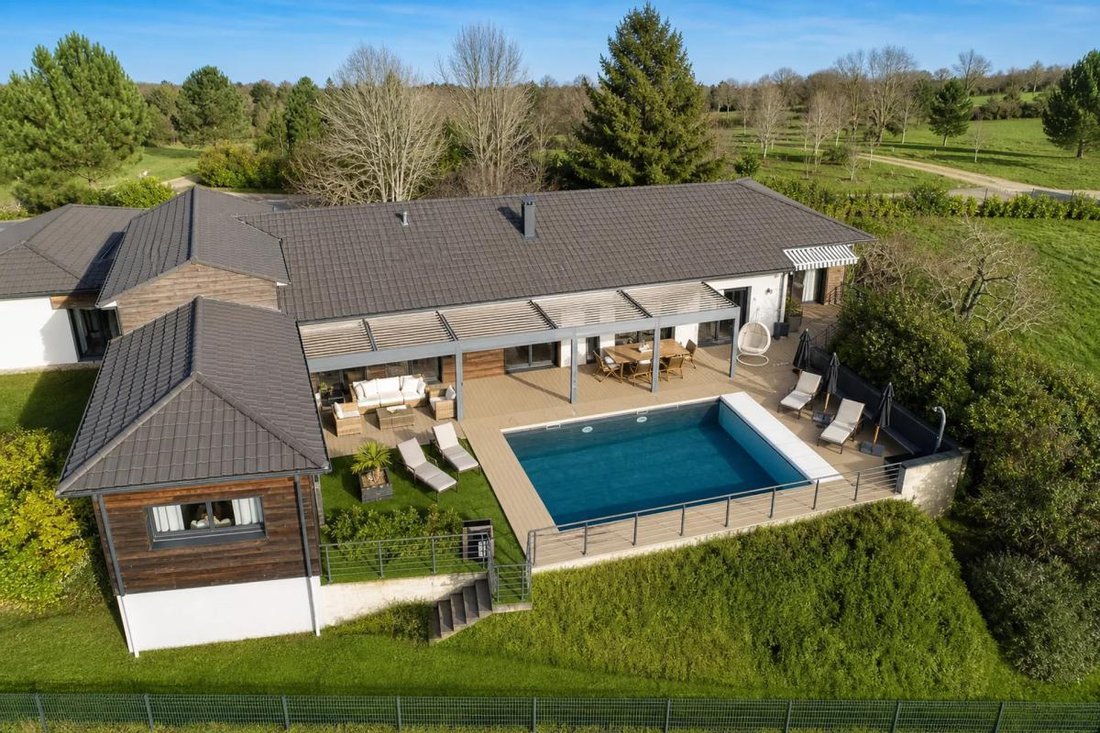
Discover this splendid contemporary house of 242 m², nestled in the peaceful village of Auriac-du-Périgord. Combining modernity and traditional charm, this home, built in 2015, offers a spacious and bright living environment, perfectly suited for a family.
Upon entering, you will be immediately captivated by the large living room filled with natural light, an ideal space for moments of to
Upon entering, you will be immediately captivated by the large living room filled with natural light, an ideal space for moments of to
Discover this splendid contemporary house of 242 m², nestled in the peaceful village of Auriac-du-Périgord. Combining modernity and traditional charm, this home, built in 2015, offers a spacious and bright living environment, perfectly suited for a family.
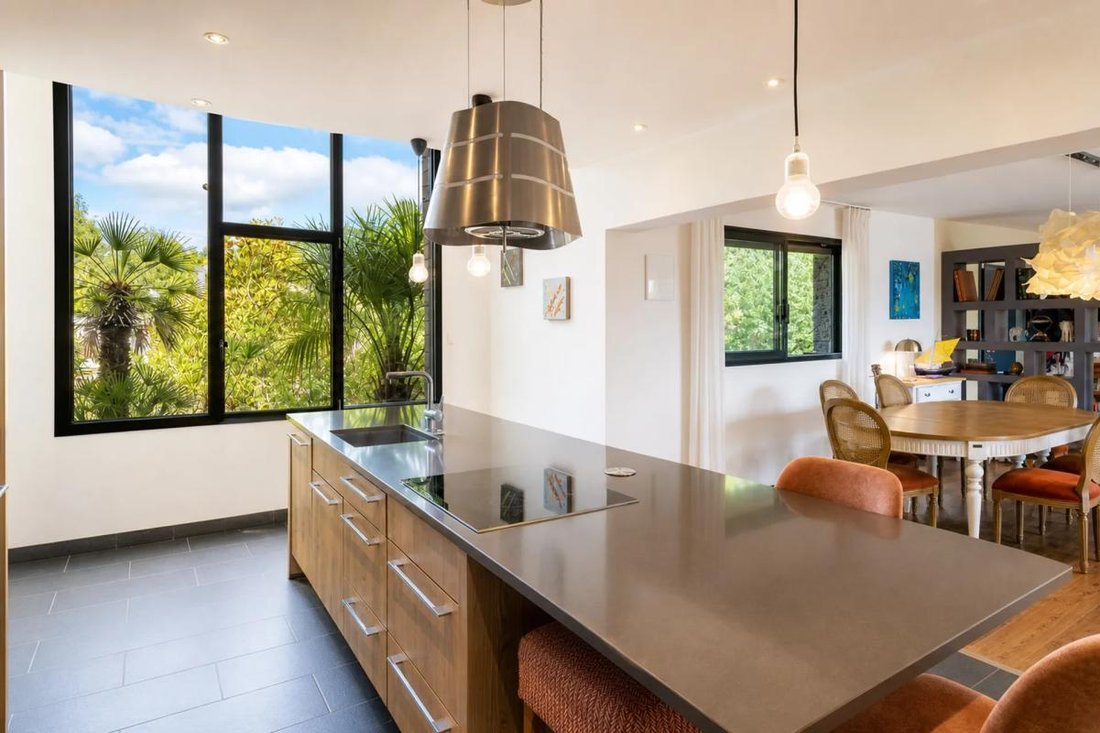
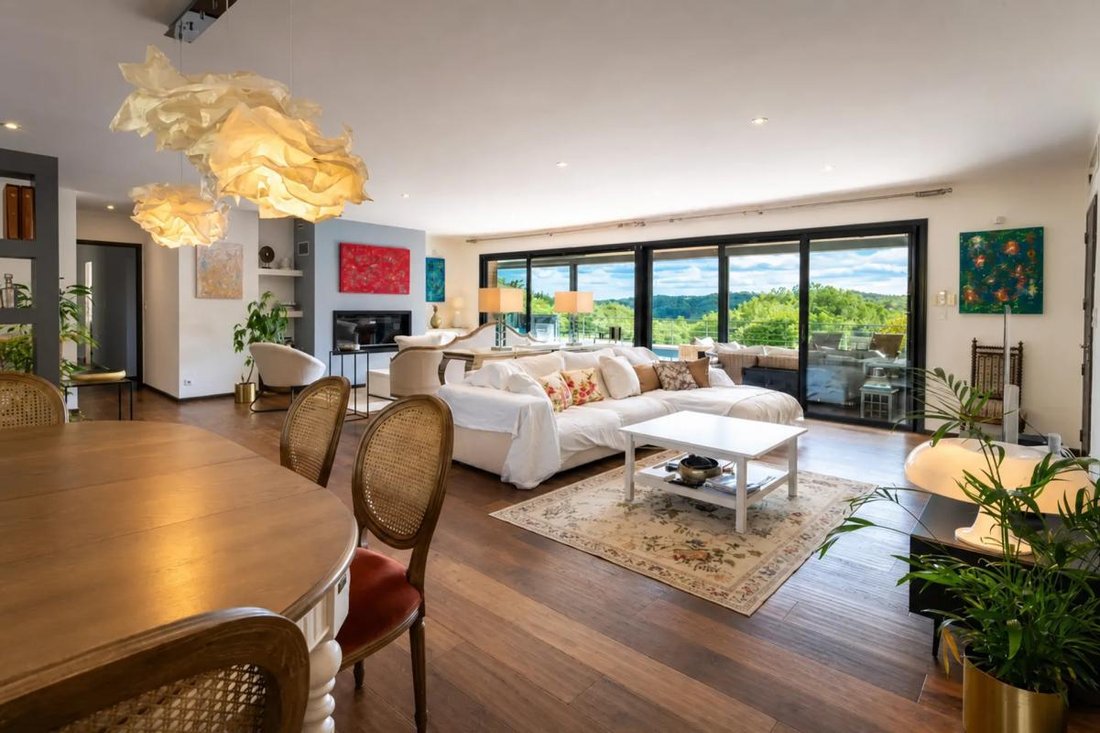
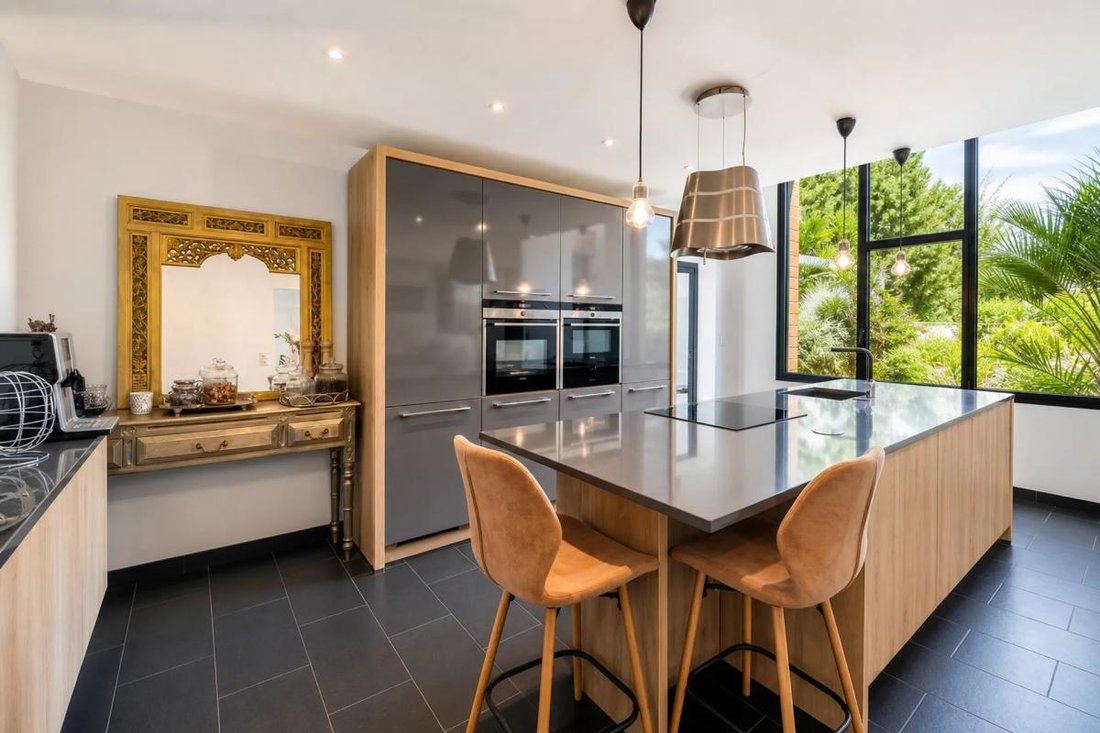
Upon entering, you will be immediately captivated by the large living room filled with natural light, an ideal space for moments of togetherness. The modern open kitchen enhances this warm and functional living area. A dressing room has been designed to optimize storage space.
This property offers four generous bedrooms providing the calm and privacy needed for everyone. An elegant bathroom and two additional shower rooms, complemented by a separate toilet, ensure comfort for the whole family.
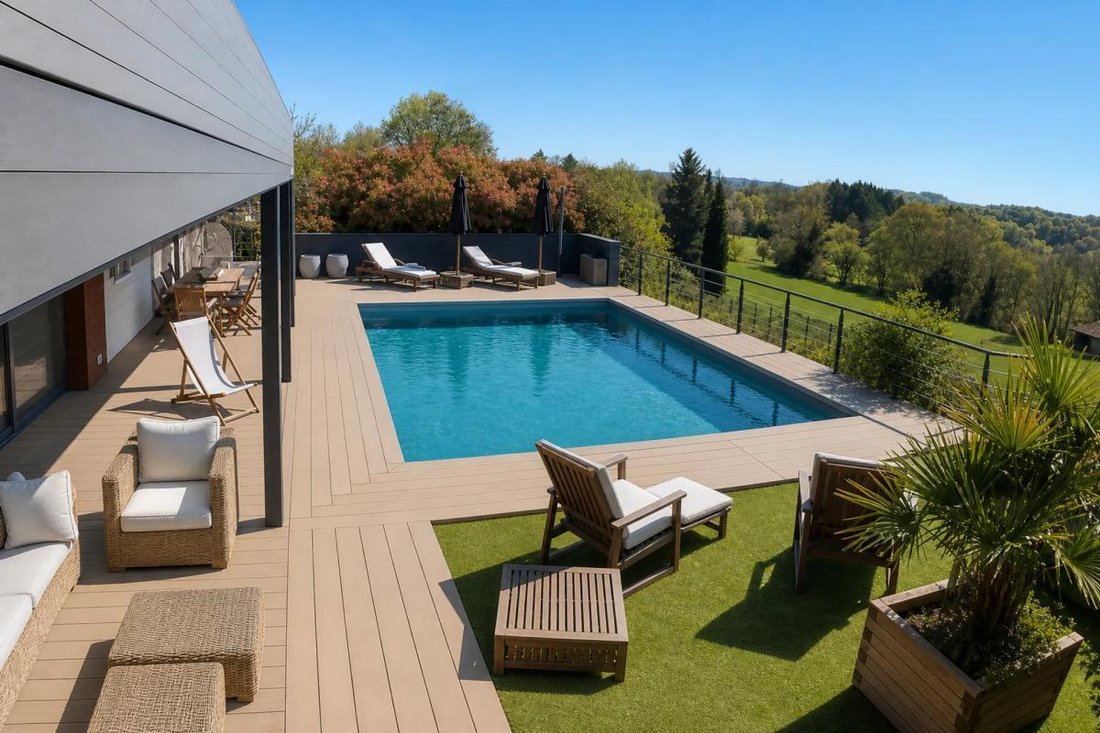
Enjoy the outdoors with a balcony inviting you to pleasant sunny days and a lush 2000 m² garden. The presence of a swimming pool adds to the appeal of this refined exterior. Additionally, a spacious 210 m² cellar and two parking spaces complete the amenities of this exceptional property.
Located in a tranquil setting, the house features a geothermal heating system, ensuring top energy performance. High-quality parquet flooring and electric roller shutters highlight the attention to detail in the finishes.
Auriac-du-Périgord offers a harmonious living environment with nearby public gardens and schools accessible within a few minutes’ walk.
Technical features:
- Surface area: 242 m²
- Number of rooms: 8
- Number of bedrooms: 4
- Year built: 2015
- Garden size: 2000 m²
- Buildable land area: 1000 m²
- Heating type: Geothermal
- Energy rating: B
- Swimming pool: Yes
Legal notices:
References and administrative documents concerning hazards, easements, urban planning prescriptions, and other constraints that may affect this property are available via the official portal ***. This listing is published by Zefir for informational purposes; it provides a descriptive summary and does not replace legal documents, technical reports, appraisals, or certificates required for a transaction. Buyers are responsible for verifying and obtaining all official documents from the competent authorities.
For any questions, contact Zefir at ***.
Des informations sur les risques auxquels est exposé ce bien sont disponibles sur le site Géorisques : https://www.georisques.gouv.fr/
-
Type de propriété
Maison
-
Étages
1
-
Année de construction
2015
-
Prix/pied²
$332
-
Émissions
A
-
Consommation
B
Caractéristiques
- Jardin
- Piscine
- Garage
- Cheminée
- Cuisine ouverte
- Moderne
- Constructions neuves
- Sous-sol
- Bureau
Explorez le secteur
1203, Route de la Voie Romaine, Auriac-du-Périgord, Nouvelle-Aquitaine, France
Voir sur Google Maps
Prix par sqft
Faible
Élevé
Inscrit il y a 1 mois
Vous vous êtes renseigné sur ce bien
L'agent vous contactera bientôt par
Publié par
799
Annonces
2026
Inscrit
Réserver une visite avec the agent
Choisissez une date et si vous souhaitez une visite virtuelle ou en personne avec l’agent.
Date préférée
Type de visite
Dernière mise à jour
Hier
Première mise en ligne
Octobre 29
Référence de l’annonce
c8fcc18e-af77-48f1-b448-916568
La confiance des plus grands courtiers du monde
Les agents des propriétés les plus exceptionnelles du monde publient sur JamesEdition.
- Des annonces de Sotheby's, Christie's, BARNES et Engel & Völkers
- Chaque annonce est vérifiée avant sa mise en ligne
- Contactez directement des agents vérifiés
En continuant, vous acceptez nos Conditions et notre Politique de confidentialité.