$17,113,454
The Heritage Un Chalet Cinématographique Pour La Vie Alpine
- 4 Chambres
- 6 SdB
- 4,715 Sqft
- 8,439 Sqft lot
- Mis à jour: Août 4
- 19
À propos de la propriété
La description a été traduite automatiquement.
La description est affichée dans la langue d'origine.
Il y a des propriétés qui impressionnent. Et puis il y a ceux qui vous font taire à votre arrivée. Le Heritage appartient fermement à ce dernier : un chalet haut de gamme conçu et réalisé avec la conviction que l’architecture ne doit pas simplement abriter, mais provoquer des émotions.
Situé sur un terrain de 784 m² dans le quartier prisé de Kochau à Aurach bei Kitzbühel, le chalet o
Situé sur un terrain de 784 m² dans le quartier prisé de Kochau à Aurach bei Kitzbühel, le chalet o
There are properties that impress. And then there are those that silence you upon arrival. The Heritage belongs firmly to the latter — a High Class Chalet conceived and executed with the conviction that architecture should not merely shelter, but provoke emotion.
Positioned on a 784 sqm plot in the prized Kochau district of Aurach bei Kitzbühel, the chalet commands an unobstructed panoram
Positioned on a 784 sqm plot in the prized Kochau district of Aurach bei Kitzbühel, the chalet commands an unobstructed panoram
Il y a des propriétés qui impressionnent. Et puis il y a ceux qui vous font taire à votre arrivée. Le Heritage appartient fermement à ce dernier : un chalet haut de gamme conçu et réalisé avec la conviction que l’architecture ne doit pas simplement abriter, mais provoquer des émotions.
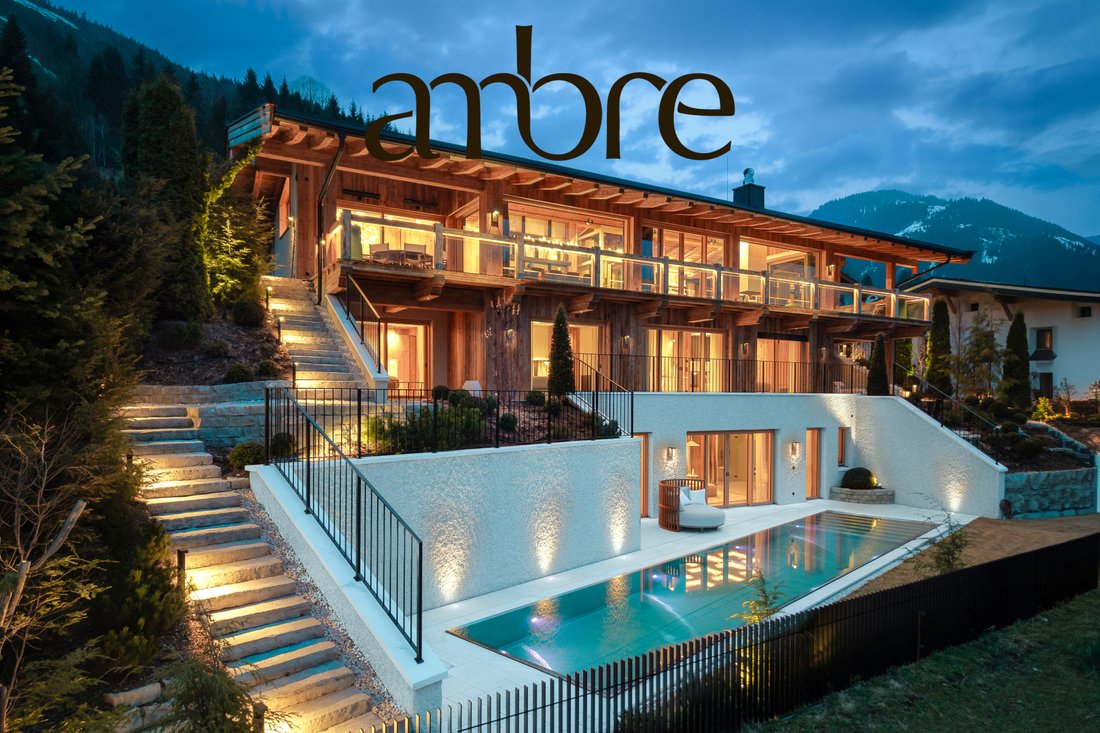
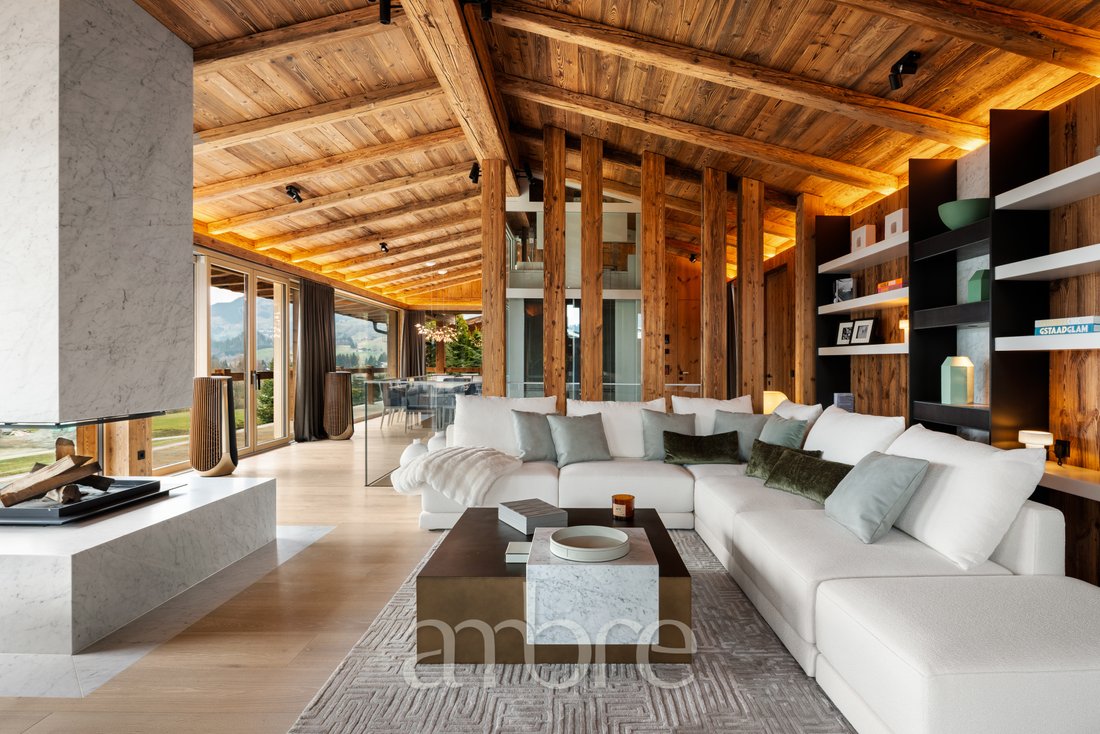
Situé sur un terrain de 784 m² dans le quartier prisé de Kochau à Aurach bei Kitzbühel, le chalet offre un panorama imprenable sur le Wilder Kaiser, une vue qui, même si on la compare aux normes alpines, est unique. La structure se déploie sur trois niveaux et 438 m² de surface habitable intérieure, unis par un ascenseur vitré emblématique et un vocabulaire architectural issu de l’Antiquité : colonnes cannelées en velours, volumes ressemblant à des socles, accents de bronze et contrepoint de bois recyclé sur du marbre blanc comme pierre.
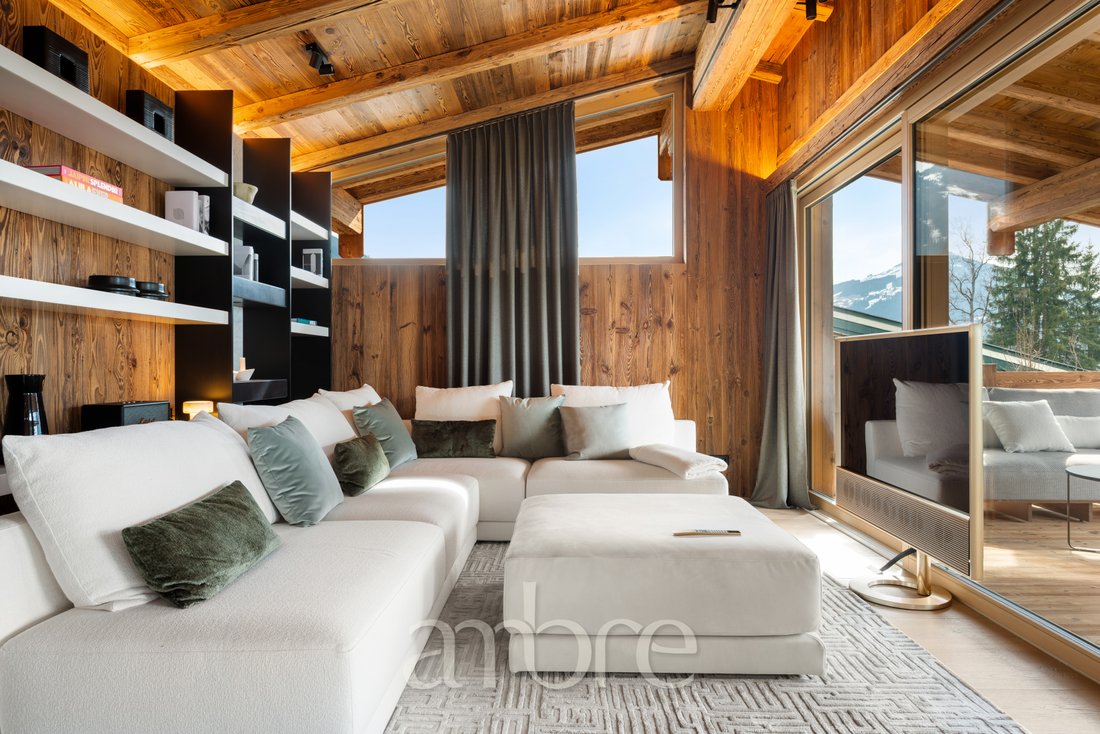
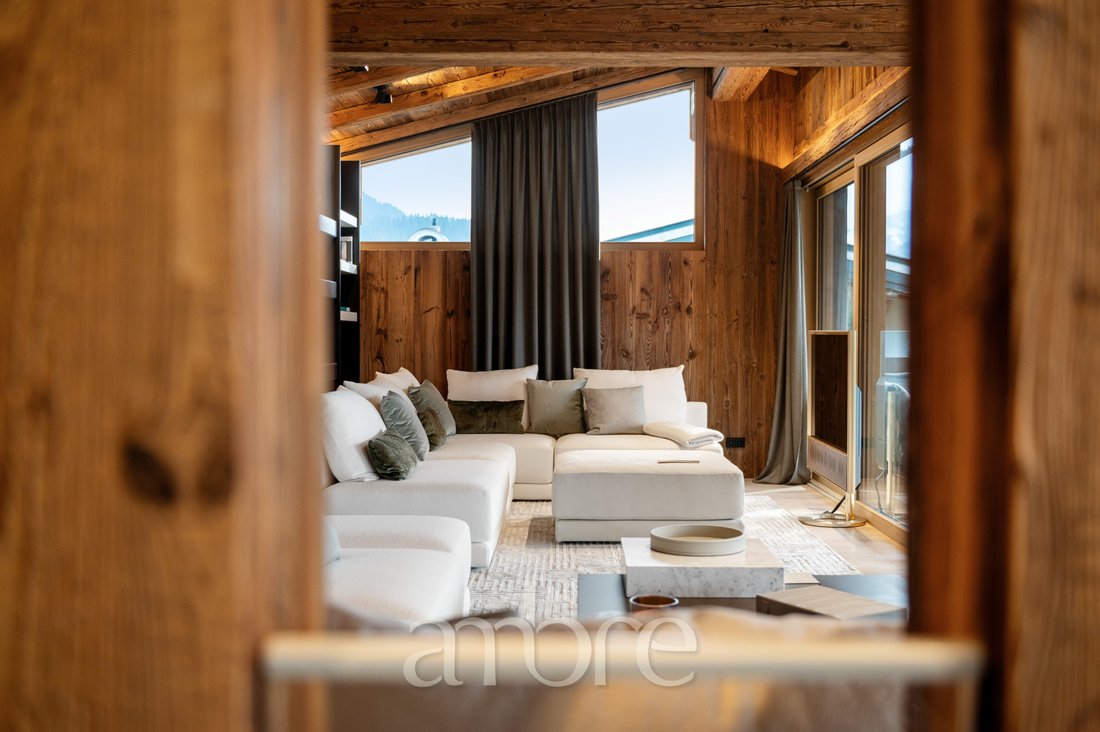
Le niveau supérieur abrite les principaux espaces de divertissement : une cuisine ouverte équipée de la suite complète de Gaggenau, comprenant des teppanyaki et une hotte à induction intégrée, adossée à un plan de travail Bianco Carrara ; et un grand salon et une salle à manger s’ouvrant sur des terrasses extérieures couvertes et le panorama montagneux au-delà. Le niveau intermédiaire est consacré au repos : la suite principale avec dressing privé, bureau dédié et salle de bains de qualité spa, accompagnée de trois autres chambres d’hôtes, chacune avec salle de bain privative, et de deux terrasses généreuses. Le niveau inférieur offre un univers de détente : une suite bien-être de 42 m² avec sauna finlandais, hammam, machine à glace et salon de relaxation dédié ; un cinéma privé avec plafond acoustique et sièges à plusieurs niveaux ; une cave à vin à température contrôlée ; une salle multimédia ; et une autre suite de chambre d’hôtes.
À l’extérieur, la piscine en acier inoxydable, opérationnelle en toute saison, équipée d’un système à contre-courant et d’une couverture automatique, s’étend sur la terrasse inférieure, illuminée la nuit sur la ligne d’horizon alpine. Des jardins paysagers, une terrasse extérieure pour les repas et un vaste parvis avec deux places de garage et trois emplacements d’abri pour voitures complètent le cadre.
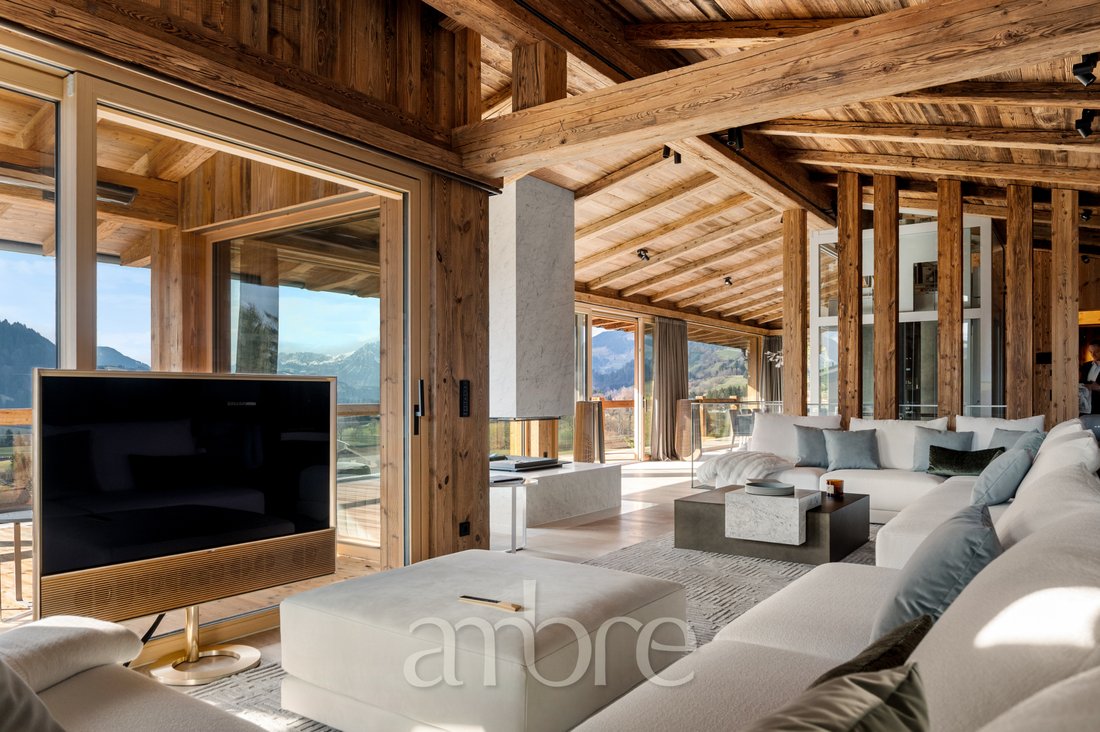
L’Heritage est livré entièrement meublé et équipé — chaque pièce, chaque terrasse, chaque espace extérieur — selon des normes à la hauteur de son ambition. Les systèmes audio et audiovisuels Bang & Olufsen, une installation de chauffage par le sol géothermique, la domotique BUS, un interphone IP, un WLAN à couverture complète et un système d’ombrage motorisé sont de série dans l’ensemble.
Ce n’est pas un chalet à améliorer. C’est un endroit où il fait bon vivre, immédiatement.
Situé sur un terrain de 784 m² dans le quartier prisé de Kochau à Aurach bei Kitzbühel, le chalet offre un panorama imprenable sur le Wilder Kaiser, une vue qui, même si on la compare aux normes alpines, est unique. La structure se déploie sur trois niveaux et 438 m² de surface habitable intérieure, unis par un ascenseur vitré emblématique et un vocabulaire architectural issu de l’Antiquité : colonnes cannelées en velours, volumes ressemblant à des socles, accents de bronze et contrepoint de bois recyclé sur du marbre blanc comme pierre.
Le niveau supérieur abrite les principaux espaces de divertissement : une cuisine ouverte équipée de la suite complète de Gaggenau, comprenant des teppanyaki et une hotte à induction intégrée, adossée à un plan de travail Bianco Carrara ; et un grand salon et une salle à manger s’ouvrant sur des terrasses extérieures couvertes et le panorama montagneux au-delà. Le niveau intermédiaire est consacré au repos : la suite principale avec dressing privé, bureau dédié et salle de bains de qualité spa, accompagnée de trois autres chambres d’hôtes, chacune avec salle de bain privative, et de deux terrasses généreuses. Le niveau inférieur offre un univers de détente : une suite bien-être de 42 m² avec sauna finlandais, hammam, machine à glace et salon de relaxation dédié ; un cinéma privé avec plafond acoustique et sièges à plusieurs niveaux ; une cave à vin à température contrôlée ; une salle multimédia ; et une autre suite de chambre d’hôtes.
À l’extérieur, la piscine en acier inoxydable, opérationnelle en toute saison, équipée d’un système à contre-courant et d’une couverture automatique, s’étend sur la terrasse inférieure, illuminée la nuit sur la ligne d’horizon alpine. Des jardins paysagers, une terrasse extérieure pour les repas et un vaste parvis avec deux places de garage et trois emplacements d’abri pour voitures complètent le cadre.
L’Heritage est livré entièrement meublé et équipé — chaque pièce, chaque terrasse, chaque espace extérieur — selon des normes à la hauteur de son ambition. Les systèmes audio et audiovisuels Bang & Olufsen, une installation de chauffage par le sol géothermique, la domotique BUS, un interphone IP, un WLAN à couverture complète et un système d’ombrage motorisé sont de série dans l’ensemble.
Ce n’est pas un chalet à améliorer. C’est un endroit où il fait bon vivre, immédiatement.
There are properties that impress. And then there are those that silence you upon arrival. The Heritage belongs firmly to the latter — a High Class Chalet conceived and executed with the conviction that architecture should not merely shelter, but provoke emotion.
Positioned on a 784 sqm plot in the prized Kochau district of Aurach bei Kitzbühel, the chalet commands an unobstructed panorama over the Wilder Kaiser — a view that, even by alpine standards, is singular. The structure unfolds across three levels and 438 sqm of interior living, united by a signature glass lift and an architectural vocabulary drawn from antiquity: fluted columns rendered in velvet, plinth-like volumes, bronze accents, and the counterpoint of reclaimed timber against stone-white marble.
The uppermost level houses the principal entertaining spaces: an open-plan kitchen appointed with Gaggenau’s full suite, including Teppanyaki and integrated induction hood, set against a Bianco Carrara worktop; and a grand living and dining zone opening onto covered outdoor terraces and the mountain panorama beyond. The middle level is devoted to rest — the master suite with private dressing room, dedicated study and spa-grade bathroom, accompanied by three further guest bedrooms, each with en-suite bath, and two generous terraces. The lower level descends into a world of indulgence: a 42 sqm wellness suite with Finnish sauna, steam room, ice machine and dedicated relaxation lounge; a private cinema with acoustic ceiling and tiered seating; a temperature-controlled wine cellar; a multimedia room; and a further guest bedroom suite.
Outside, the stainless steel pool — operational in every season, fitted with counter-current system and automatic cover — stretches across the lower terrace, illuminated at night against the alpine skyline. Landscaped gardens, an outdoor dining terrace, and a generous forecourt with two garage spaces and three carport positions complete the setting.
The Heritage is delivered fully furnished and equipped — every room, every terrace, every outdoor space — to a standard befitting its ambition. Bang & Olufsen audio and AV systems, a geothermal underfloor heating installation, BUS home automation, IP intercom, full-coverage WLAN and motorised shading are standard throughout.
This is not a chalet to be improved upon. It is one to be lived in, immediately.
Positioned on a 784 sqm plot in the prized Kochau district of Aurach bei Kitzbühel, the chalet commands an unobstructed panorama over the Wilder Kaiser — a view that, even by alpine standards, is singular. The structure unfolds across three levels and 438 sqm of interior living, united by a signature glass lift and an architectural vocabulary drawn from antiquity: fluted columns rendered in velvet, plinth-like volumes, bronze accents, and the counterpoint of reclaimed timber against stone-white marble.
The uppermost level houses the principal entertaining spaces: an open-plan kitchen appointed with Gaggenau’s full suite, including Teppanyaki and integrated induction hood, set against a Bianco Carrara worktop; and a grand living and dining zone opening onto covered outdoor terraces and the mountain panorama beyond. The middle level is devoted to rest — the master suite with private dressing room, dedicated study and spa-grade bathroom, accompanied by three further guest bedrooms, each with en-suite bath, and two generous terraces. The lower level descends into a world of indulgence: a 42 sqm wellness suite with Finnish sauna, steam room, ice machine and dedicated relaxation lounge; a private cinema with acoustic ceiling and tiered seating; a temperature-controlled wine cellar; a multimedia room; and a further guest bedroom suite.
Outside, the stainless steel pool — operational in every season, fitted with counter-current system and automatic cover — stretches across the lower terrace, illuminated at night against the alpine skyline. Landscaped gardens, an outdoor dining terrace, and a generous forecourt with two garage spaces and three carport positions complete the setting.
The Heritage is delivered fully furnished and equipped — every room, every terrace, every outdoor space — to a standard befitting its ambition. Bang & Olufsen audio and AV systems, a geothermal underfloor heating installation, BUS home automation, IP intercom, full-coverage WLAN and motorised shading are standard throughout.
This is not a chalet to be improved upon. It is one to be lived in, immediately.
-
Type de propriété
Chalet
-
Étages
3
-
Année de construction
2026
-
Prix/pied²
$3,629
-
Émissions
A
-
Consommation
A
Caractéristiques
Caractéristiques
Lot
- Vue panoramique / panoramique
- Vue sur la montagne
- Vie privée
- Colline
- Haute altitude
- Constructions neuves
- Moderne
Intérieur
- Haut plafond
- Bureau
- Cheminée
- Climatisation
- Îlot de cuisine
- Laveuse sécheuse
- Bar
- Buanderie
- Sauna
- Cave à vins
- Cinéma
- Ascenseur
- Cuisine ouverte
- Hammam
- Dressing
- Centre de remise en forme / Fitness
Outdoor
Explorez le secteur
Aurach bei Kitzbühel, Austria, Tyrol, Autriche
Voir sur Google Maps
Prix par sqft
Faible
Élevé

Inscrit il y a 2 ans
Vous vous êtes renseigné sur ce bien
L'agent vous contactera bientôt par
Publié par
2
Annonces
2024
Inscrit
Réserver une visite avec Alexander Marco Bender
Choisissez une date et si vous souhaitez une visite virtuelle ou en personne avec l’agent.
Date préférée
Type de visite

AMBRE is a real estate consulting agency dedicated to scouting and selecting the very best estates for both privat
AMBRE is a real estate consulting agency dedicated to scouting and selecting the very best estates for both private and professional buyers in the most beautiful parts of Italy — and beyond. At AMBRE, nothing is taken for granted. Exceptional is our ordinary. Each property is handpicked for its unparalleled charm, historical significance, and breathtaking vistas. We carefully select a portfolio of estates that hold to the highest standards of quality.
Dernière mise à jour
Août 4
Première mise en ligne
Jul 8
Référence de l’annonce
AT-RES-CHA-26001
Propriétés similaires à proximité
Nouvelles annonces à Aurach bei Kitzbühel





Explorez plus de biens à vendre
Aurach bei Kitzbühel, Autriche types de propriétés
Aurach bei Kitzbühel, Autriche Recherches populaires
- Constructions neuves propriétés à Aurach bei Kitzbühel, Autriche
- Propriétés avec Cave à vins à Aurach bei Kitzbühel, Autriche
- Propriétés avec Cinéma à Aurach bei Kitzbühel, Autriche
- Moderne propriétés à Aurach bei Kitzbühel, Autriche
- Haute altitude propriétés à Aurach bei Kitzbühel, Autriche
- Propriétés avec Piscine intérieure à Aurach bei Kitzbühel, Autriche
- Propriétés avec Bibliothèque à Aurach bei Kitzbühel, Autriche
- Manoir propriétés à Aurach bei Kitzbühel, Autriche
- Propriétés avec Climatisation à Aurach bei Kitzbühel, Autriche
- Immobilier d’investissement propriétés à Aurach bei Kitzbühel, Autriche
- Vue sur la ville propriétés à Aurach bei Kitzbühel, Autriche
- Propriétés avec Salle de jeux à Aurach bei Kitzbühel, Autriche
Guides et histoires connexes
La confiance des plus grands courtiers du monde
Les agents des propriétés les plus exceptionnelles du monde publient sur JamesEdition.
- Des annonces de Sotheby's, Christie's, BARNES et Engel & Völkers
- Chaque annonce est vérifiée avant sa mise en ligne
- Contactez directement des agents vérifiés
En continuant, vous acceptez nos Conditions et notre Politique de confidentialité.