$1,549,665
Villa Augusta
- 6 Chambres
- 5 SdB
- 4,468 Sqft
- 1.08 Ac lot
- Mis à jour: Avril 6
- 3
À propos de la propriété
La description a été traduite automatiquement.
La description est affichée dans la langue d'origine.
AUGUSTA, Villa des vendre de 415 Mq, Restauré, Chauffage Autonome, Classe Énergétique: A4, composé par: 14 Locals, Cuisine indépendante, , 6 Chambres, 5 Bains, Double Box, Jardin, Balcon, Prix: Eu. 1 350 000
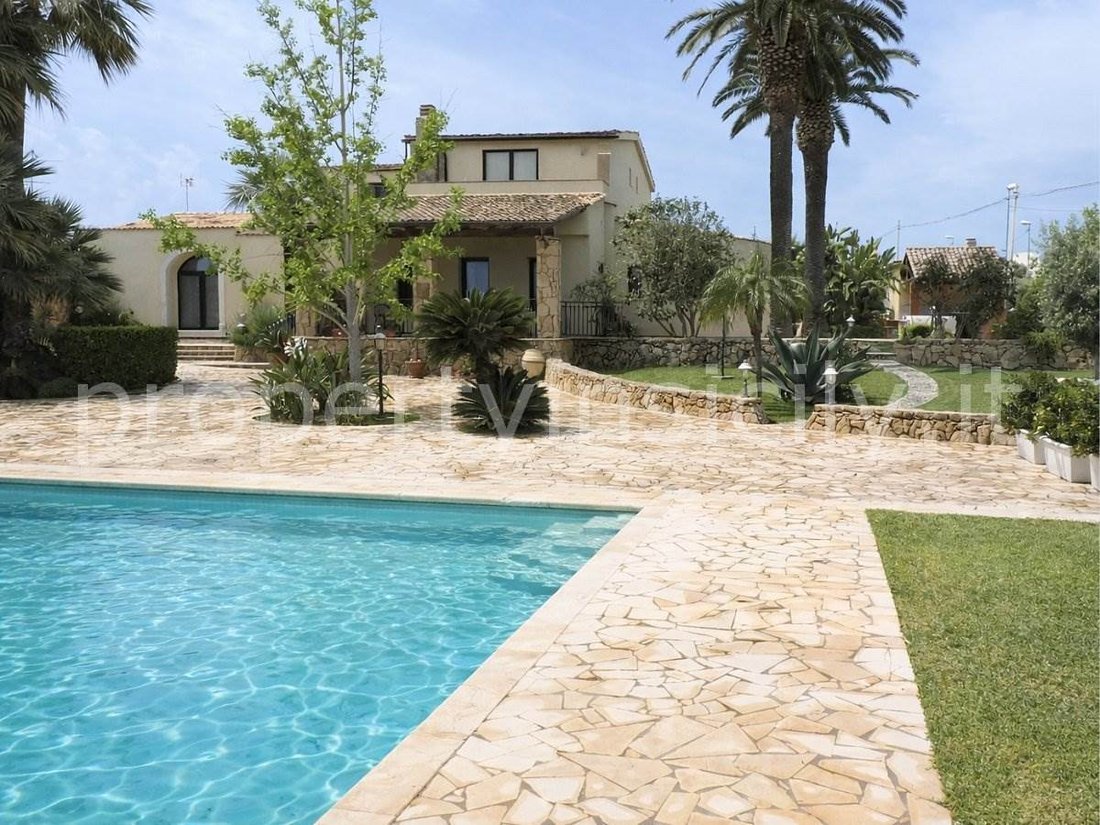
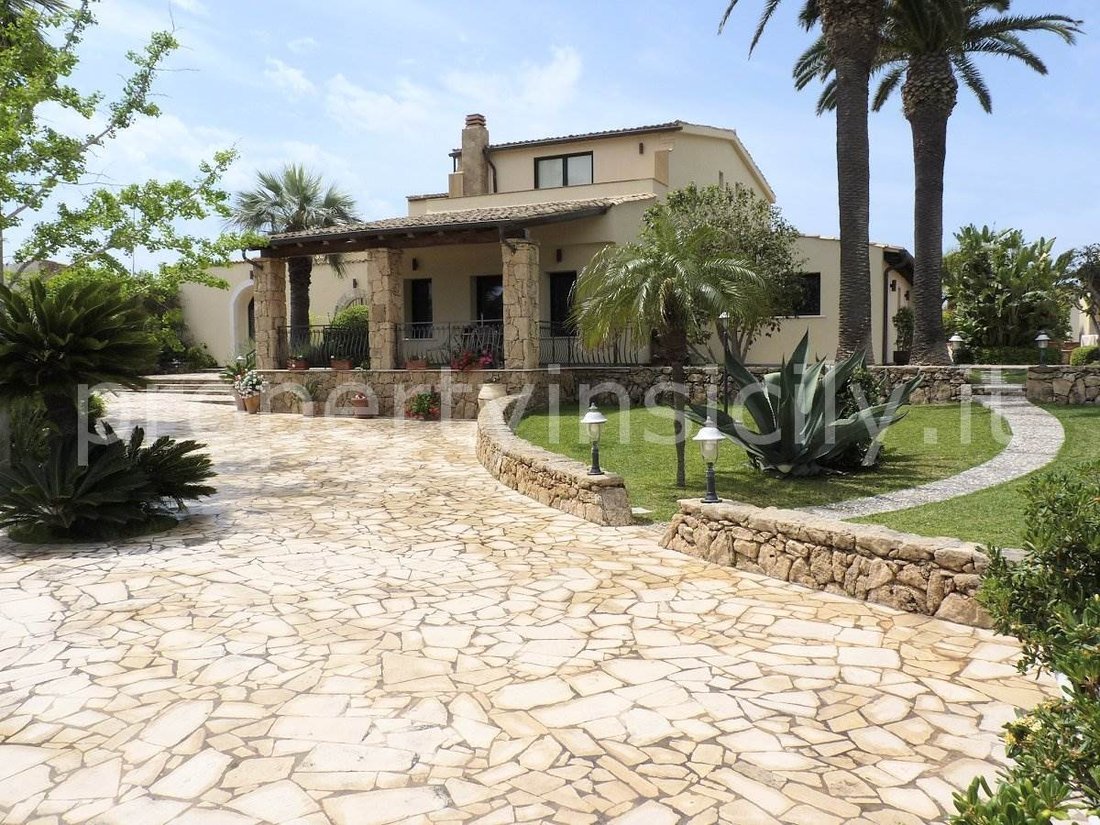
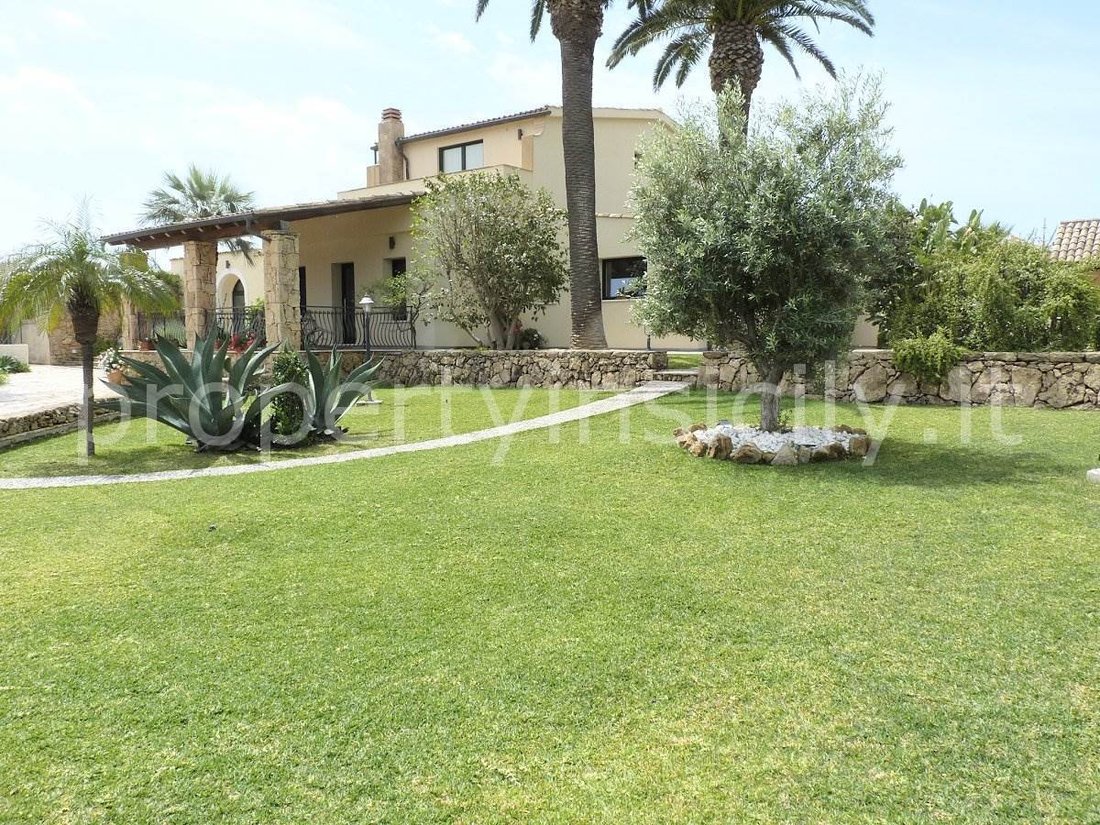
In the picturesque location of Contrada Monte Bonifacio, on the north coast of Augusta and only 650 metres from the sea, we propose for sale a luxurious villa with sea view, surrounded by a luxuriant private garden of approximately 4,334 sqm.
The elegant and bright property is built on two levels for a total area of 395 sqm. The interiors are characterised by the spaciousness and refinement of
The elegant and bright property is built on two levels for a total area of 395 sqm. The interiors are characterised by the spaciousness and refinement of
AUGUSTA, Villa des vendre de 415 Mq, Restauré, Chauffage Autonome, Classe Énergétique: A4, composé par: 14 Locals, Cuisine indépendante, , 6 Chambres, 5 Bains, Double Box, Jardin, Balcon, Prix: Eu. 1 350 000
In the picturesque location of Contrada Monte Bonifacio, on the north coast of Augusta and only 650 metres from the sea, we propose for sale a luxurious villa with sea view, surrounded by a luxuriant private garden of approximately 4,334 sqm.
The elegant and bright property is built on two levels for a total area of 395 sqm. The interiors are characterised by the spaciousness and refinement of the spaces: the living areas are ideal both for family life and for receiving guests in a representative context. The house includes 6 bedrooms and 5 bathrooms, distributed in a comfortable and functional layout. The property is completed with a large garage, a technical room and a storage room, located in separate units from the main building.
Just a few minutes’ walk away is reached the rocky coastline, from which one can enjoy a breathtaking view of the entire Gulf of Catania and the imposing profile of Mount Etna.
On the ground floor, accessible both from a large entrance with staircase and from the veranda overlooking the swimming pool, is an elegant living room with fireplace, perfect for socialising. This is followed by a spacious kitchen, a characteristic internal courtyard, two bedrooms, two bathrooms, a laundry room and a corridor with a large window overlooking the courtyard that leads to a study room (which can be used as a bedroom).
Going up to the fist floor there is a comfortable corridor that connects the various rooms: a spacious wardrobe room (which can be converted into a bedroom), a first bathroom, a study (which can also be converted into a bedroom), a double bedroom and the magnificent master bedroom suite, equipped with a private bathroom and a terrace with a panoramic view of the sea.
To complete the property there is a useful storage room adjacent to the villa, ideal for storing equipment or everyday objects.
Separated from the main body of the dwelling, there are a series of practical accessory rooms: a spacious garage of about 46 sqm, accessible through a driveway gate, perfect for accommodating several vehicles or for use as a multi-use space; a technical room, useful for the management of the systems; and a supplementary storage room equipped with a bathroom, which can be used for various needs.
The villa also has a wonderful barbecue area, covered by a characteristic wooden canopy and equipped with a stone oven, sink, barbecue and gas cooker (fed by an underground LPG tank), ideal for tasty barbecues and fragrant pizzas in company.
The villa is equipped with an 11 kW photovoltaic system with 15.2 kWh storage batteries, a forced-circulation solar thermal system integrated with a 32 kW condensing boiler, energy-efficient latest-generation PVC interior window frames, elegant aluminium exterior frames with integrated Venetian blinds, underfloor fan coils in all rooms for efficient and uniform climatic comfort, and an external thermal insulation coat. These technological solutions testify to a design choice oriented around energy efficiency and environmental sustainability. The use of innovative materials allows the home to achieve Energy Class A, a guarantee of low consumption and reduced environmental impact.
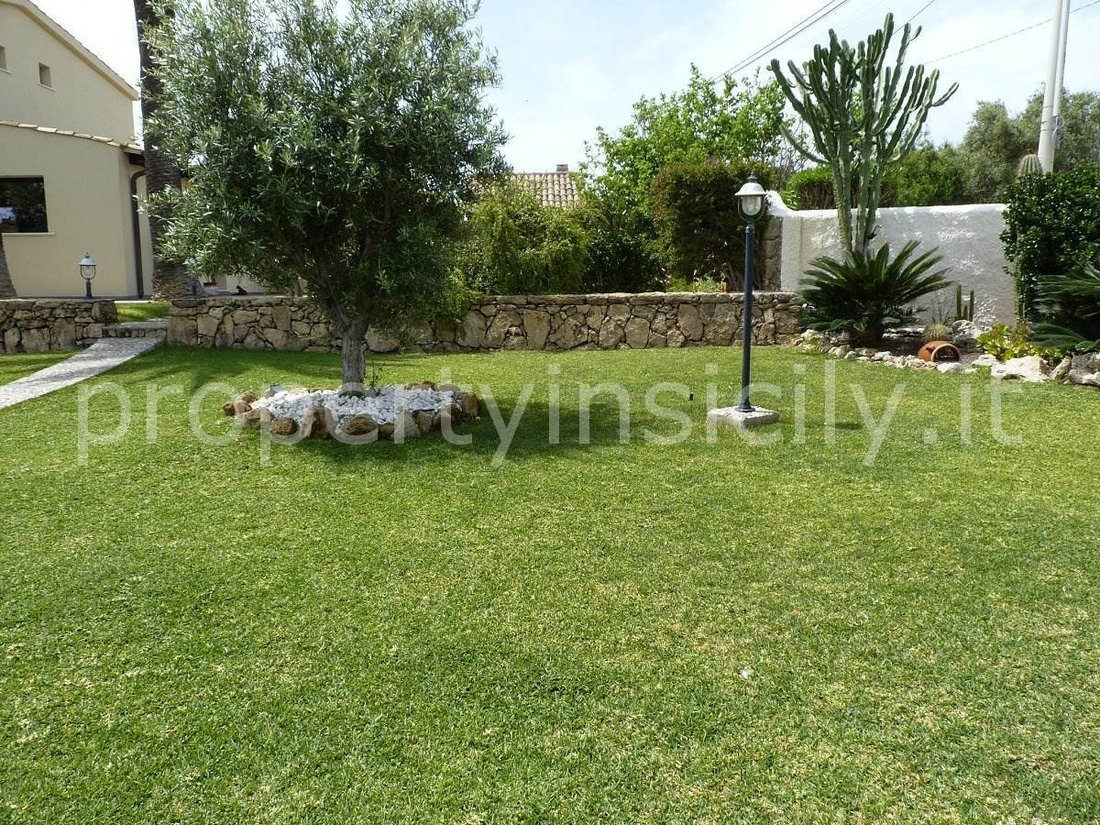
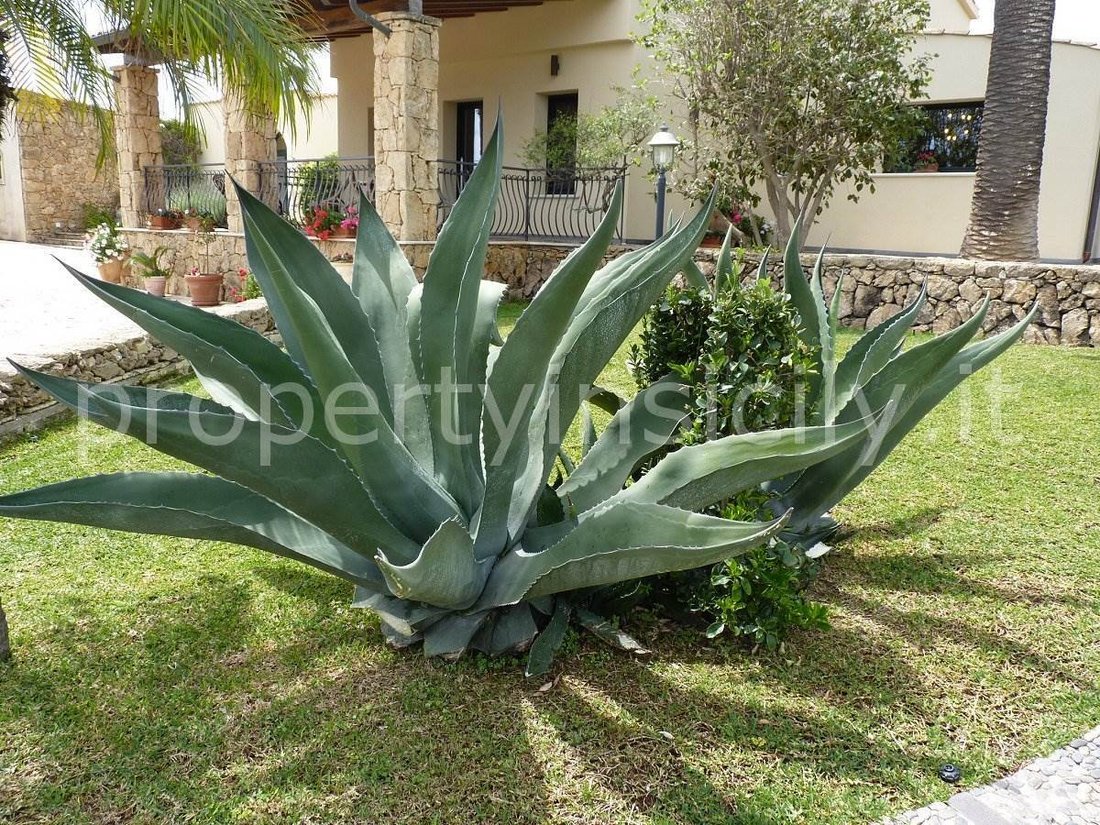
The garden, which exteds over 4,334 sqm including the buildings, harmoniously combines nature and architecture. The lush Mediterranean vegetation with fruit trees, ornamental trees, plants, flowers and scented hedges is integrated with manicured spaces and neat paths leading to the villa, creating a harmonious and refined ambience.
Enriching the property even further is a splendid 60 sqm swimming pool (12 x 5 m), surrounded by a large solarium ideal for enjoying the sun and let yourself be enveloped by the quietness.
The Villa is connected to the municipal aqueduct, the public sewage system, and is equipped with a borehole, guaranteeing all the main essential services.
For privacy reasons, the exact location of this property is not indicated on the advertisement.
The elegant and bright property is built on two levels for a total area of 395 sqm. The interiors are characterised by the spaciousness and refinement of the spaces: the living areas are ideal both for family life and for receiving guests in a representative context. The house includes 6 bedrooms and 5 bathrooms, distributed in a comfortable and functional layout. The property is completed with a large garage, a technical room and a storage room, located in separate units from the main building.
Just a few minutes’ walk away is reached the rocky coastline, from which one can enjoy a breathtaking view of the entire Gulf of Catania and the imposing profile of Mount Etna.
On the ground floor, accessible both from a large entrance with staircase and from the veranda overlooking the swimming pool, is an elegant living room with fireplace, perfect for socialising. This is followed by a spacious kitchen, a characteristic internal courtyard, two bedrooms, two bathrooms, a laundry room and a corridor with a large window overlooking the courtyard that leads to a study room (which can be used as a bedroom).
Going up to the fist floor there is a comfortable corridor that connects the various rooms: a spacious wardrobe room (which can be converted into a bedroom), a first bathroom, a study (which can also be converted into a bedroom), a double bedroom and the magnificent master bedroom suite, equipped with a private bathroom and a terrace with a panoramic view of the sea.
To complete the property there is a useful storage room adjacent to the villa, ideal for storing equipment or everyday objects.
Separated from the main body of the dwelling, there are a series of practical accessory rooms: a spacious garage of about 46 sqm, accessible through a driveway gate, perfect for accommodating several vehicles or for use as a multi-use space; a technical room, useful for the management of the systems; and a supplementary storage room equipped with a bathroom, which can be used for various needs.
The villa also has a wonderful barbecue area, covered by a characteristic wooden canopy and equipped with a stone oven, sink, barbecue and gas cooker (fed by an underground LPG tank), ideal for tasty barbecues and fragrant pizzas in company.
The villa is equipped with an 11 kW photovoltaic system with 15.2 kWh storage batteries, a forced-circulation solar thermal system integrated with a 32 kW condensing boiler, energy-efficient latest-generation PVC interior window frames, elegant aluminium exterior frames with integrated Venetian blinds, underfloor fan coils in all rooms for efficient and uniform climatic comfort, and an external thermal insulation coat. These technological solutions testify to a design choice oriented around energy efficiency and environmental sustainability. The use of innovative materials allows the home to achieve Energy Class A, a guarantee of low consumption and reduced environmental impact.
The garden, which exteds over 4,334 sqm including the buildings, harmoniously combines nature and architecture. The lush Mediterranean vegetation with fruit trees, ornamental trees, plants, flowers and scented hedges is integrated with manicured spaces and neat paths leading to the villa, creating a harmonious and refined ambience.
Enriching the property even further is a splendid 60 sqm swimming pool (12 x 5 m), surrounded by a large solarium ideal for enjoying the sun and let yourself be enveloped by the quietness.
The Villa is connected to the municipal aqueduct, the public sewage system, and is equipped with a borehole, guaranteeing all the main essential services.
For privacy reasons, the exact location of this property is not indicated on the advertisement.
-
Type de propriété
Villa
-
Prix/pied²
$346
Caractéristiques
- Jardin
- Piscine
- Terrasse
- Garage
- Cuisine extérieure
- Vue sur la mer
- Vue sur la mer
- Cheminée
- Plan d’étage 2D
Caractéristiques
Lot
Intérieur
Outdoor
Explorez le secteur
Zone Monte - Villa Marina, Augusta, Sicile
Voir sur Google Maps
Prix par sqft
Faible
Élevé
Augusta, Italie, offre un mélange de beauté naturelle et de richesse culturelle. Située sur la côte est de la Sicile, elle permet un accès facile à de superbes plages et des sites historiques. La région est réputée pour ses options charmantes de restauration et de vin. La proximité de l’aéroport de Catane Fontanarossa, à environ 35 minutes, améliore la connectivité.
Voir à proximité
Attractions
Écoles
Aéroport de Catane-Fontanarossa
Aéroport
35 min
Parc Archéologique de Syracuse
Culture & Patrimoine
30 min
Parc à thème Etnaland
Nature & Plein air
50 min
Donnafugata Golf Resort & Spa
Golf & Clubs de pays
120 min
École Internationale Britannique de Catane
École internationale
38 min
Inscrit il y a 10 mois
Vous vous êtes renseigné sur ce bien
L'agent vous contactera bientôt par
Publié par
15
Annonces
2025
Inscrit
Réserver une visite avec the agent
Choisissez une date et si vous souhaitez une visite virtuelle ou en personne avec l’agent.
Date préférée
Type de visite
Agenzia FontaneBianche Immobiliare - Real Estate Agency
SIRACUSA, Siracusa, Italy
Voir le profil de l’agence
Dernière mise à jour
Avril 6
Première mise en ligne
Dec 1, 2025
Référence de l’annonce
IM_251505
La confiance des plus grands courtiers du monde
Les agents des propriétés les plus exceptionnelles du monde publient sur JamesEdition.
- Des annonces de Sotheby's, Christie's, BARNES et Engel & Völkers
- Chaque annonce est vérifiée avant sa mise en ligne
- Contactez directement des agents vérifiés
En continuant, vous acceptez nos Conditions et notre Politique de confidentialité.