$4,607,285
An Individually Designed Five Bedroom Home On Aughton’s Rural Fringe, With Farmland Views, A Handmad
- 5 Chambres
- 5 SdB
- Mis à jour: Aujourd'hui
À propos de la propriété
La description a été traduite automatiquement.
La description est affichée dans la langue d'origine.
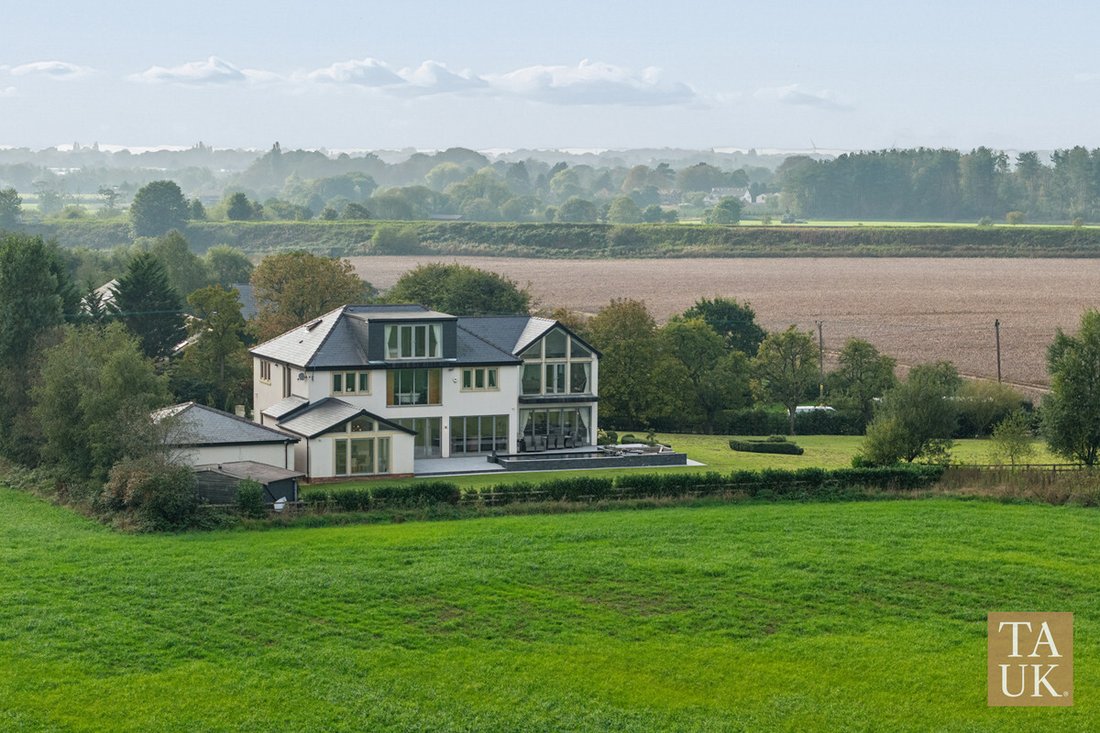
An individually designed five-bedroom home on Aughton’s rural fringe, built from the ground up by its current owners between 2012 and 2014. Its elevated setting is surrounded by farmland, with open views and natural light shaping the home throughout.
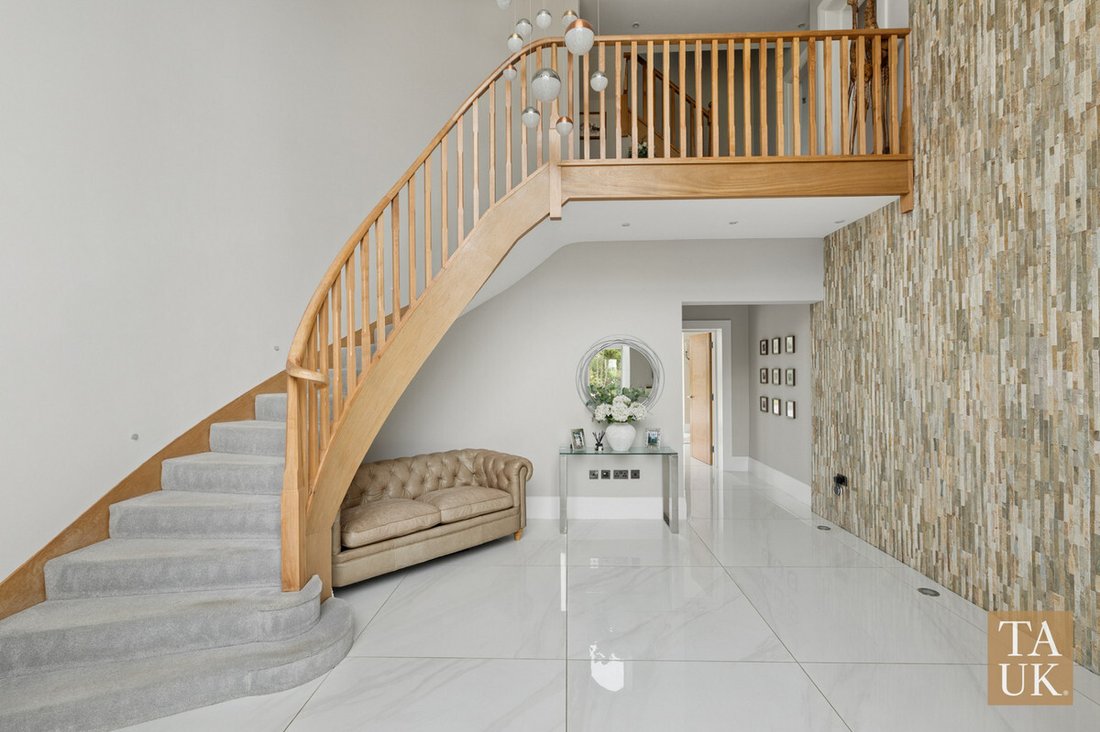
The double-height entrance hall features a handmade curved staircase and matching wall in specially imported American walnut, beneath a 21-p
The double-height entrance hall features a handmade curved staircase and matching wall in specially imported American walnut, beneath a 21-p
An individually designed five-bedroom home on Aughton’s rural fringe, built from the ground up by its current owners between 2012 and 2014. Its elevated setting is surrounded by farmland, with open views and natural light shaping the home throughout.
The double-height entrance hall features a handmade curved staircase and matching wall in specially imported American walnut, beneath a 21-piece pendant light with a three-metre drop.
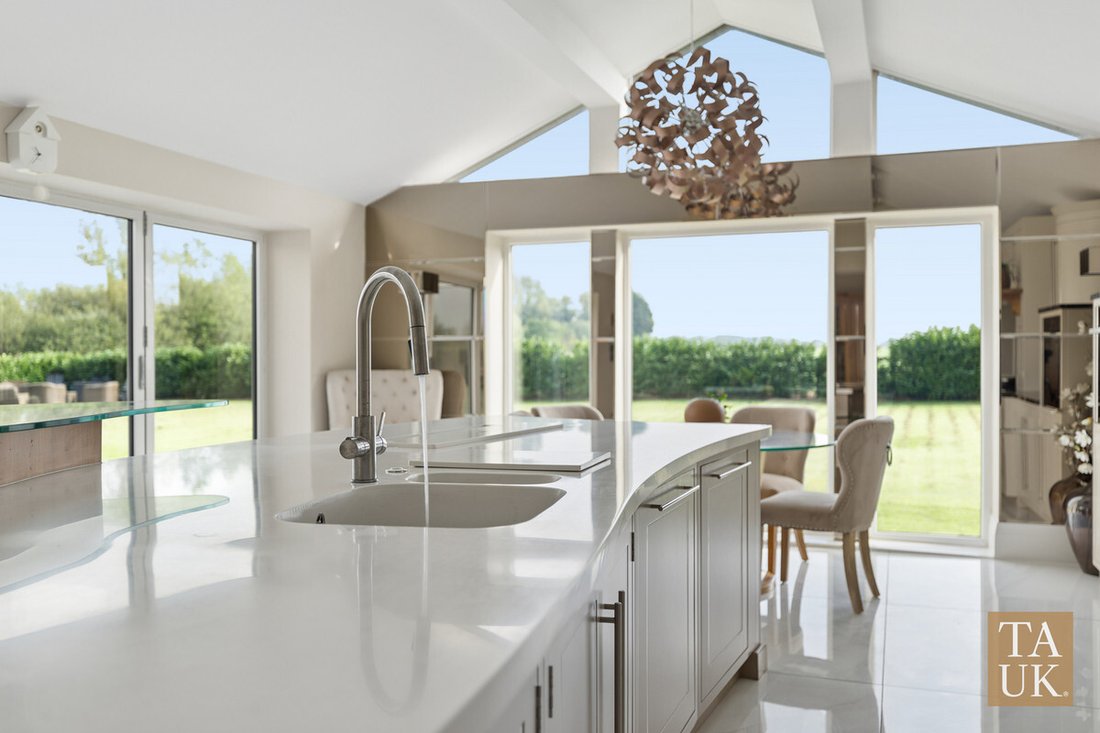
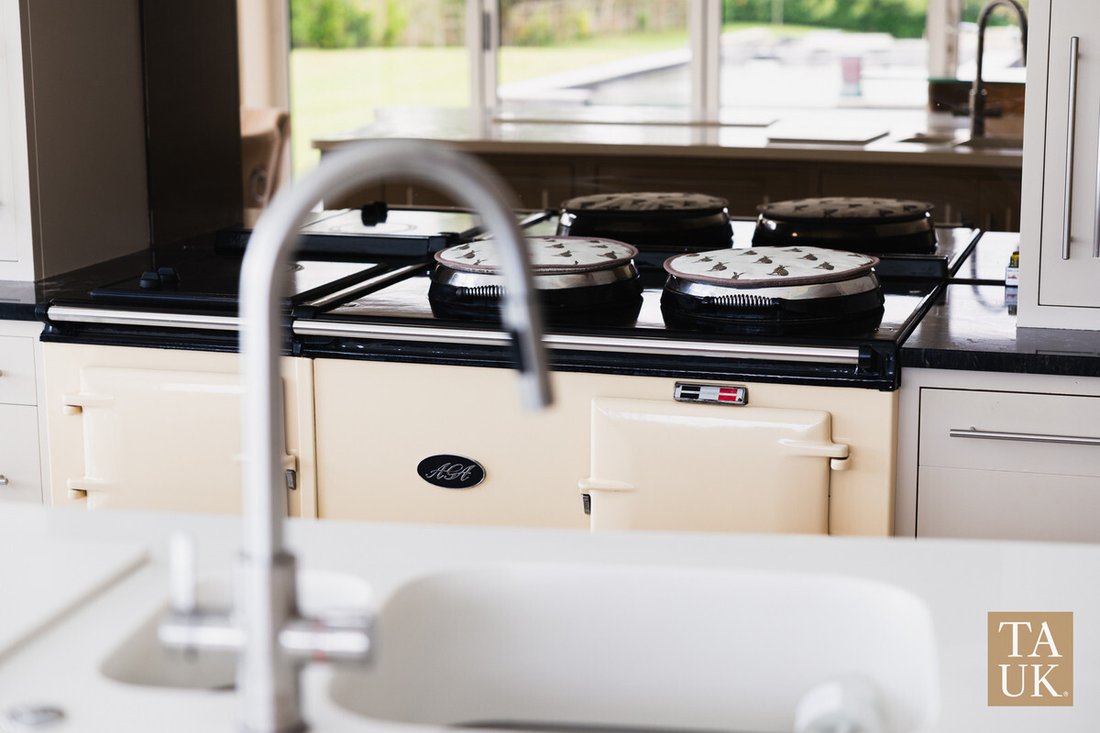
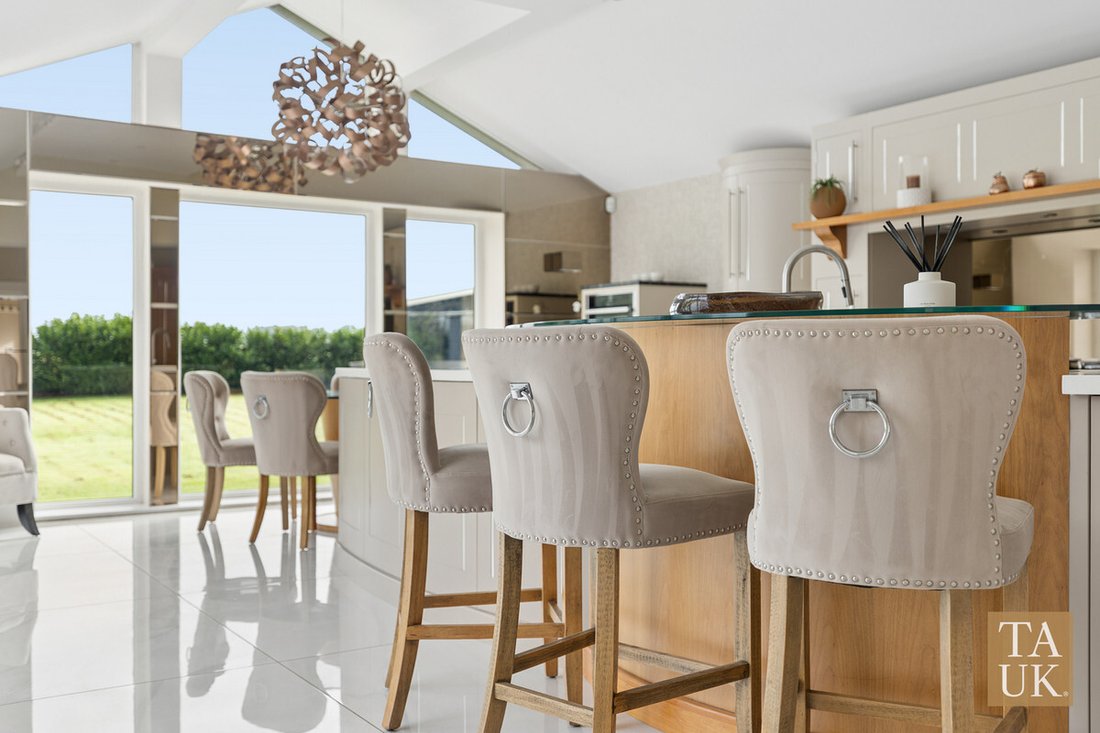
The handmade Oakleigh kitchen pairs burr walnut and American walnut with a curved island and white Corian worktop. It includes a four-oven electric AGA, wine fridge, Neff appliances and a built-in champagne ice bucket. The adjoining 46ft family room opens onto the terrace through three sets of bifold doors. A separate lounge and dining room provide further reception space.
The principal bedroom has its own balcony overlooking the fields. A second balcony off the top-floor bedroom looks towards the glass-fronted koi pond. The Jack-and-Jill bathroom features a substantial freestanding enamel bath positioned before a window overlooking the countryside.
Outside, lawns wrap around the property. The 8m by 3m pond is 1.7m deep, heated and home to Japanese koi. A fully insulated garden bar with log burner and dartboard provides a separate place to entertain. Further features include a gym, underfloor heating across all four floors, Lutron lighting and Control4 whole-home audio.
The floorplan quotes approximately 5,886 sq ft in total, excluding balconies and including ancillary areas.
A limited selection of photographs is available at this stage. Enquire for further images, the full brochure and private viewing arrangements.
Aughton’s rural fringe
Enjoy open countryside views from a home on Aughton’s rural fringe, with village life, acclaimed dining and the wider North West within reach. Aughton’s Michelin-starred restaurants include Moor Hall, awarded three stars in the 2026 Michelin Guide, The Barn, awarded one star, and sō–lō, also awarded one star.
Local schools
School options in the area include Aughton Town Green Primary, Aughton St Michael’s Church of England Primary, Aughton Christ Church Church of England Primary, St Mary’s Catholic Primary School in Scarisbrick and Scarisbrick Hall School. Scarisbrick Hall lists school transport routes serving Aughton. Please check admissions, catchment and transport availability directly with each school.
Rail and road connections
Town Green and Aughton Park stations connect with Liverpool Central and Ormskirk. For London, travel via Liverpool Lime Street, where the fastest direct trains to Euston take around 2 hours 20 minutes, or drive approximately 25 minutes to Wigan North Western for direct trains to Euston in as little as 1 hour 59 minutes. Manchester and Cheshire are also accessible by road and rail; journey times vary by route and traffic.
Disclaimer:
Important information
These particulars have been prepared with reasonable care and are intended to provide a general description of the property. They do not form part of any offer or contract. Measurements, distances and floor plans are approximate and are provided for guidance only. Unless otherwise stated, services, heating systems and appliances have not been tested by the agent. Items shown in photographs are not necessarily included in the sale; inclusions should be confirmed through the conveyancing process.
Some images may have been enhanced using AI to help potential buyers visualise the property beyond the current furnishings. These images are illustrative and may not reflect the property’s current appearance.
Prospective buyers should arrange appropriate inspections, surveys and legal enquiries before committing to purchase. Please contact the agent if you require clarification of any information.
The double-height entrance hall features a handmade curved staircase and matching wall in specially imported American walnut, beneath a 21-piece pendant light with a three-metre drop.
The handmade Oakleigh kitchen pairs burr walnut and American walnut with a curved island and white Corian worktop. It includes a four-oven electric AGA, wine fridge, Neff appliances and a built-in champagne ice bucket. The adjoining 46ft family room opens onto the terrace through three sets of bifold doors. A separate lounge and dining room provide further reception space.
The principal bedroom has its own balcony overlooking the fields. A second balcony off the top-floor bedroom looks towards the glass-fronted koi pond. The Jack-and-Jill bathroom features a substantial freestanding enamel bath positioned before a window overlooking the countryside.
Outside, lawns wrap around the property. The 8m by 3m pond is 1.7m deep, heated and home to Japanese koi. A fully insulated garden bar with log burner and dartboard provides a separate place to entertain. Further features include a gym, underfloor heating across all four floors, Lutron lighting and Control4 whole-home audio.
The floorplan quotes approximately 5,886 sq ft in total, excluding balconies and including ancillary areas.
A limited selection of photographs is available at this stage. Enquire for further images, the full brochure and private viewing arrangements.
Aughton’s rural fringe
Enjoy open countryside views from a home on Aughton’s rural fringe, with village life, acclaimed dining and the wider North West within reach. Aughton’s Michelin-starred restaurants include Moor Hall, awarded three stars in the 2026 Michelin Guide, The Barn, awarded one star, and sō–lō, also awarded one star.
Local schools
School options in the area include Aughton Town Green Primary, Aughton St Michael’s Church of England Primary, Aughton Christ Church Church of England Primary, St Mary’s Catholic Primary School in Scarisbrick and Scarisbrick Hall School. Scarisbrick Hall lists school transport routes serving Aughton. Please check admissions, catchment and transport availability directly with each school.
Rail and road connections
Town Green and Aughton Park stations connect with Liverpool Central and Ormskirk. For London, travel via Liverpool Lime Street, where the fastest direct trains to Euston take around 2 hours 20 minutes, or drive approximately 25 minutes to Wigan North Western for direct trains to Euston in as little as 1 hour 59 minutes. Manchester and Cheshire are also accessible by road and rail; journey times vary by route and traffic.
Disclaimer:
Important information
These particulars have been prepared with reasonable care and are intended to provide a general description of the property. They do not form part of any offer or contract. Measurements, distances and floor plans are approximate and are provided for guidance only. Unless otherwise stated, services, heating systems and appliances have not been tested by the agent. Items shown in photographs are not necessarily included in the sale; inclusions should be confirmed through the conveyancing process.
Some images may have been enhanced using AI to help potential buyers visualise the property beyond the current furnishings. These images are illustrative and may not reflect the property’s current appearance.
Prospective buyers should arrange appropriate inspections, surveys and legal enquiries before committing to purchase. Please contact the agent if you require clarification of any information.
-
Type de propriété
Maison
Caractéristiques
Explorez le secteur
Aughton, L39, Angleterre
Voir sur Google Maps
Prix par sqft
Faible
Élevé
Inscrit il y a 6 mois
Vous vous êtes renseigné sur ce bien
L'agent vous contactera bientôt par
Publié par
119
Annonces
2026
Inscrit
Réserver une visite avec the agent
Choisissez une date et si vous souhaitez une visite virtuelle ou en personne avec l’agent.
Date préférée
Type de visite
Dernière mise à jour
Aujourd'hui
Première mise en ligne
Novembre 11
Référence de l’annonce
003390_RX846846
Propriétés similaires à proximité
Nouvelles annonces à Aughton


Explorez plus de biens à vendre
Aughton, Angleterre types de propriétés
Aughton, Angleterre Recherches populaires
- Propriétés avec Terrasse à Aughton, Angleterre
- Propriétés avec Bar à Aughton, Angleterre
- Propriétés avec Bureau à Aughton, Angleterre
- Propriétés avec Jardin à Aughton, Angleterre
- Propriétés avec Cuisine extérieure à Aughton, Angleterre
- Lotissement sécurisé propriétés à Aughton, Angleterre
- Vie privée propriétés à Aughton, Angleterre
- Moderne propriétés à Aughton, Angleterre
- Équestre propriétés à Aughton, Angleterre
- Propriétés avec Centre de remise en forme / Fitness à Aughton, Angleterre
- Propriétés avec Sauna à Aughton, Angleterre
- Propriétés avec Bibliothèque à Aughton, Angleterre
- Propriétés avec Climatisation à Aughton, Angleterre
- Propriétés avec Cheminée à Aughton, Angleterre
- Propriétés avec Piscine à Aughton, Angleterre
- Propriétés avec Garage à Aughton, Angleterre
- Propriétés avec Balcon à Aughton, Angleterre
- Propriétés avec Cuisine ouverte à Aughton, Angleterre
- Propriétés avec Cinéma à Aughton, Angleterre
- Propriétés avec Piscine intérieure à Aughton, Angleterre
- Vue sur la mer propriétés à Aughton, Angleterre
Guides et histoires connexes
La confiance des plus grands courtiers du monde
Les agents des propriétés les plus exceptionnelles du monde publient sur JamesEdition.
- Des annonces de Sotheby's, Christie's, BARNES et Engel & Völkers
- Chaque annonce est vérifiée avant sa mise en ligne
- Contactez directement des agents vérifiés
En continuant, vous acceptez nos Conditions et notre Politique de confidentialité.