$999,900
Maison Unifamiliale Détachée Audubon
- 4 Chambres
- 4 SdB
- 5,414 Sqft
- 23,523 Sqft lot
- Mis à jour: Août 31
- 1
- MLS#PAMC2190290
À propos de la propriété
La description a été traduite automatiquement.
La description est affichée dans la langue d'origine.
Welcome to 2111 Peregrine Circle, an impressive 4-bedroom, 2 full and 2 half bath home with a spectacular backyard oasis, ideally situated at the end of a cul-de-sac in one of the best locations within the highly regarded Providence Oaks community. Lovingly maintained by the original owners, this home enjoys a premium setting adjacent to open space in Lower Providence Township and the desirable Me
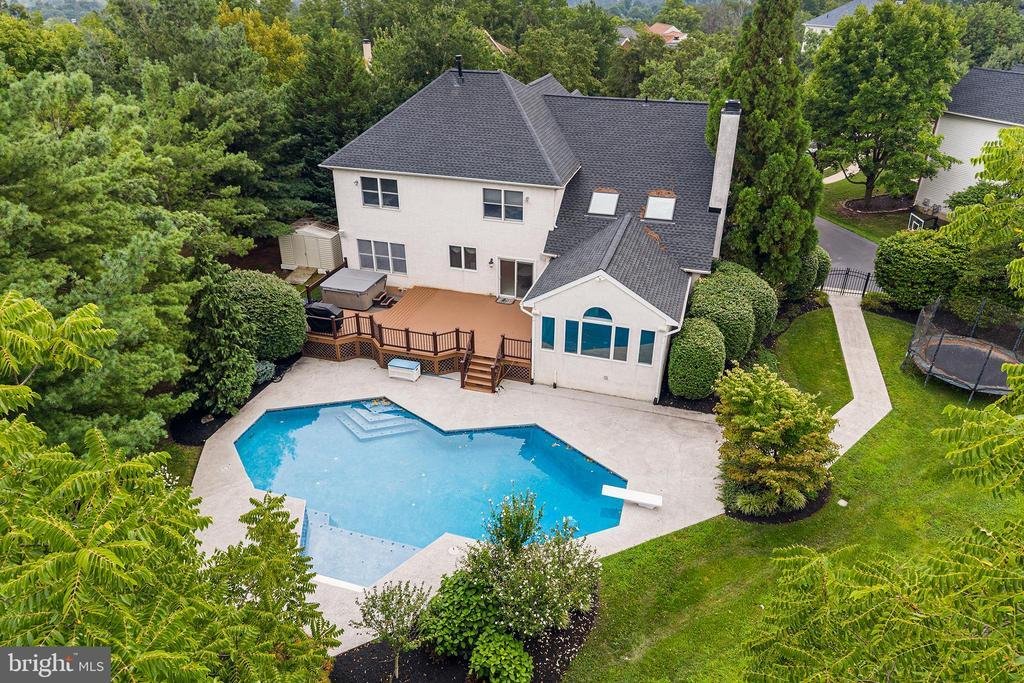
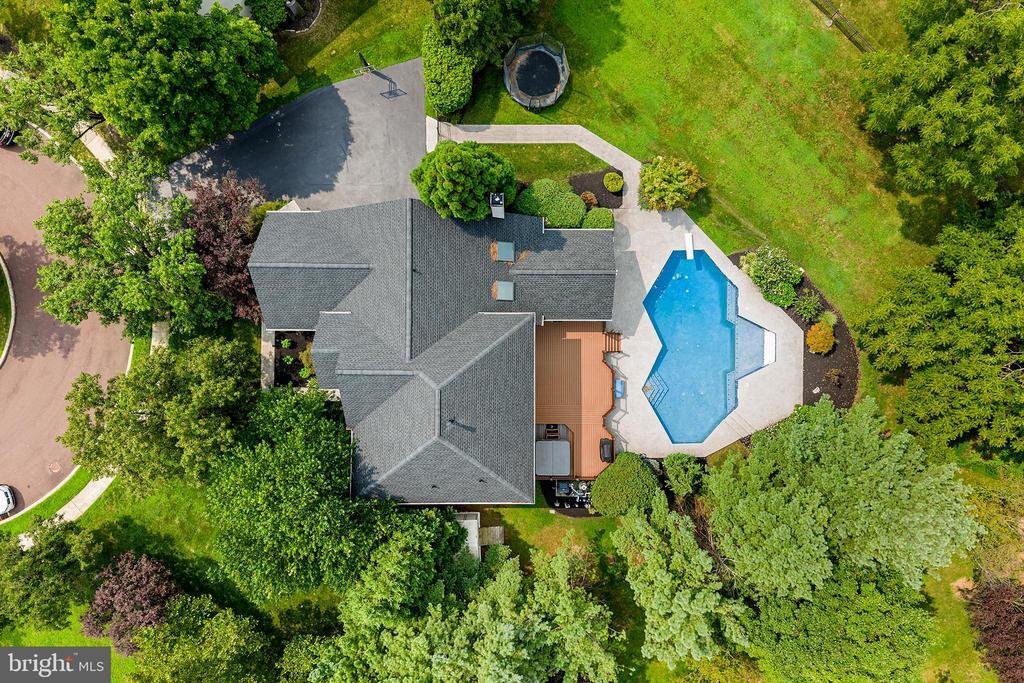
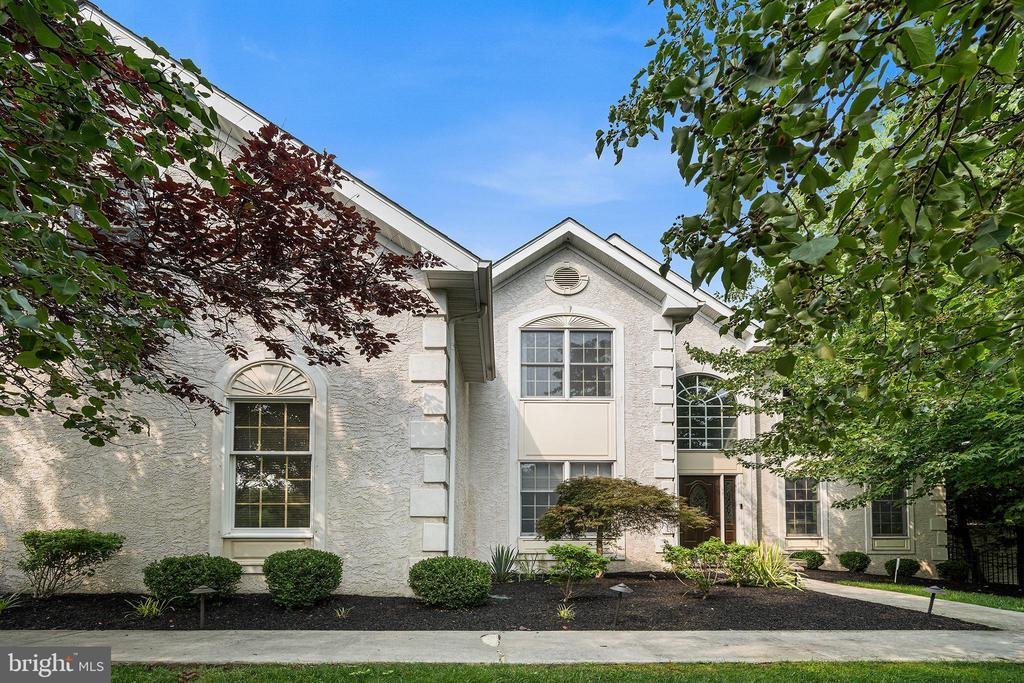
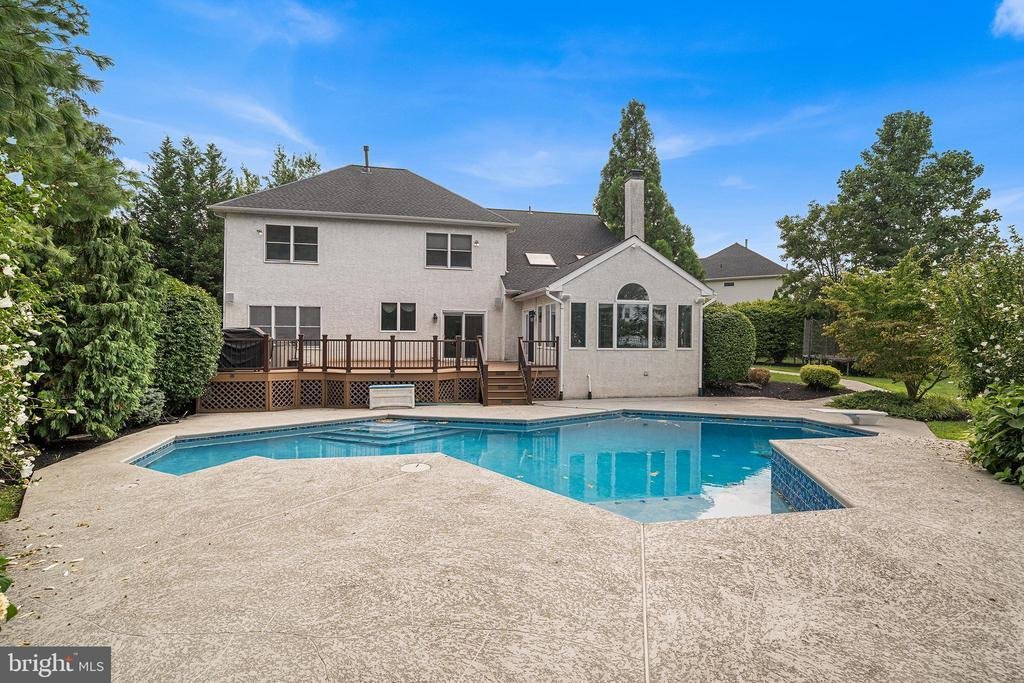
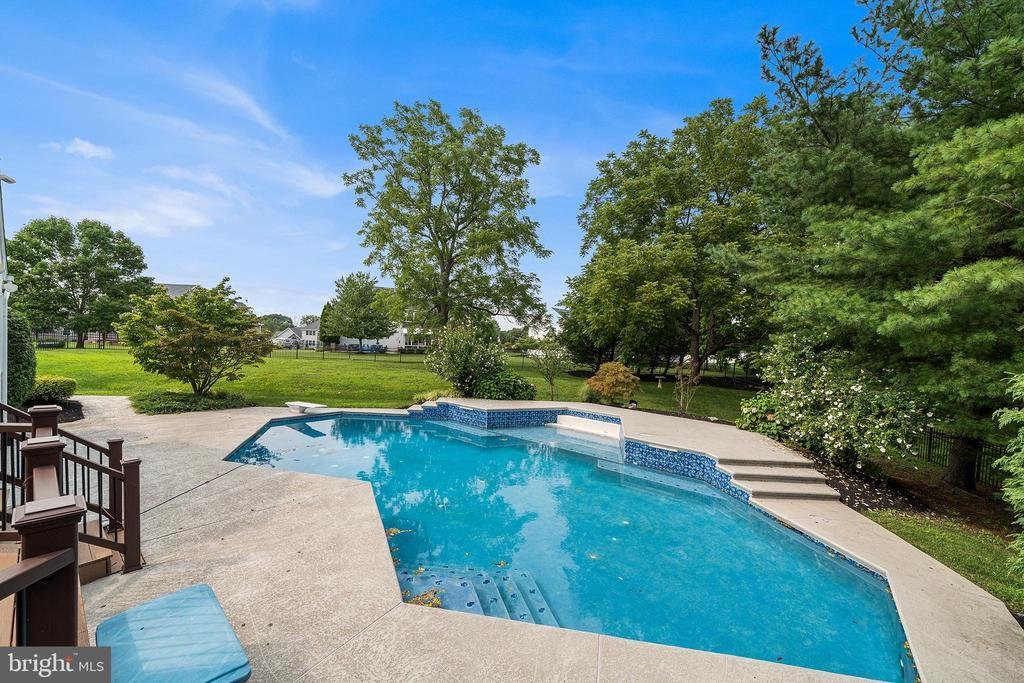
Welcome to 2111 Peregrine Circle, an impressive 4-bedroom, 2 full and 2 half bath home with a spectacular backyard oasis, ideally situated at the end of a cul-de-sac in one of the best locations within the highly regarded Providence Oaks community. Lovingly maintained by the original owners, this home enjoys a premium setting adjacent to open space in Lower Providence Township and the desirable Methacton School District. Step inside the dramatic two-story foyer with turned staircase and immediately appreciate the abundance of natural light throughout the home. A private first-floor office with double glass doors provides the perfect work-from-home space, while the formal living and dining rooms offer plenty of room for entertaining, with the dining room highlighted by a tray ceiling. Laminate flooring flows throughout much of the main level. The spacious kitchen features white cabinetry, granite countertops, subway tile backsplash, stainless steel appliances, gas cooking, a center island with seating, pantry, recessed lighting and tile flooring. Open to the kitchen, the impressive family room features a vaulted ceiling with two skylights, recessed lighting, a gas fireplace with marble surround and a convenient back staircase. Just beyond the family room is the year-round sunroom, creating a wonderful transition to the outdoor living spaces. Step outside to the expansive newer composite deck overlooking your own private backyard retreat, complete with a gorgeous in-ground saltwater pool with waterfalls. Whether entertaining friends, relaxing poolside or enjoying a summer afternoon at home, this backyard truly feels like a private resort.
Also located on the main level is a large laundry room with utility sink and closet, a powder room and access to the oversized three-car garage featuring garage tek organization systems. Upstairs, double doors open to the spacious primary suite featuring three walk-in closets and a separate vanity area. The primary bath offers tile flooring, an additional vanity with sink, oversized corner soaking tub positioned beneath a double window, separate shower, large linen closet and private toilet area. Three additional generously sized bedrooms and a full hall bath with double vanity, tile flooring and a tiled tub surround with transom window complete the second floor. The finished lower level takes entertaining to another level! There is space for a home gym, a large playroom with chalkboard wall that could also serve as an additional office or flex space, and a built-in bar with granite countertops, wet bar, tile flooring and plenty of seating. A separate billiards/game room, powder room and dedicated home theater with Dolby surround sound provide something for everyone.
Additional highlights include a roof approximately two years old, newer composite deck, whole-house backup generator, in-ground irrigation system in the front and rear yards, and trampoline. Despite the expansive pool and outdoor entertaining areas, there is still additional yard space for recreation or a swing set. With its premium cul-de-sac location, open-space setting, three-car garage, finished lower level and incredible resort-style backyard, this Providence Oaks home offers an exceptional combination of space, comfort and indoor-outdoor living—all conveniently located near major routes, shopping and dining
Also located on the main level is a large laundry room with utility sink and closet, a powder room and access to the oversized three-car garage featuring garage tek organization systems. Upstairs, double doors open to the spacious primary suite featuring three walk-in closets and a separate vanity area. The primary bath offers tile flooring, an additional vanity with sink, oversized corner soaking tub positioned beneath a double window, separate shower, large linen closet and private toilet area. Three additional generously sized bedrooms and a full hall bath with double vanity, tile flooring and a tiled tub surround with transom window complete the second floor. The finished lower level takes entertaining to another level! There is space for a home gym, a large playroom with chalkboard wall that could also serve as an additional office or flex space, and a built-in bar with granite countertops, wet bar, tile flooring and plenty of seating. A separate billiards/game room, powder room and dedicated home theater with Dolby surround sound provide something for everyone.
Additional highlights include a roof approximately two years old, newer composite deck, whole-house backup generator, in-ground irrigation system in the front and rear yards, and trampoline. Despite the expansive pool and outdoor entertaining areas, there is still additional yard space for recreation or a swing set. With its premium cul-de-sac location, open-space setting, three-car garage, finished lower level and incredible resort-style backyard, this Providence Oaks home offers an exceptional combination of space, comfort and indoor-outdoor living—all conveniently located near major routes, shopping and dining
-
Type de propriété
Maison
-
Année de construction
2000
-
Prix/pied²
$184
Caractéristiques
- Cheminée
- Garage
- Jardin
- Dressing
- Salle de jeux
- Cinéma
- Cuisine ouverte
- Piscine
- Laveuse sécheuse
Caractéristiques
Lot
- Vie privée
Intérieur
- Haut plafond
- Bureau
- Cheminée
- Îlot de cuisine
- Cuisinière à gaz
- Laveuse sécheuse
- Bar
- Buanderie
- Salle de jeux
- Cinéma
- Cuisine ouverte
- Sous-sol
- Dressing
Outdoor
- Piscine
- Garage
- Jardin
Explorez le secteur
2111 PEREGRINE CIRCLE, AUDUBON, PA 19403, Eagleville, Pennsylvanie, États-Unis
Voir sur Google Maps
Prix par sqft
Faible
Élevé
Inscrit il y a 5 ans
Vous vous êtes renseigné sur ce bien
L'agent vous contactera bientôt par
Publié par
1
Annonces
2022
Inscrit
Réserver une visite avec Pam Butera
Choisissez une date et si vous souhaitez une visite virtuelle ou en personne avec l’agent.
Date préférée
Type de visite

Dernière mise à jour
Août 31
Première mise en ligne
Août 14
Licence de l’agent
#RS171400L
Référence de l’annonce
2147964140267346
Statut de l’annonce
Active-bright
Propriétés similaires à proximité
Nouvelles annonces à Eagleville




Explorez plus de biens à vendre
Eagleville, PA, États-Unis Recherches populaires
- Propriétés avec Cuisine ouverte à Eagleville, PA, États-Unis
- Propriétés avec Cinéma à Eagleville, PA, États-Unis
- Propriétés avec Salle de jeux à Eagleville, PA, États-Unis
- Au bord de l’eau propriétés à Eagleville, PA, États-Unis
- Vue sur la montagne propriétés à Eagleville, PA, États-Unis
- Vue sur la rivière propriétés à Eagleville, PA, États-Unis
- Immobilier d’investissement propriétés à Eagleville, PA, États-Unis
- Au bord du lac propriétés à Eagleville, PA, États-Unis
- Vue sur la mer propriétés à Eagleville, PA, États-Unis
- Propriétés avec Cuisine extérieure à Eagleville, PA, États-Unis
Guides et histoires connexes
La confiance des plus grands courtiers du monde
Les agents des propriétés les plus exceptionnelles du monde publient sur JamesEdition.
- Des annonces de Sotheby's, Christie's, BARNES et Engel & Völkers
- Chaque annonce est vérifiée avant sa mise en ligne
- Contactez directement des agents vérifiés
En continuant, vous acceptez nos Conditions et notre Politique de confidentialité.
brokerages we
partnered with
partnered with