Élégance Intemporelle Avec Piscine Chauffée Oasis
- 5 Chambres
- 3 SdB
- Mis à jour: Octobre 30
- 1
À propos de la propriété
• five bedrooms / 3 living / office
• Heated pool
• Freehold title of 1246 m2 (more or less)
• Privacy, security, views
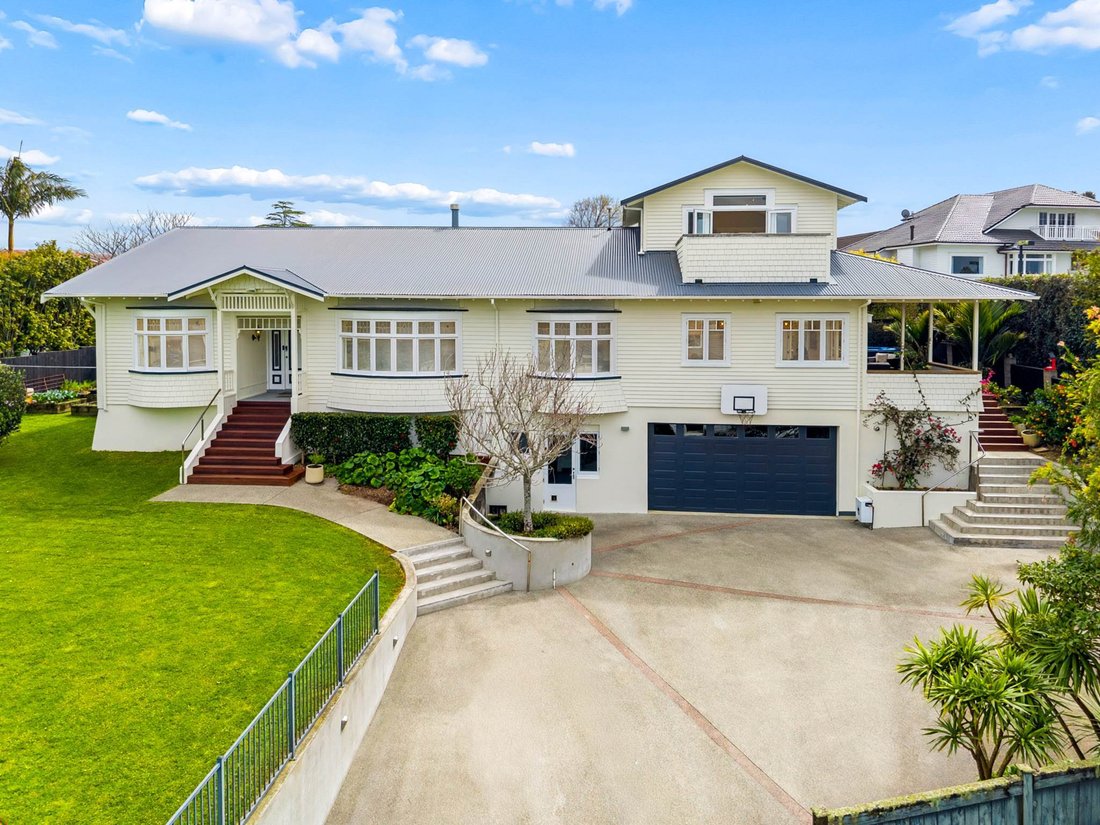
Originally built in the 1910s and extensively reconfigured and improved by architect John Durkin, this substantial traditional weatherboard home combines period character with the scale and functionality of a modern family home.
• five bedrooms / 3 living / office
• Heated pool
• Freehold title of 1246 m2 (more or less)
• Privacy, security, views
Originally built in the 1910s and extensively reconfigured and improved by architect John Durkin, this substantial traditional weatherboard home combines period character with the scale and functionality of a modern family home.
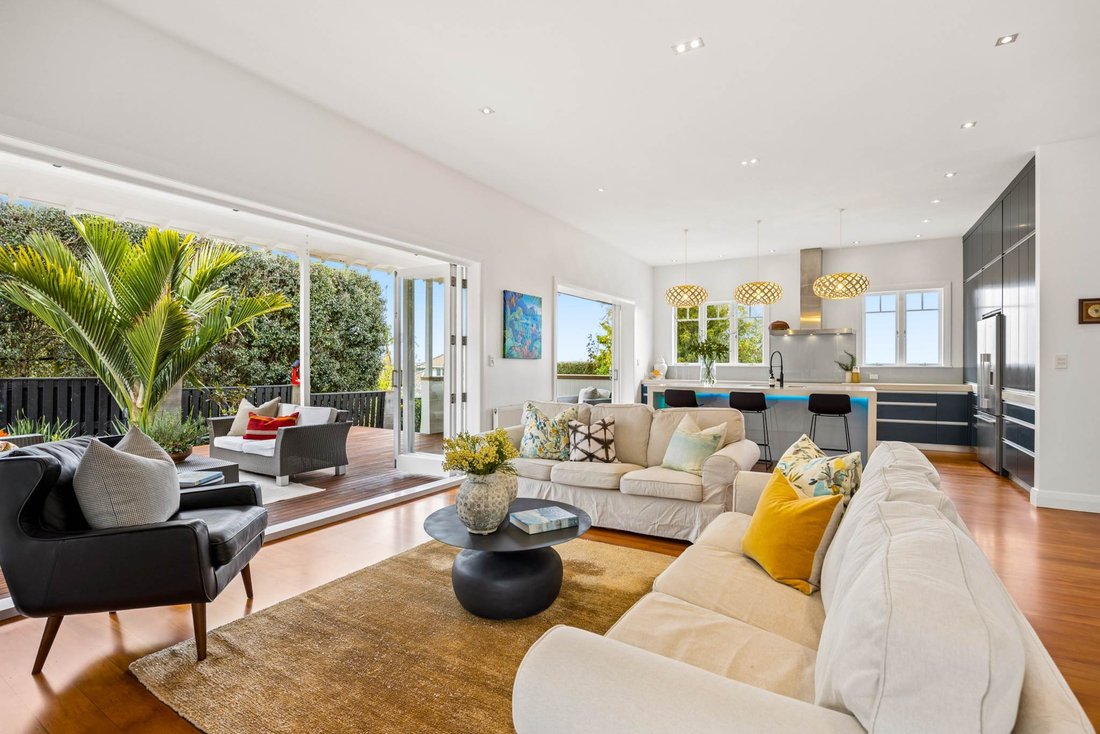
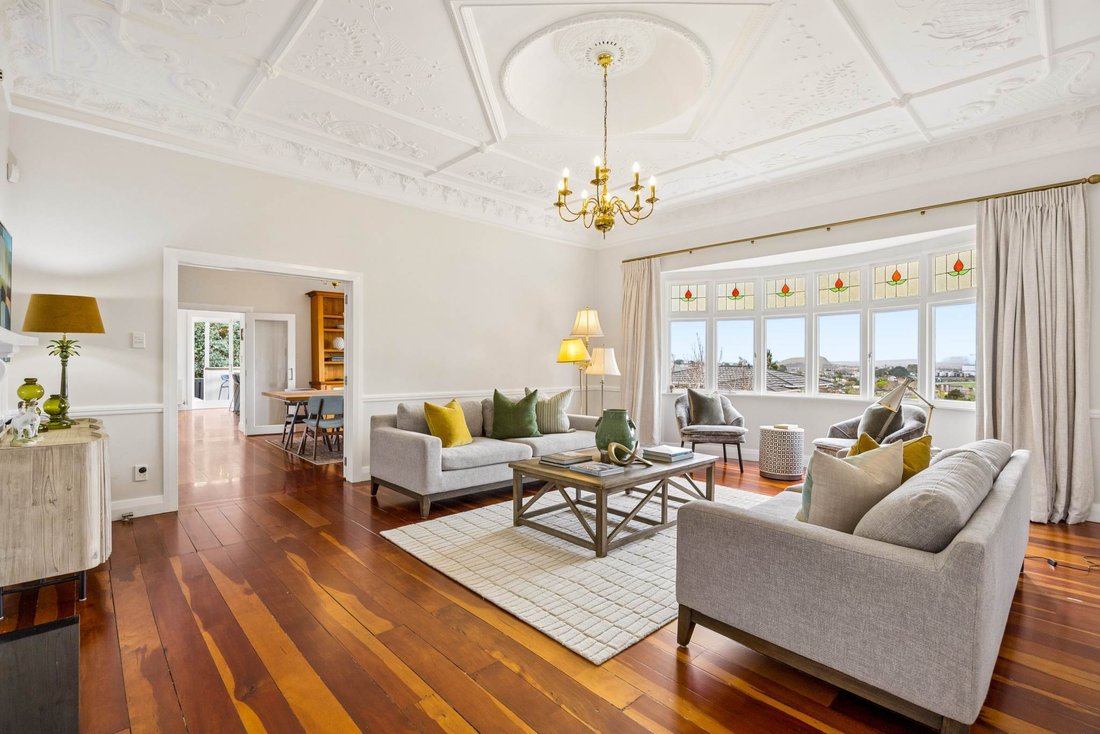
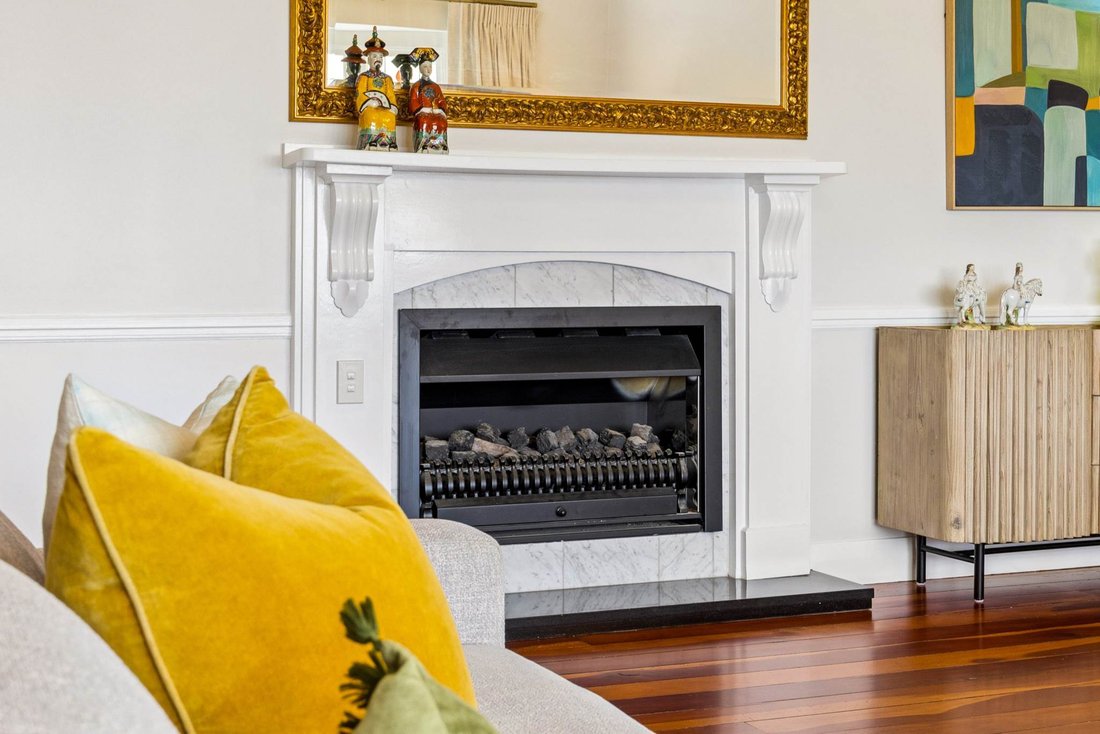
Set back from the road on an elevated site, you enjoy impressive views to the East. The formal entrance sets the tone with rich matai flooring, high studs, and generous proportions. The living room with ornate ceiling and feature fireplace leads through to the dining room, which in turn flows to the expansive open-plan kitchen and family area.
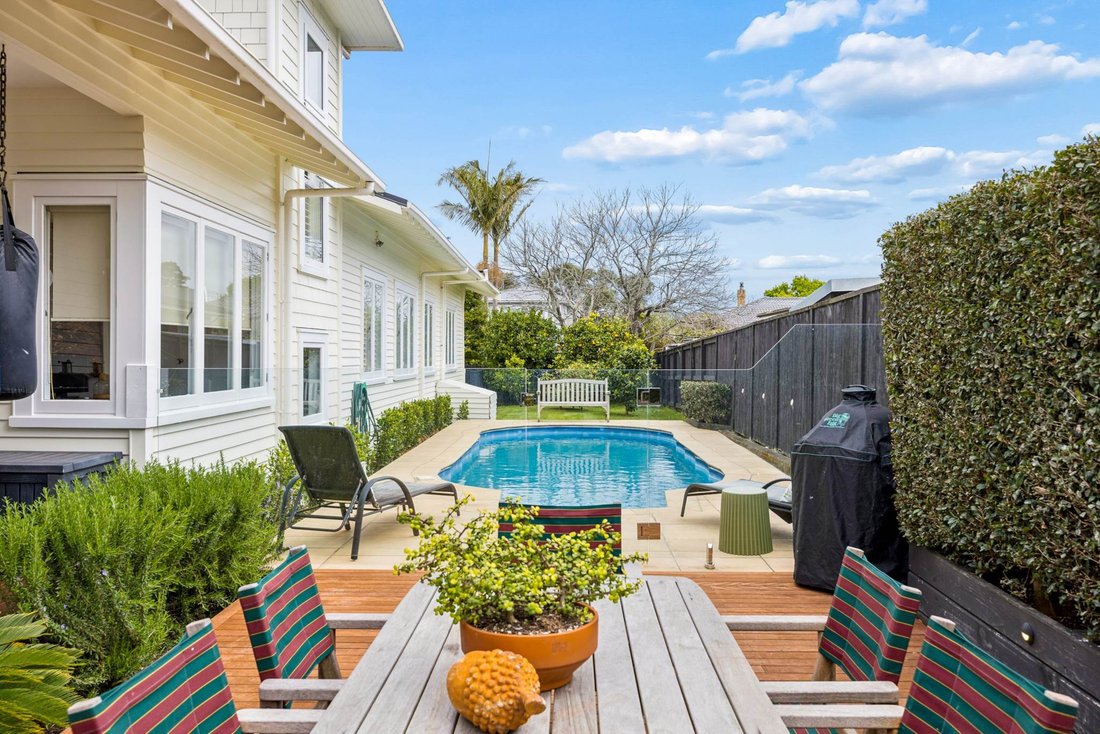
This substantial kitchen is well equipped for family cooking, with extensive storage, induction cooking, and a double oven. The radiators that run throughout the ground floor rooms ensure warmth in the winter, and in the summer, stacker doors open to a generous colonial-style verandah, with a step leading down to the heated pool and spa—an excellent setting for family life and entertaining.
Four double bedrooms plus office are located on the ground floor, alongside a substantial family bathroom & guest toilet. Upstairs, the master suite has a walk-in wardrobe, ensuite and private deck, where you can wake up to the best of the views. Stylish plantation shutters have been installed in all the bedrooms, with generous skylights flooding the home with natural light.
The lower level adds further practicality, with laundry, drying area, shower and toilet, wine cellar and a large double internal-access garage. There’s additional parking for four or more vehicles on the driveway.
The fully enclosed grounds, secured behind electronic gates, include plenty of space for growing veggies, picking fruit or kicking a ball about... if you can get the kids out of the pool.
Firmly within Double Grammar Zone, the home is only a couple of minutes’ walk from Remuera Intermediate. Remuera Village and Remuera Rd bus services are at one end of the road, while Greenlane motorway access and the train station are at the other end.
For those seeking character, scale and a superb Remuera position, this is a wonderful home that will impress. We look forward to meeting you at an Open Home or via private appointment.
-
Type de propriété
Maison
Caractéristiques
- Jardin
- Cheminée
- Terrasse
- Garage
- Jacuzzi
- Cave à vins
- Dressing
- Cuisine ouverte
- Vue sur la montagne
Lot
- Vue panoramique / panoramique
- Vue sur la montagne
- Vue sur la mer
- Vie privée
Intérieur
- Haut plafond
- Bureau
- Cheminée
- Îlot de cuisine
- Jacuzzi
- Bar
- Buanderie
- Cave à vins
- Cuisine ouverte
- Comptoirs en pierre
- Dressing
Outdoor
- Terrasse
- Balcon
- Stationnement
- Piscine
- Garage
- Espace de vie extérieur
- Porte
- Jardin
Explorez le secteur
L'agent vous contactera bientôt par
Publié par
Réserver une visite avec Rawdon Christie
Choisissez une date et si vous souhaitez une visite virtuelle ou en personne avec l’agent.

Barfoot & Thompson is Auckland’s leading real estate agency. With a 40% market share, they sell and manage m
Barfoot & Thompson is Auckland’s leading real estate agency. With a 40% market share, they sell and manage more property than anyone else. After more than 100 years, Barfoot & Thompson is still a proudly family-owned and managed company. The current Directors - Peter Thompson, Stephen Barfoot and Henry Barfoot - are the grandsons of the original owners. Barfoot & Thompson offers a range of services across residential, commercial, and rural sales in their 80 branches, as well as body corporate management and projects. The company also has a property management division with dedicated property managers across more than 70 branches and a portfolio of more than 20,000 rental properties. Barfoot & Thompson is recognised nationally and internationally for their excellence and results within the real estate industry. Barfoot & Thompson is committed to being the agency of choice in Auckland, Northland and Bay of Plenty, New Zealand.
International Property Awards
• Best International Real Estate Agency [hidden information]
• Best Agency Over 20 Offices Asia Pacific [hidden information]
• Best International Lettings Agency [hidden information]
• Best Lettings Agency Asia Pacific [hidden information]
• Best International Real Estate Agency Marketing 2020, 2025
• Best Real Estate Agency Marketing Asia Pacific [hidden information]
• Real Estate Institute of New Zealand Awards: 2015 - 2025 REINZ Agency of the Year
Propriétés similaires à proximité
Nouvelles annonces à Remuera







Explorez plus de biens à vendre
Remuera, Nouvelle-Zélande types de propriétés
Remuera, Nouvelle-Zélande Recherches populaires
- Propriétés avec Terrasse à Remuera, Nouvelle-Zélande
- Propriétés avec Piscine à Remuera, Nouvelle-Zélande
- Vue sur la montagne propriétés à Remuera, Nouvelle-Zélande
- Propriétés avec Cuisine ouverte à Remuera, Nouvelle-Zélande
- Propriétés avec Terrain de tennis à Remuera, Nouvelle-Zélande
- Propriétés avec Cave à vins à Remuera, Nouvelle-Zélande
- Vue sur l’océan propriétés à Remuera, Nouvelle-Zélande
- Constructions neuves propriétés à Remuera, Nouvelle-Zélande
- Propriétés avec Ascenseur à Remuera, Nouvelle-Zélande
- Duplex propriétés à Remuera, Nouvelle-Zélande
- Plage propriétés à Remuera, Nouvelle-Zélande
- Au bord de l’eau propriétés à Remuera, Nouvelle-Zélande
- Le front de mer propriétés à Remuera, Nouvelle-Zélande
- Manoir propriétés à Remuera, Nouvelle-Zélande
- Propriétés avec Salle de jeux à Remuera, Nouvelle-Zélande
- Propriétés avec Cuisine extérieure à Remuera, Nouvelle-Zélande
- Bord de Mer propriétés à Remuera, Nouvelle-Zélande
- Propriétés avec Plage privée à Remuera, Nouvelle-Zélande
- Vue sur le lac propriétés à Remuera, Nouvelle-Zélande
- Propriétés avec Piscine intérieure à Remuera, Nouvelle-Zélande
Guides et histoires connexes
La confiance des plus grands courtiers du monde
Les agents des propriétés les plus exceptionnelles du monde publient sur JamesEdition.
- Des annonces de Sotheby's, Christie's, BARNES et Engel & Völkers
- Chaque annonce est vérifiée avant sa mise en ligne
- Contactez directement des agents vérifiés
En continuant, vous acceptez nos Conditions et notre Politique de confidentialité.