Sanctuaire Familial Sophistiqué à L'élégance Intérieure/Extérieure
- 4 Chambres
- 3 SdB
- Mis à jour: Juillet 27
-
10
Vues des 30 derniers jours
- 4
À propos de la propriété
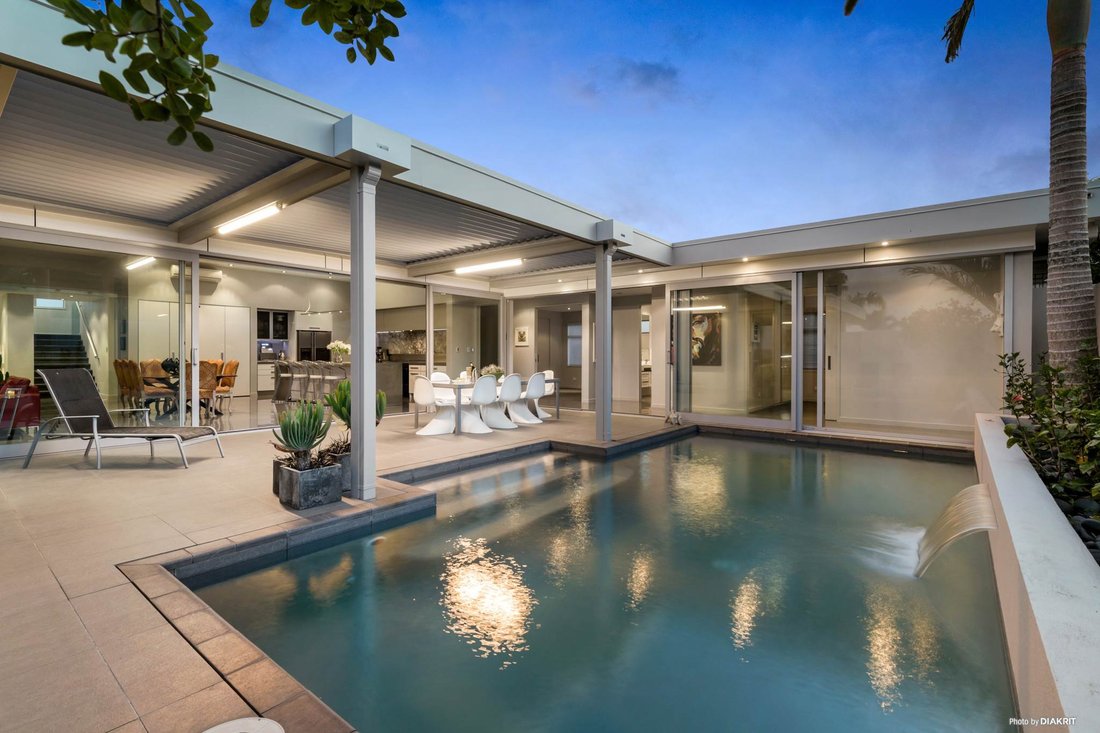
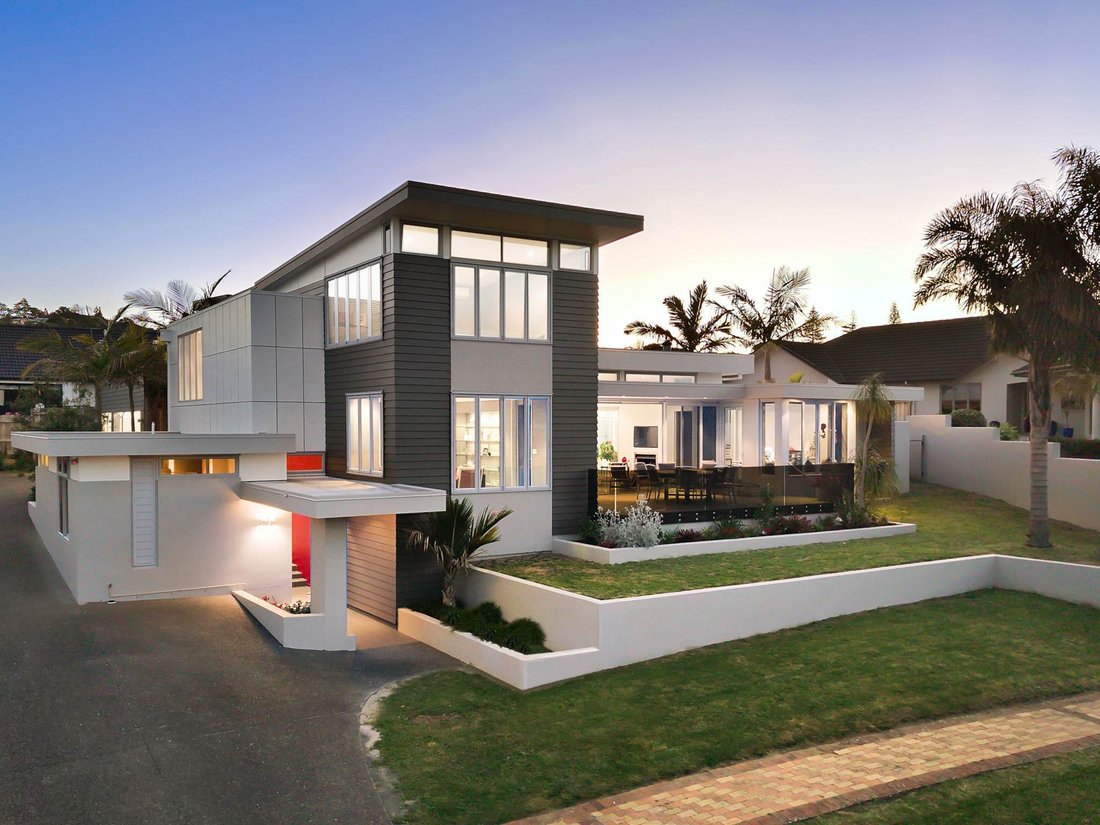
Architecturally designed and finished to the highest calibre, this exceptional, one-of-a-kind home seamlessly combines sophistication with functional family-focused living, creating an ideal environment for those who appreciate space, style and entertaining with an indoor-outdoor flow.
Spanning an impressive four hundred fifty-two square meters, th
Architecturally designed and finished to the highest calibre, this exceptional, one-of-a-kind home seamlessly combines sophistication with functional family-focused living, creating an ideal environment for those who appreciate space, style and entertaining with an indoor-outdoor flow.
Spanning an impressive four hundred fifty-two square meters, this solidly constructed home incorporates plastered brick with sleek Linea cladding on a generous one thousand two hundred seventy square meter section positioned at the end of an exclusive cul-de-sac within Rosewood Estate, a boutique gated community offering both security cameras and status.
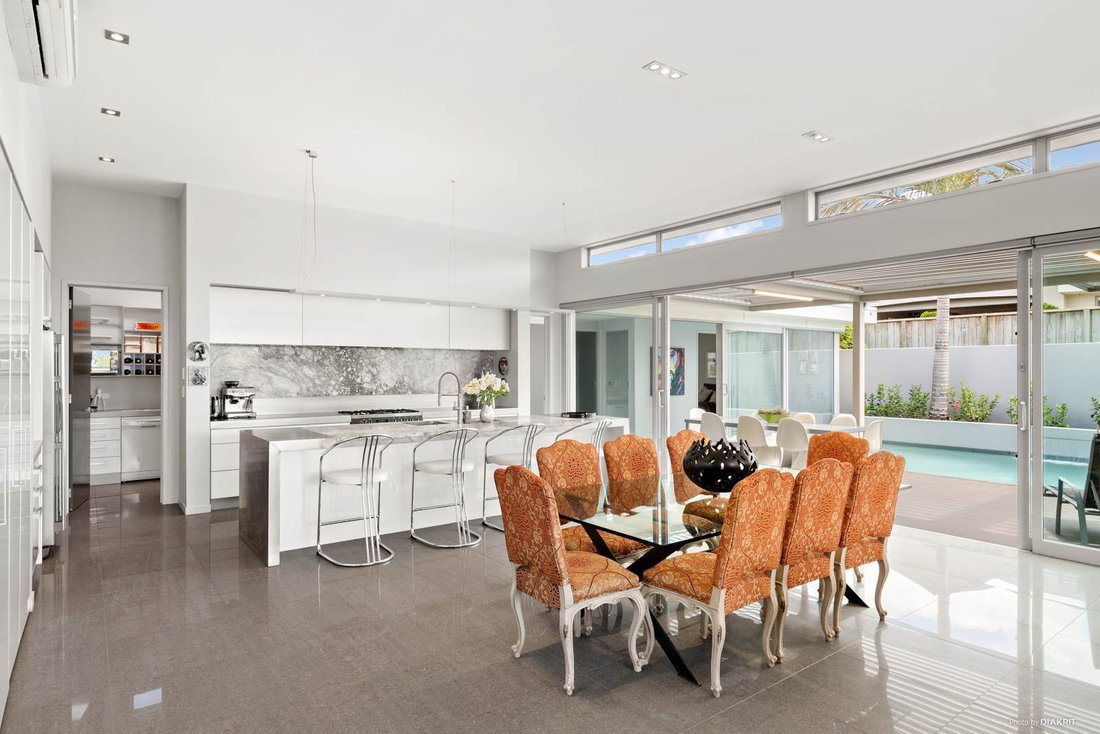
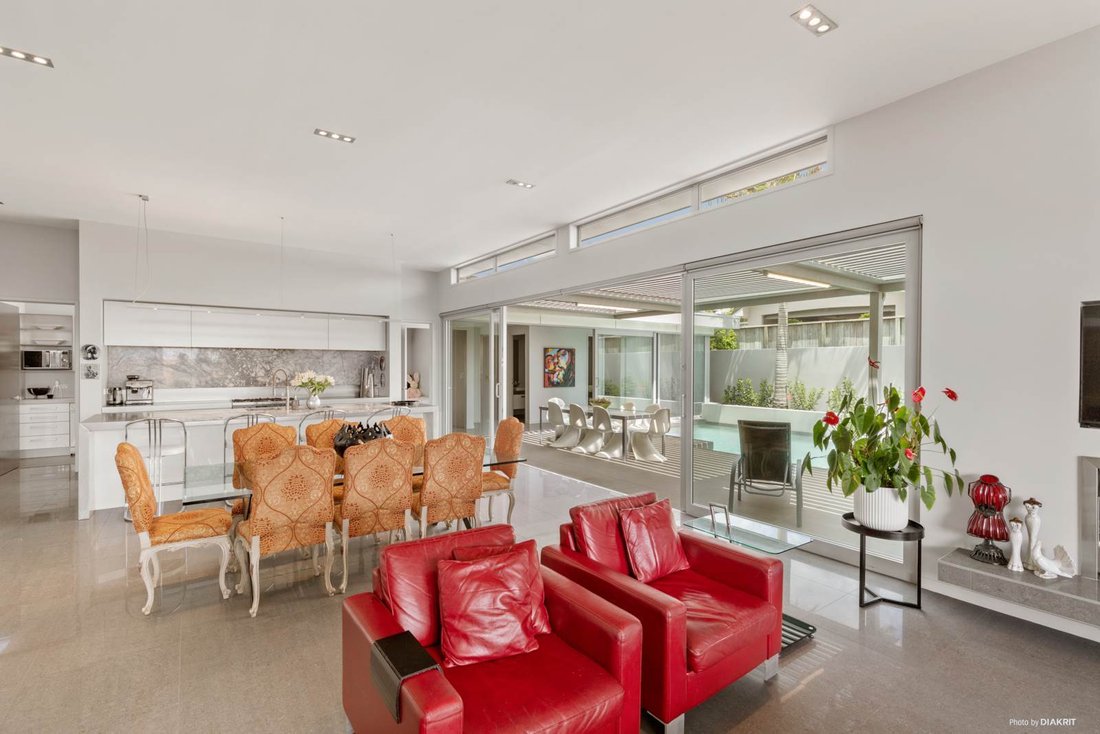
The kitchen, dining and family living area forms the centrepiece of the home, offering an expansive open-plan environment of grand scale. Bathed in natural light and enhanced by dramatic ceiling heights, contemporary colours and a design that balances architectural presence with practical family functionality.
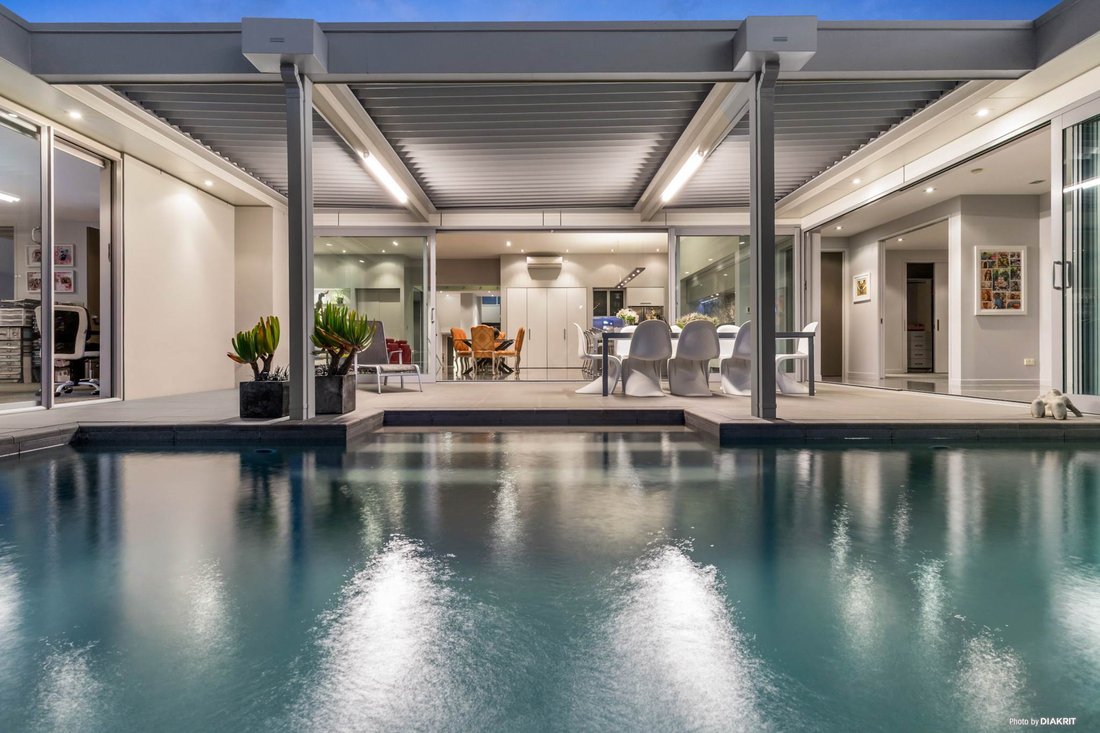
Glass ranch sliders on two sides of this impressive space create a seamless transition between the indoor-outdoor areas, connecting to two separate decks.
One side leads to a private outdoor heated swimming pool with a tranquil water feature. Overhead adjustable louvres create an all-weather outdoor entertaining and dining area.
The other ranch sliders open to a sun-drenched north-facing deck with beautiful elevated views.
These spaces have been designed for effortless everyday living and impressive entertaining.
The luxury kitchen is a chef’s dream and is as functional as it is stunning! The granite and stainless-steel island is a versatile hub, combining style and practicality. Designed for casual meals, coffee or wine with friends or simply watching the family in the pool or chatting with the chef; it brings everyone together while showcasing the kitchen’s sophisticated design.
The stunning granite splash-back running the full length of the stainless-steel back bench resembling grey marble creates a striking focal point.
A spacious scullery including a sink and additional dishwasher keeps cooking preparation and clean-up completely separate. The storage is exceptional, and every detail has been meticulously planned. Direct access to the garage makes unloading groceries effortless.
Accessed along a glass-sided corridor overlooking the pool lies the family wing, with part of the corridor opening directly to the pool decking enhancing the indoor-outdoor flow. Two generously sized bedrooms are situated here with heat pumps for year-round comfort. They are serviced by a centrally located stylish bathroom featuring a walk-in tiled shower, double basins and a deep luxurious bath. A separate toilet and hand basin are also conveniently positioned for pool access.
The formal lounge is a sophisticated retreat and hidden gem of the home enhanced by sleek glass shelving that beautifully displays your treasured items along with an inviting gas fire for warmth and ambience. This elegant space can be fully closed off for privacy making it ideal for quiet relaxation or intimate gatherings or refined settings to entertain guests away from main living areas.
Sunlight floods into the third living area where welcoming day bed with sliding windows overlooks both town and rural views. Originally designed as game room now serves as craft room; this versatile space could easily be transformed into bedroom or teenager’s retreat. It flows effortlessly onto both decks offering perfect environment for relaxing entertaining or simply enjoying time spent with family or friends in inviting setting.
On ground floor there is beautifully appointed guest bedroom featuring spacious wardrobe complemented by louvre windows providing excellent air circulation along side luxurious bathroom equipped tiled rain-head shower.
Upstairs private main bedroom captures breath-taking views hills surrounding landscape featuring not one but two expansive walk-in wardrobes providing abundant storage organisation adding convenience style .
Ensuite luxuriously designed large walk-in tiled shower twin sinks set into sleek granite bench underfloor heating convenient laundry chute separate toilet dedicated linen/storage cupboard combining comfort practicality sophisticated setting .
Separate office provides quiet dedicated space working home studying perfectly positioned away from main living areas privacy focus .
Spacious laundry thoughtfully designed combine functionality modern conveniences pull-out ironing board deep sink rail dedicated dying clothes laundry chute access plentiful drawers cupboards ensure everything has its own space makes household chores effortless .
Large shelved storage room accessed directly from laundry completes practical well organized space .
Home loaded plentiful extras exceptional storage options including generous walk-in-linen cupboard internal storage room workshop off garage .
Substantial three-car seventy-seven square meter garage includes one bay offering drive-through access concrete pad – ideal housing boat trailer .
Year-round comfort guaranteed four heat pumps two gas fireplaces .
Ample off-street parking easily accommodates six seven vehicles .
Nestled within highly coveted Rosewood Estate architecturally designed masterpiece ultimate expression indoor-outdoor flow crafted relaxation entertainment supreme comfort elevates everyday living something truly extraordinary .
Presented market very first time guaranteed most sought-after home cherished owners ready welcome new family create own lasting memories .
-
Type de propriété
Maison
Caractéristiques
- Jardin
- Piscine
- Terrasse
- Cheminée
- Lotissement sécurisé
- Moderne
- Garage
- Plan d’étage 3D
- Îlot de cuisine
Explorez le secteur
L'agent vous contactera bientôt par
Publié par
Réserver une visite avec Shane Ogle
Choisissez une date et si vous souhaitez une visite virtuelle ou en personne avec l’agent.

Barfoot & Thompson is Auckland’s leading real estate agency. With a 40% market share, they sell and manage m
Barfoot & Thompson is Auckland’s leading real estate agency. With a 40% market share, they sell and manage more property than anyone else. After more than 100 years, Barfoot & Thompson is still a proudly family-owned and managed company. The current Directors - Peter Thompson, Stephen Barfoot and Henry Barfoot - are the grandsons of the original owners. Barfoot & Thompson offers a range of services across residential, commercial, and rural sales in their 80 branches, as well as body corporate management and projects. The company also has a property management division with dedicated property managers across more than 70 branches and a portfolio of more than 20,000 rental properties. Barfoot & Thompson is recognised nationally and internationally for their excellence and results within the real estate industry. Barfoot & Thompson is committed to being the agency of choice in Auckland, Northland and Bay of Plenty, New Zealand.
International Property Awards
• Best International Real Estate Agency [hidden information]
• Best Agency Over 20 Offices Asia Pacific [hidden information]
• Best International Lettings Agency [hidden information]
• Best Lettings Agency Asia Pacific [hidden information]
• Best International Real Estate Agency Marketing 2020, 2025
• Best Real Estate Agency Marketing Asia Pacific [hidden information]
• Real Estate Institute of New Zealand Awards: 2015 - 2025 REINZ Agency of the Year
Propriétés similaires à proximité
Nouvelles annonces à Howick
Explorez plus de biens à vendre
Howick, Nouvelle-Zélande types de propriétés
Howick, Nouvelle-Zélande Recherches populaires
- Propriétés avec Jardin à Howick, Nouvelle-Zélande
- Propriétés avec Piscine à Howick, Nouvelle-Zélande
- Propriétés avec Cheminée à Howick, Nouvelle-Zélande
- Propriétés avec Bureau à Howick, Nouvelle-Zélande
- Propriétés avec Terrasse à Howick, Nouvelle-Zélande
- Propriétés avec Garage à Howick, Nouvelle-Zélande
- Propriétés avec Balcon à Howick, Nouvelle-Zélande
- Propriétés avec Jacuzzi à Howick, Nouvelle-Zélande
- Lotissement sécurisé propriétés à Howick, Nouvelle-Zélande
Guides et histoires connexes
La confiance des plus grands courtiers du monde
Les agents des propriétés les plus exceptionnelles du monde publient sur JamesEdition.
- Des annonces de Sotheby's, Christie's, BARNES et Engel & Völkers
- Chaque annonce est vérifiée avant sa mise en ligne
- Contactez directement des agents vérifiés
En continuant, vous acceptez nos Conditions et notre Politique de confidentialité.