Refuge Côtier Sophistiqué avec des Finitions Design Exquises
- 4 Chambres
- 2 SdB
- Mis à jour: Novembre 13
À propos de la propriété
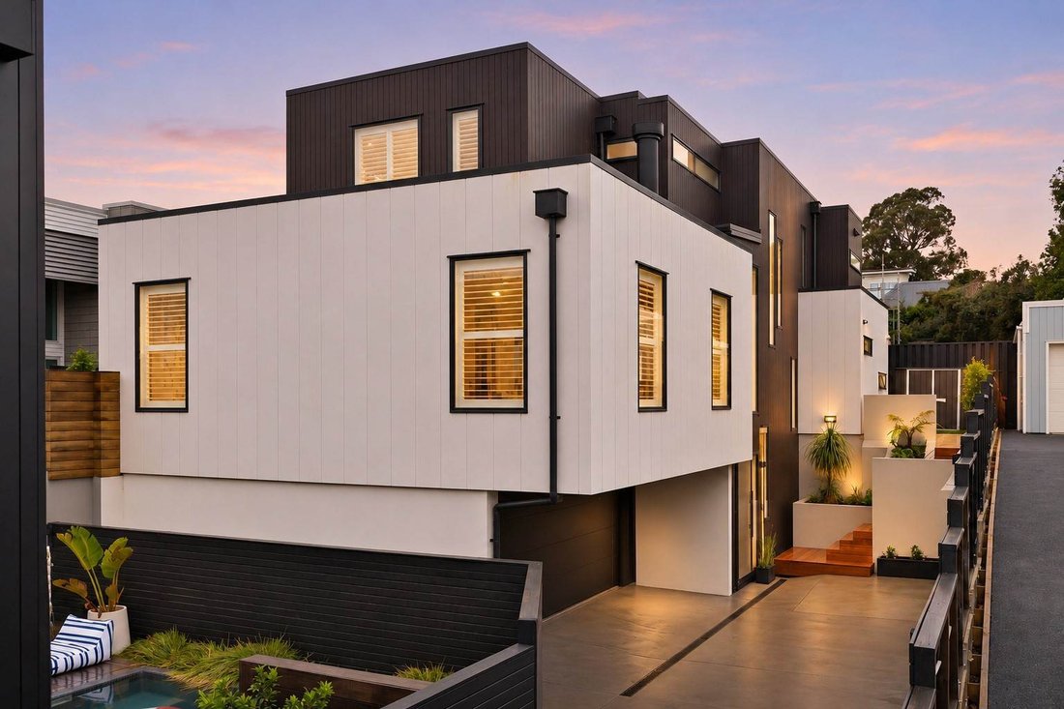
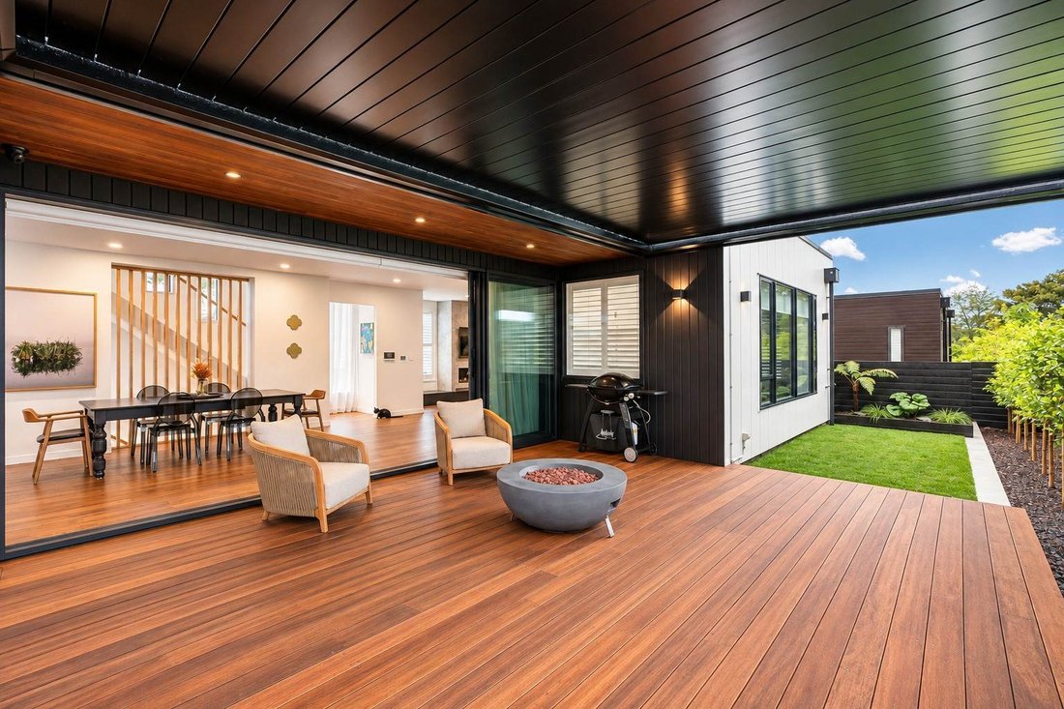
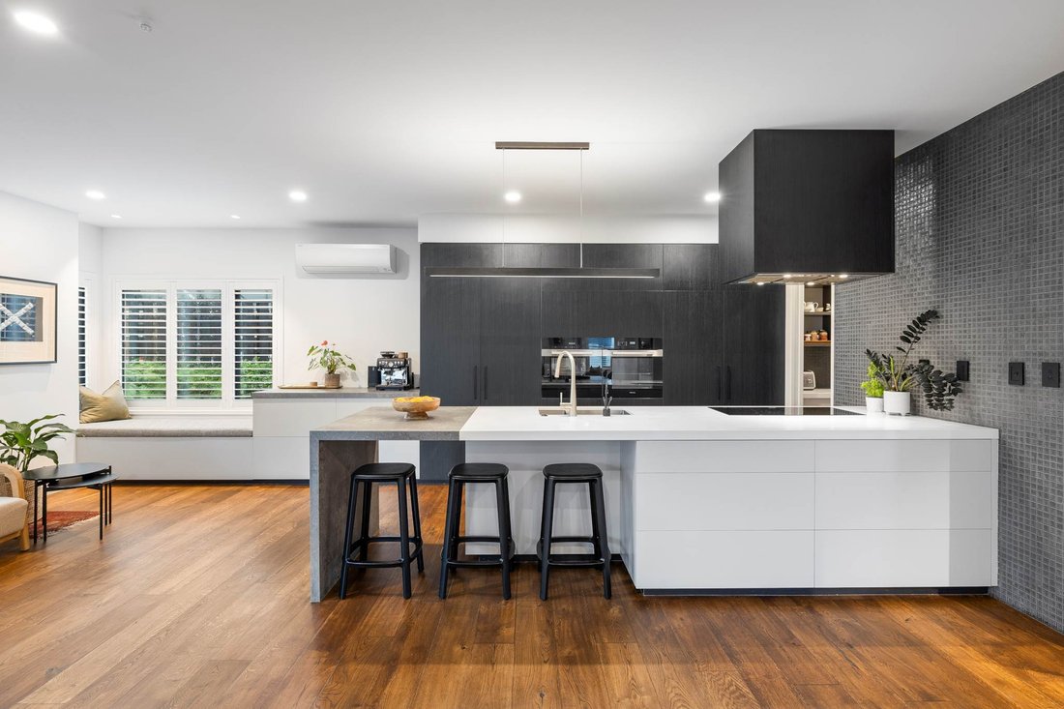
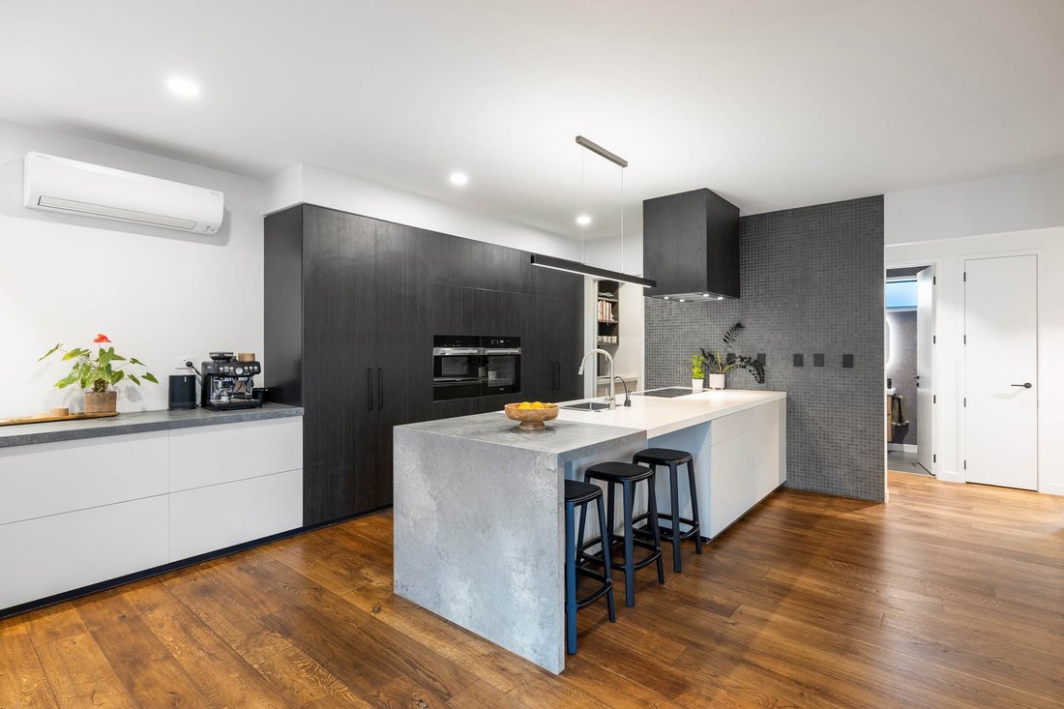
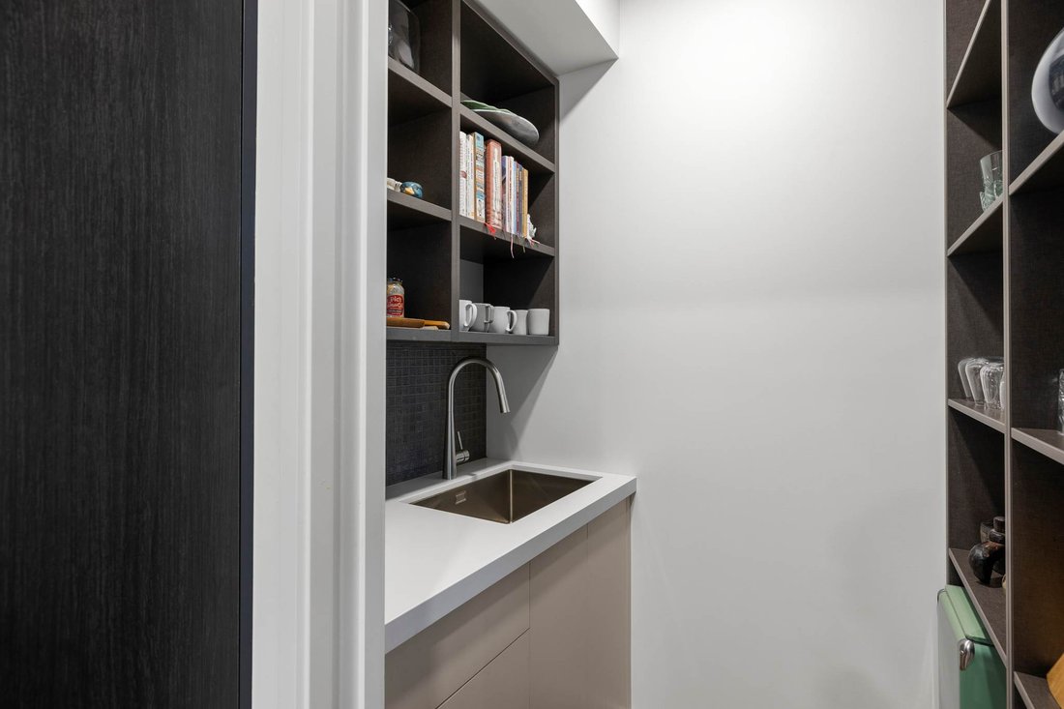
Le spacieux salon et la salle à manger décloisonnés sont reliés à une terrasse couverte par des persiennes et à des espaces de divertissement extérieurs isolés. Une superbe cuisine design dotée d’une arrière-cuisine, d’appareils électroménagers Miele et d’un superbe banc îlot orné d’une cascade en béton constitue une superbe pièce maîtresse pour la vie de famille et les réceptions. Un salon familial attenant avec un siège côté fenêtre offre un deuxième espace accueillant pour se détendre, tandis qu’un bureau séparé offre de la flexibilité aux personnes travaillant à domicile. Un superbe foyer au gaz et six thermopompes à conduits stratégiquement positionnées garantissent un confort tout au long de l’année.
Quatre chambres spacieuses sont complétées par deux salles de bains joliment aménagées avec des vasques et un vaste carrelage. La spacieuse chambre principale comprend une salle de bains privative et un dressing aux proportions généreuses. Deux toilettes séparées supplémentaires, dont une salle d’eau réservée aux invités, et une grande buanderie séparée sont encore plus pratiques pour les ménages occupés. Câblée pour la sécurité et un interphone vidéo, la maison offre également un excellent espace de rangement, un garage double avec accès interne et un parking extérieur supplémentaire.
Occupant un site en pleine propriété de 434 m² (environ), le terrain magnifiquement aménagé et nécessitant peu d’entretien comprend des patios privés, des pelouses faciles d’entretien, un abri de jardin et des arbres matures. Zonée pour l’école St Heliers et le Glendowie College, à proximité des transports en commun, du front de mer et des commodités du village, cette maison exceptionnelle offre une merveilleuse opportunité pour les familles en quête d’espace, d’intimité et d’un style de vie côtier recherché.
Vente aux enchères : 34 Shortland Street, City, le mercredi 2 décembre 2026 à 10h00 (sauf vente préalable)
The spacious open-plan living and dining areas connect to a louvre-roofed deck and secluded outdoor entertaining spaces. A stunning designer kitchen with scullery, Miele appliances and a statement island bench featuring a concrete waterfall end provides a superb centrepiece for family life and entertaining. An adjoining family sitting room with a window seat offers a second inviting space to relax, while a separate office provides flexibility for those working from home. A statement gas fireplace and six strategically positioned ducted heat pumps ensure year-round comfort.
Four generous bedrooms are complemented by two beautifully appointed bathrooms featuring vessel basins and extensive tiling. The spacious main bedroom includes a private ensuite and generously proportioned walk-in wardrobe. Two additional separate toilets, including a guest powder room, and a large separate laundry add further practicality for busy households. Wired for security and video intercom, the home also offers excellent storage, internal-access double garaging and additional off-street parking.
Occupying a 434m² (approx.) freehold site, the beautifully established, low-maintenance grounds feature private patios, easy-care lawns, a garden shed and mature trees. Zoned for St Heliers School and Glendowie College, with public transport, the waterfront and village amenities close by, this exceptional home presents a wonderful opportunity for families seeking space, privacy and a sought-after coastal lifestyle.
Auction: 34 Shortland Street, City on Wednesday 2 December 2026 at 10:00AM (unless sold prior)
-
Type de propriété
Maison
Caractéristiques
- Vue sur la mer
- Terrasse
- Cheminée
- Jardin
- Foyer
- Dressing
- Au bord de l’eau
- Cuisine ouverte
- Garage
Lot
- Côtières
- Vue sur la mer
- Au bord de l’eau
- Vie privée
Intérieur
- Bureau
- Cheminée
- Climatisation
- Îlot de cuisine
- Cuisinière à gaz
- Laveuse sécheuse
- Bar
- Buanderie
- Cuisine ouverte
- Comptoirs en pierre
- Dressing
Outdoor
- Terrasse
- Stationnement
- Foyer
- Garage
- Jardin
Explorez le secteur
L'agent vous contactera bientôt par
Publié par
Réserver une visite avec the agent
Choisissez une date et si vous souhaitez une visite virtuelle ou en personne avec l’agent.

Barfoot & Thompson is Auckland’s leading real estate agency. With a 40% market share, they sell and manage m
Barfoot & Thompson is Auckland’s leading real estate agency. With a 40% market share, they sell and manage more property than anyone else. After more than 100 years, Barfoot & Thompson is still a proudly family-owned and managed company. The current Directors - Peter Thompson, Stephen Barfoot and Henry Barfoot - are the grandsons of the original owners. Barfoot & Thompson offers a range of services across residential, commercial, and rural sales in their 80 branches, as well as body corporate management and projects. The company also has a property management division with dedicated property managers across more than 70 branches and a portfolio of more than 20,000 rental properties. Barfoot & Thompson is recognised nationally and internationally for their excellence and results within the real estate industry. Barfoot & Thompson is committed to being the agency of choice in Auckland, Northland and Bay of Plenty, New Zealand.
International Property Awards
• Best International Real Estate Agency [hidden information]
• Best Agency Over 20 Offices Asia Pacific [hidden information]
• Best International Lettings Agency [hidden information]
• Best Lettings Agency Asia Pacific [hidden information]
• Best International Real Estate Agency Marketing 2020, 2025
• Best Real Estate Agency Marketing Asia Pacific [hidden information]
• Real Estate Institute of New Zealand Awards: 2015 - 2025 REINZ Agency of the Year
Propriétés similaires à proximité
Nouvelles annonces à Saint Heliers

Explorez plus de biens à vendre
Saint Heliers, Nouvelle-Zélande types de propriétés
Saint Heliers, Nouvelle-Zélande Recherches populaires
- Propriétés avec Balcon à Saint Heliers, Nouvelle-Zélande
- Vue sur la montagne propriétés à Saint Heliers, Nouvelle-Zélande
- Propriétés avec Piscine à Saint Heliers, Nouvelle-Zélande
- Au bord de l’eau propriétés à Saint Heliers, Nouvelle-Zélande
- Propriétés avec Salle de jeux à Saint Heliers, Nouvelle-Zélande
- Vue sur l’océan propriétés à Saint Heliers, Nouvelle-Zélande
- Vue sur la ville propriétés à Saint Heliers, Nouvelle-Zélande
- Propriétés avec Cuisine extérieure à Saint Heliers, Nouvelle-Zélande
- Duplex propriétés à Saint Heliers, Nouvelle-Zélande
- Propriétés avec Piscine intérieure à Saint Heliers, Nouvelle-Zélande
- Propriétés avec Terrain de tennis à Saint Heliers, Nouvelle-Zélande
Guides et histoires connexes
La confiance des plus grands courtiers du monde
Les agents des propriétés les plus exceptionnelles du monde publient sur JamesEdition.
- Des annonces de Sotheby's, Christie's, BARNES et Engel & Völkers
- Chaque annonce est vérifiée avant sa mise en ligne
- Contactez directement des agents vérifiés
En continuant, vous acceptez nos Conditions et notre Politique de confidentialité.