Un Style De Vie De Villégiature Avec Une Vue Imprenable Sur La Campagne
4 Chambres
3 SdB
Mis à jour: Septembre 6
28
À propos de la propriété
La description a été traduite automatiquement.
La description est affichée dans la langue d'origine.
VENDEURS TRÈS MOTIVÉS - PRÊTS À DÉMÉNAGER Construite de qualité par Build with Titus il y a moins de quatre ans, cette maison de 240 mètres carrés (environ) construite en panneaux Axon et en cèdre est située sur 3 124 mètres carrés avec une pente plate à profilée. Des portails électriques récemment installés s’ouvrent sur une allée en béton menant à une maison architecturale spectaculaire. Ses lig
HIGHLY MOTIVATED SELLERS - READY TO RELOCATE Quality built by Build with Titus less than four years ago, this two hundred forty square metre (approx) Axon Panel and Cedar constructed home is located on three thousand one hundred twenty-four square metres with a flat to contoured gradient. Recently installed electric gates open to a concrete driveway leading to a spectacular architectural home. Its
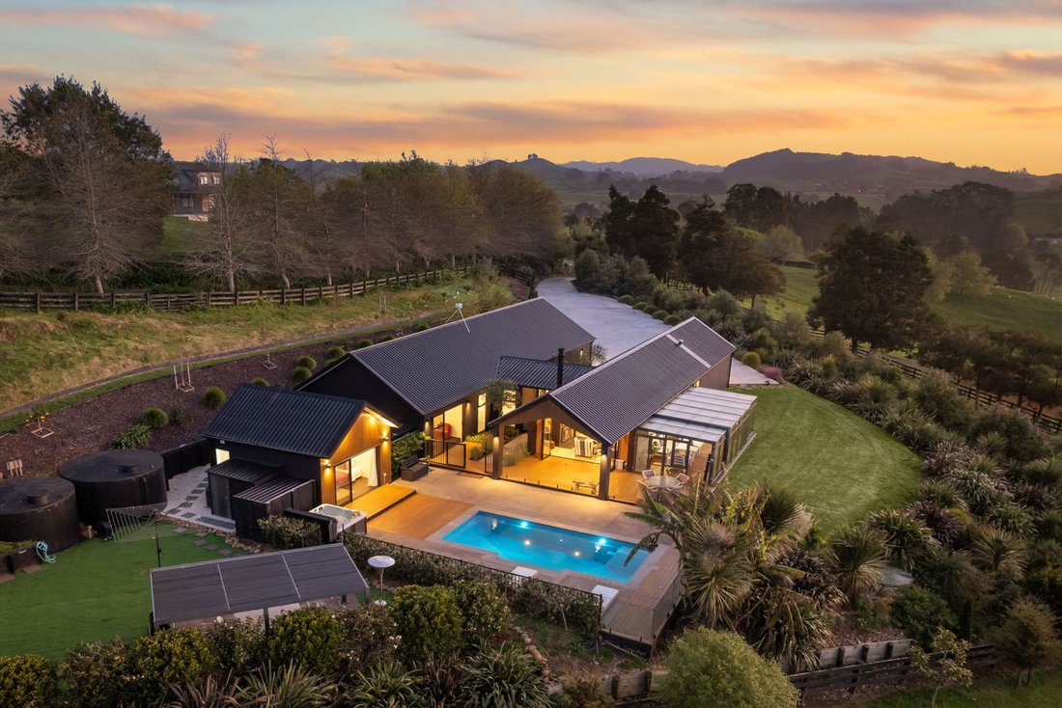
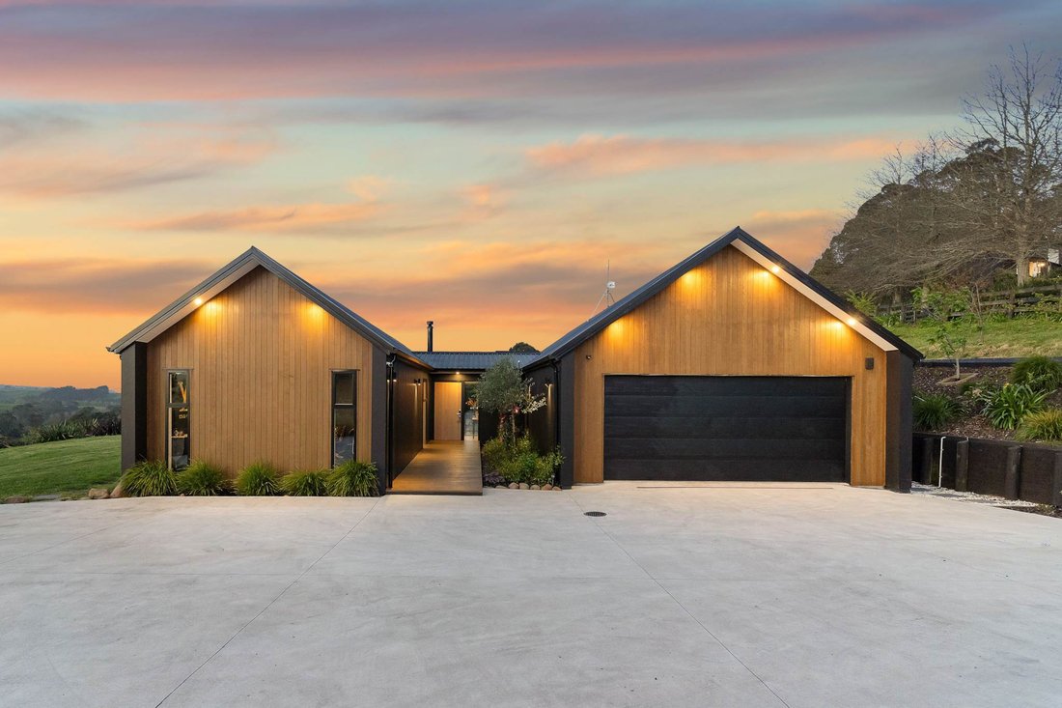
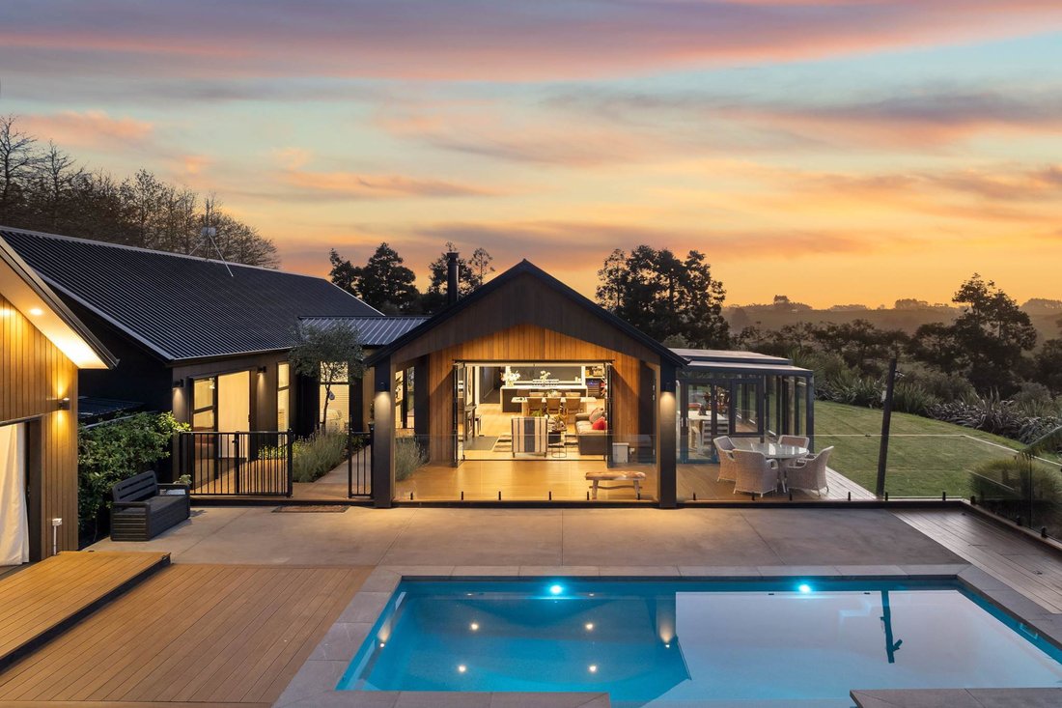
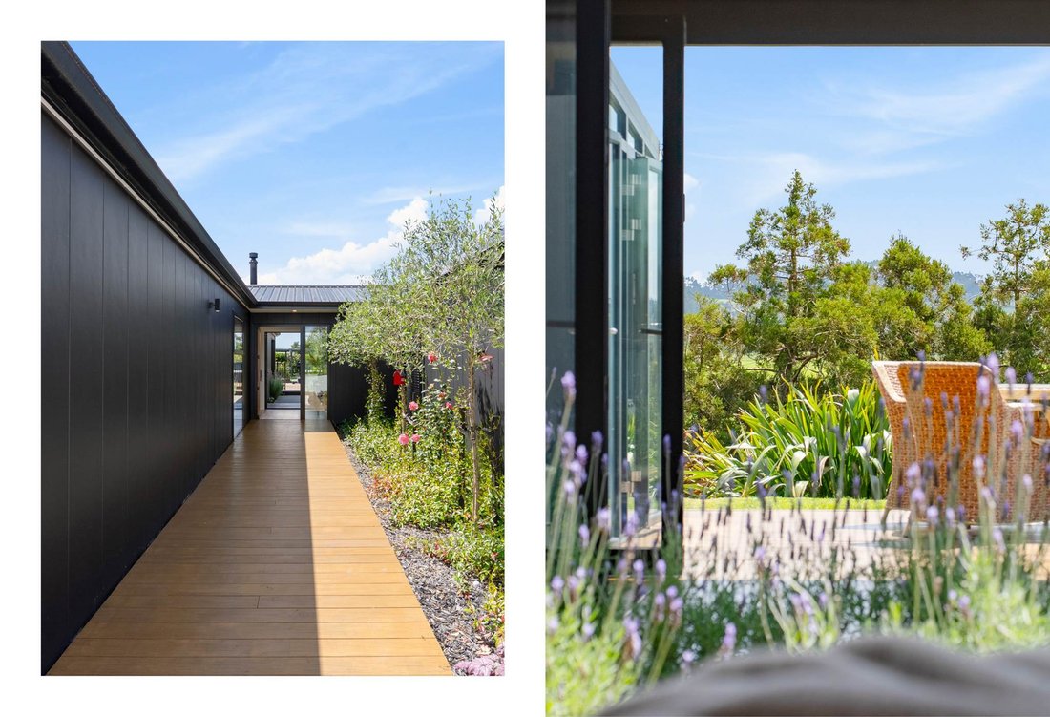
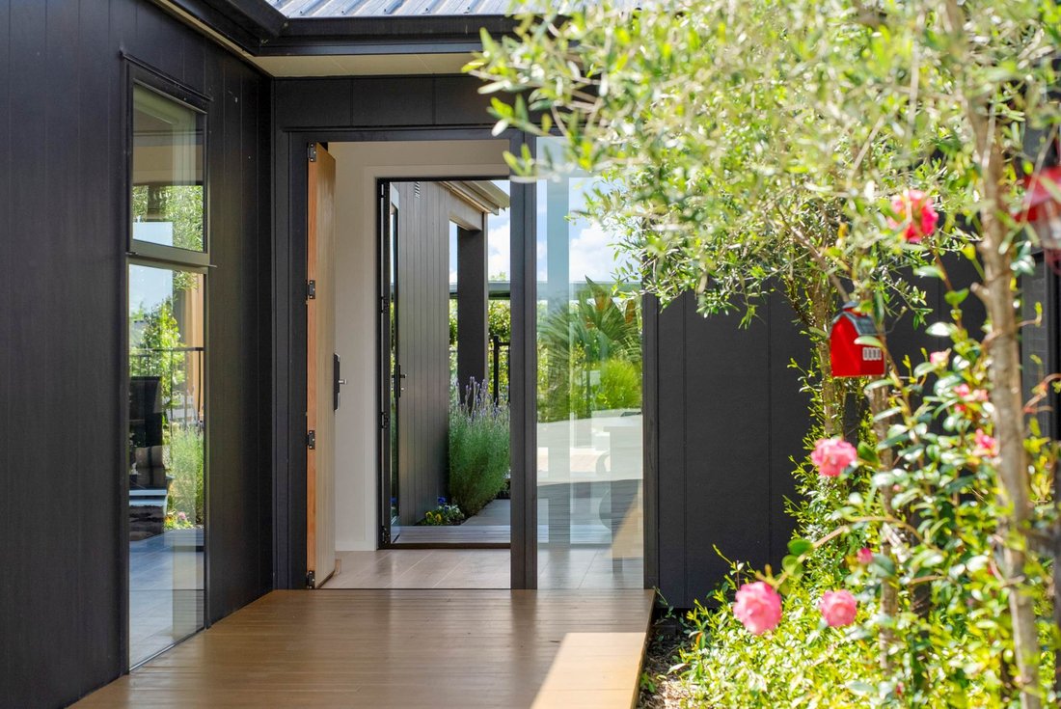
VENDEURS TRÈS MOTIVÉS - PRÊTS À DÉMÉNAGER Construite de qualité par Build with Titus il y a moins de quatre ans, cette maison de 240 mètres carrés (environ) construite en panneaux Axon et en cèdre est située sur 3 124 mètres carrés avec une pente plate à profilée. Des portails électriques récemment installés s’ouvrent sur une allée en béton menant à une maison architecturale spectaculaire. Ses lignes épurées et ses formes raffinées en font une résidence unique et rafraîchissante où la sophistication se reflète sans effort d’une pièce à l’autre et se répand à l’extérieur pour des réceptions de style complexe. Des terrasses couvertes et des patios en plein air entourent les espaces de vie familiaux et la suite principale, communiquant parfaitement avec la piscine minérale chauffée orientée au nord et ses vastes environs en plein air. Les extras sont tous là, disposent d’un éclairage LED, de doubles vitrages Low-E, de plafonds inclinés et de 2,55 m de plafond, d’un câblage informatique et d’un chauffage au sol dans les salles de bains. De beaux planchers en bois clair ornent les zones très fréquentées, notamment la cuisine ouverte exemplaire, un délice pour les artistes avec des plans de travail en pierre reconstituée, des dosserets en verre, un banc en cascade et un bar à petit-déjeuner, de nombreux placards et tiroirs à fermeture douce, un poêle Smeg de 900 mm et un garde-manger parfaitement équipé. D’un côté, un bar accueillant est prêt à servir, tandis que derrière la cuisine, une luxueuse salle multimédia dotée d’une porte cachée est l’endroit idéal pour se détendre. Les baies vitrées, les portes coulissantes et les volets pliants inondent de lumière naturelle la salle à manger adjacente et le salon familial. Une véranda vitrée ensoleillée située à côté du salon constitue un espace accueillant pour se détendre et profiter de la vue magnifique sur la campagne, tout en proposant des repas pittoresques et des divertissements exceptionnels. Le meuble de rangement à bois situé à côté du feu encastré sur toute la hauteur est à la fois attrayant et fonctionnel. Quatre chambres, dont la chambre principale baignée de soleil, possède une fenêtre donnant sur l’une des nombreuses terrasses et offrant des vues tranquilles. Cela comprend une salle de bains avec vasque murale, un chauffage au sol, une grande douche et un peignoir exceptionnel avec station de maquillage. Les trois autres chambres lumineuses partagent une grande salle de bains familiale, également dotée d’un chauffage au sol et d’un meuble-lavabo suspendu, ainsi que d’une douche vitrée et carrelée et d’une baignoire séparée. Il y a un bureau spacieux, une salle d’eau séparée avec chauffage au sol et une buanderie intégrée qui partage le grand garage à double verrouillage. À l’extérieur, le pool house comprend une salle de bain, un espace de rangement et un studio ou un studio, offrant ainsi un espace supplémentaire polyvalent. Il y a aussi un abri à bois, un abri à pompe et un abri de jardin situés à côté de la piscine minérale chauffée entièrement clôturée avec son élégante terrasse et son patio récréatifs. La destination idéale pour se détendre ! Avec du flair à revendre, cet exhibitionniste intérieur/extérieur doté de tous les équipements du complexe a tout pour plaire ! • Maison surélevée de 4 ans de 240 m2 (environ) sur 3124 m2 • Vues sereines sur la campagne vallonnée environnante • Éclairage LED, double vitrage Low-E. Câblage de données • Superbe espace de vie ouvert. Fenêtres panoramiques, portes coulissantes et portes pliantes • La cuisine et le garde-manger de rêve pour les artistes. Bar. Salle des médias • Terrasses couvertes enveloppantes et patios en plein air. Véranda vitrée • Loisirs attenants au bord de la piscine, vaste environnement de loisirs • Piscine minérale chauffée et entièrement clôturée étincelante • Pool house avec salle de bain, rangement et salle de jeux ou studio • Somptueuse salle de bains chauffée au sol au rez-de-chaussée, peignoir de plain-pied, patio• + 3 chambres avec peignoirs intégrés. Salle de bain familiale chauffée au sol • Salle d’eau avec chauffage au sol • Buanderie + rangement intégré au garage • Garage à double verrouillage et tapis marin. Parking supplémentaire pour bateau/caravane, etc. • Système d’alarme. 2 réservoirs d’eau de 25 000 L • 1,9 km de l’école Ararimu/21,3 km de l’école ACG Strathallan • 9,3 km de l’accès autoroutier à Ramarama• 37,3 km de l’aéroport d’Auckland/48,7 km du centre-ville d’Auckland Vente aux enchères : 177 King Street, Pukekohe (succursale) le jeudi 20 novembre 2025 à 14h00 (sauf vente préalable)
HIGHLY MOTIVATED SELLERS - READY TO RELOCATE Quality built by Build with Titus less than four years ago, this two hundred forty square metre (approx) Axon Panel and Cedar constructed home is located on three thousand one hundred twenty-four square metres with a flat to contoured gradient. Recently installed electric gates open to a concrete driveway leading to a spectacular architectural home. Its sleek lines and refined form create a refreshingly unique residence where effortless sophistication flows from room to room, spilling outdoors to resort-style entertaining. Covered decks and open air patios wrap around the family living areas and master suite, connecting seamlessly with the heated, north facing mineral pool and its expansive alfresco surrounds. The extras are all here, feature LED lighting, Low-E double glazing, pitched and two point fifty-five metre ceilings, data cabling, under-floor heating in the bathrooms. Attractive light-toned timber floors grace the high traffic areas including the exemplary open plan kitchen, an entertainer’s delight with engineered stone benchtops, glass splash-backs, waterfall bench and breakfast bar, abundant soft close cupboards and drawers, a nine hundred millimetre Smeg stove and an excellently outfitted walk-in pantry. To one side an inviting bar stands ready to serve while behind the kitchen a luxurious media room with a hidden door is the perfect place to relax. Picture windows, sliding doors, and bi-folds flood the adjoining dining and family living areas with natural light. A sun-filled glass conservatory off the living area provides an inviting space to relax and enjoy the glorious countryside views while also opening out to picturesque dining and supreme entertaining. Making its own artistic statement, the wood storage alongside the full-height built-in fire is both attractive and functional. Four bedrooms include the sun-drenched master with a window wall opening out to one of the numerous decks and those tranquil views. This incorporates an ensuite with wall-hung vanity, under-floor heating, a super-sized shower and an outstanding walk-in robe with make-up station. The further three light-filled bedrooms share a large family bathroom also with under-floor heating and wall-hung vanity plus a glass plus tile shower and a separate bath. There is a spacious office, a separate powder room with underfloor heating and a laundry with built-ins which shares the large double lock up garage. Outdoors, the pool house includes a bathroom storage ևa rumpus or studio room providing versatile additional space. There is also a wood shed,a pump shed,and gardening shed positioned beside fully fenced heated mineral poolwith its stylish deck patio recreational surrounds. The perfect relaxation destination! With flairto spare this indoor-outdoor exhibitionist completewith resort amenities has it all! • 4 year old two hundred forty square metre (approx) elevated home on three thousand one hundred twenty-four square metres • Serene views across surrounding rolling countryside • LED lighting,Lowe double glazing. Data cabling • Stunning open plan living. Picture windows sliding doors & bi-folds • Entertainer’s dream kitchen & walk-in pantry. Bar. Media room• Wrap around covered decks & al fresco patios. Glass conservatory • Adjoining poolside recreation. Expansive leisure surrounds• Sparkling heated fully fenced mineral pool• Pool housewith bathroom storage,& rumpus or studio room• Sumptuous master floorunder-floorheated ensuite,wak-in robe,patiо• + three bedroomswith built-in robes. Floorheated family bathroom• Powderroomwithunderfloorheating• Laundry +built-instorage incorporatedin garage• Doublelockupgarage/marinecarpet. Extra parkingfor boat/caravanetc.• Alarm system. Two times twenty-five thousand litres water tanks • One point nine kilometres to Ararimu School / twenty-one point three kilometresto ACG Strathallan School • Nine point three kilometres tomotorway access at Ramarama • Thirty-seven point threekilometresto Auckland Airport / forty-eightpoint sevenkilometresto Auckland CBD Auction: One hundred seventy-seven King Street,Pukekohe(BranchOffice)on Thursday twentiethNovember twentytwenty-five at two PM(unless sold prior)
Barfoot & Thompson is Auckland’s leading real estate agency. With a 40% market share, they sell and manage m
Barfoot & Thompson is Auckland’s leading real estate agency. With a 40% market share, they sell and manage more property than anyone else. After more than 100 years, Barfoot & Thompson is still a proudly family-owned and managed company. The current Directors - Peter Thompson, Stephen Barfoot and Henry Barfoot - are the grandsons of the original owners. Barfoot & Thompson offers a range of services across residential, commercial, and rural sales in their 80 branches, as well as body corporate management and projects. The company also has a property management division with dedicated property managers across more than 70 branches and a portfolio of more than 20,000 rental properties. Barfoot & Thompson is recognised nationally and internationally for their excellence and results within the real estate industry. Barfoot & Thompson is committed to being the agency of choice in Auckland, Northland and Bay of Plenty, New Zealand.
International Property Awards
• Best International Real Estate Agency [hidden information]
• Best Agency Over 20 Offices Asia Pacific [hidden information]
• Best International Lettings Agency [hidden information]
• Best Lettings Agency Asia Pacific [hidden information]
• Best International Real Estate Agency Marketing 2020, 2025
• Best Real Estate Agency Marketing Asia Pacific [hidden information]
• Real Estate Institute of New Zealand Awards: 2015 - 2025 REINZ Agency of the Year
…
Dernière mise à jour
Septembre 6
Première mise en ligne
Oct 25, 2025
Référence de l’annonce
b0319aa3-486c-4120-b830-71da8eef7a8e
Démarrer un appel téléphonique avec :
Bonjour, j'appelle au sujet du bien avec la référence b0319aa3-486c-4120-b830-71da8eef7a8e, que j'ai vu sur JamesEdition.
Après l'appel, nous transmettrons vos coordonnées à l'agent pour faciliter la communication.
La confiance des plus grands courtiers du monde
Les agents des propriétés les plus exceptionnelles du monde publient sur JamesEdition.
Des annonces de Sotheby's, Christie's, BARNES et Engel & Völkers
Chaque annonce est vérifiée avant sa mise en ligne